Leave a Message

Thank you for your message. I will be in touch with you shortly.

2201 Longmont Lane
2201 Longmont Lane
2201 Longmont Lane
2201 Longmont Lane
2201 Longmont Lane
2201 Longmont Lane
2201 Longmont Lane
2201 Longmont Lane
2201 Longmont Lane
2201 Longmont Lane
2201 Longmont Lane
2201 Longmont Lane
2201 Longmont Lane
2201 Longmont Lane
2201 Longmont Lane
2201 Longmont Lane
2201 Longmont Lane
2201 Longmont Lane
2201 Longmont Lane
2201 Longmont Lane
2201 Longmont Lane
2201 Longmont Lane
2201 Longmont Lane
2201 Longmont Lane
2201 Longmont Lane
2201 Longmont Lane
2201 Longmont Lane
2201 Longmont Lane
2201 Longmont Lane
2201 Longmont Lane
2201 Longmont Lane
2201 Longmont Lane
2201 Longmont Lane
2201 Longmont Lane
2201 Longmont Lane
2201 Longmont Lane
2201 Longmont Lane
2201 Longmont Lane
2201 Longmont Lane
2201 Longmont Lane
VIEW PHOTOS
Price Upon Request

2201 Longmont Lane

5 Beds 7 Baths 4,363 Sq.Ft. 0.29 Acres

Description

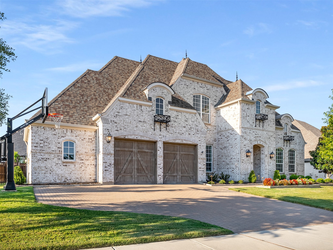
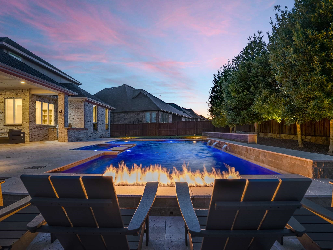
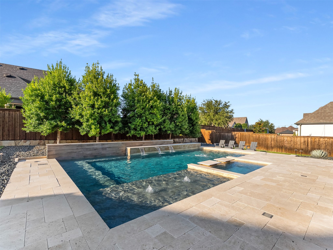
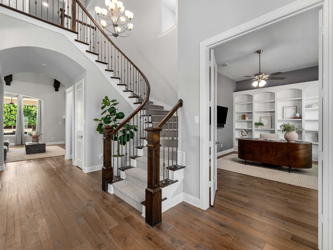
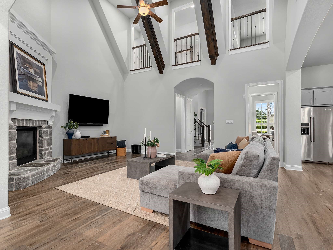
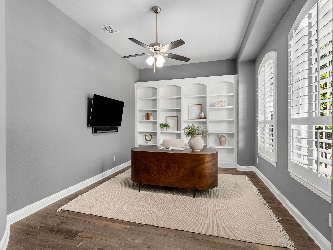
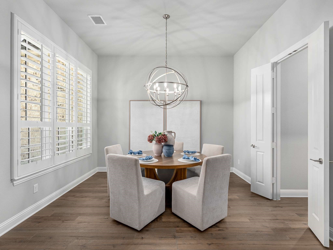
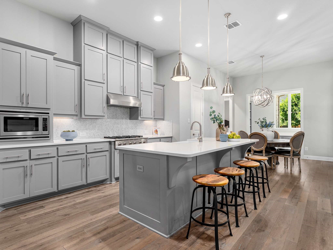
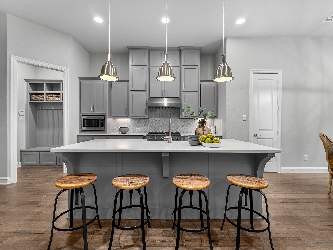
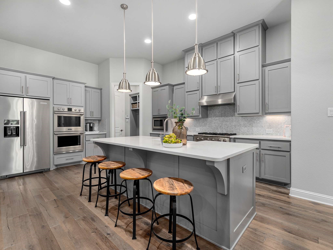
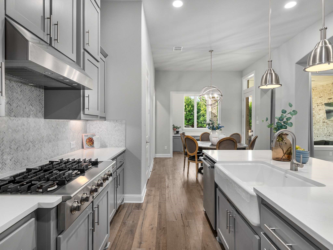
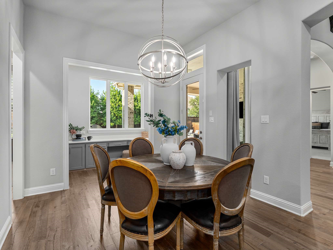
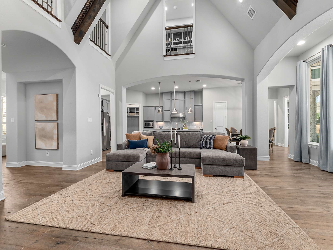
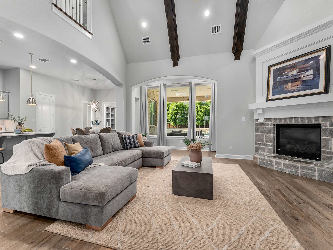
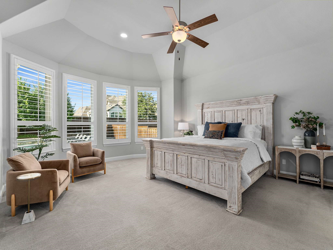
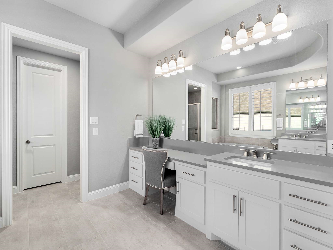
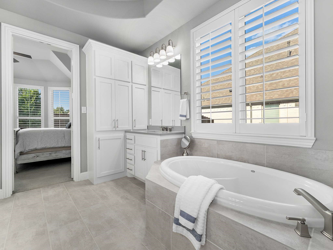
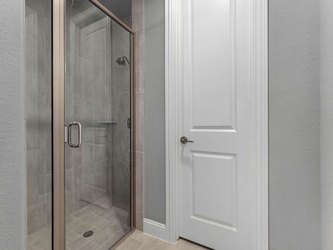
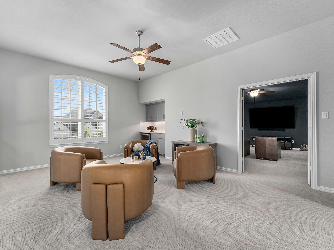
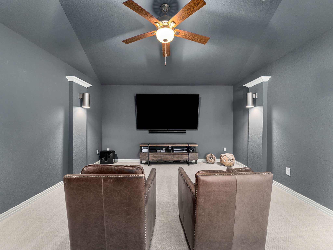
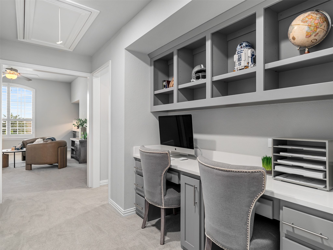
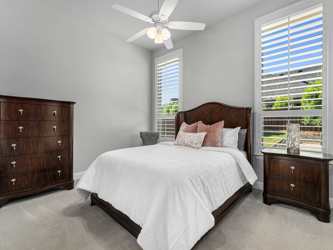
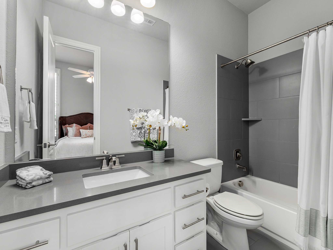
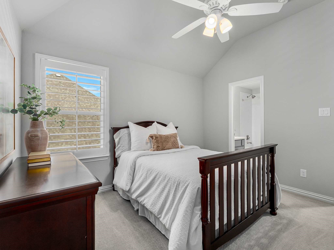
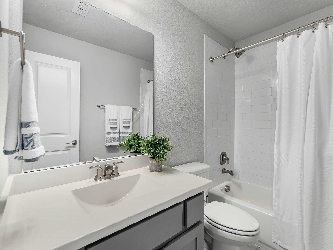
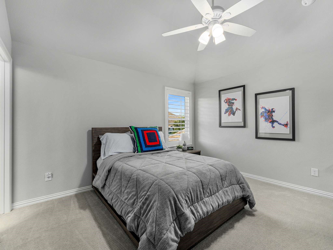
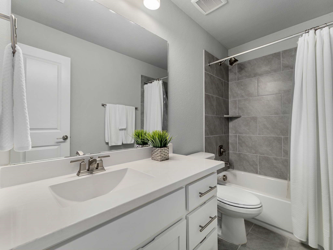
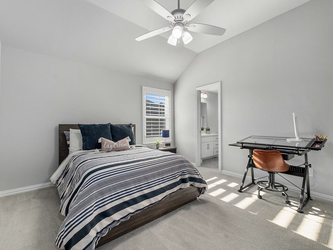
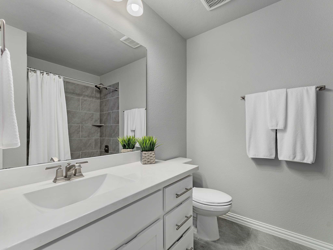
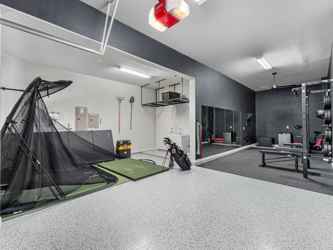
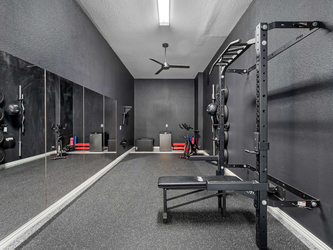
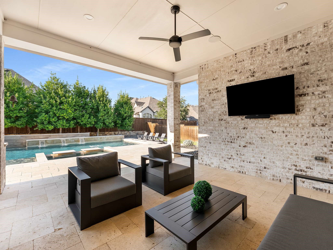
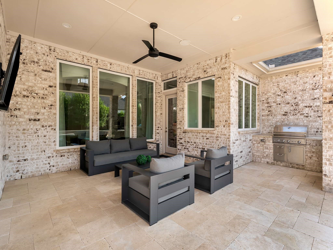
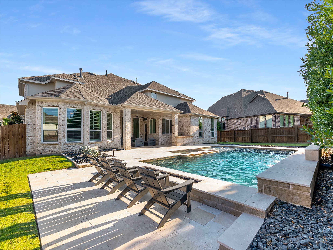
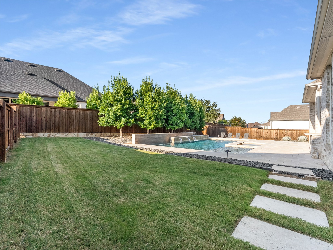
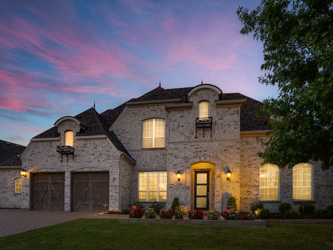
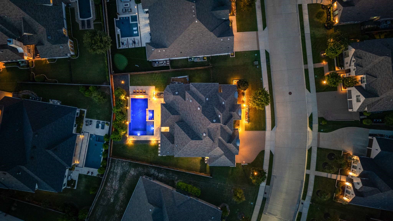
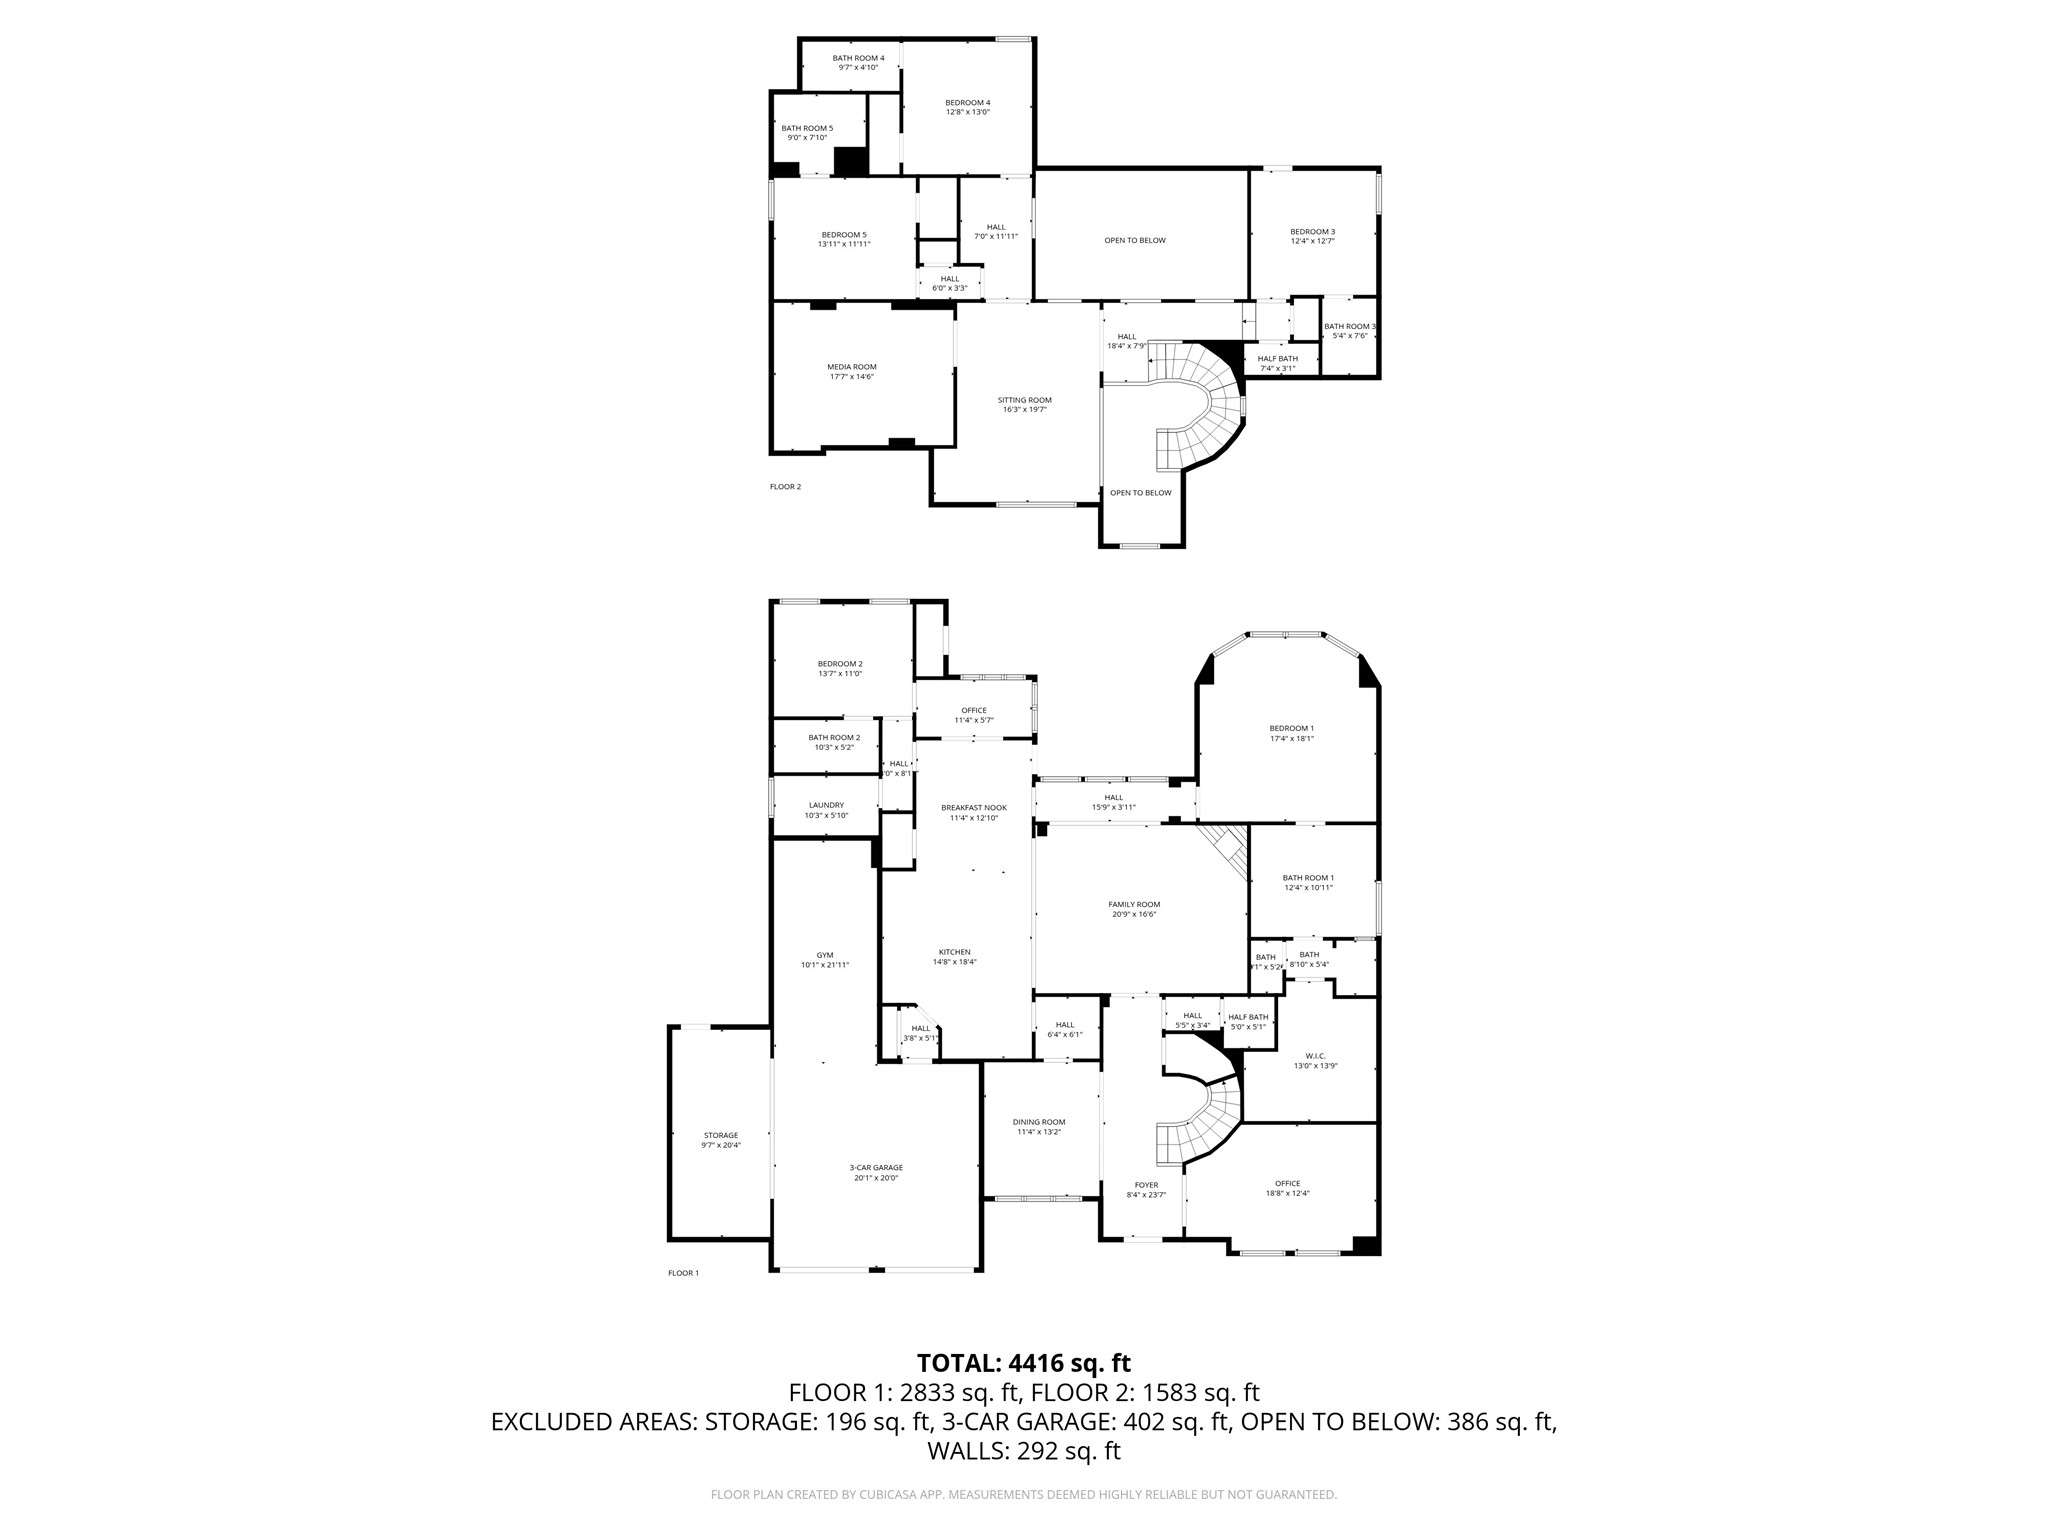
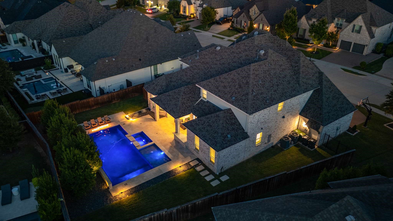
Experience luxury living in the gated community of Parkside. Built by Highland Homes, this extremely livable plan features a study, formal dining, game room with wet bar, media and 2 additional study or work from home spaces. Finish out includes soaring and vaulted beamed ceilings, wood floors, floor-to-ceiling stone fireplace, upgraded lighting large windows providing beautiful natural light, and more. The kitchen features quartz countertops, extended cabinetry, professional-grade stainless steel appliances, a gas cooktop, apron-front sink, and an expansive island that doubles as a gathering space. A light-filled breakfast room and chic formal dining area offer additional settings for entertaining. The main level hosts a dedicated study with custom built-ins, a primary suite with a spa-worthy bath boasting a freestanding soaking tub, glass-enclosed shower, and dual vanities, as well as a private guest suite with en-suite bath. Upstairs, enjoy a state-of-the-art media room, a stylish lounge with built-in bar, and three additional bedrooms each with its own en-suite bathroom. Half baths are conveniently located on each level. Step outdoors to a private retreat complete with a sparkling pool and spa, built-in grill, lush landscaping, and designer lighting that transforms the space by night. The epoxy-finished garages provide space not only for 3 vehicles, but also for fitness or workshop needs. Zoned to highly acclaimed Prosper ISD and Walnut Grove HS.

Share Property

Location

2201 Longmont Lane, Prosper, TX 75078

Status

Sold

Date Sold

January 5, 2026

Property Amenities

Interior
Laundry room Laundry in Utility Room
Fireplace Gas, Glass Doors, Gas Log, Living Room
Appliances Some Gas Appliances, Built-In Gas Range, Double Oven, Dishwasher, Microwave, Plumbed For Gas, Vented Exhaust Fan
Flooring Carpet, Tile, Wood
Total Bedrooms: 5
Half Bathrooms: 2
Full Bathrooms: 5
Other Interior Features Built-in Features, Chandelier, Decorative/Designer Lighting Fixtures, Double Vanity, Eat-in Kitchen, High Speed Internet, Kitchen Island, Open Floorplan, Pantry, Cable TV, Vaulted Ceiling(s), Walk-In Closet(s)
Area & Lot
Lot Area 0.29 Acres
Living area 4,363 Sq.Ft.
MLS® ID 21062775
Year Built 2017
School District Prosper ISD
High School Walnut Grove
Middle School Lorene Rogers
Elementary School Judy Rucker
Architecture Styles Traditional, Detached
Type Residential
Status Sold
Exterior
Stories 2
Pool Heated, In Ground, Pool
Air conditioning Central Air, Ceiling Fan(s), Electric
Heat type Central, Electric
Water Source Public
Garage Space 3.0
Security Features Security System, Smoke Detector(s)
Sewer Public Sewer
Other Exterior Features Lighting, Outdoor Grill
Parking Door-Multi, Driveway, Epoxy Flooring, Garage Faces Front, Garage, Garage Door Opener, Lighted, Tandem
Lot Features Interior Lot, Landscaped, Subdivision, Sprinkler System, Few Trees
Roof Composition
Utilities Natural Gas Available, Sewer Available, Separate Meters, Underground Utilities, Water Available, Cable Available
Finance
Price Upon Request

360 Virtual Tour

Take a tour of this property

Work With Jenelle
Start a thoughtful conversation about your next move, whether you're buying, selling, relocating, investing, or building a life that fits you better.