Leave a Message

Thank you for your message. I will be in touch with you shortly.

2204 Emerson Lane
2204 Emerson Lane
2204 Emerson Lane
2204 Emerson Lane
2204 Emerson Lane
2204 Emerson Lane
2204 Emerson Lane
2204 Emerson Lane
2204 Emerson Lane
2204 Emerson Lane
2204 Emerson Lane
2204 Emerson Lane
2204 Emerson Lane
2204 Emerson Lane
2204 Emerson Lane
2204 Emerson Lane
2204 Emerson Lane
2204 Emerson Lane
2204 Emerson Lane
2204 Emerson Lane
2204 Emerson Lane
2204 Emerson Lane
2204 Emerson Lane
2204 Emerson Lane
2204 Emerson Lane
VIEW PHOTOS
Price Upon Request

2204 Emerson Lane

4 Beds 6 Baths 4,453 Sq.Ft. 7,187.4 Sq.Ft.

Description

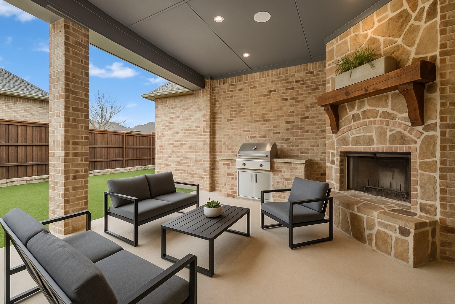
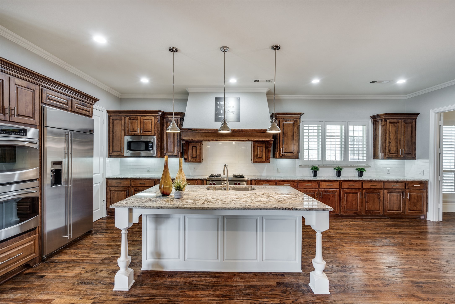
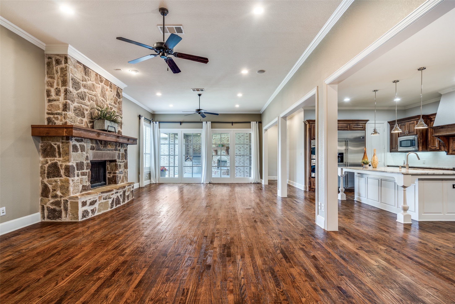
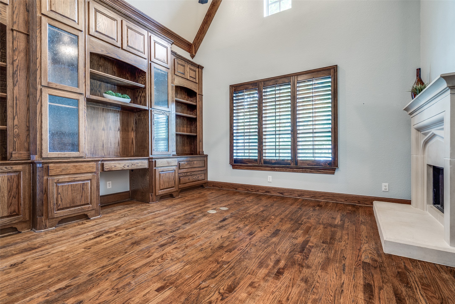
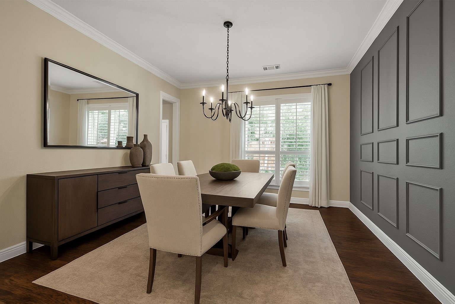
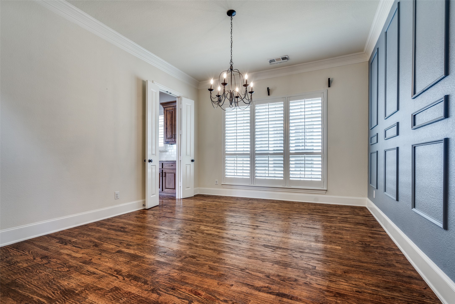
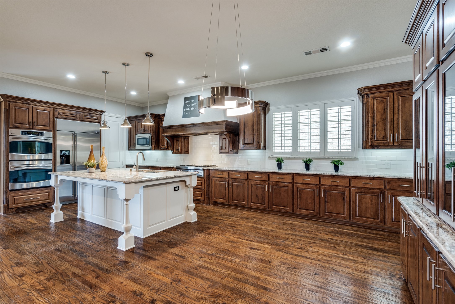
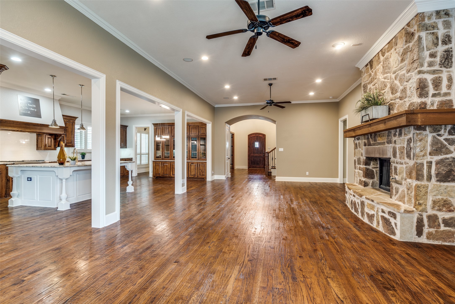
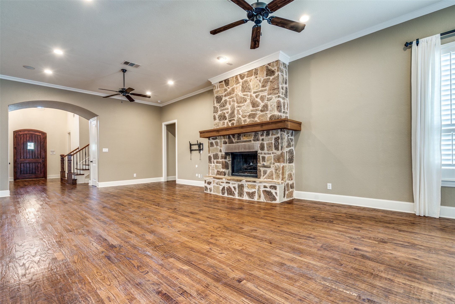
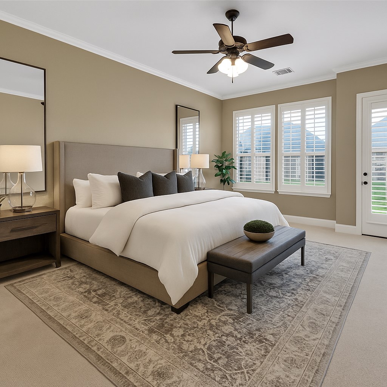
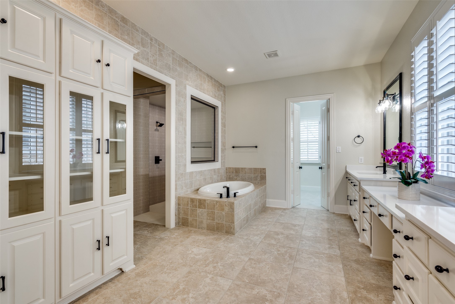
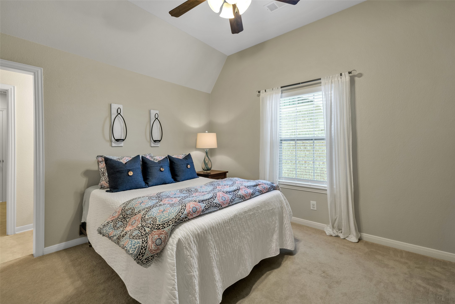
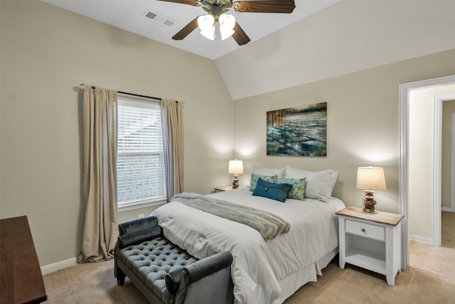
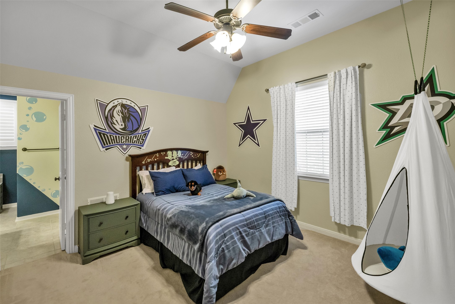
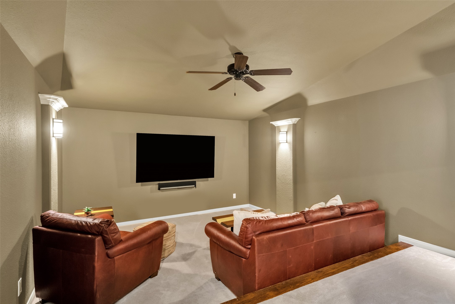
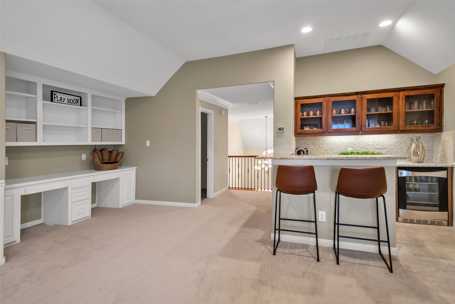
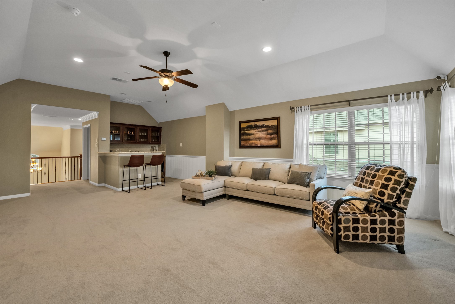
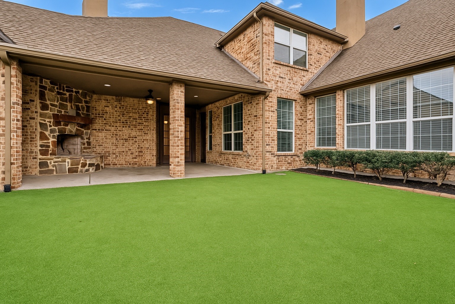
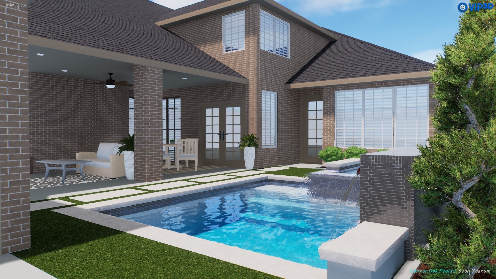
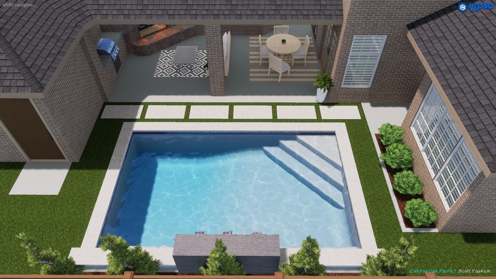
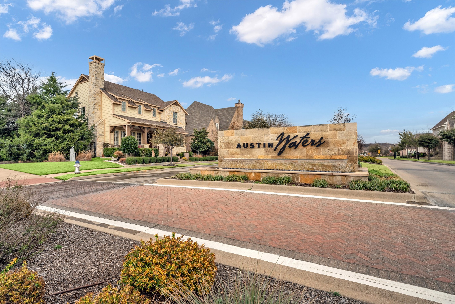
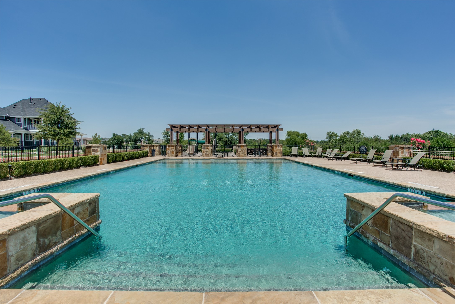
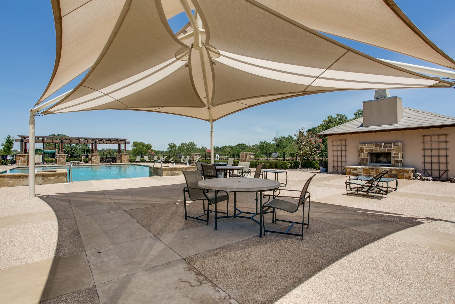
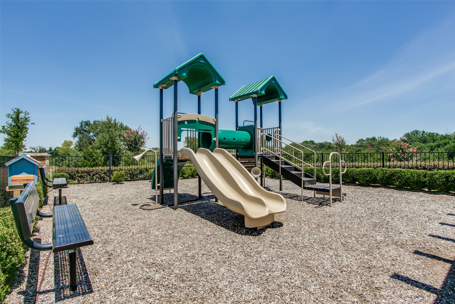
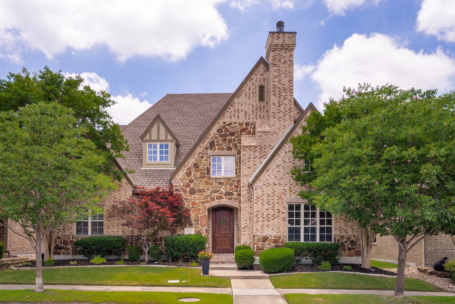
Discover this meticulously maintained Highland Home in the highly sought-after Austin Waters community! Features you'll love: Executive study with built-ins, vaulted ceiling, and fireplace. The Texas sized kitchen is the star of the home with beautiful built-ins, tons of storage, supersized island and counterspace for hosting. Upgraded SS appliance package for the cook in the house. The action packed spacious second Level with 3 secondary bedrooms, 2.5 baths, a large game room with a wet bar, and a separate media room--perfect for entertaining and family time! Year-Round outdoor living under a covered patio with a fireplace, built-in BBQ, and zero-maintenance turfed backyard. 3-car garage for the car enthusiast. Community Perks: Gather with friends at the pool and park. Walk or bike the lush green spaces! Prime Location: Close to all major highways. A short drive to shopping, restaurants, and all the fun at Grandscape, Legacy West, and the world-famous Star - Home of the Dallas Cowboys practice facility. Enjoy walking the Arbor Hills Nature Preserve. A New Beginning Starts with a new address, and your dream home is just a showing away!

Share Property

Location

2204 Emerson Lane, Carrollton, TX 75010

Status

Sold

Date Sold

July 11, 2025

Property Amenities

Interior
Laundry room Washer Hookup, Electric Dryer Hookup, Laundry in Utility Room
Fireplace Den, Gas Starter, Living Room, Outside, Wood Burning
Appliances Some Gas Appliances, Built-In Refrigerator, Double Oven, Dishwasher, Electric Oven, Gas Cooktop, Disposal, Microwave, Plumbed For Gas, Vented Exhaust Fan
Flooring Carpet, Ceramic Tile, Wood
Total Bedrooms: 4
Half Bathrooms: 3
Full Bathrooms: 3
Other Interior Features Wet Bar, Decorative/Designer Lighting Fixtures, Eat-in Kitchen, Granite Counters, High Speed Internet, Kitchen Island, Open Floorplan, Pantry, Cable TV, Walk-In Closet(s)
Area & Lot
Lot Area 7,187.4 Sq.Ft.
Living area 4,453 Sq.Ft.
MLS® ID 20858923
Year Built 2007
School District Lewisville ISD
High School Hebron
Middle School Arbor Creek
Elementary School Hicks
Architecture Styles Traditional, Detached
Type Residential
Status Sold
Exterior
Stories 2
Pool None, Community
Air conditioning Central Air, Electric
Heat type Central, Natural Gas
Water Source Public
Garage Space 3.0
Security Features Security System Owned, Security System, Carbon Monoxide Detector(s), Fire Alarm, Smoke Detector(s)
Sewer Public Sewer
Other Exterior Features Built-in Barbecue, Barbecue, Outdoor Living Area, Rain Gutters
Parking Alley Access, Garage, Garage Faces Rear
Lot Features Interior Lot, Landscaped, Subdivision, Sprinkler System
Roof Composition
Utilities Sewer Available, Water Available, Cable Available
Finance
Price Upon Request

360 Virtual Tour

Take a tour of this property

Work With Jenelle

Start a thoughtful conversation about your next move, whether you're buying, selling, relocating, investing, or building a life that fits you better.