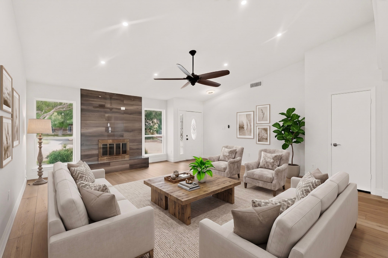
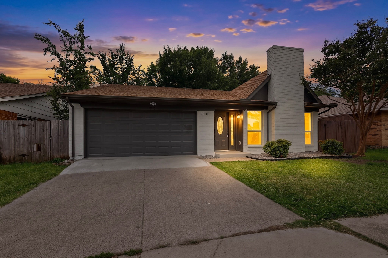
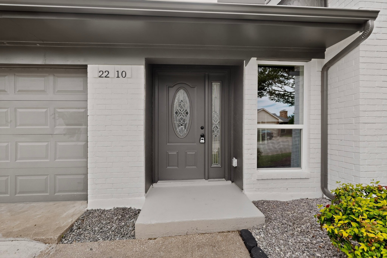
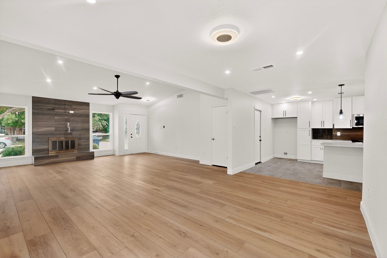
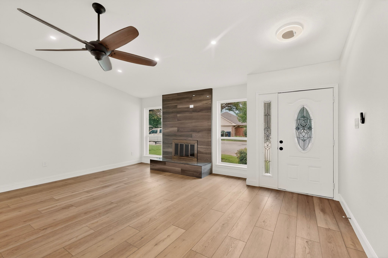
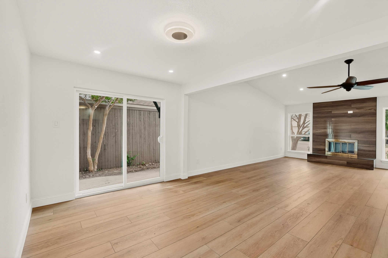
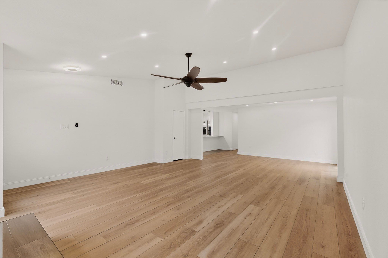
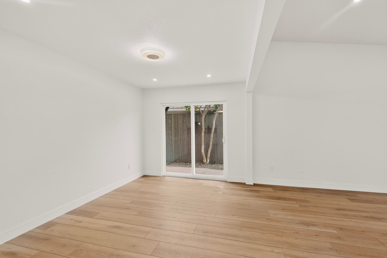
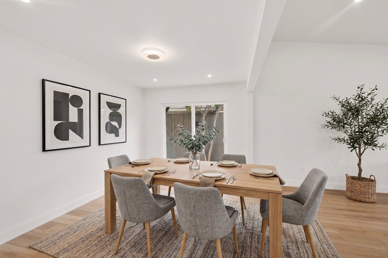
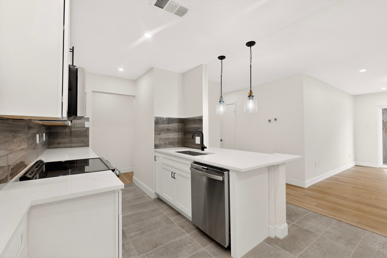
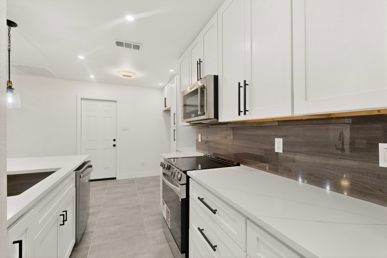
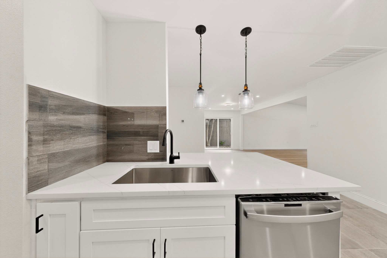
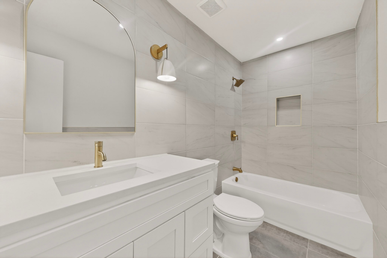
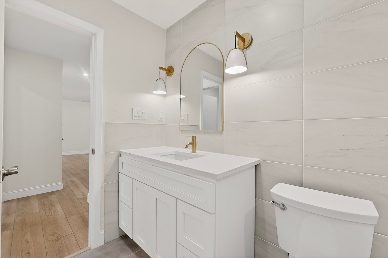
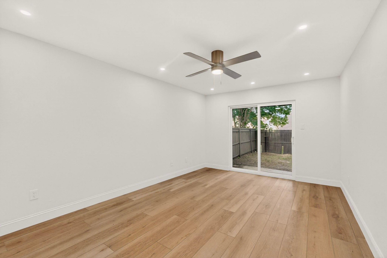
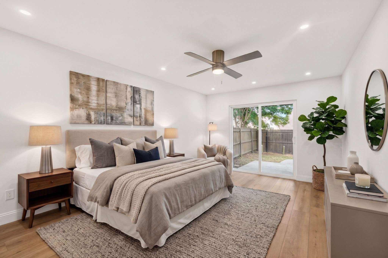
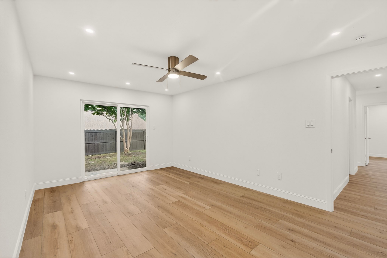
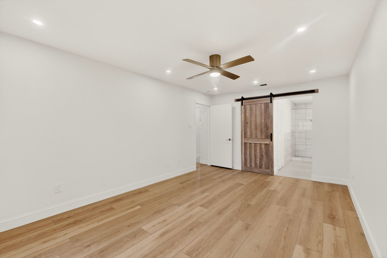
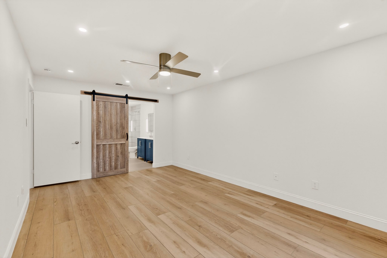
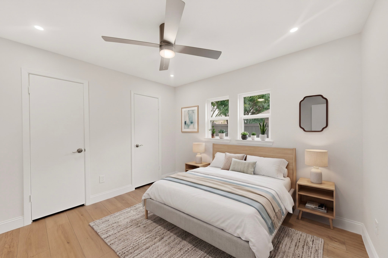
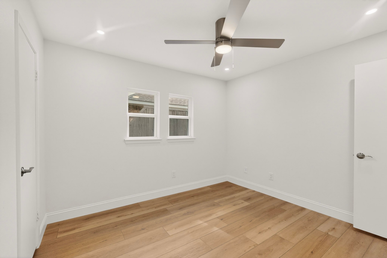
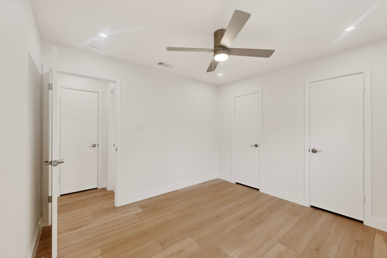
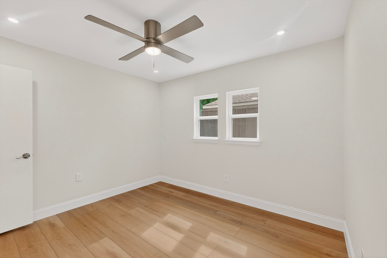
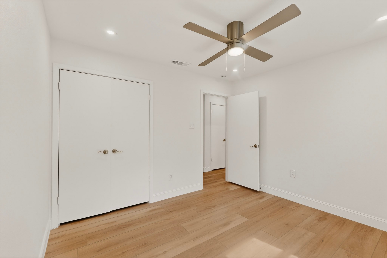
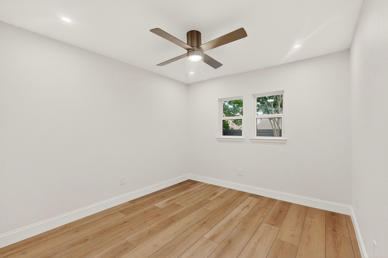
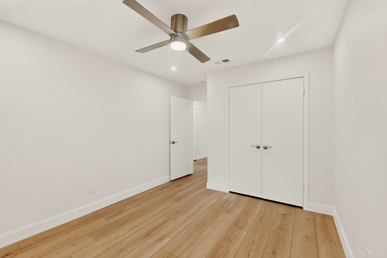
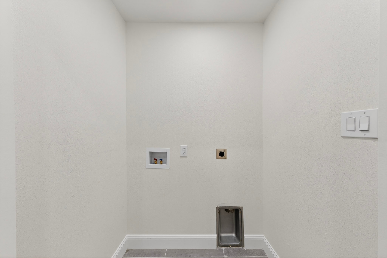
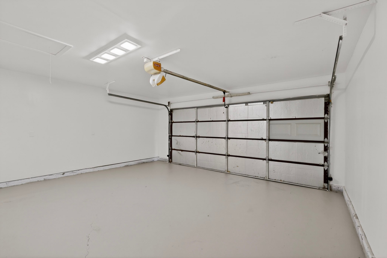
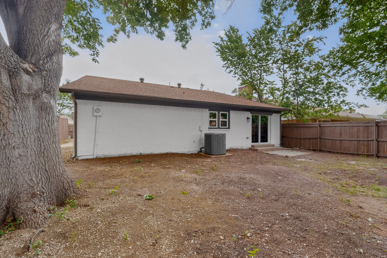
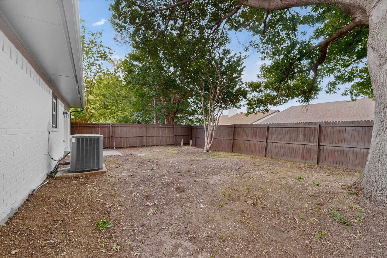
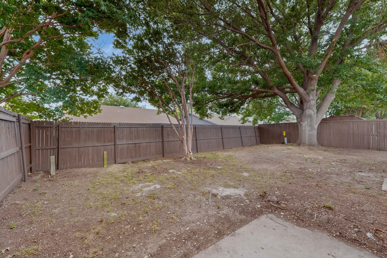
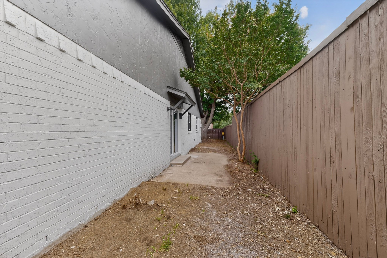
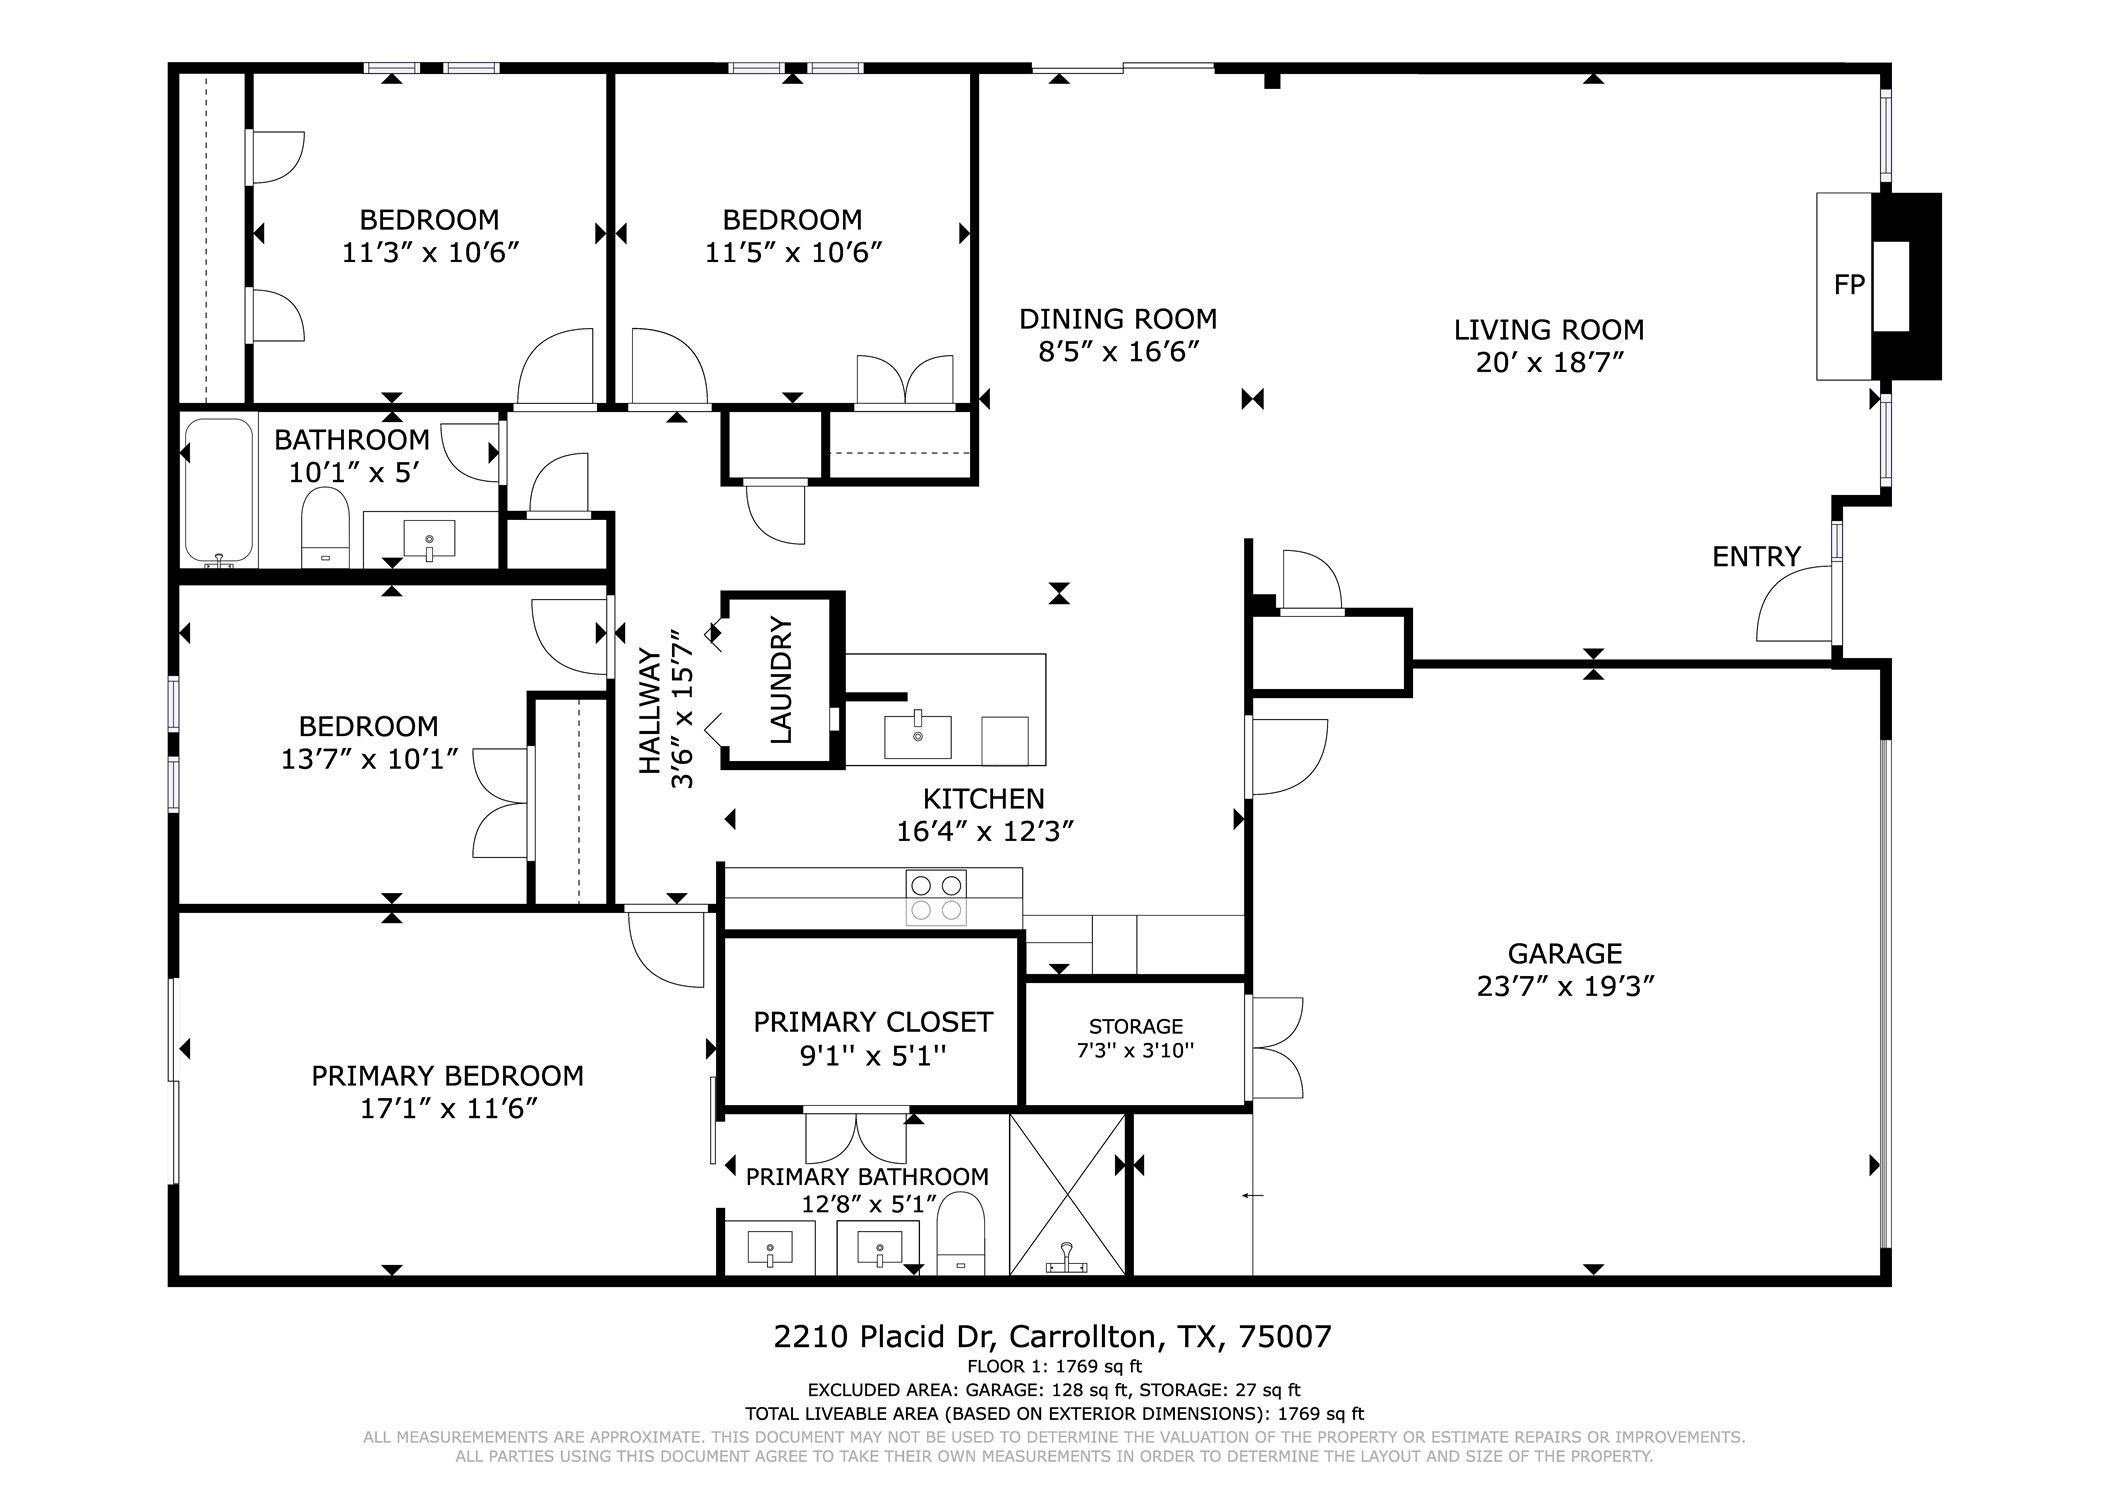
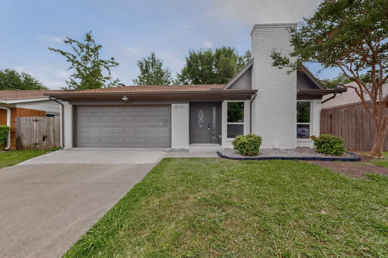
Welcome to 2210 Placid Drive -- a fully renovated single-story home offering 4 bedrooms, 2 full baths, and a spacious open floor plan with a fresh, clean, like-new feel throughout. Be the first to enjoy all of the recent updates and renovations just completed in this move-in ready home.
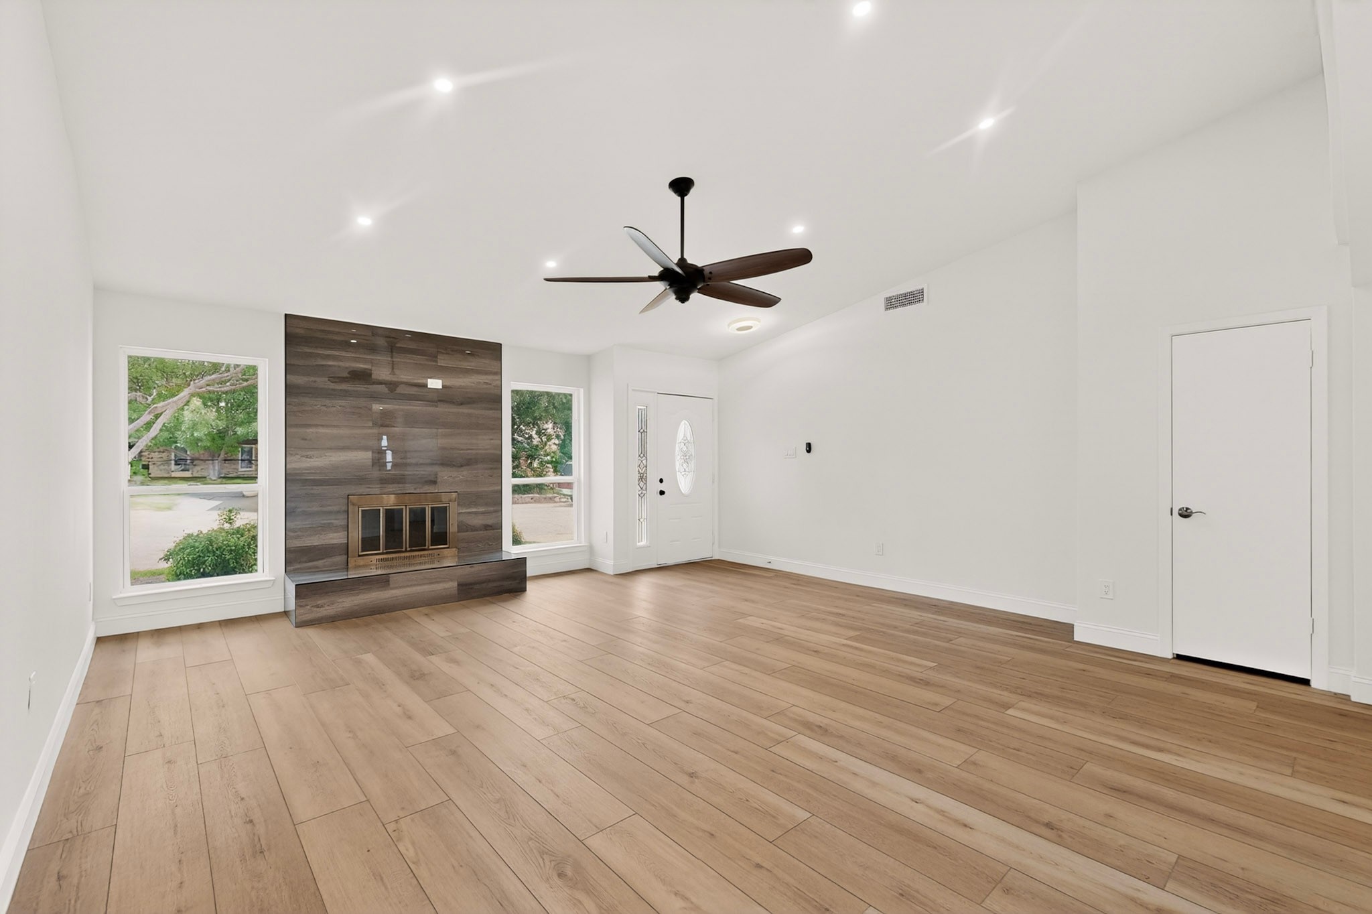
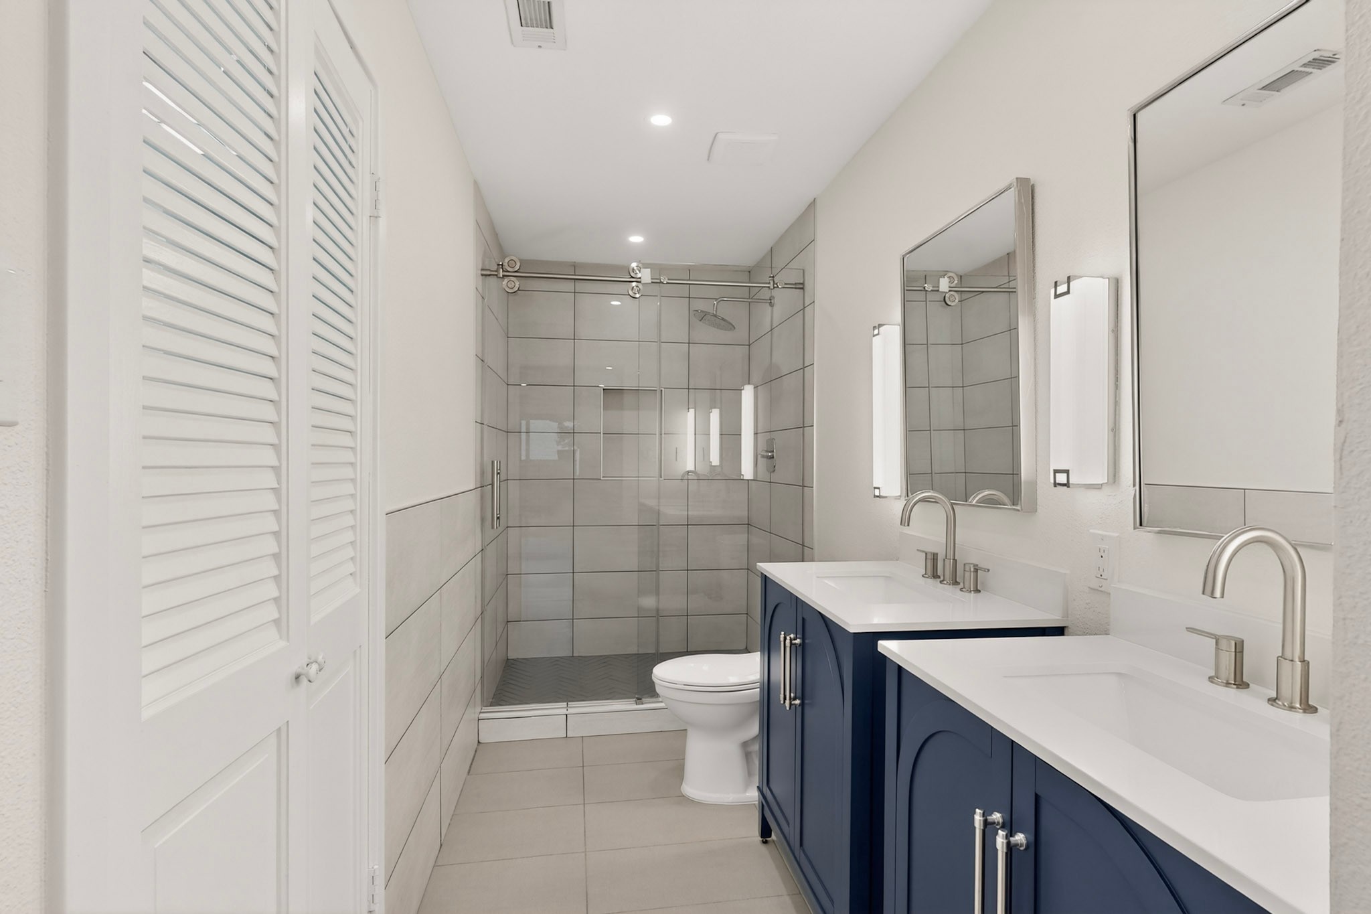
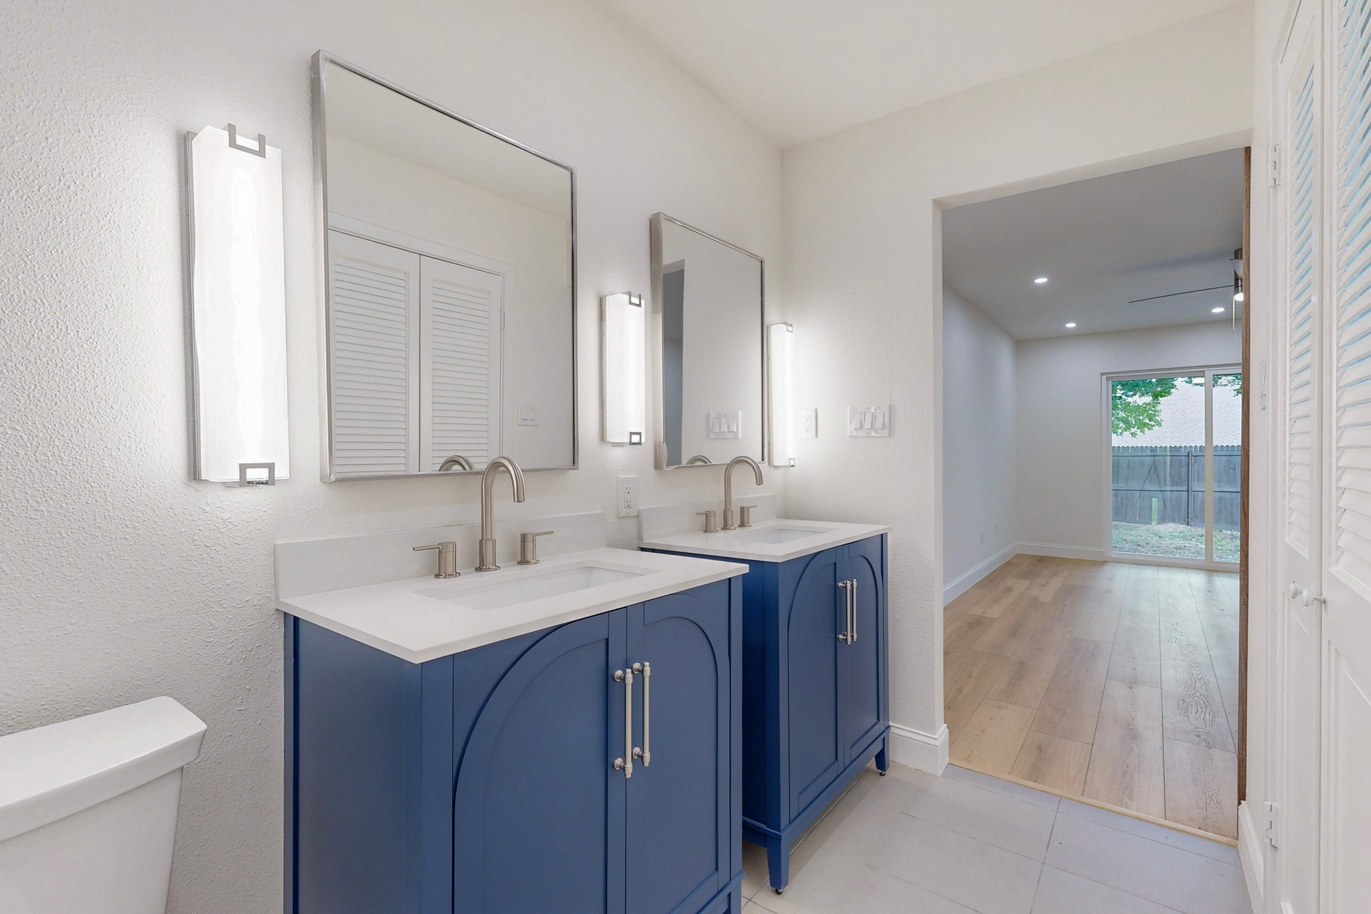
Inside, you'll find fresh bright paint, updated lighting and fixtures, recessed lighting, ceiling fans, and wood flooring throughout with tile in the kitchen and bathrooms -- no carpet. Both bathrooms have been completely refreshed with new tile and modern fixtures, while barn doors add a custom touch to the primary ensuite bath.
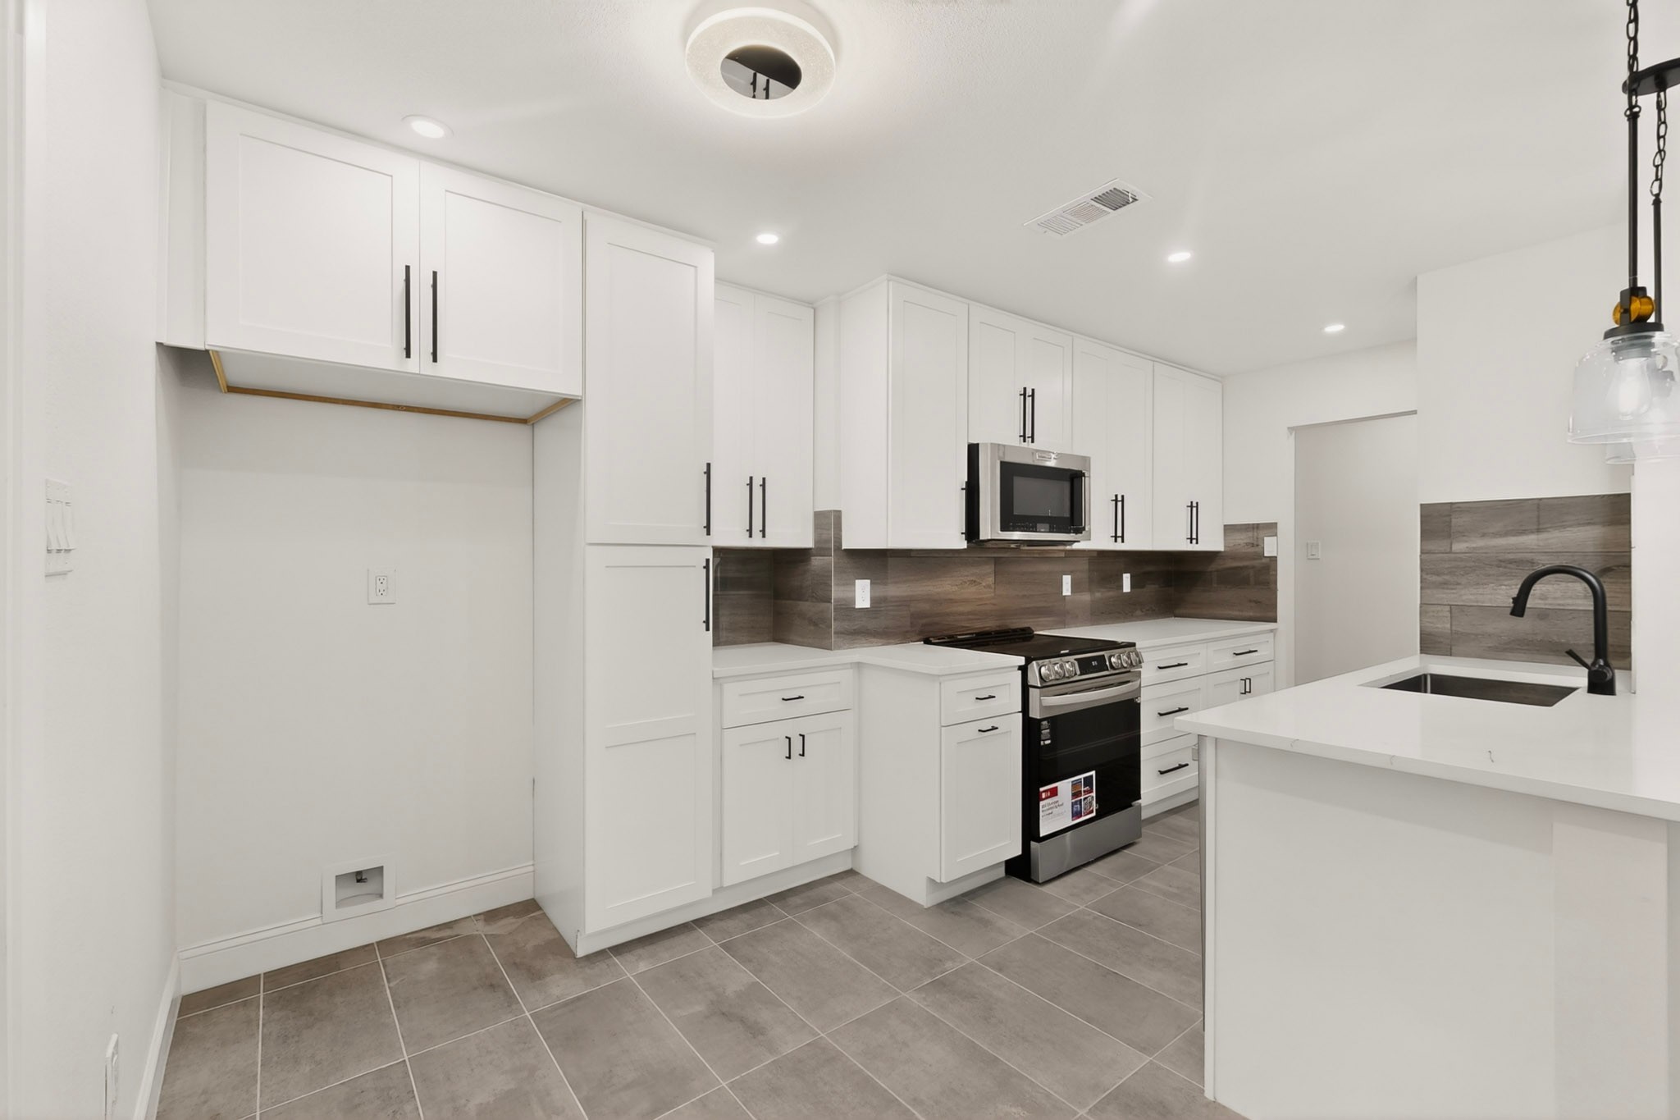
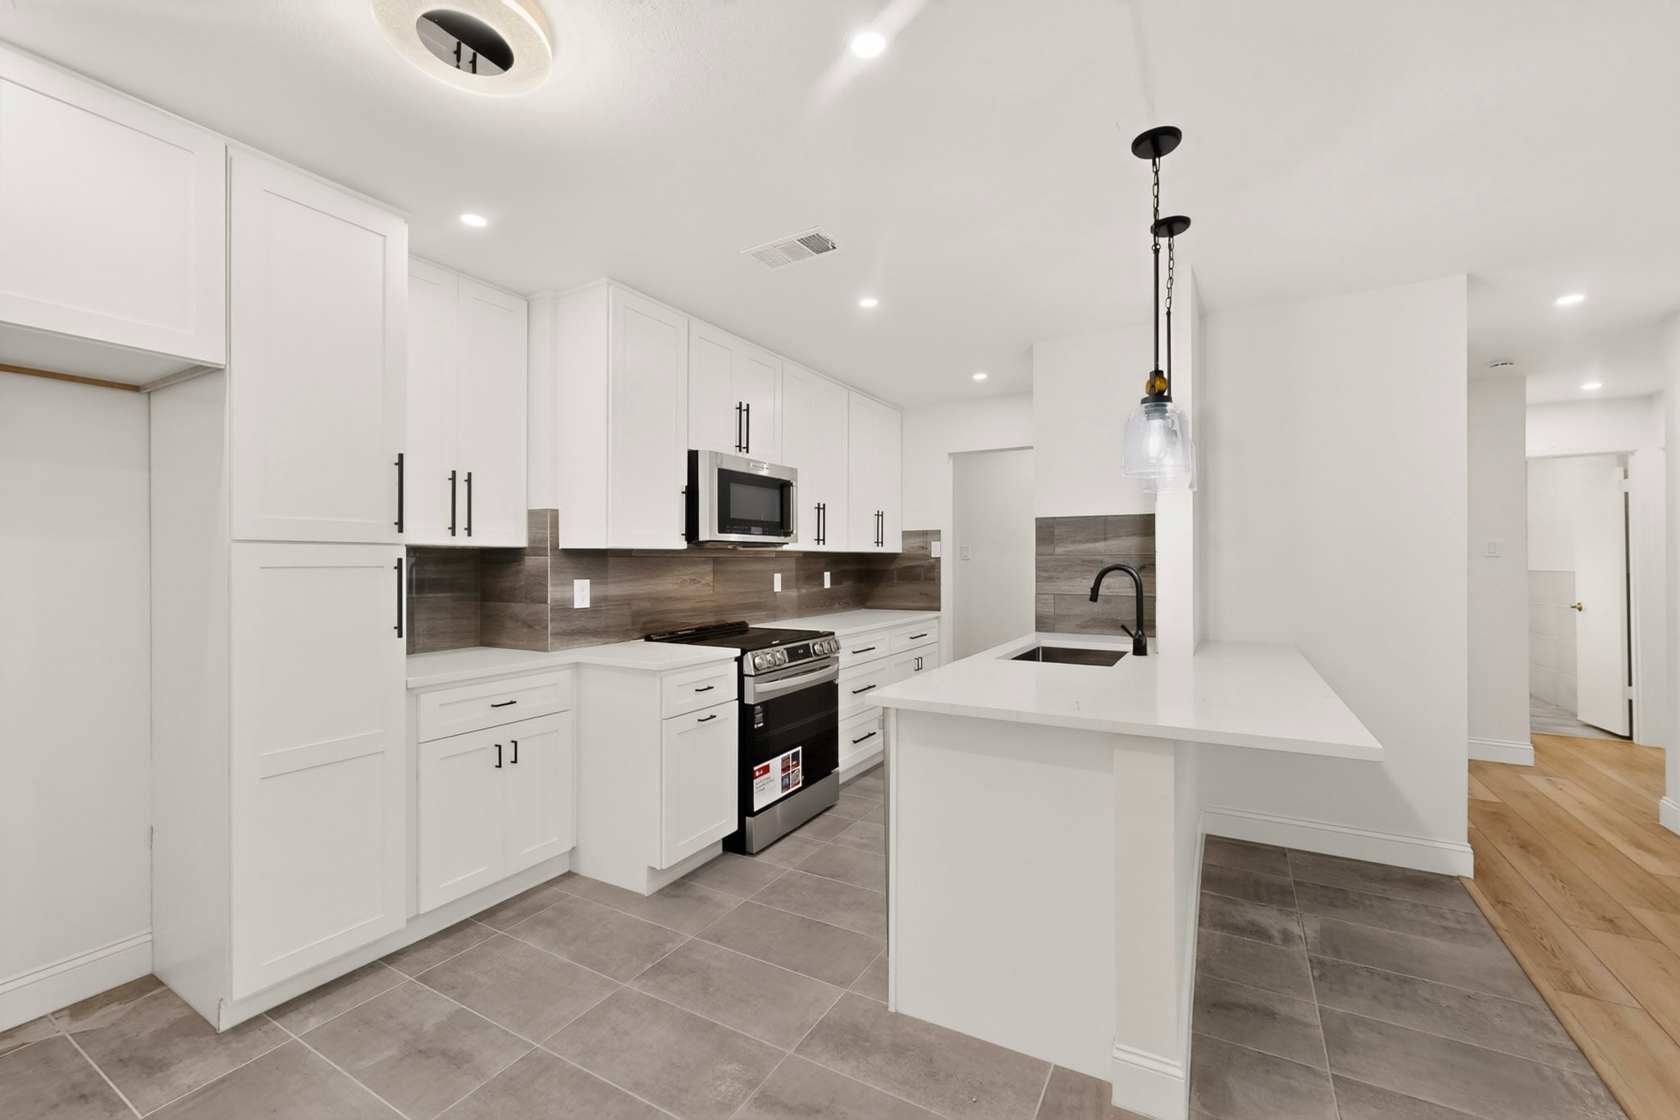
The updated kitchen features bright white cabinetry, quartz countertops, a breakfast bar, and stainless steel appliances, all opening to the living room with a custom fireplace feature. The primary suite includes private access to the backyard for added convenience.
Situated in a well-established neighborhood with easy access to George Bush Turnpike and close proximity to shopping, dining, and entertainment, this beautifully refreshed home combines modern updates with a great location.
Share Property
Location
2210 Placid Drive, Carrollton, TX 75007
Status
Leased
Date Leased
June 6, 2026
Property Amenities
Interior
FireplaceLiving Room
AppliancesDishwasher, Electric Cooktop, Electric Oven, Electric Range, Disposal
Total Bedrooms:4
Full Bathrooms:2
Other Interior FeaturesDecorative/Designer Lighting Fixtures, Granite Counters, Walk-In Closet(s)
Area & Lot
Lot Area5,009.4 Sq.Ft.
Living area1,769 Sq.Ft.
MLS® ID21266626
Year Built1978
School DistrictCarrollton-Farmers Branch ISD
High SchoolCreekview
Middle SchoolLong
Elementary SchoolThompson
Architecture StylesDetached
TypeResidential
StatusLeased
Exterior
Stories1
PoolNone
Air conditioningCentral Air, Ceiling Fan(s), Electric
Heat typeCentral
Water SourcePublic
Garage Space2.0
SewerPublic Sewer
ParkingDriveway, Garage Faces Front, Garage, Garage Door Opener