Leave a Message

Thank you for your message. I will be in touch with you shortly.

2213 Cliffside Drive
Price Upon Request

2213 Cliffside Drive

3 Beds 3 Baths 2,205 Sq.Ft. 8,712 Sq.Ft.

Description

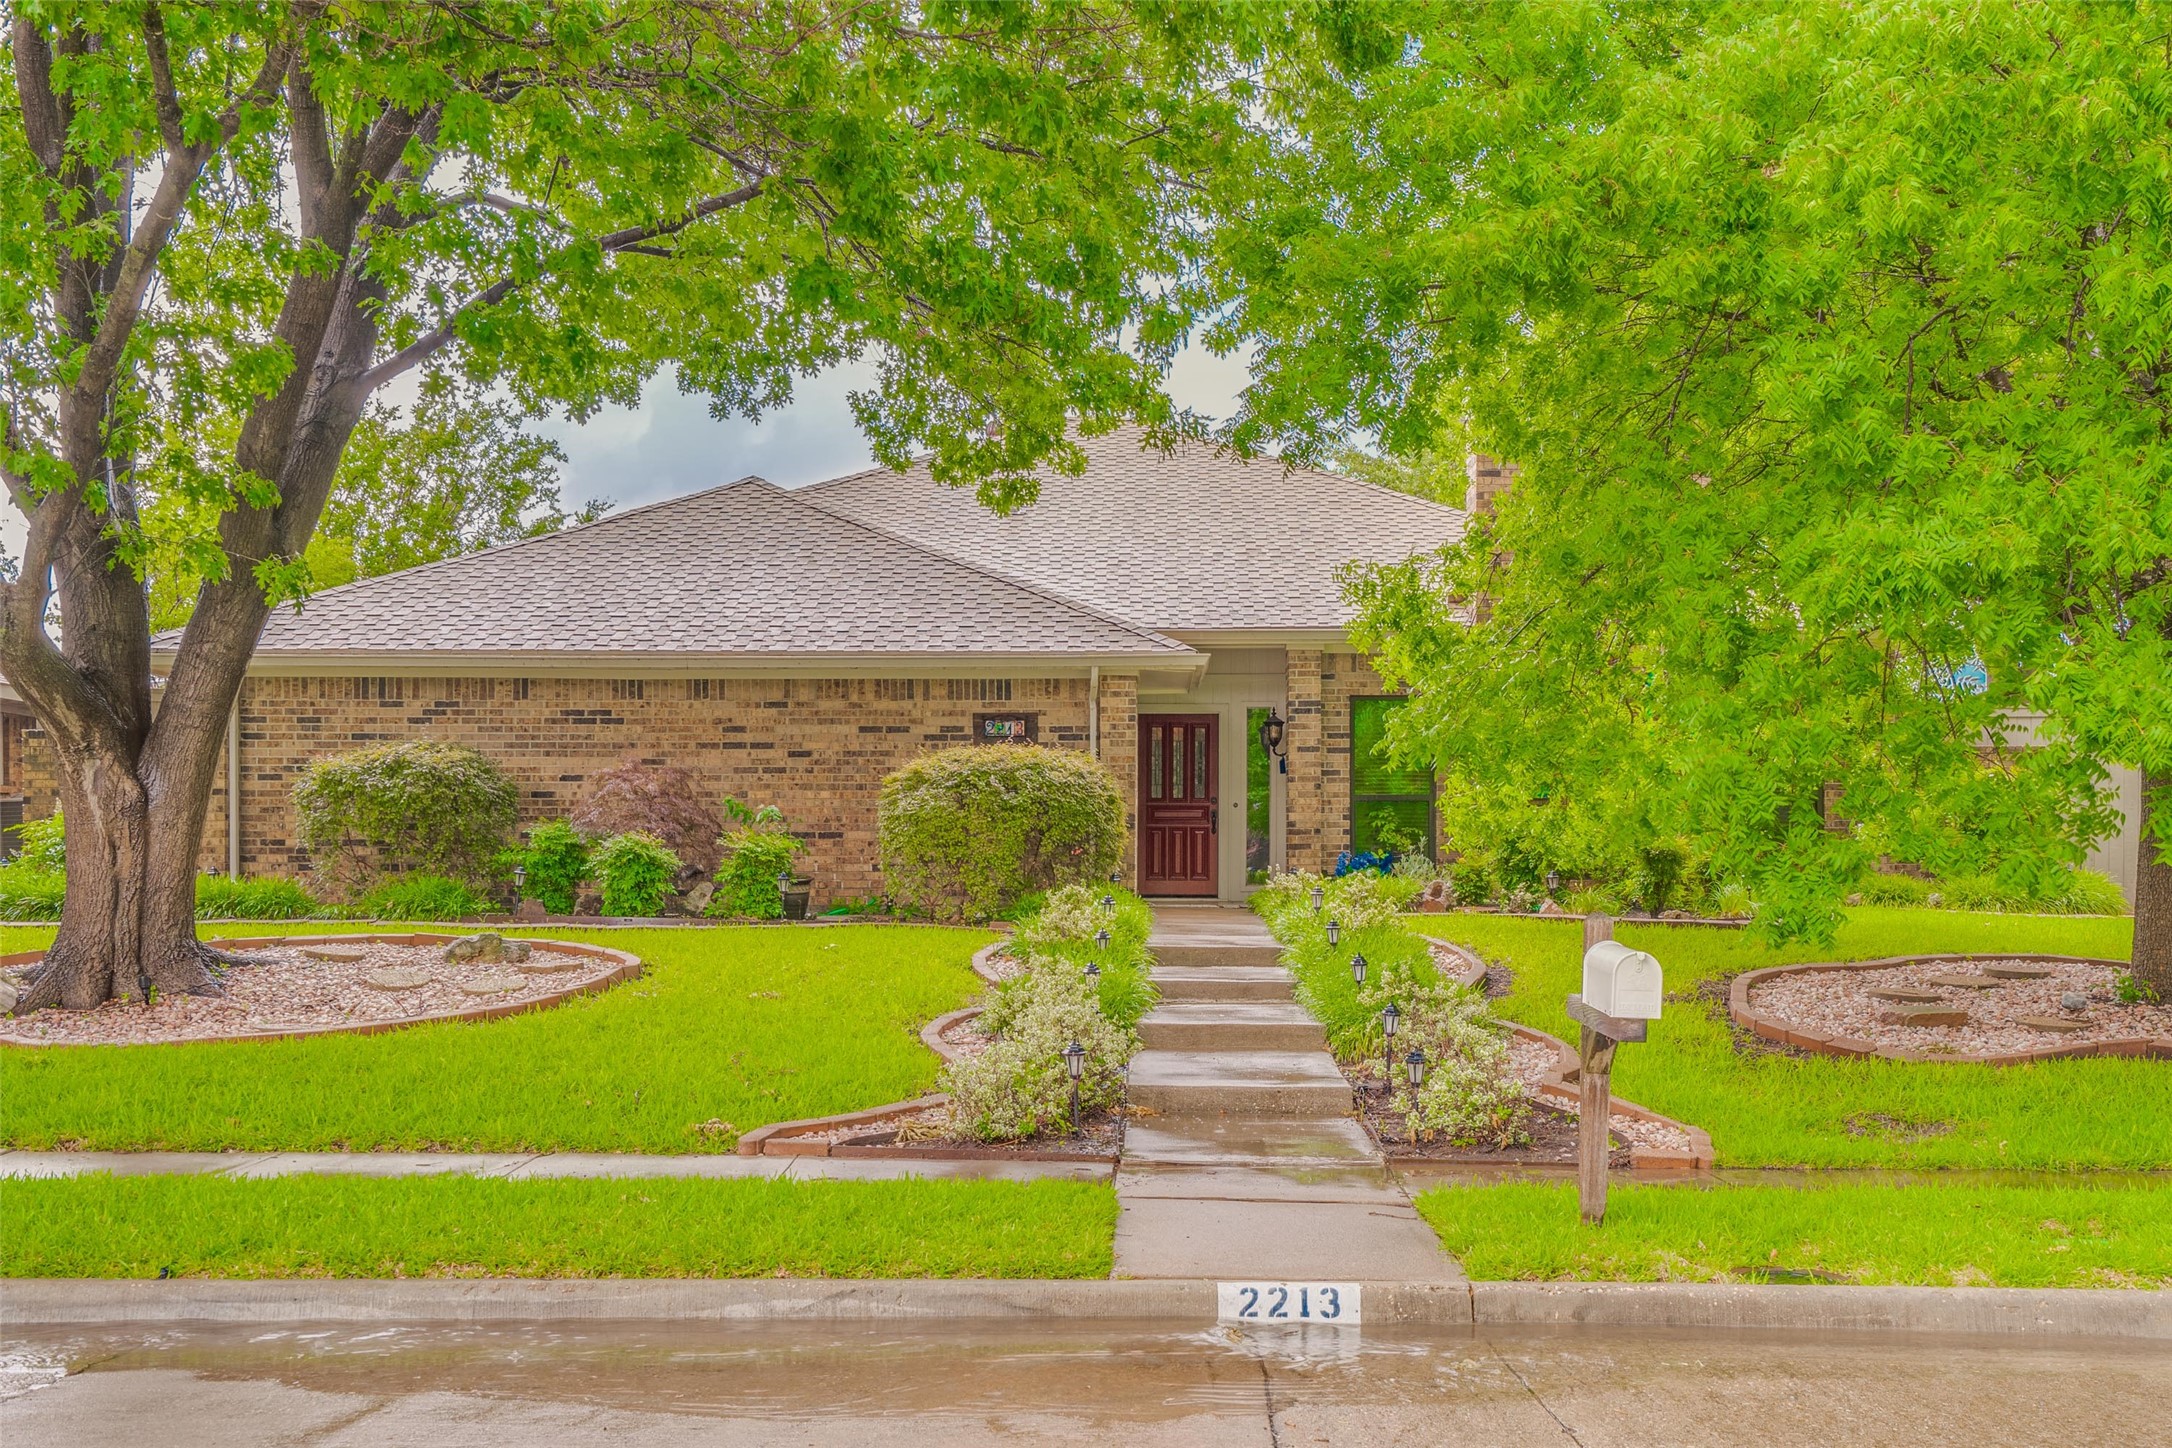
Charming, spacious 3 bedrooms, 2 living areas, 2.5 baths, and fenced yard. Living room with fireplace as the focal point along with a spacious formal dining room. Large master bedroom, walk-in closet, and private en suite bathroom. Updated kitchen includes dine-in breakfast area, custom cabinets, granite counters, double convection ovens, built-in microwave oven, paneled dishwasher, & paneled refrigerator. Second living room has high ceilings with exposed beams allowing lots of natural light, features a dry bar, and access to the covered patio. Laminate wood flooring new in 2024, Heating and cooling new in 2024, and GDO new in 2023. Two bedrooms off of private courtyard with shared bathroom. Great location close to major roads and shopping. Non-refundable application fee of $45 per applicant over the age of 18. Pets considered case by case. Please review the qualification guidelines prior to viewings.

Share Property

Location

2213 Cliffside Drive, Plano, TX 75023

Status

Leased

Date Leased

March 11, 2025

Property Amenities

Interior
Laundry room Washer Hookup, Electric Dryer Hookup, Laundry in Utility Room
Fireplace Gas Log, Gas Starter, Living Room, Masonry, Wood Burning
Appliances Convection Oven, Double Oven, Dishwasher, Electric Cooktop, Electric Oven, Disposal, Microwave, Refrigerator
Flooring Brick, Carpet, Ceramic Tile, Laminate
Total Bedrooms: 3
Half Bathrooms: 1
Full Bathrooms: 2
Other Interior Features Dry Bar, Decorative/Designer Lighting Fixtures, Paneling/Wainscoting, Smart Home
Area & Lot
Lot Area 8,712 Sq.Ft.
Living area 2,205 Sq.Ft.
MLS® ID 20820564
Year Built 1981
School District Plano ISD
High School Vines
Middle School Haggard
Elementary School Hughston
Architecture Styles Traditional, Detached
Type Residential
Status Leased
Exterior
Stories 1
Pool None
Air conditioning Central Air, Ceiling Fan(s), Electric
Heat type Central, Natural Gas
Water Source Public
Garage Space 2.0
Security Features Carbon Monoxide Detector(s)
Sewer Public Sewer
Other Exterior Features Rain Gutters
Parking Garage
Lot Features Interior Lot, Landscaped, Subdivision, Sprinkler System, Few Trees
Roof Composition
Utilities Sewer Available, Water Available

360 Virtual Tour

Take a tour of this property

Work With Jenelle

Start a thoughtful conversation about your next move, whether you're buying, selling, relocating, investing, or building a life that fits you better.


