Leave a Message

Thank you for your message. I will be in touch with you shortly.

2249 Hidalgo Drive
Price Upon Request

2249 Hidalgo Drive

4 Beds 4 Baths 3,299 Sq.Ft. 7,797.24 Sq.Ft.

Description

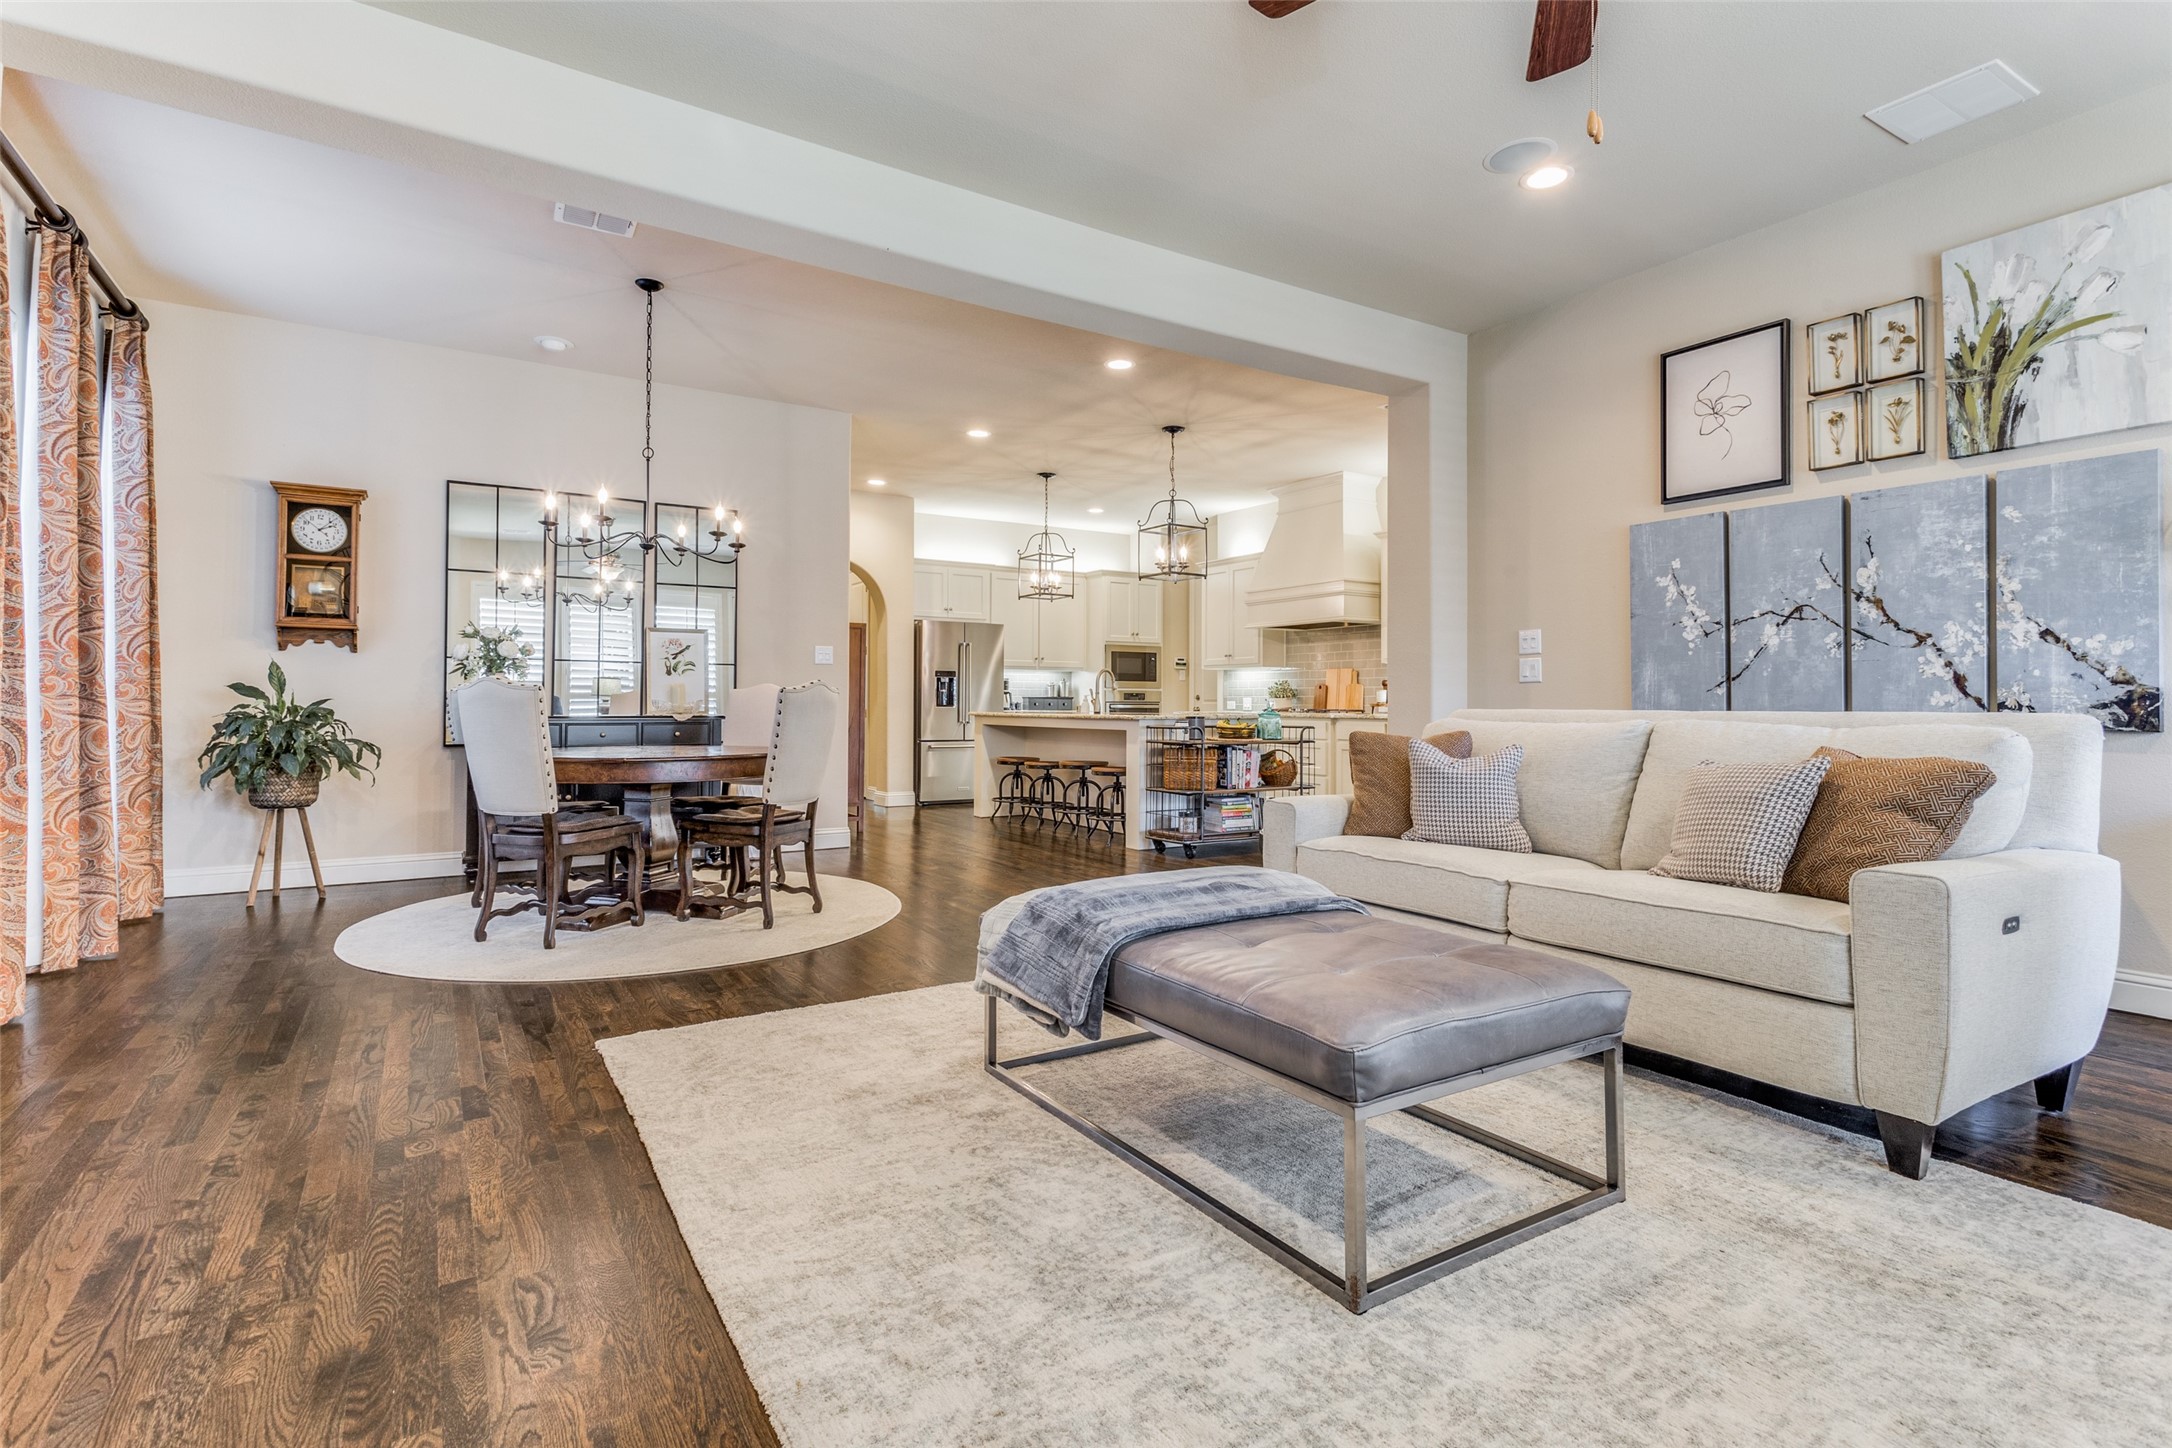
Experience the best of modern elegance and everyday convenience at 2249 Hidalgo Drive, this Darling built home is nestled in the highly sought after community of Mustang Park. As you drive up you are greeted with excellent curb appeal and a welcoming front porch. Step inside to appreciate the beautiful hardwood floors, decorative lighting, Plantation shutters, and open-concept layout ideal for both entertaining and everyday relaxation with ample natural light creating a warm and inviting atmosphere. The floorplan features a flex space for either an office or formal dining room along with all four bedrooms on the first floor, each with its own walk-in closet. Prep meals in the chef's kitchen complete with granite counters, stainless steel appliances, a large center island, gas cooktop with vent, subway tile backsplash, and a walk-in pantry all overlooking the family room with built-in speakers and a cozy gas fireplace. Head upstairs to the perfect spot for fun whether you are playing pool in the game room or enjoying a family movie night in the media room, along with a convenient half bathroom. The covered back patio has speakers and a gas line installed for a BBQ. Enjoy the community pool, amenity center, two playgrounds, green spaces, pond, and walking trails. The home's modern amenities and thoughtful design make it a standout choice for those seeking a blend of comfort and style with quick access to major highways for an easy commute.

Share Property

Location

2249 Hidalgo Drive, Carrollton, TX 75010

Status

Sold

Date Sold

April 18, 2025

Property Amenities

Interior
Laundry room Washer Hookup, Electric Dryer Hookup, Laundry in Utility Room
Fireplace Family Room, Gas Log, Gas Starter
Appliances Dishwasher, Electric Oven, Gas Cooktop, Disposal, Microwave, Vented Exhaust Fan
Flooring Carpet, Ceramic Tile, Luxury Vinyl Plank, Wood
Total Bedrooms: 4
Half Bathrooms: 1
Full Bathrooms: 3
Other Interior Features Decorative/Designer Lighting Fixtures, Eat-in Kitchen, High Speed Internet, Kitchen Island, Open Floorplan, Pantry, Cable TV, Walk-In Closet(s)
Area & Lot
Lot Area 7,797.24 Sq.Ft.
Living area 3,299 Sq.Ft.
MLS® ID 20802333
Year Built 2013
School District Lewisville ISD
High School Hebron
Middle School Arbor Creek
Elementary School Indian Creek
Architecture Styles Traditional, Detached
Type Residential
Status Sold
Exterior
Stories 2
Pool None, Community
Air conditioning Central Air, Ceiling Fan(s), Electric, Zoned
Heat type Central, Natural Gas, Zoned
Water Source Public
Garage Space 2.0
Security Features Security System Owned, Security System, Smoke Detector(s)
Sewer Public Sewer
Other Exterior Features Rain Gutters
Parking Garage Faces Front, Garage, Garage Door Opener
Lot Features Interior Lot, Landscaped, Subdivision, Sprinkler System
Roof Composition
Utilities Natural Gas Available, Sewer Available, Separate Meters, Underground Utilities, Water Available, Cable Available
Finance
Price Upon Request

360 Virtual Tour

Take a tour of this property

Work With Jenelle

Start a thoughtful conversation about your next move, whether you're buying, selling, relocating, investing, or building a life that fits you better.


