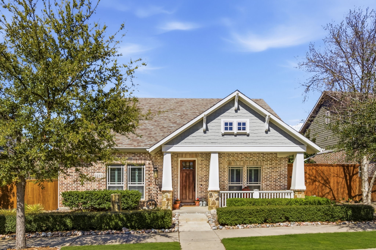
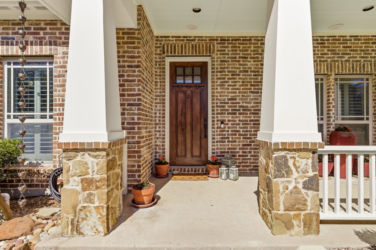
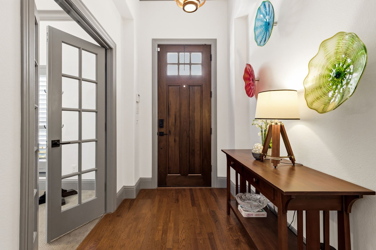
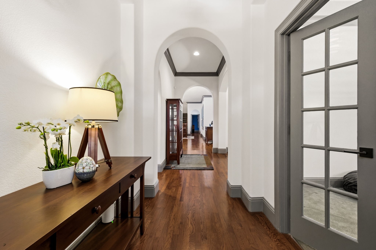
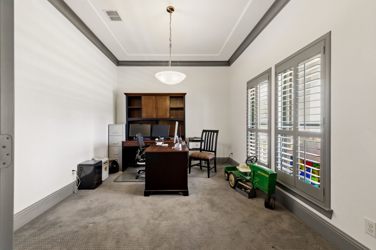
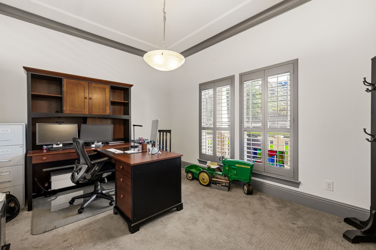
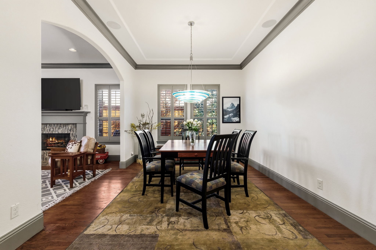
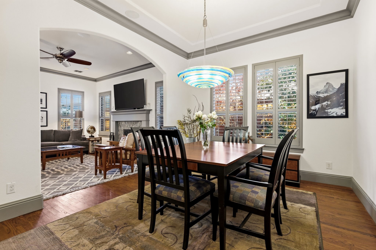
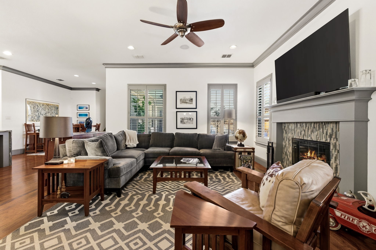
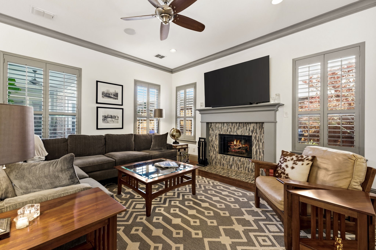
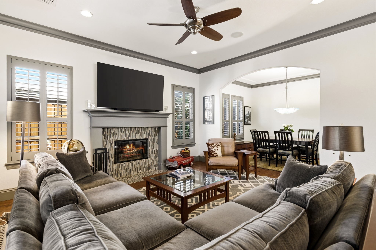
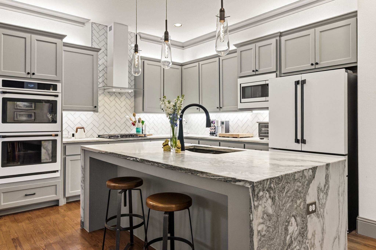
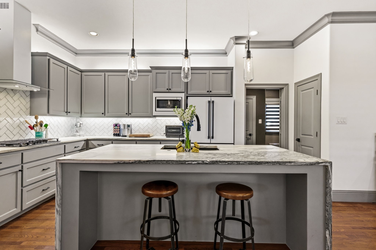
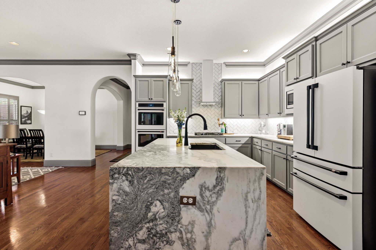
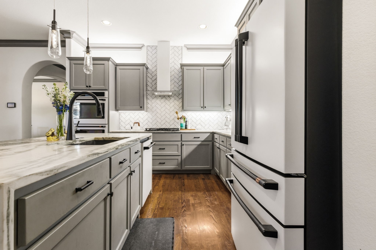
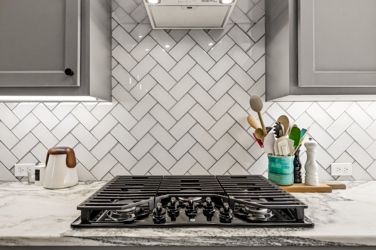
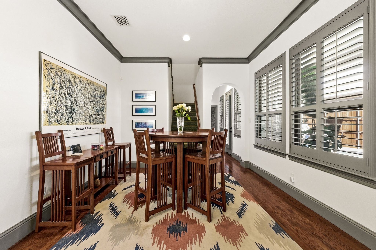
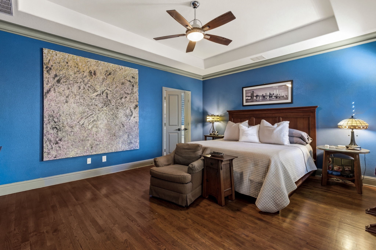
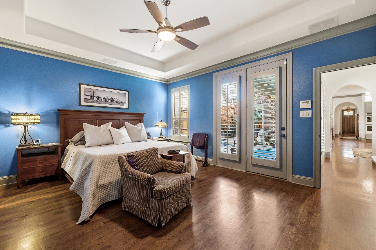
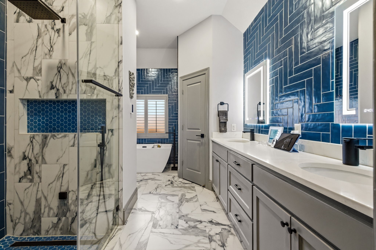
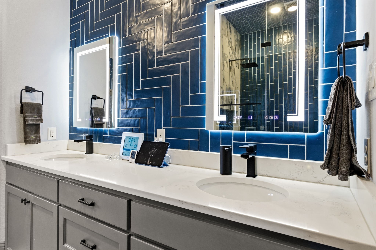
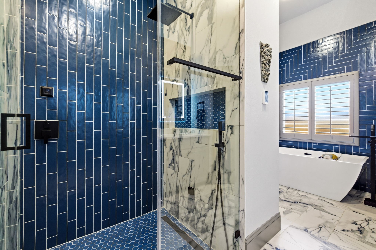
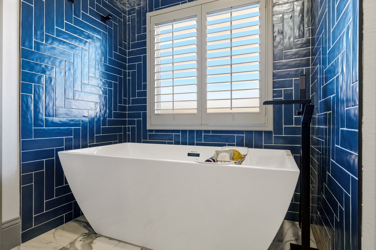
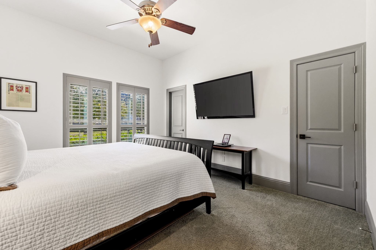
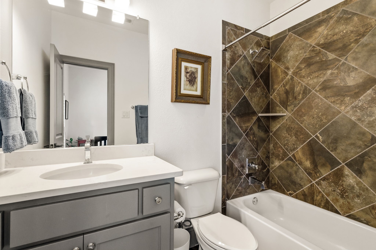
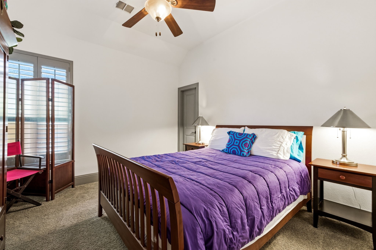
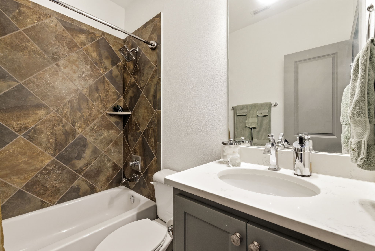
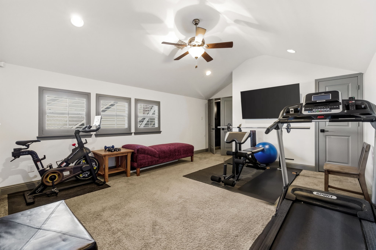
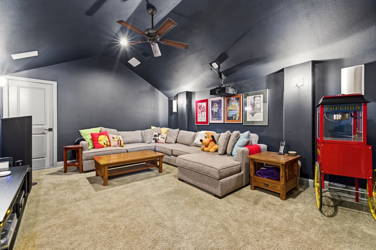
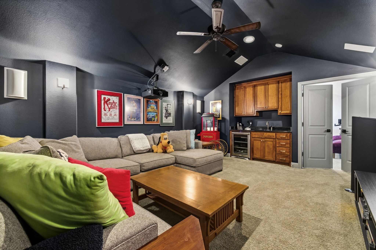
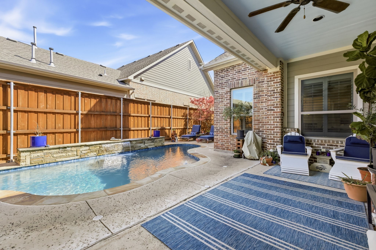
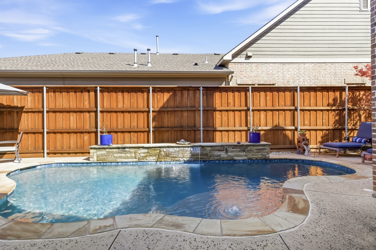
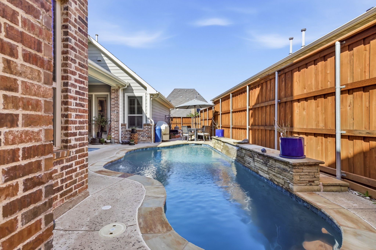
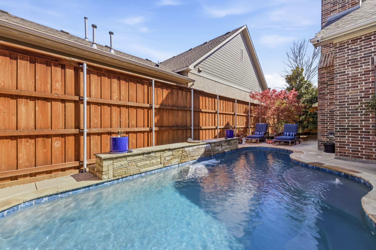
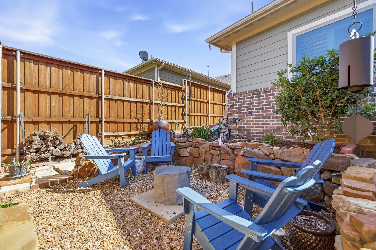
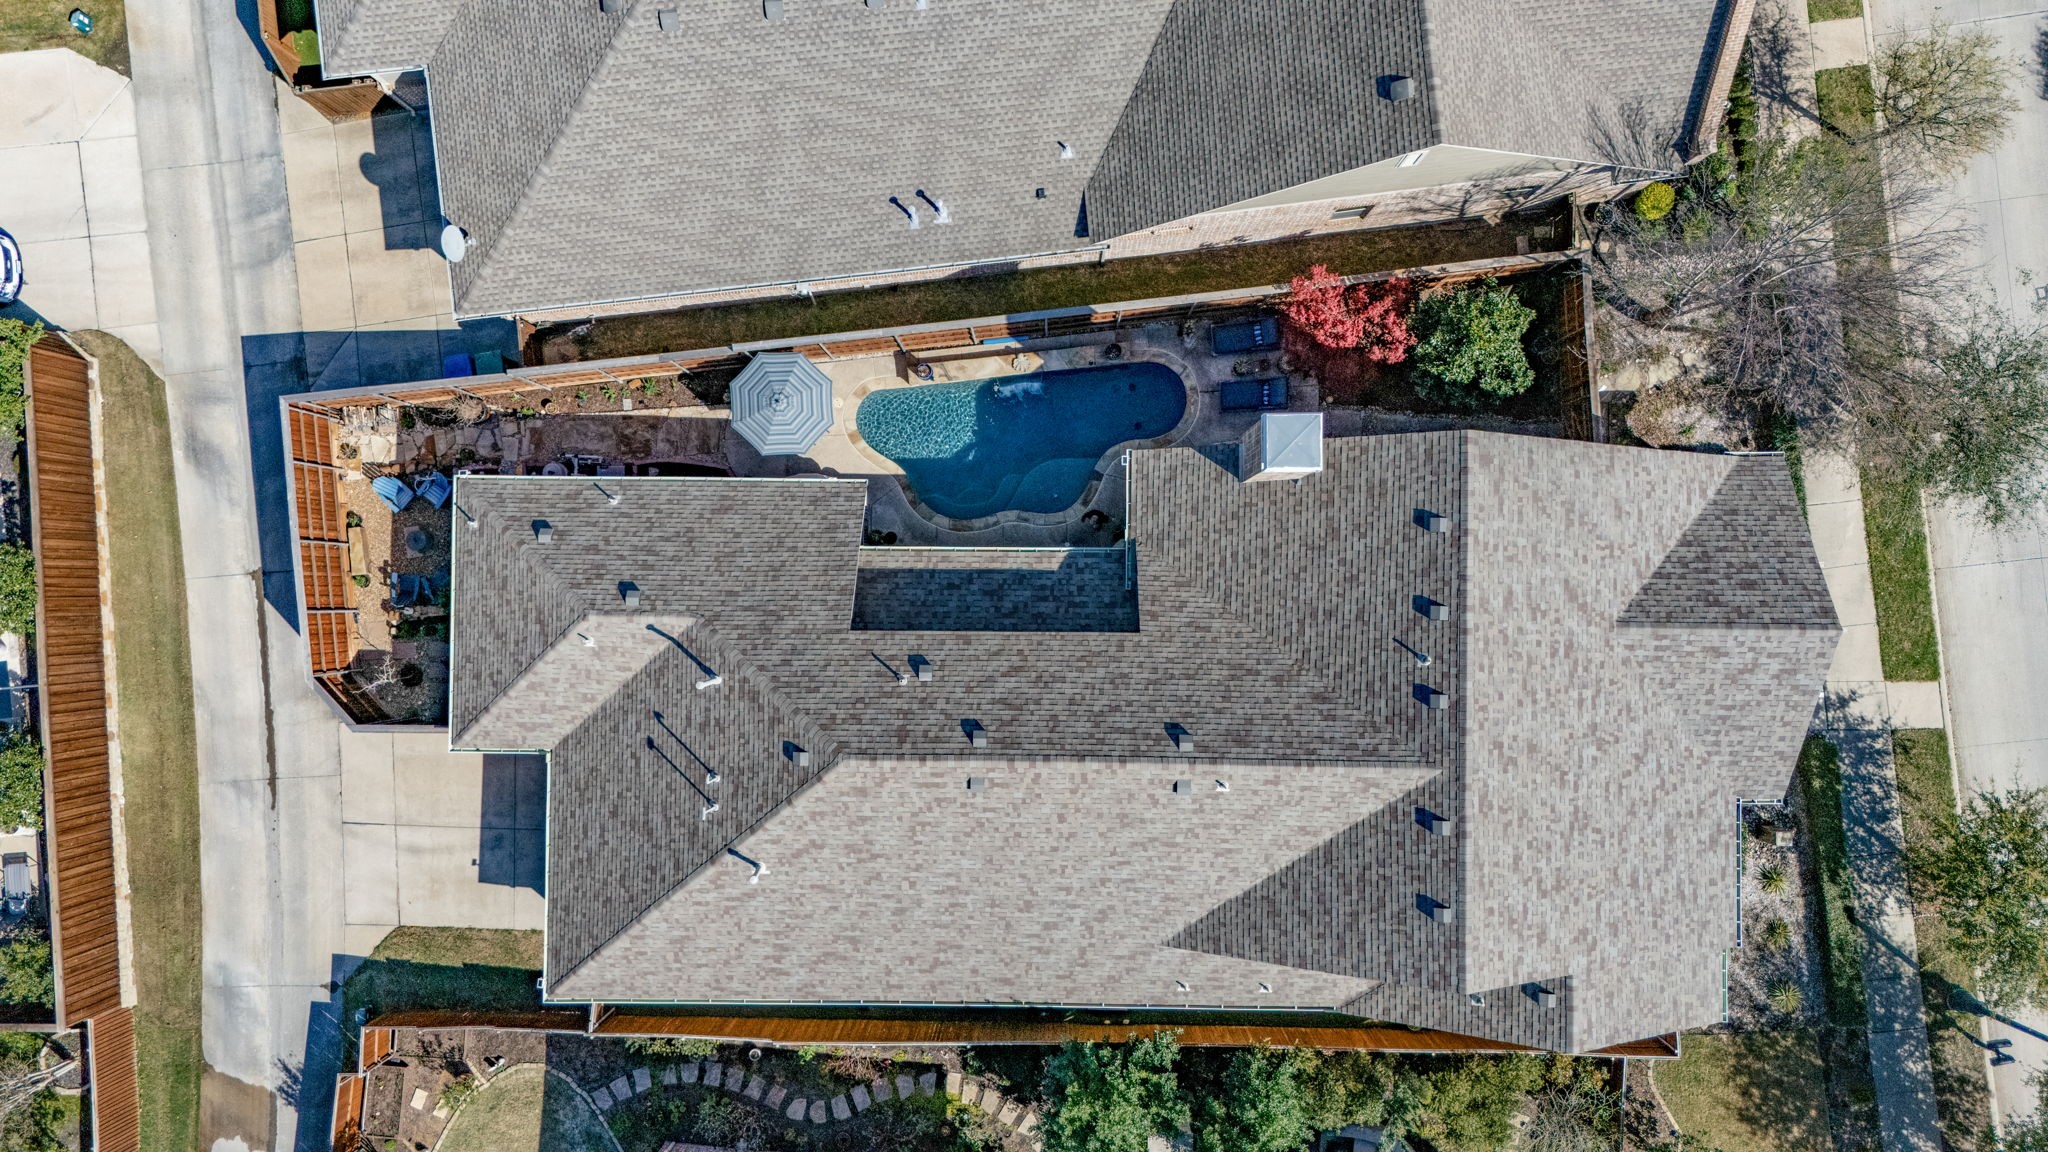
$17k towards seller concessions! Welcome home to this stunning retreat, boasting exceptional curb appeal and an inviting front porch in the heart of the friendly Austin Waters community. This home features warm hardwood floors, elegant plantation shutters, and curated designer touches like decorative lighting and unique tile patterns throughout. The open-concept heart of the home features a large living area with a cozy fireplace, open to the chef's kitchen anchored by a massive waterfall island with a breakfast bar and custom cabinetry. Your private primary suite serves as a true escape, featuring a spa-like bath with a soaking tub and separate shower, plus a private door leading directly to your backyard oasis. Step outside to a spectacular retreat featuring a sparkling pool with a waterfall feature, and a designated fire pit area for relaxing cool summer evenings. With a dedicated home office, a second-floor game room, a private media room, and a rare second primary suite with an ensuite bath, this home offers unmatched flexibility. Every bedroom includes a spacious walk-in closet for ample storage. Enjoy a resort-style lifestyle with an active HOA providing a community pool, clubhouse, and miles of scenic trails, all just minutes from the premier dining and shopping at Legacy West and Grandscape. 24 Hour notice needed- seller works from hom
Share Property
Location
2253 Cardinal Boulevard, Carrollton, TX 75010
Status
Sold
Date Sold
July 17, 2026
Property Amenities
Interior
FireplaceLiving Room
AppliancesDouble Oven, Dishwasher, Electric Oven, Gas Cooktop, Disposal, Microwave, Wine Cooler
FlooringCarpet, Hardwood, Tile
Total Bedrooms:3
Half Bathrooms:1
Full Bathrooms:3
Other Interior FeaturesWet Bar, Built-in Features, Decorative/Designer Lighting Fixtures, Eat-in Kitchen, Kitchen Island, Open Floorplan, Pantry, Cable TV, Walk-In Closet(s)
Area & Lot
Lot Area7,013.16 Sq.Ft.
Living area3,102 Sq.Ft.
MLS® ID21208084
Year Built2011
School DistrictLewisville ISD
High SchoolHebron
Middle SchoolArbor Creek
Elementary SchoolHicks
Architecture StylesTraditional, Detached
TypeResidential
StatusSold
Exterior
Stories2
PoolIn Ground, Pool, Community
Air conditioningCentral Air, Ceiling Fan(s)
Heat typeCentral, Fireplace(s)
Water SourcePublic
Garage Space3.0
SewerPublic Sewer
Other Exterior FeaturesFire Pit, Rain Gutters
ParkingGarage, Oversized
Lot FeaturesInterior Lot, Landscaped, Subdivision, Sprinkler System, Few Trees
RoofComposition
UtilitiesSewer Available, Water Available, Cable Available