Leave a Message

Thank you for your message. I will be in touch with you shortly.

2304 Balleybrooke Drive
Price Upon Request

2304 Balleybrooke Drive

4 Beds 3 Baths 2,340 Sq.Ft. 7,187.4 Sq.Ft.

Description

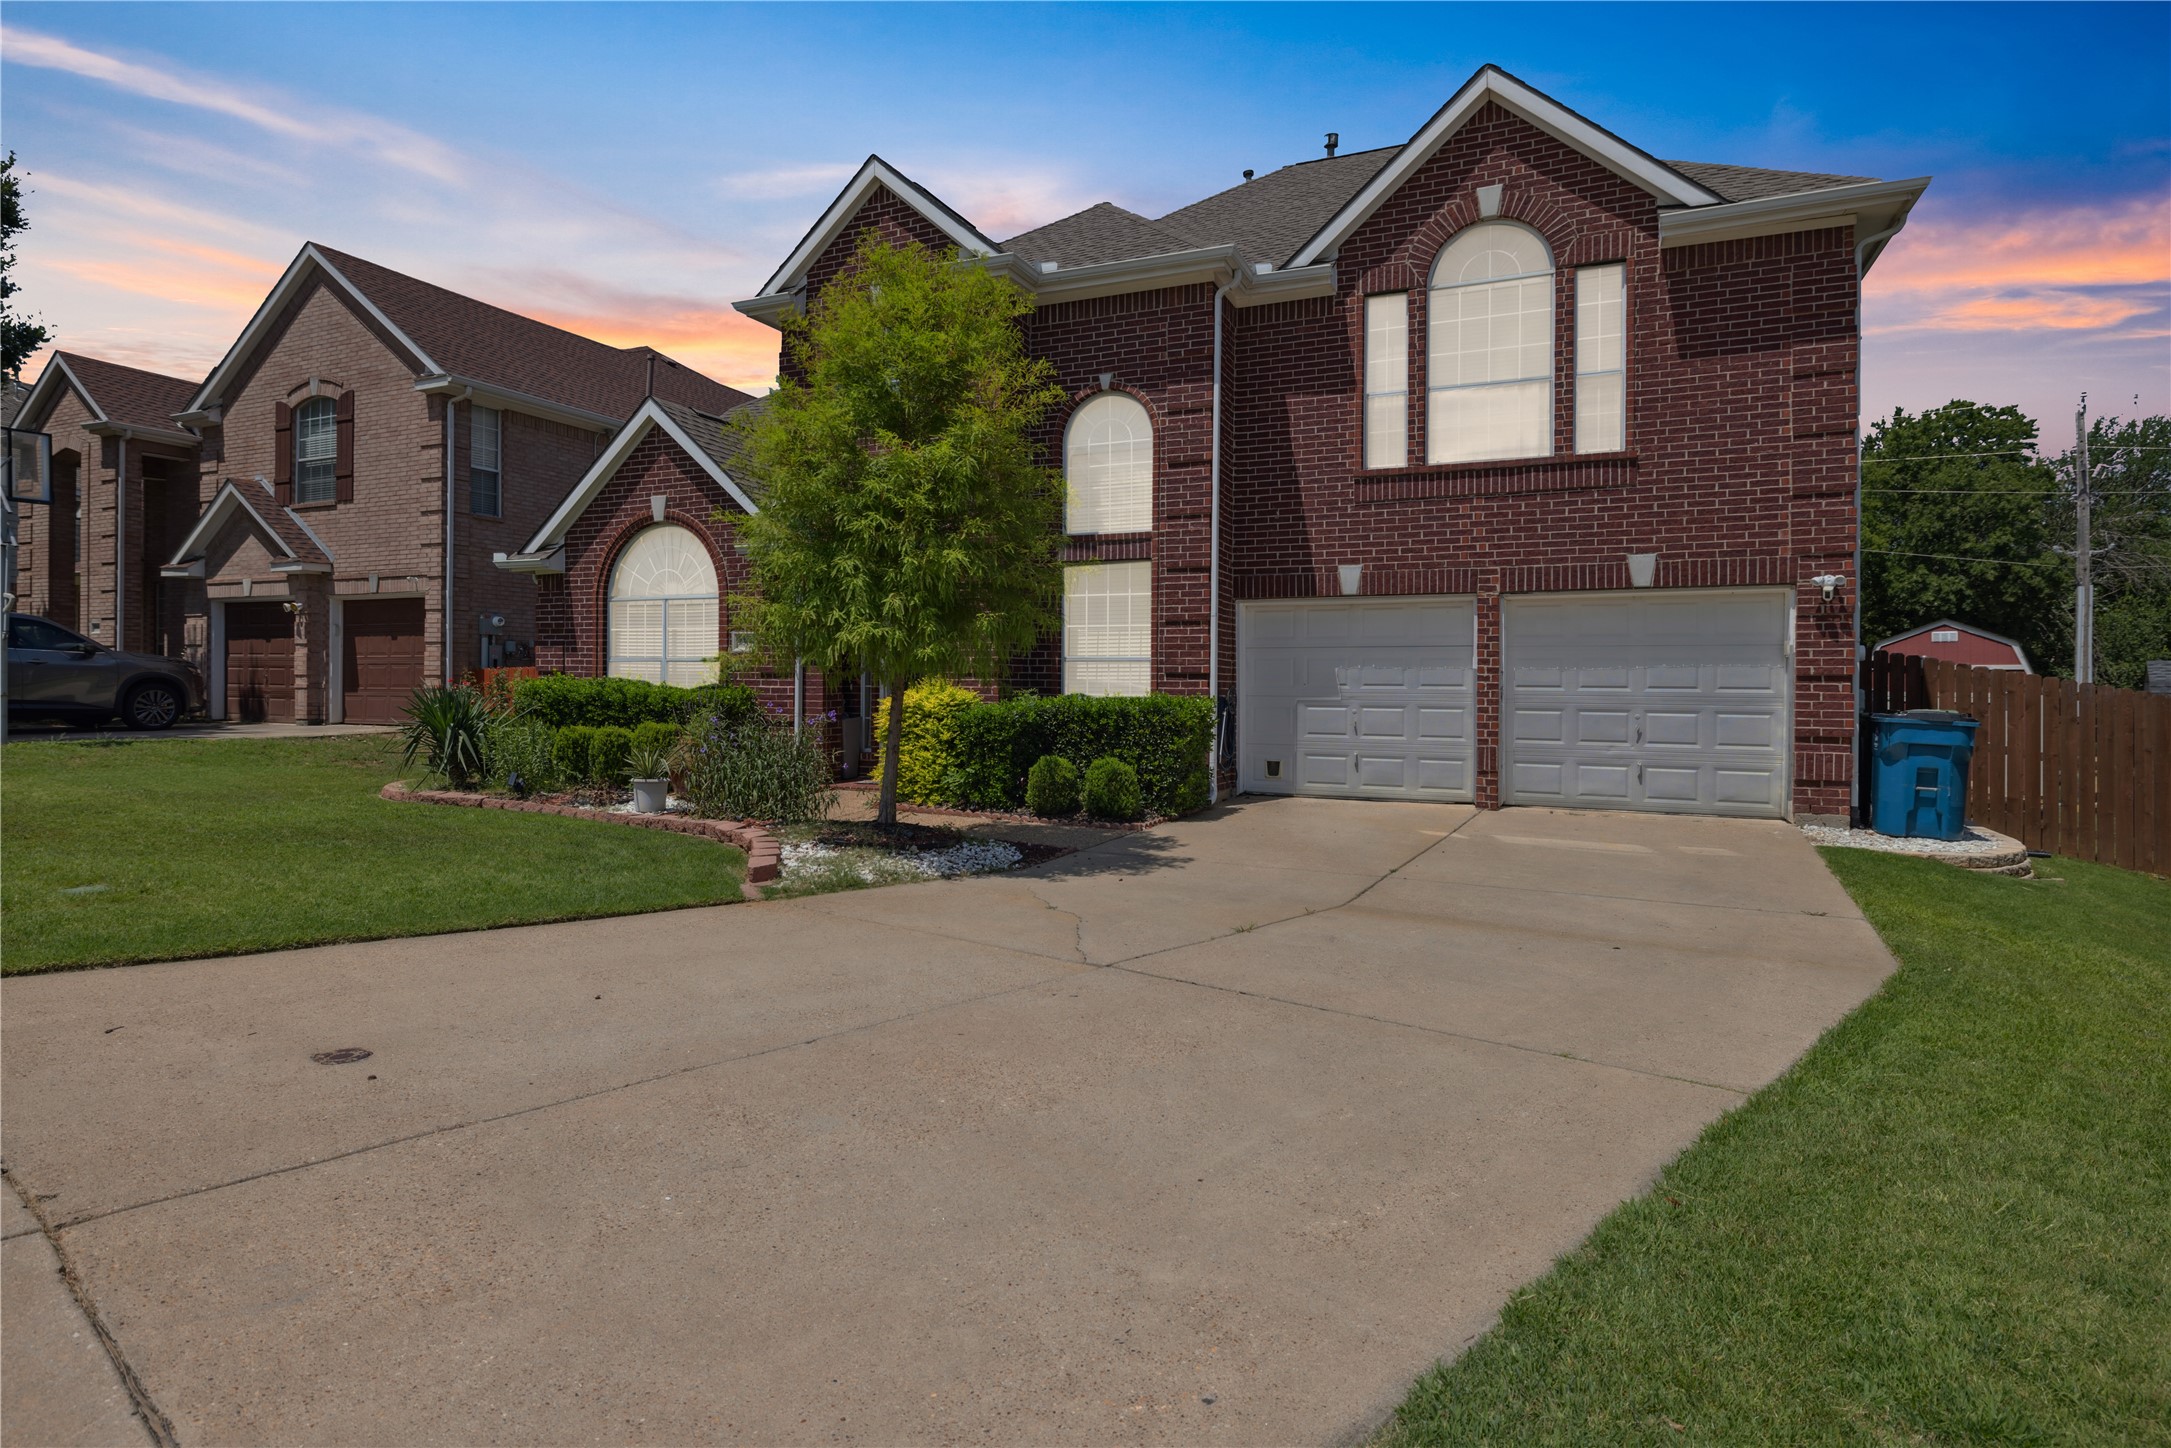
Say hello to your ultimate Salt Life home in Lewisville, perfectly situated close to Lake Lewisville and I-35 with no HOA! This welcoming residence offers an open floor plan ideal for entertaining, with all bedrooms conveniently located upstairs away from the guests you'll have over after long days at the lake. The spacious 4th bedroom can serve as an office or gym, catering to your needs. Enjoy the outdoors in your backyard oasis, featuring a fruit-bearing tree, swing set, patio to enjoy the Texas weather, and even an above-ground pool. This home is within walking distance to Highland Lakes Park and just across the highway from Sneaky Pete's and Eagle Point Marina. Washer, dryer, and both refrigerators are negotiable with competitive offer. Make it yours now while the sun is shining and embrace the lake life you've always dreamed of!

Share Property

Location

2304 Balleybrooke Drive, Lewisville, TX 75077

Status

Sold

Date Sold

September 10, 2024

Property Amenities

Interior
Laundry room Washer Hookup, Gas Dryer Hookup, Laundry in Utility Room
Fireplace Gas, Gas Log, Living Room
Appliances Dishwasher, Electric Cooktop, Electric Oven, Electric Range, Disposal, Microwave, Refrigerator
Flooring Carpet, Combination, Hardwood, Tile
Total Bedrooms: 4
Half Bathrooms: 1
Full Bathrooms: 2
Other Interior Features Built-in Features, Chandelier, Eat-in Kitchen, Granite Counters, High Speed Internet, Kitchen Island, Open Floorplan, Pantry, Cable TV, Walk-In Closet(s)
Area & Lot
Lot Area 7,187.4 Sq.Ft.
Living area 2,340 Sq.Ft.
MLS® ID 20657112
Year Built 2000
School District Lewisville ISD
High School Lewisville
Middle School Huffines
Elementary School Valley Ridge
Architecture Styles Traditional, Detached
Type Residential
Status Sold
Exterior
Stories 2
Pool Above Ground, Pool
Air conditioning Central Air, Ceiling Fan(s), Electric
Heat type Central
Disability Features Accessible Full Bath, Accessible Bedroom, Accessible Kitchen, Accessible Doors, Accessible Entrance, Accessible Hallway(s)
Water Source Public
Garage Space 2.0
Security Features Security System Leased, Security System, Smoke Detector(s)
Sewer Public Sewer
Other Exterior Features Lighting, Playground, Private Yard, Rain Gutters
Parking Door-Multi, Driveway, Garage Faces Front, Garage, Garage Door Opener, Kitchen Level, Side By Side
Lot Features Interior Lot, Landscaped, Sprinkler System
Roof Composition, Shingle
Utilities Electricity Available, Electricity Connected, Sewer Available, Water Available, Cable Available
Finance
Price Upon Request

360 Virtual Tour

Take a tour of this property

Work With Jenelle

Start a thoughtful conversation about your next move, whether you're buying, selling, relocating, investing, or building a life that fits you better.


