Leave a Message

Thank you for your message. I will be in touch with you shortly.

2305 Pearl Street
2305 Pearl Street
2305 Pearl Street
2305 Pearl Street
2305 Pearl Street
2305 Pearl Street
2305 Pearl Street
2305 Pearl Street
2305 Pearl Street
2305 Pearl Street
2305 Pearl Street
2305 Pearl Street
2305 Pearl Street
2305 Pearl Street
2305 Pearl Street
2305 Pearl Street
2305 Pearl Street
2305 Pearl Street
2305 Pearl Street
2305 Pearl Street
2305 Pearl Street
2305 Pearl Street
2305 Pearl Street
2305 Pearl Street
2305 Pearl Street
2305 Pearl Street
2305 Pearl Street
2305 Pearl Street
2305 Pearl Street
2305 Pearl Street
2305 Pearl Street
2305 Pearl Street
2305 Pearl Street
2305 Pearl Street
2305 Pearl Street
2305 Pearl Street
2305 Pearl Street
2305 Pearl Street
2305 Pearl Street
2305 Pearl Street
VIEW PHOTOS
Price Upon Request

2305 Pearl Street

4 Beds 4 Baths 3,278 Sq.Ft. 6,272.64 Sq.Ft.

Description

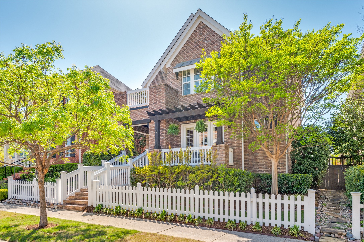
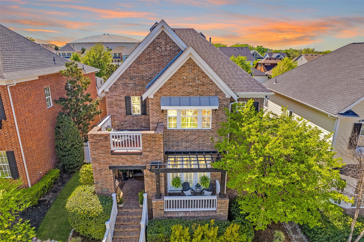
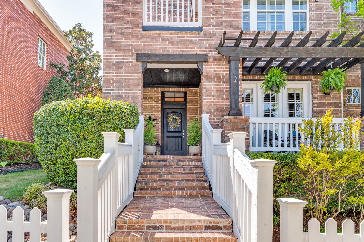
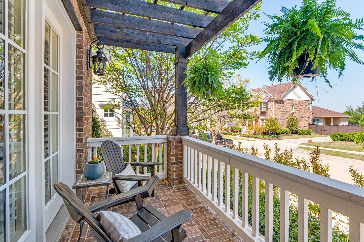
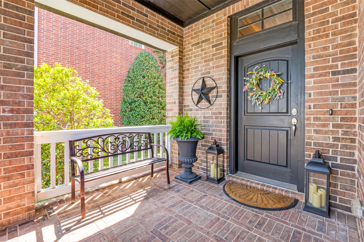
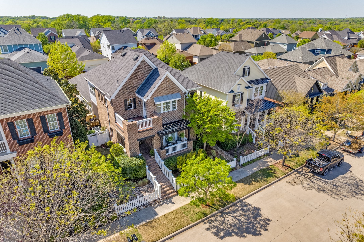
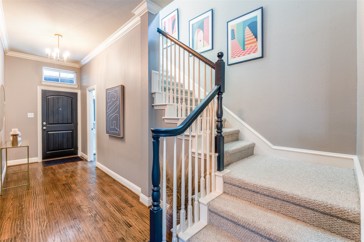
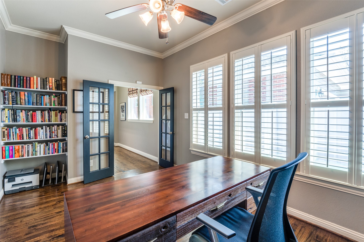
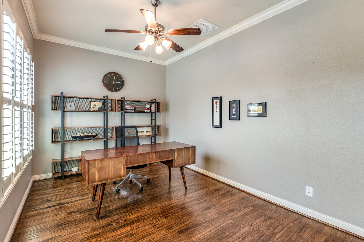
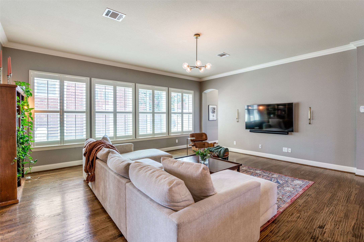
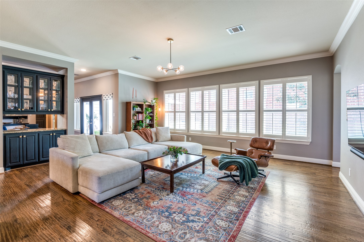
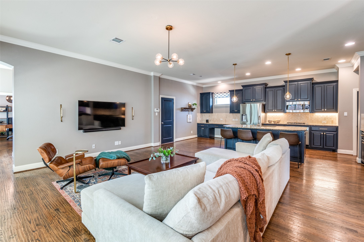
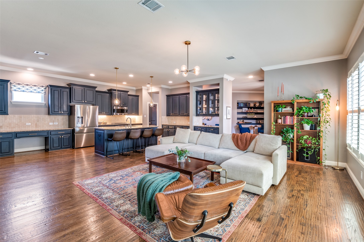
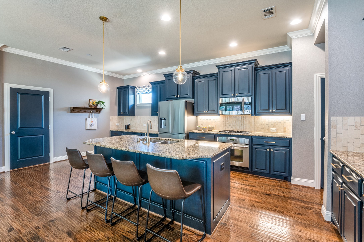
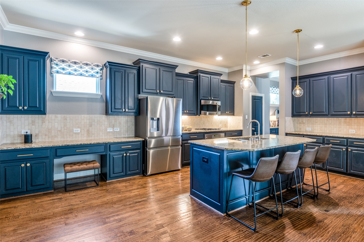
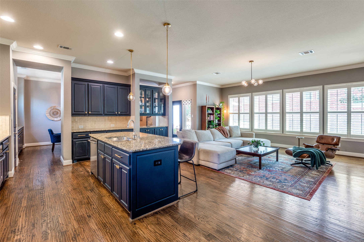
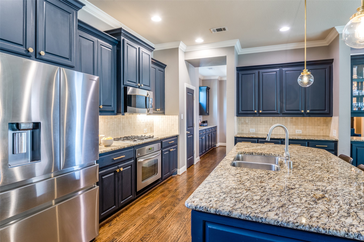
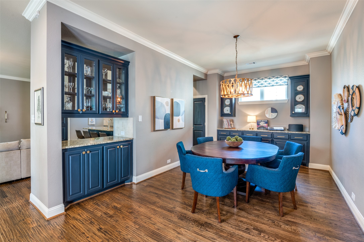
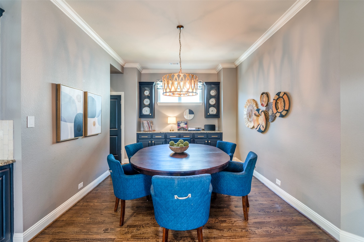
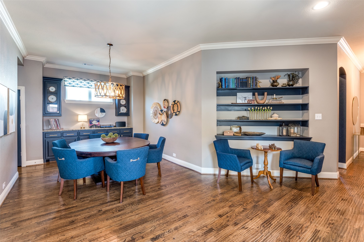
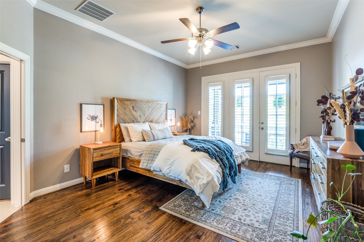
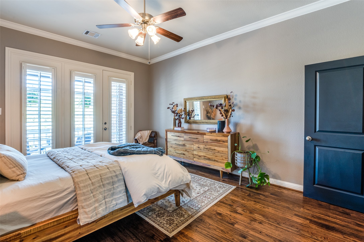
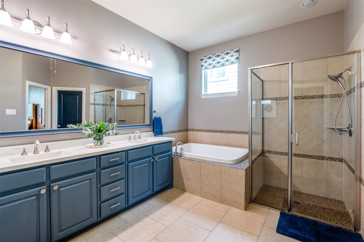
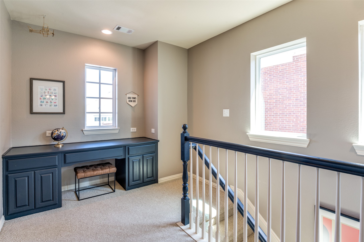
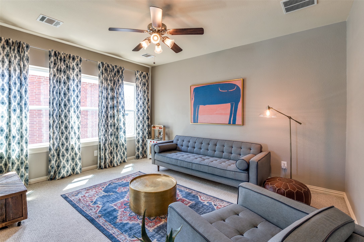
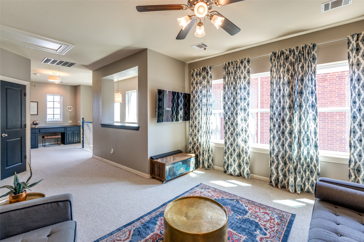
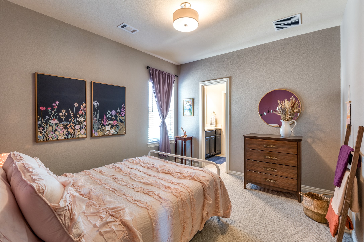
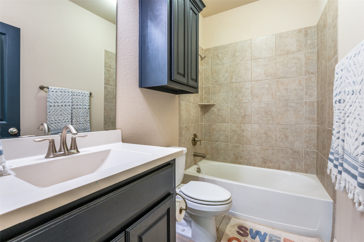
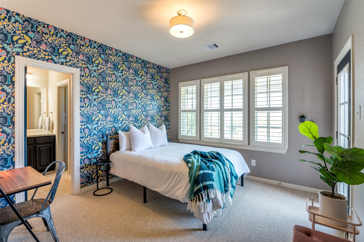
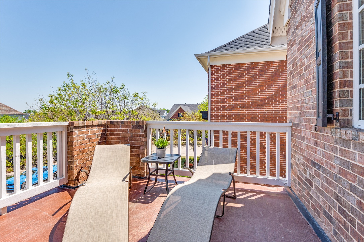
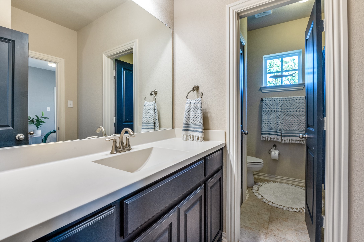
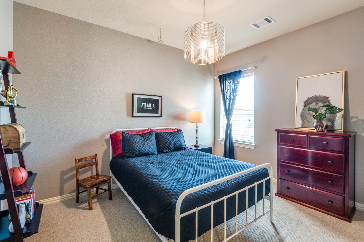
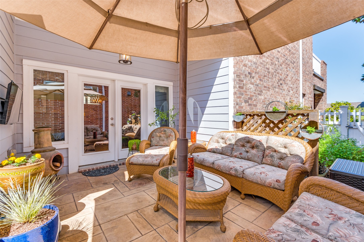
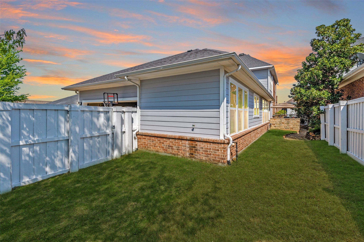
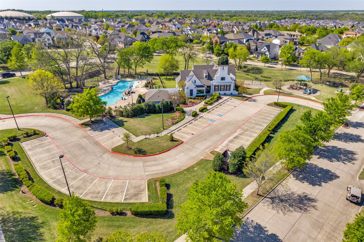
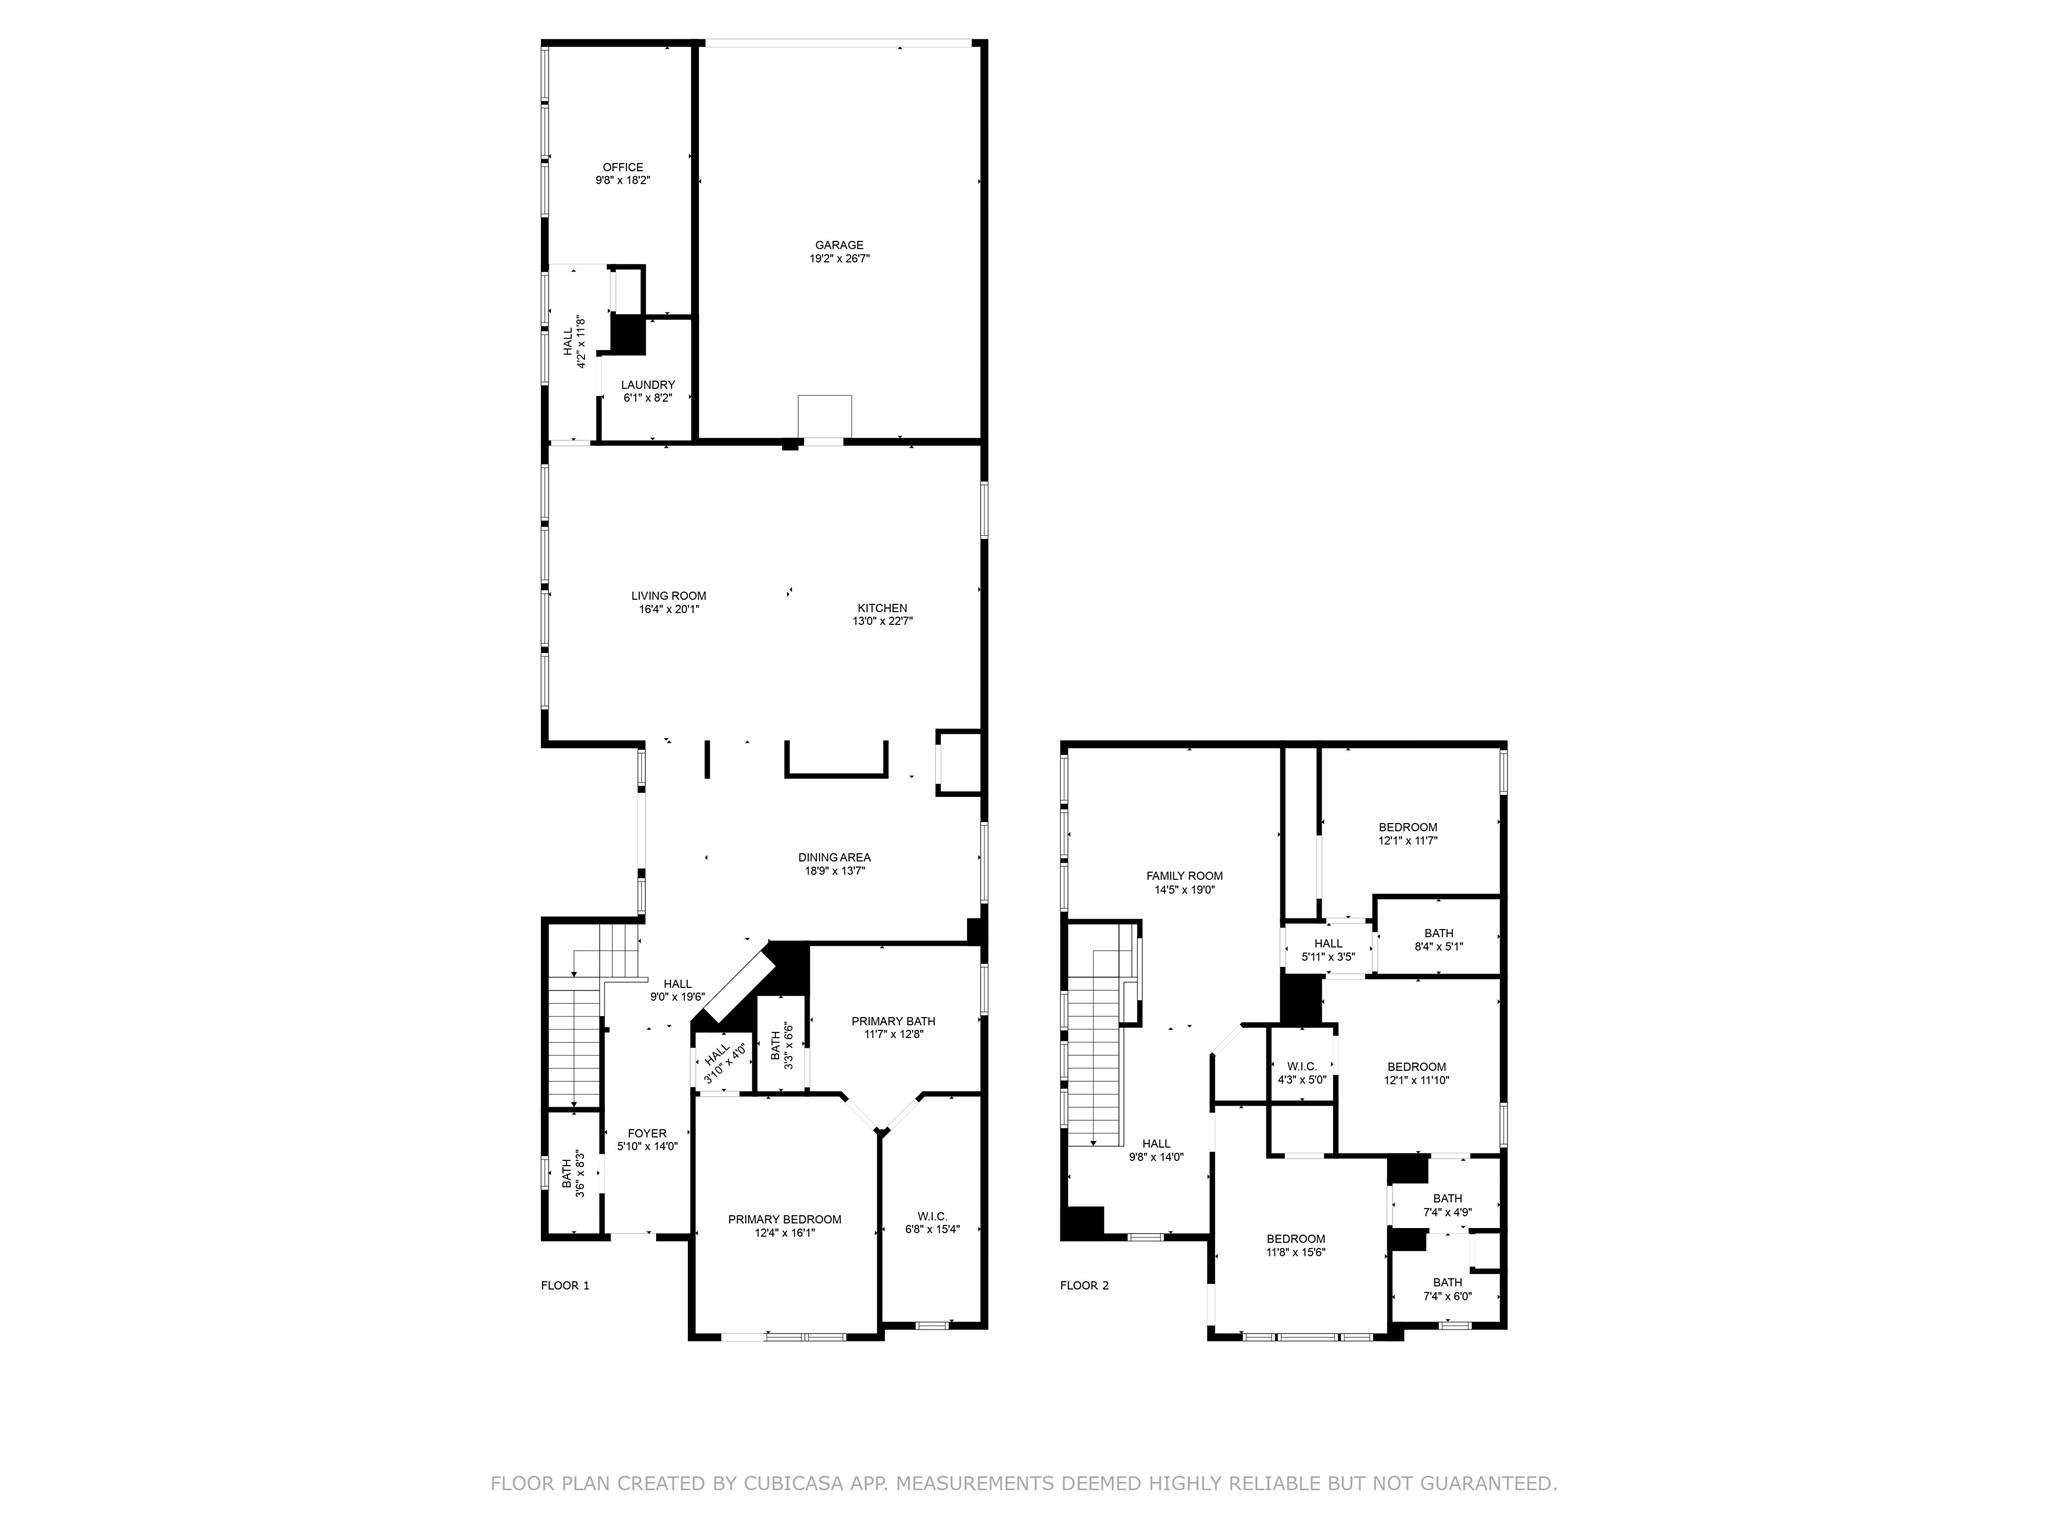
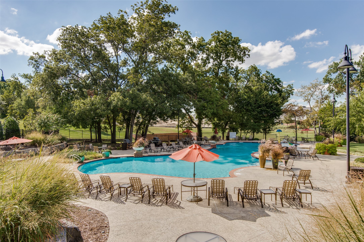
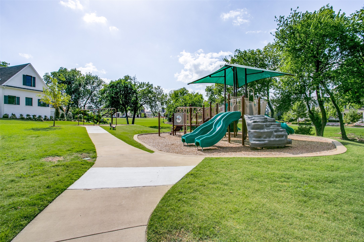
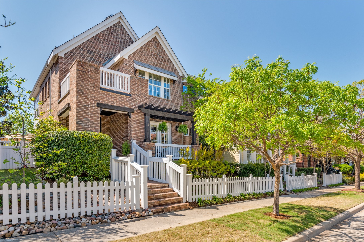
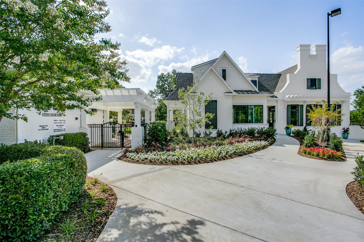
Come discover why residents LOVE Tucker Hill and enjoy community living at its best with parks, walking trails, pools, a private dog park, a serene pond and community events throughout the year. Discover this East-facing, four-bedroom home in the heart of Tucker Hill, one of the most desirable and unique master-planned communities in McKinney. This home blends modern comfort with classic Americana charm, featuring a large front porch, an upstairs balcony, and three outdoor living spaces ideal for relaxing, entertaining, or kids at play. Inside, the open-concept floor plan is filled with natural light, plantation shutters, and extensive hand-scraped hardwood floors. The kitchen includes tons of cabinets for ample storage, granite countertops, a large island, gas cooktop, stainless steel appliances, and a pantry--everything today's families want and need. The primary suite on the main level offers privacy and luxury, with hardwood floors, a spacious bathroom, and a large walk-in closet. Upstairs, you'll find three bedrooms, two full baths, a game room, a loft workspace, and a balcony for morning coffee or evening stargazing. Whether you're a young family or looking to downsize without compromise, this home delivers comfort, convenience, and connection in one beautiful package. Feeds to award winning Prosper schools.

Share Property

Location

2305 Pearl Street, Mc Kinney, TX 75071

Status

Sold

Date Sold

January 9, 2026

Property Amenities

Interior
Appliances Some Gas Appliances, Convection Oven, Dishwasher, Gas Cooktop, Disposal, Gas Oven, Gas Water Heater, Plumbed For Gas
Flooring Carpet, Ceramic Tile, Hardwood
Total Bedrooms: 4
Half Bathrooms: 1
Full Bathrooms: 3
Other Interior Features Built-in Features, Chandelier, Dry Bar, Decorative/Designer Lighting Fixtures, Double Vanity, Eat-in Kitchen, Granite Counters, High Speed Internet, Kitchen Island, Loft, Pantry, Cable TV, Wired for Data, Walk-In Closet(s), Wired for Sound
Area & Lot
Lot Area 6,272.64 Sq.Ft.
Living area 3,278 Sq.Ft.
MLS® ID 21005424
Year Built 2012
School District Prosper ISD
High School Walnut Grove
Middle School Jones
Elementary School Mike and Janie Reeves
Architecture Styles Craftsman, Tudor, Detached, Garden Home
Type Residential
Status Sold
Exterior
Stories 2
Pool None
Air conditioning Central Air, Ceiling Fan(s), Electric
Heat type Central, Natural Gas
Water Source Public
Garage Space 2.0
Security Features Security System Owned, Security System, Carbon Monoxide Detector(s), Smoke Detector(s)
Sewer Public Sewer
Other Exterior Features Balcony, Lighting, Private Yard, Rain Gutters
Parking Door-Single, Garage, Garage Door Opener, Garage Faces Rear
Lot Features Interior Lot, Landscaped, Native Plants, Subdivision, Sprinkler System, Few Trees, Zero Lot Line
Roof Composition
Utilities Natural Gas Available, Sewer Available, Separate Meters, Underground Utilities, Water Available, Cable Available
Finance
Price Upon Request

360 Virtual Tour

Take a tour of this property

Work With Jenelle
Start a thoughtful conversation about your next move, whether you're buying, selling, relocating, investing, or building a life that fits you better.