2310 Queen Morgan Lane
VIEW PHOTOS
$3,800/mo

2310 Queen Morgan Lane

3 Beds 3 Baths 2,999 Sq.Ft. 7,753.68 Sq.Ft.

Description

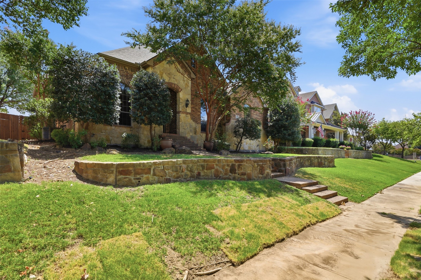
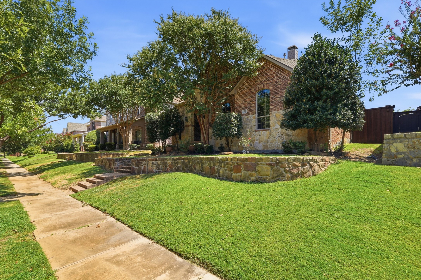
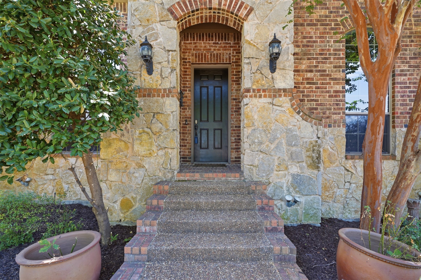
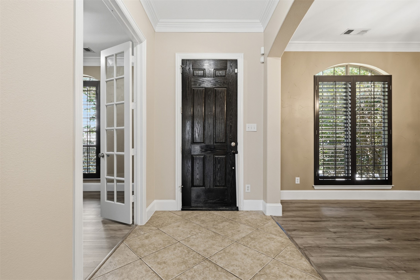
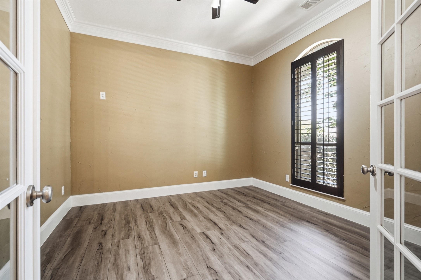
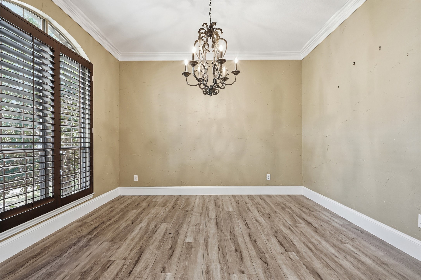
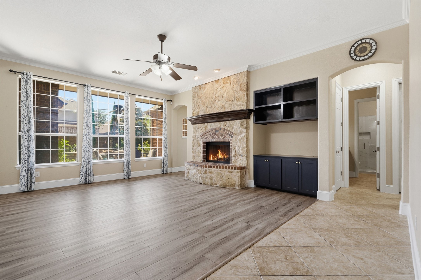
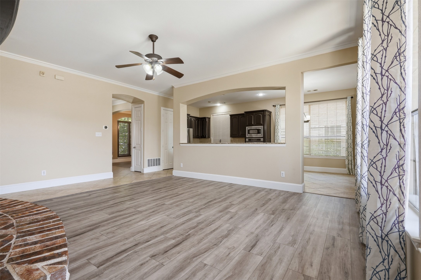
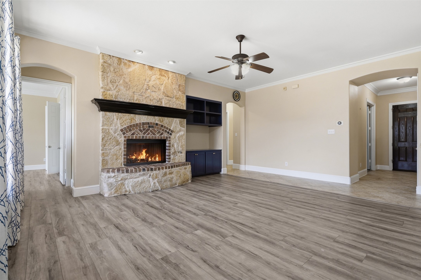
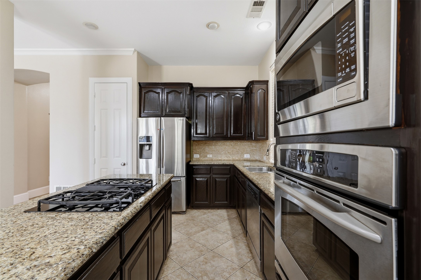
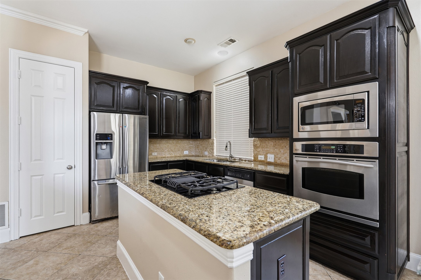
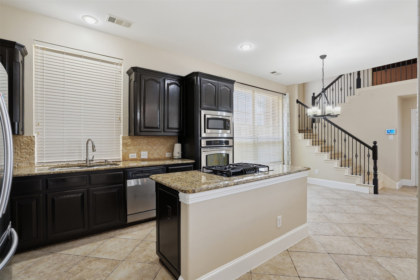
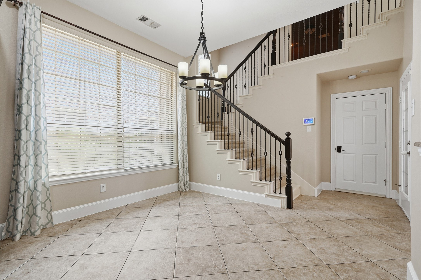
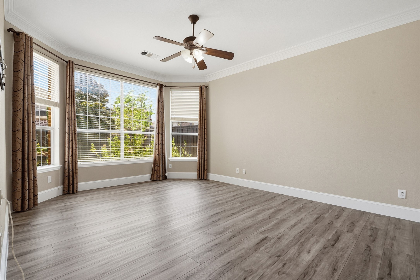
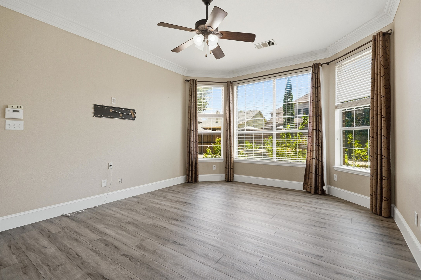
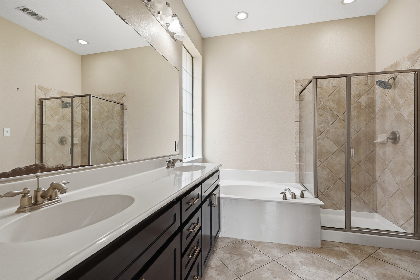
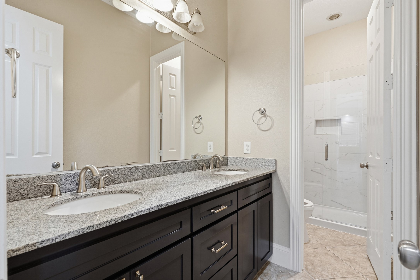
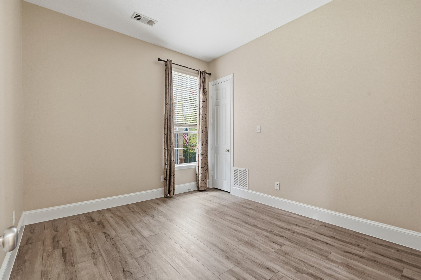
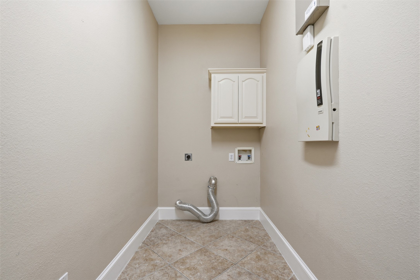
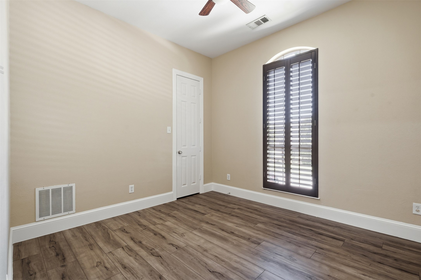
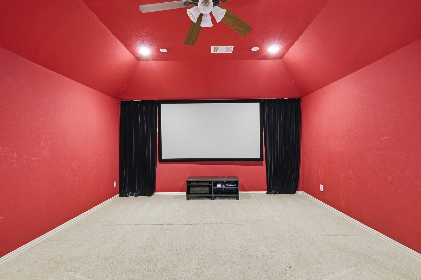
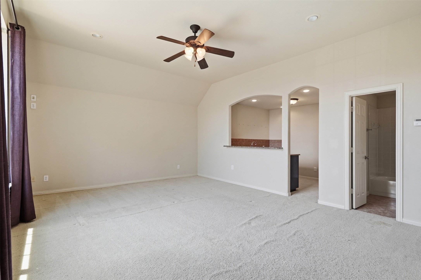
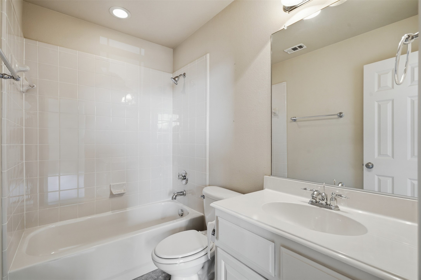
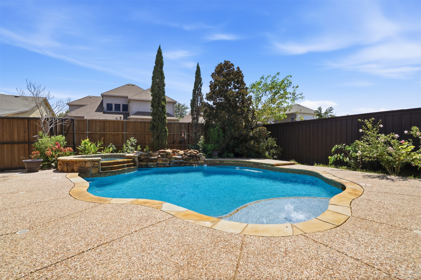
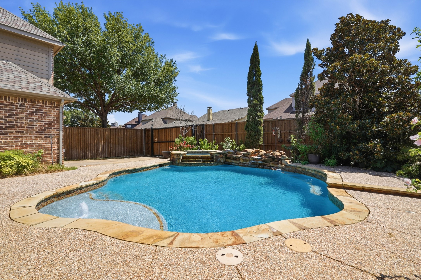
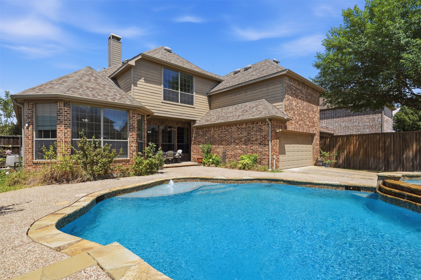
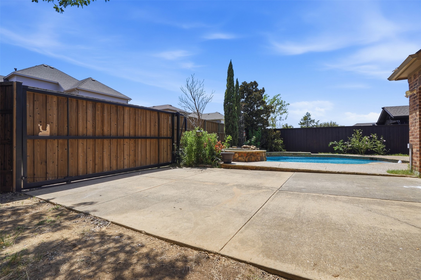
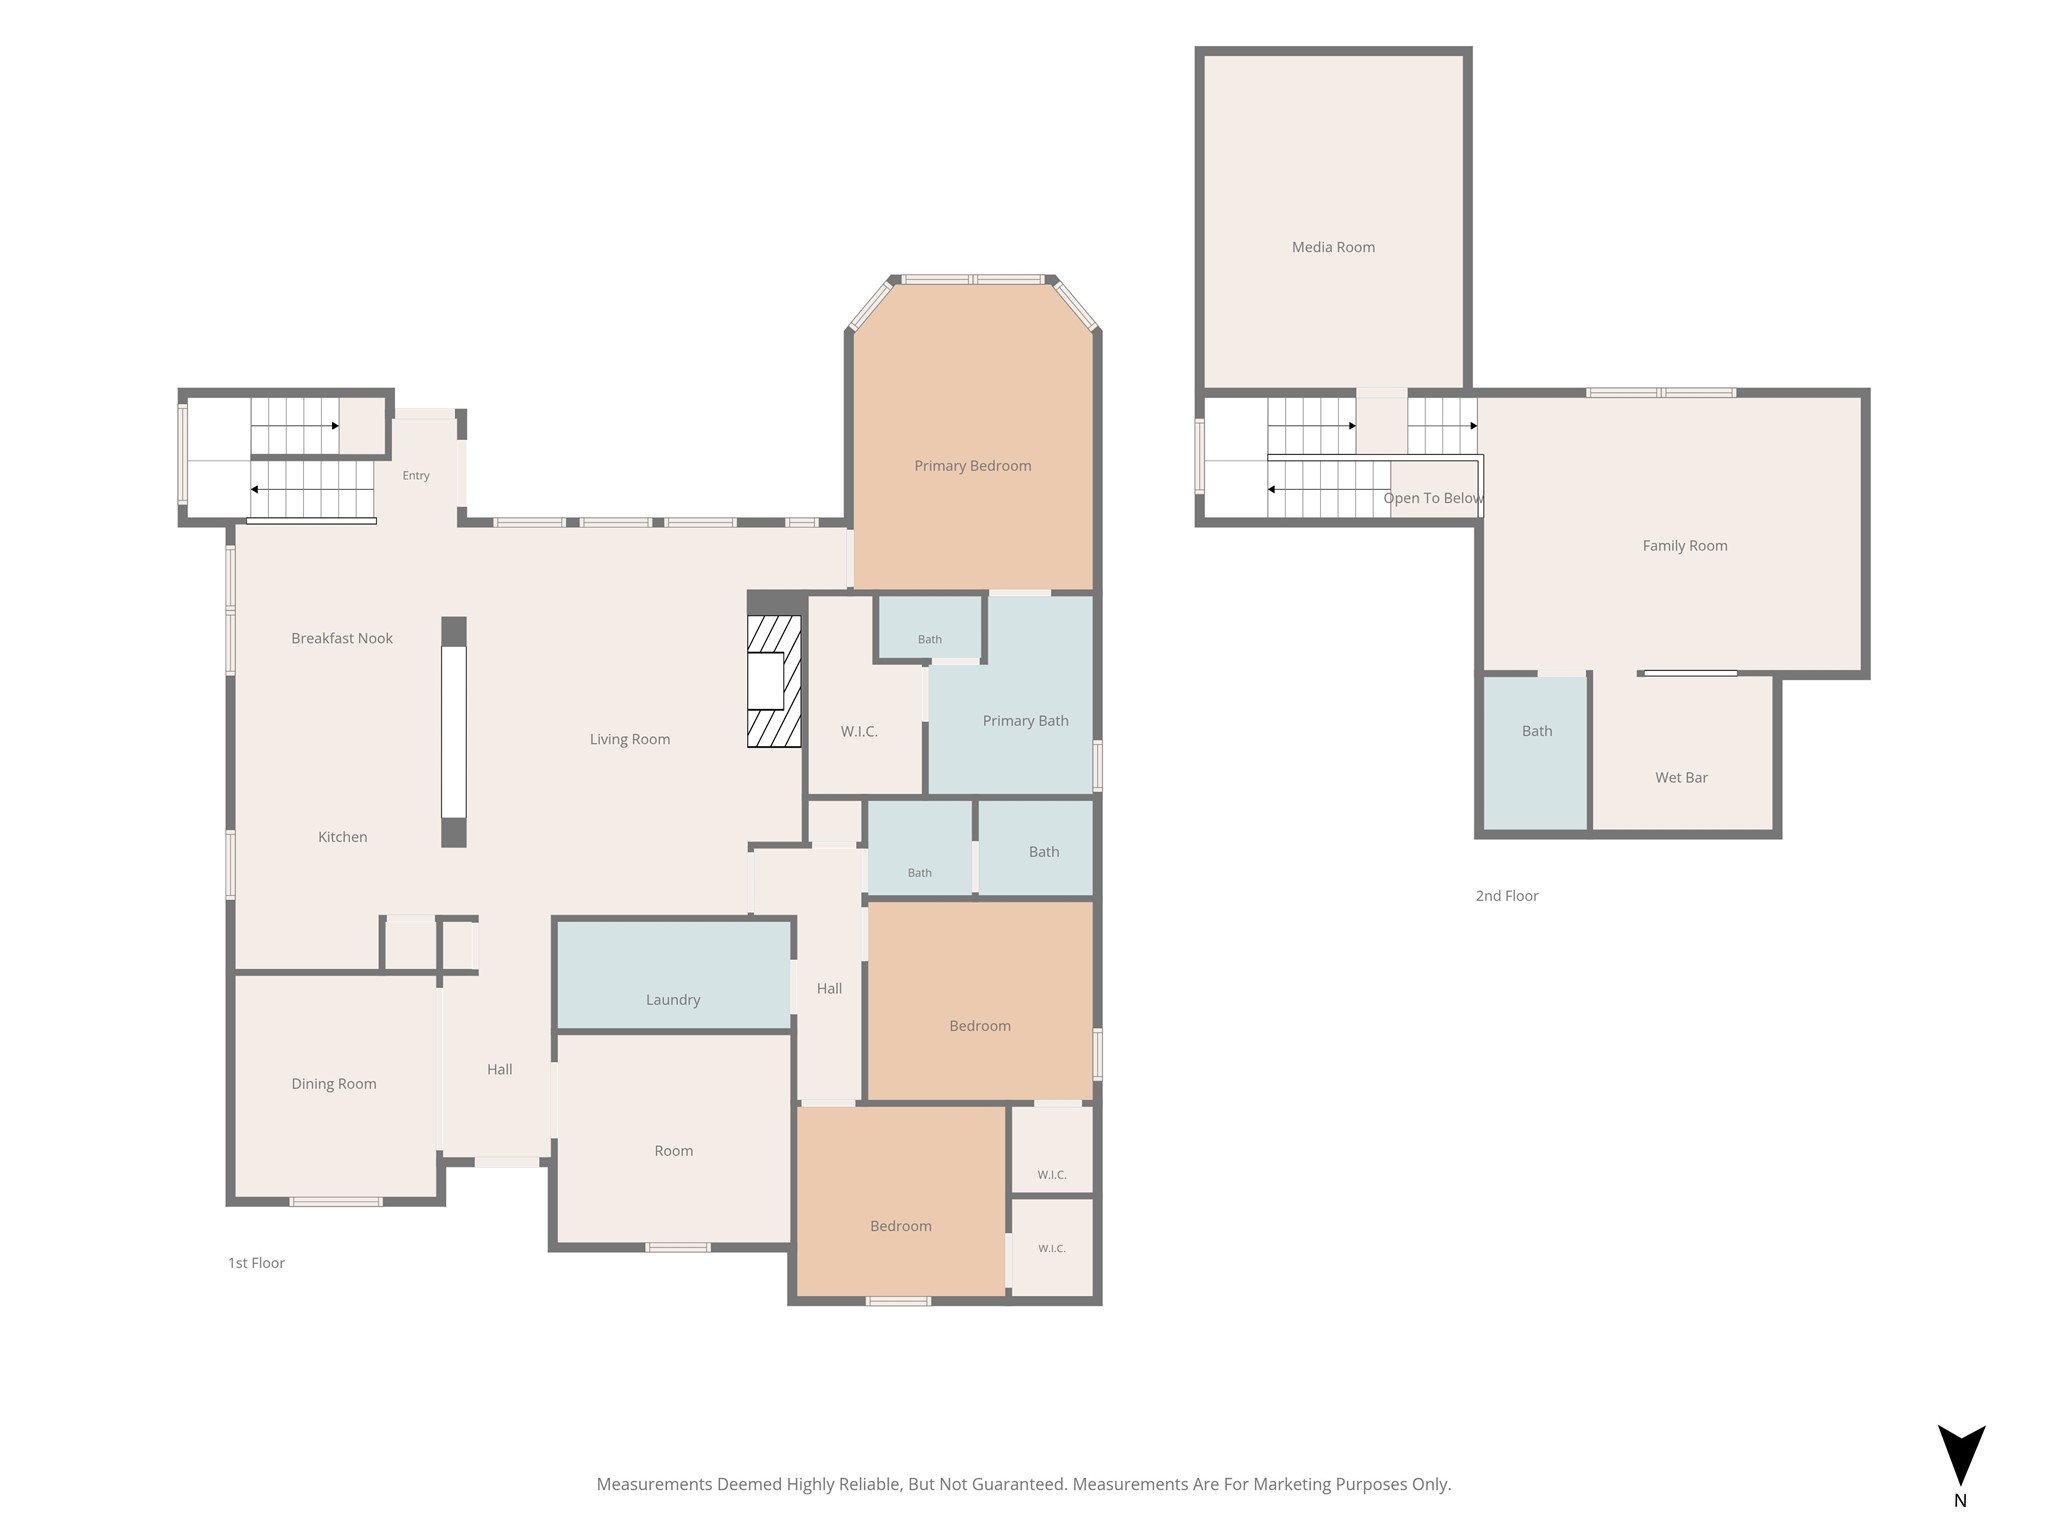
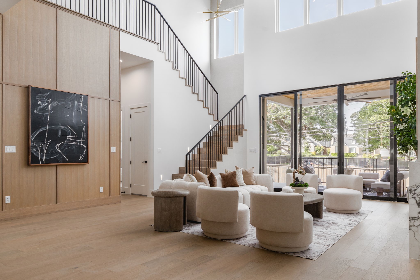
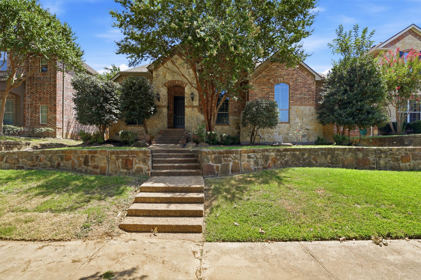
Pool, Spa, Bedrooms Down, Game and Media up, 1.5 story floor plan. Both HVAC Units replaced Sept 2026! The main floor is thoughtfully designed with three bedrooms plus a dedicated office, ensuring a functional flow for daily life. Tucked away for privacy, the primary suite offers peaceful views of the backyard oasis. This Highland home in Castle Hills offers the perfect canvas for those who appreciate high-end bones and a versatile, spacious layout. The heart of the home is an open-concept kitchen and living area, complete with granite countertops, stainless steel appliances, gas cooktop, flooring in main living and bedroom areas replaced with durable luxury vinyl. You'll also find refined interior touches throughout, including crown molding, some plantation shutters and a generously sized utility room with built-in cabinetry. Head upstairs to find an entertainer's dream: a game room, a private media room, and a wet bar and full bath, perfect for hosting movie nights or game days. The outdoor space features a saltwater pool and spa installed in 2012. The backyard is fully equipped for relaxation and convenience with a covered patio, a dedicated dog run, and an electric gate leading to the rear-entry attached garage.

Share Property

Location

2310 Queen Morgan Lane, Lewisville, TX 75056

Status

For Lease

Property Amenities

Interior
Laundry room Washer Hookup, Dryer Hookup, Laundry in Utility Room
Fireplace Gas Starter, Stone
Appliances Dishwasher, Electric Oven, Gas Cooktop, Disposal, Microwave
Flooring Carpet, Ceramic Tile, Wood
Total Bedrooms: 3
Full Bathrooms: 3
Other Interior Features Wet Bar, High Speed Internet, Other, Cable TV, Vaulted Ceiling(s), Wired for Sound
Area & Lot
Lot Area 7,753.68 Sq.Ft.
Living area 2,999 Sq.Ft.
MLS® ID 21407286
Year Built 2004
School District Lewisville ISD
High School Hebron
Middle School Killian
Elementary School Castle Hills
Architecture Styles Traditional, Detached
Type Residential
Status For Lease
Exterior
Stories 2
Pool Gunite, In Ground, Pool, Pool/Spa Combo, Salt Water, Water Feature
Air conditioning Central Air, Ceiling Fan(s), Electric, Zoned
Heat type Central, Electric, Zoned
Garage Space 2.0
Other Exterior Features Rain Gutters
Parking Covered, Driveway, Garage, Garage Faces Rear
Lot Features Interior Lot, Subdivision, Sprinkler System, Few Trees
Roof Composition
Utilities Electricity Available, Underground Utilities, Cable Available
Finance
Lease Price $3,800/mo
HOA Fees $1,360 yearly
Lease Term 12 Months

360 Virtual Tour

Take a tour of this property
image

Schedule a Showing

I would love to show you this beautiful property. Please select your preferred date and time below. I will be in touch shortly to confirm your appointment.

Schedule a Showing

I would love to show you this beautiful property. Please select your preferred date and time below. I will be in touch shortly to confirm your appointment.

Thank you for your interest in 2310 Queen Morgan Lane, Lewisville, TX 75056. We are reviewing your request and will be in touch shortly!

Work With Jenelle

Start a thoughtful conversation about your next move, whether you're buying, selling, relocating, investing, or building a life that fits you better.