Leave a Message

Thank you for your message. I will be in touch with you shortly.

2311 Heatherwoods Way
VIEW PHOTOS
Price Upon Request

2311 Heatherwoods Way

4 Beds 3 Baths 2,319 Sq.Ft. 8,407.08 Sq.Ft.

Description

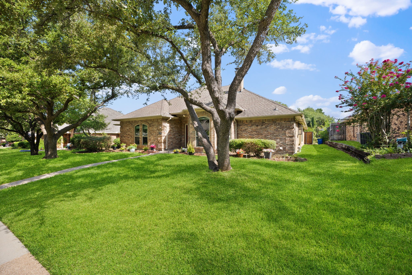
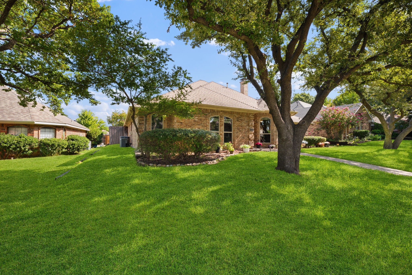
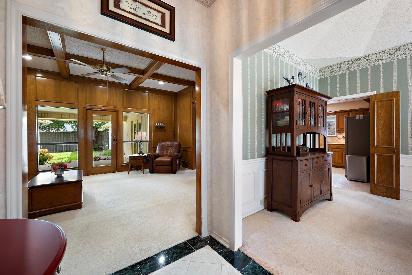
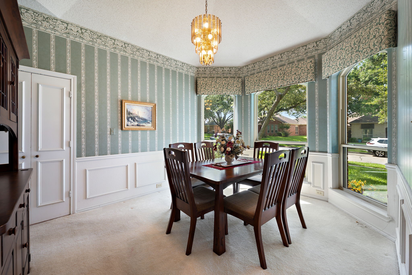
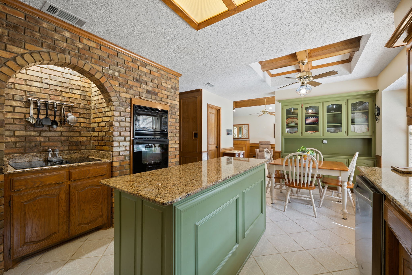
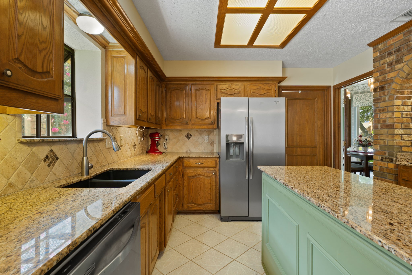
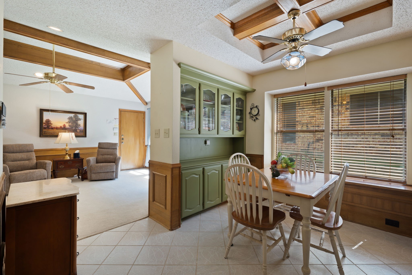
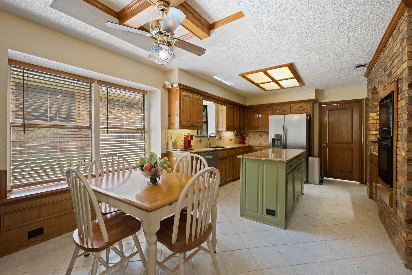
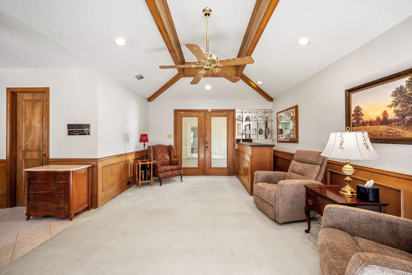
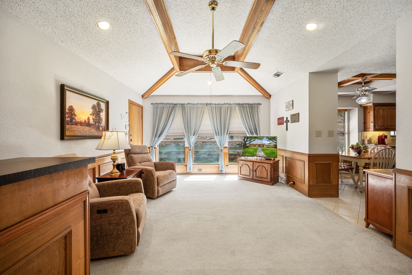
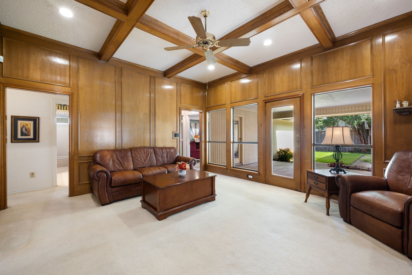
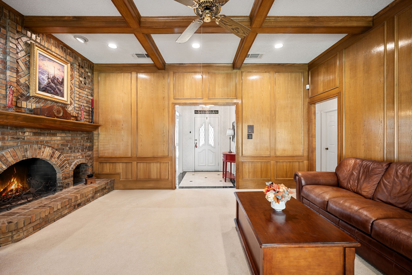
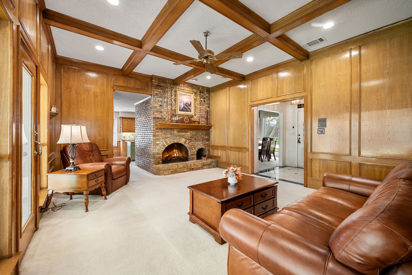
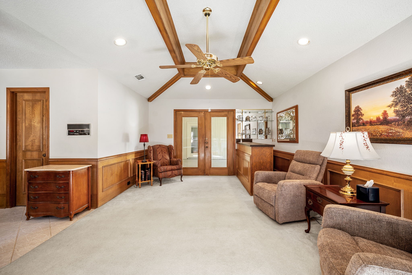
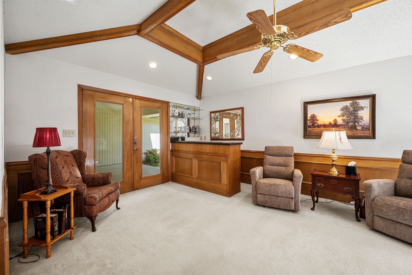
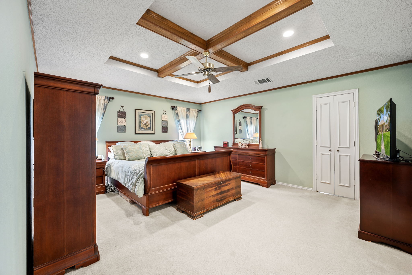
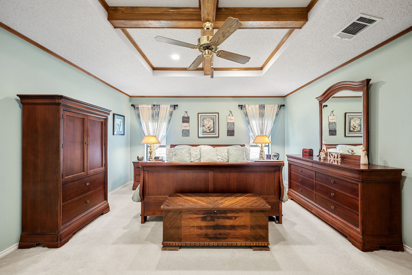
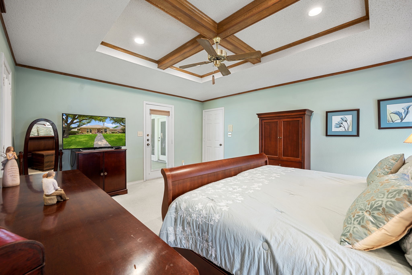
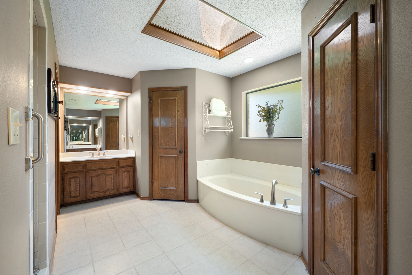
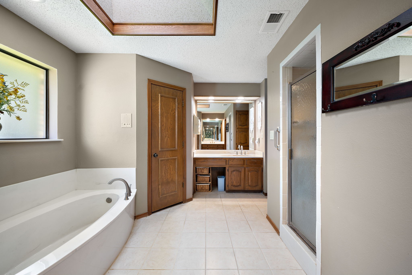
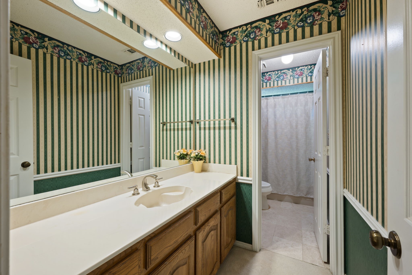
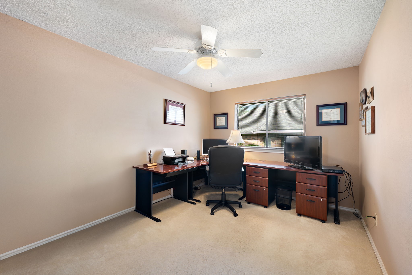
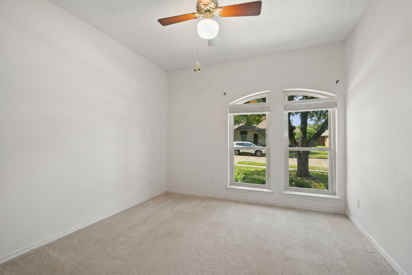
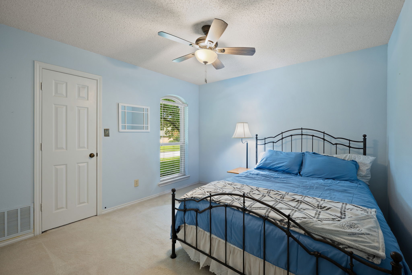
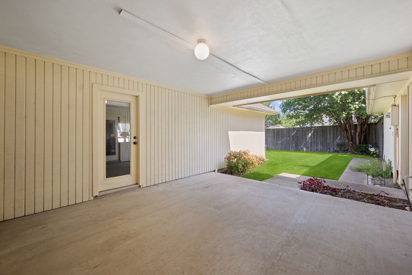
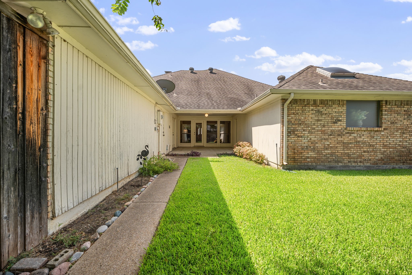
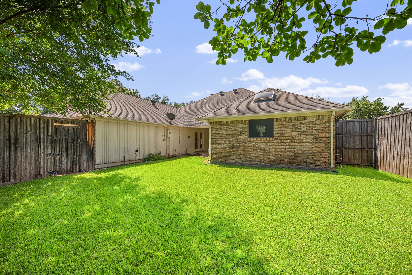
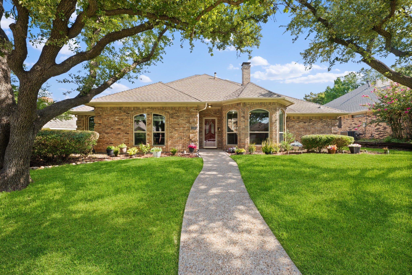
Welcome to this beautifully maintained custom home in the highly desirable Highlands of Carrollton! Nestled among mature shade trees, this inviting home offers exceptional curb appeal and spacious living throughout. The light-filled dining room features beautiful bay windows overlooking the front yard, while the warm and welcoming living room is centered around a cozy fireplace. The charming kitchen showcases a distinctive brick accent wall surrounding the oven and cooktop, plus a built-in hutch and window seat. A spacious second living area with French doors opens to an oversized covered patio, perfect for entertaining or relaxing outdoors. The generous primary suite features a large en suite bath and two walk-in closets. The third bedroom, conveniently located next to the primary suite, also makes an ideal study or home office. Every bedroom offers a walk-in closet for abundant storage. Combining timeless character, flexible living spaces, and a beautiful tree-filled setting, this home is a wonderful opportunity in one of Carrollton's most established neighborhoods.

Share Property

Location

2311 Heatherwoods Way, Carrollton, TX 75007

Status

Sold

Date Sold

September 4, 2026

Property Amenities

Interior
Laundry room Electric Dryer Hookup, Laundry in Utility Room
Fireplace Gas, Kitchen, Living Room, Masonry, Raised Hearth, Wood Burning
Appliances Dishwasher, Electric Cooktop, Electric Range, Disposal, Microwave, Refrigerator, Vented Exhaust Fan
Flooring Carpet, Ceramic Tile, Marble
Total Bedrooms: 4
Half Bathrooms: 1
Full Bathrooms: 2
Other Interior Features Built-in Features, Cathedral Ceiling(s), Decorative/Designer Lighting Fixtures, Eat-in Kitchen, Granite Counters, High Speed Internet, Kitchen Island, Pantry, Cable TV, Vaulted Ceiling(s), Natural Woodwork, Walk-In Closet(s)
Area & Lot
Lot Area 8,407.08 Sq.Ft.
Living area 2,319 Sq.Ft.
MLS® ID 21313003
Year Built 1985
School District Carrollton-Farmers Branch ISD
High School Smith
Middle School Polk
Elementary School Sheffield
Architecture Styles Traditional, Detached
Type Residential
Status Sold
Exterior
Stories 1
Pool None
Air conditioning Central Air, Electric
Heat type Central, Natural Gas
Water Source Public
Garage Space 2.0
Security Features Prewired, Security System, Smoke Detector(s)
Sewer Public Sewer
Other Exterior Features Rain Barrel/Cistern(s)
Parking Garage, Garage Door Opener, Garage Faces Rear
Lot Features Landscaped, Level, Subdivision, Sprinkler System
Roof Composition
Utilities Electricity Connected, Natural Gas Available, Phone Available, Sewer Available, Separate Meters, Underground Utilities, Water Available, Cable Available
Finance
Price Upon Request

360 Virtual Tour

Take a tour of this property

Hillcrest Forest

Established North Dallas neighborhood offering greenbelt access, classic ranch homes, and top elementary schools.

Work With Jenelle

Start a thoughtful conversation about your next move, whether you're buying, selling, relocating, investing, or building a life that fits you better.