Leave a Message

Thank you for your message. I will be in touch with you shortly.

2313 Grassmere Lane
Price Upon Request

2313 Grassmere Lane

4 Beds 3 Baths 2,979 Sq.Ft. 6,490.44 Sq.Ft.

Description

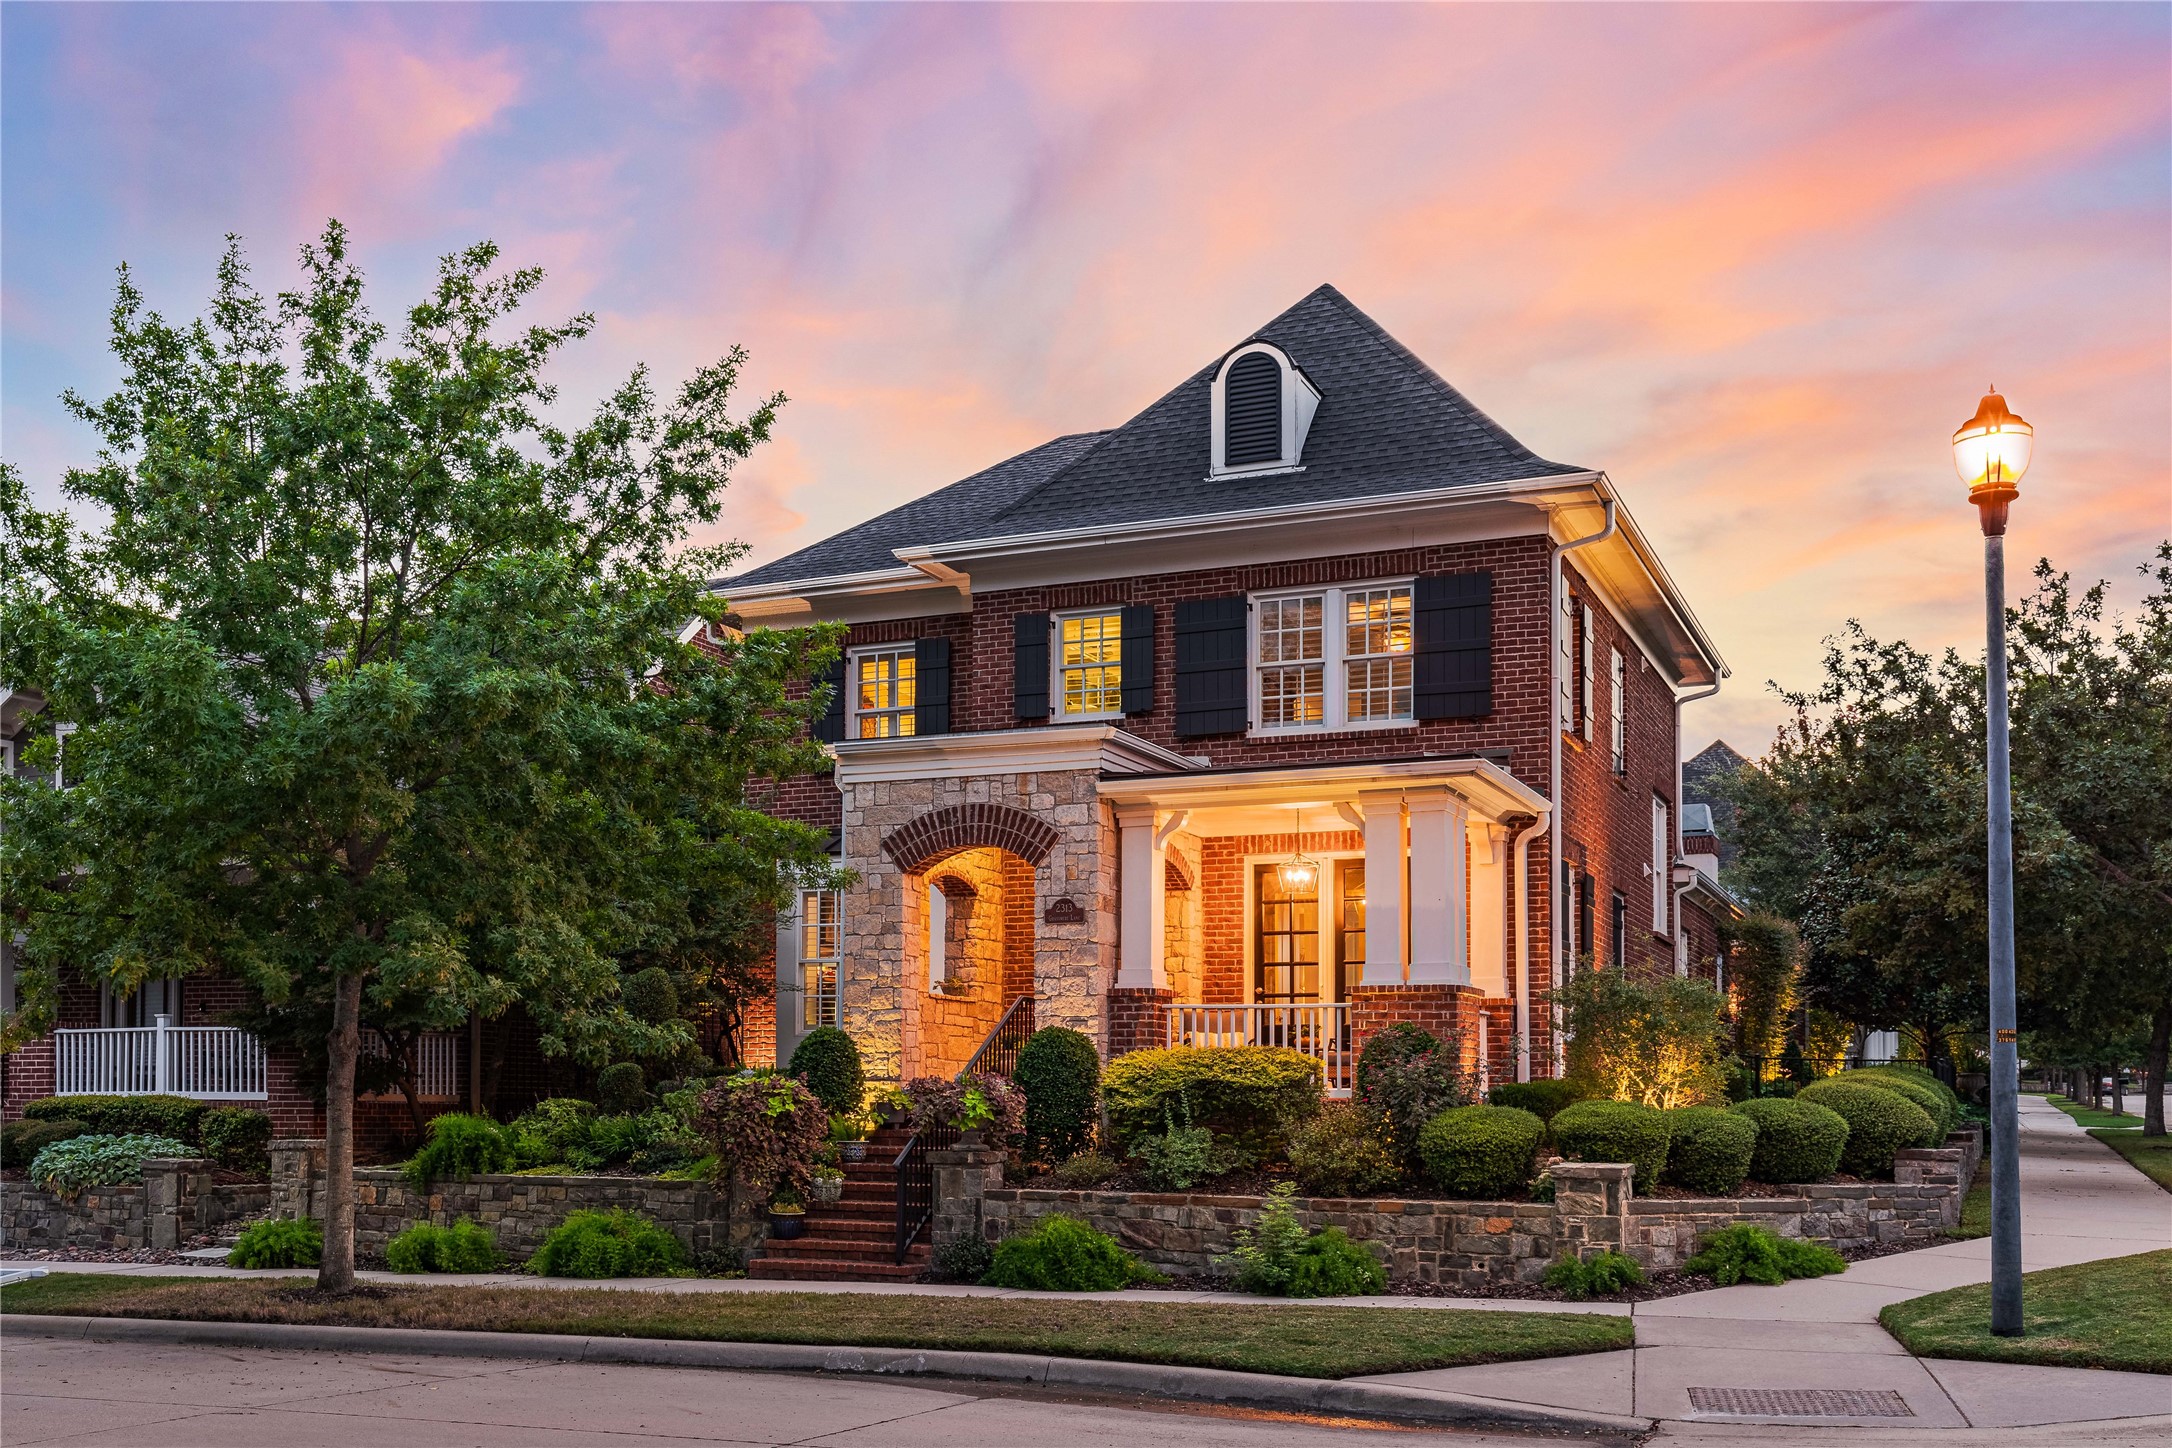
Experience the charm and comfort of front porch living in McKinney's sought-after Tucker Hill community. This stunning 4 bedroom residence is designed for those who appreciate style, character, and space. Boasting a picturesque facade, the welcoming front porch sets the tone for a warm and inviting home. Indoors, entertain with ease in the open floor plan, complemented by an updated kitchen featuring luxurious marble countertops. Retreat to the spacious 1st floor primary bedroom with an updated, spa like bath. Guest suite also on L1. Step outside to discover not one, but two private patios. The N side offers a serene escape with a historic 19th-century fireplace and freshly laid zoysia grass, while the S side is a lush oasis perfect for relaxation or dining al fresco. Upstairs, a game room and 2 adtl bedrooms provide ample space. With a 2 car garage and a myriad of exquisite features, this home is a sanctuary for those seeking a blend of modern amenities and timeless charm. ProsperISD

Share Property

Location

2313 Grassmere Lane, Mc Kinney, TX 75071

Status

Sold

Date Sold

October 17, 2024

Property Amenities

Interior
Laundry room Washer Hookup, Electric Dryer Hookup, Laundry in Utility Room
Fireplace Gas Log, Gas Starter, Great Room, Masonry, Outside
Appliances Dishwasher, Gas Cooktop, Disposal, Microwave, Tankless Water Heater
Flooring Ceramic Tile, Wood
Total Bedrooms: 4
Full Bathrooms: 3
Other Interior Features Built-in Features, Decorative/Designer Lighting Fixtures, Eat-in Kitchen, High Speed Internet, Kitchen Island, Open Floorplan, Cable TV, Walk-In Closet(s), Wired for Sound
Area & Lot
Lot Area 6,490.44 Sq.Ft.
Living area 2,979 Sq.Ft.
MLS® ID 20722259
Year Built 2008
School District Prosper ISD
High School Walnut Grove
Middle School Jones
Elementary School Mike and Janie Reeves
Architecture Styles Traditional, Detached
Type Residential
Status Sold
Exterior
Stories 2
Pool None, Community
Air conditioning Central Air, Electric
Heat type Central, Natural Gas
Water Source Public
Garage Space 2.0
Security Features Security System Owned, Security System, Smoke Detector(s)
Sewer Public Sewer
Other Exterior Features Lighting, Outdoor Living Area, Rain Gutters
Parking Driveway, Garage, Garage Door Opener, Garage Faces Rear
Lot Features Corner Lot, Landscaped, Subdivision, Sprinkler System, Few Trees
Roof Composition
Utilities Electricity Connected, Natural Gas Available, Sewer Available, Separate Meters, Underground Utilities, Water Available, Cable Available
Finance
Price Upon Request

360 Virtual Tour

Take a tour of this property

Work With Jenelle

Start a thoughtful conversation about your next move, whether you're buying, selling, relocating, investing, or building a life that fits you better.


