Leave a Message

Thank you for your message. I will be in touch with you shortly.

2321 Collier Drive
Price Upon Request

2321 Collier Drive

3 Beds 2 Baths 1,485 Sq.Ft. 6,098.4 Sq.Ft.

Description

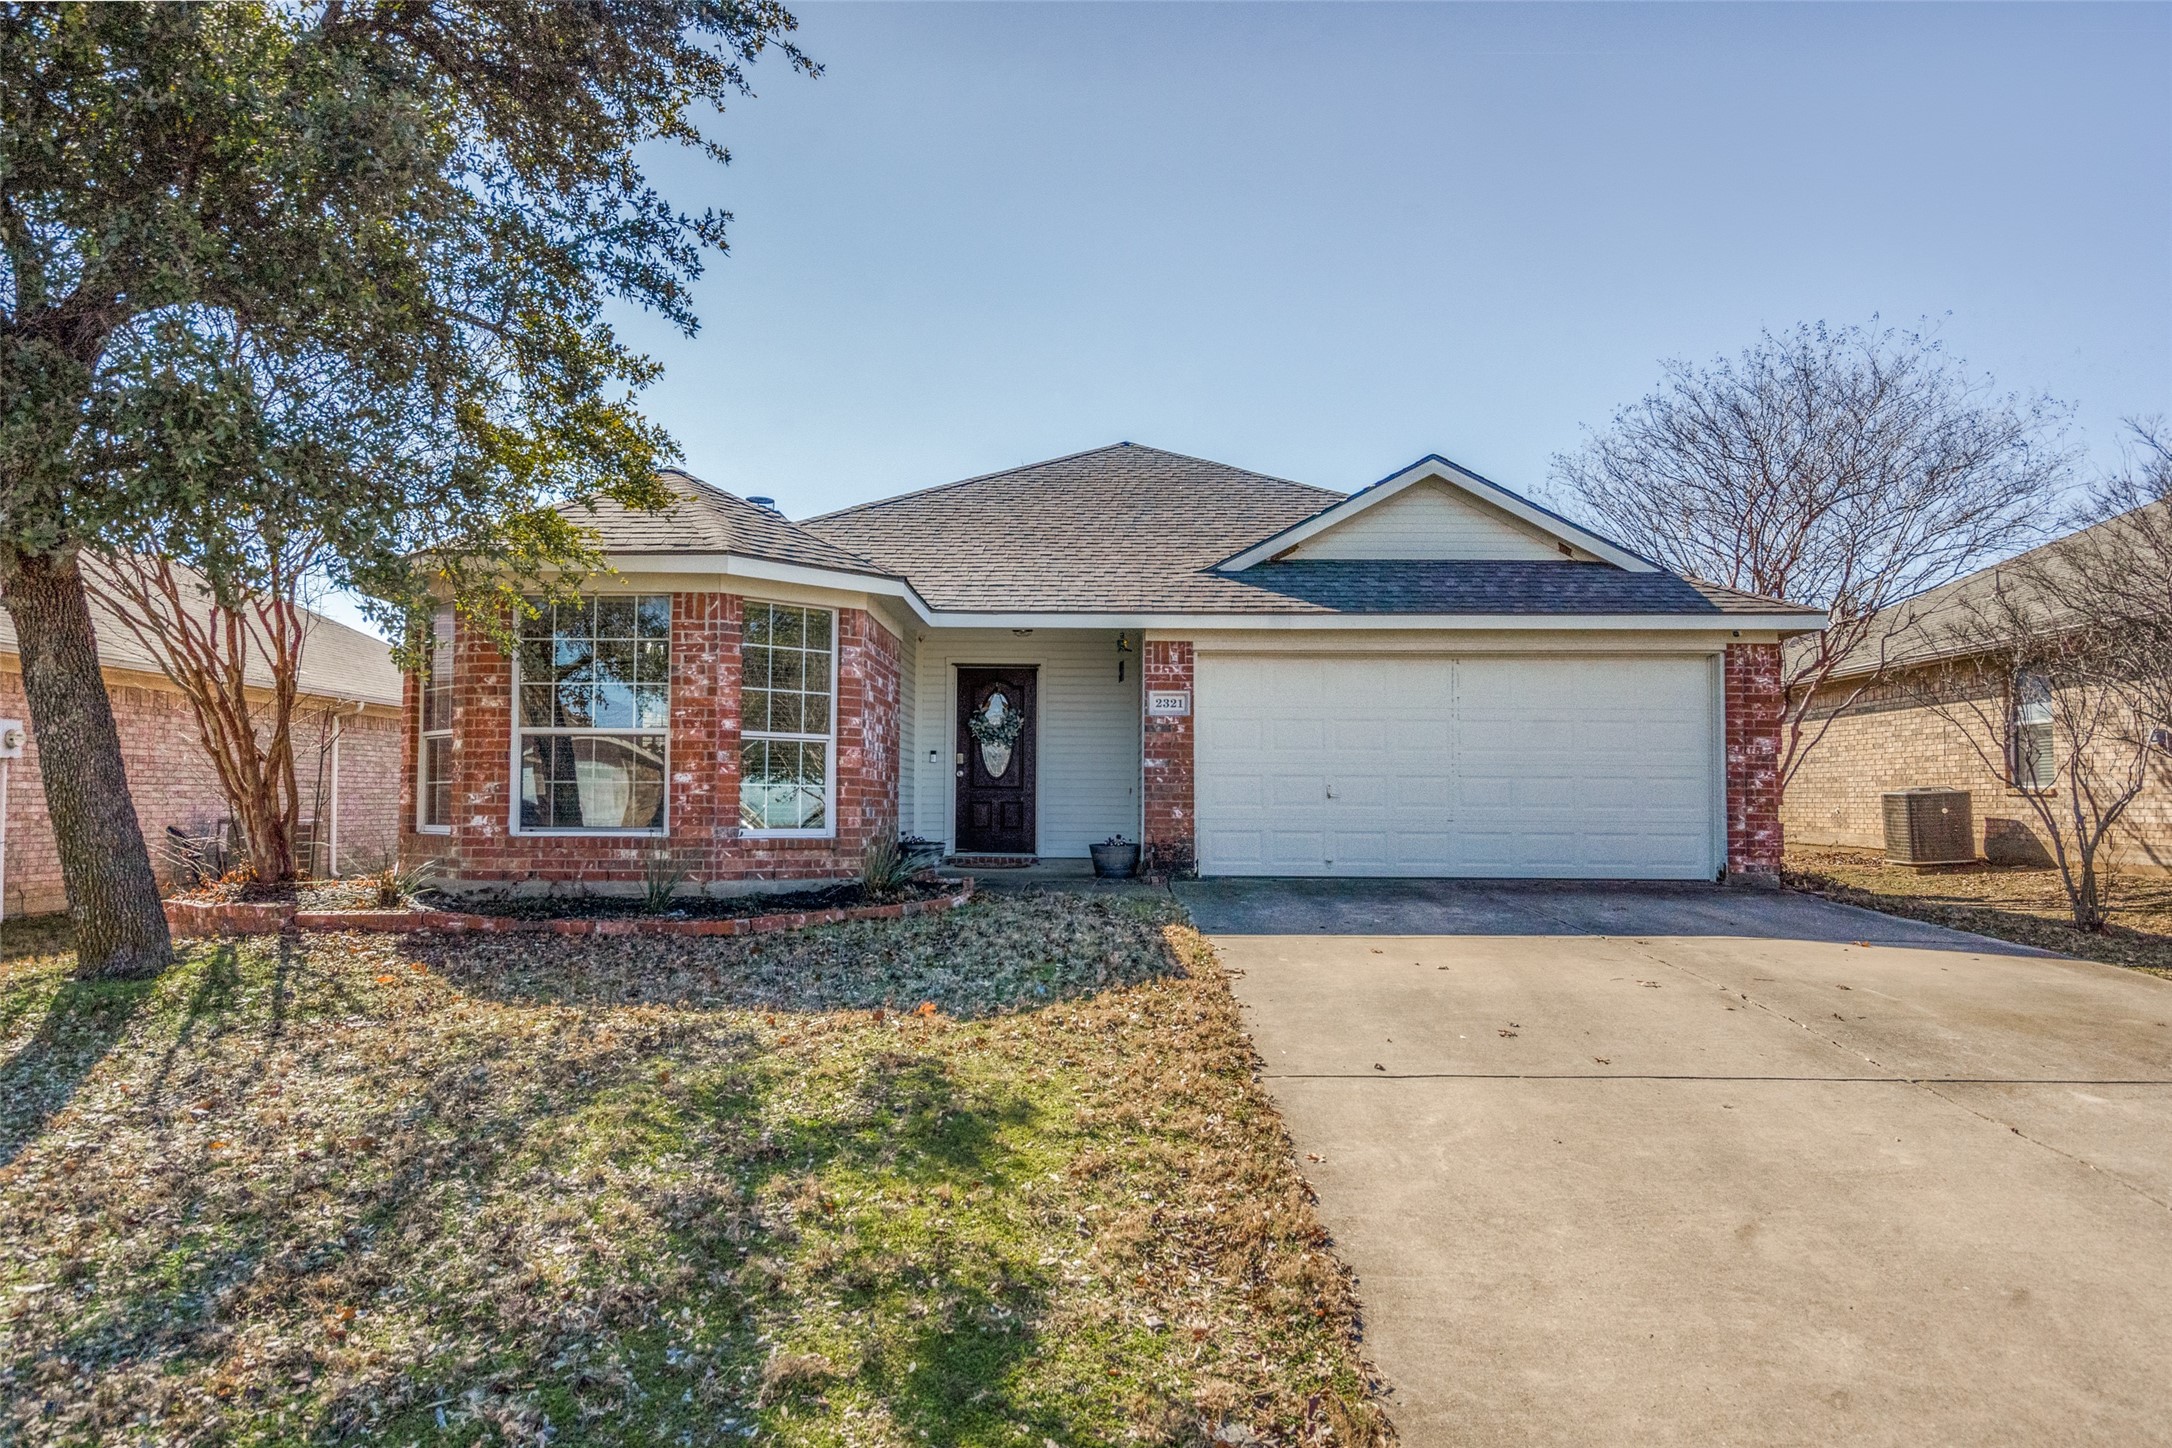
LOOK AT THIS PRICE POINT IN McKINNEY BOYD DISTRICT!! Nice drive up with the elevation of the house flanked by a mature live oak!! This light and bright home has an OPEN floor plan! Large DEN with tall ceilings with a raised hearth, wood burning fireplace, decorative shelves and laminate flooring. Den also has room for a formal dining table. Kitchen has granite counter tops, SS under mount sink with a designer faucet, glass tile backsplash, STAINLESS appliances and breakfast serving bar. Breakfast room has a big bay window that brings in the light!! The primary bedroom has veiw of the treed backyard. Huge primary bathroom that includes a seperate walk in shower with 12 inch ceramic tile and designer accent tile, sepearte large, garden tub, plenty of counter space and walk in closet! Big back yard, board on board fence with steel posts and covered back patio. The home also has decorative light fixtures, 2 inch blinds and ceiling fans in den and all bedrooms. Both secondary bedrooms have walk in closets. Attached front entry, double garage too!! Very convenient to Bonnie Wenk Par, with dog park, hike and bike trials and close to all the restaurants and shops of downtown Mckinney.

Share Property

Location

2321 Collier Drive, Mc Kinney, TX 75071

Status

Sold

Date Sold

March 12, 2025

Property Amenities

Interior
Laundry room Washer Hookup, Electric Dryer Hookup, Laundry in Utility Room
Fireplace Den, Wood Burning
Appliances Electric Cooktop, Electric Oven, Electric Water Heater
Flooring Carpet, Ceramic Tile, Laminate
Total Bedrooms: 3
Full Bathrooms: 2
Other Interior Features High Speed Internet, Cable TV, Walk-In Closet(s)
Area & Lot
Lot Area 6,098.4 Sq.Ft.
Living area 1,485 Sq.Ft.
MLS® ID 20831277
Year Built 2003
School District McKinney ISD
High School Mckinney Boyd
Middle School Dr Jack Cockrill
Elementary School Slaughter
Architecture Styles Traditional, Detached
Type Residential
Status Sold
Exterior
Stories 1
Pool None
Air conditioning Central Air, Ceiling Fan(s), Electric
Heat type Central, Electric, Fireplace(s)
Water Source Public
Garage Space 2.0
Security Features Smoke Detector(s)
Sewer Public Sewer
Other Exterior Features Awning(s)
Parking Concrete, Driveway, Garage Faces Front, Garage, Garage Door Opener, Kitchen Level
Lot Features Back Yard, Interior Lot, Lawn, Landscaped, Level, Native Plants
Roof Composition
Utilities Sewer Available, Separate Meters, Underground Utilities, Water Available, Cable Available
Finance
Price Upon Request

360 Virtual Tour

Take a tour of this property

Work With Jenelle

Start a thoughtful conversation about your next move, whether you're buying, selling, relocating, investing, or building a life that fits you better.


