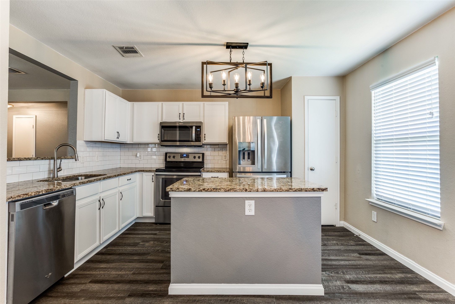
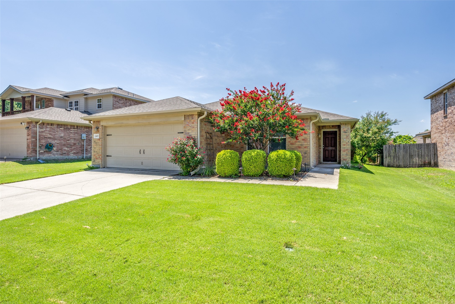
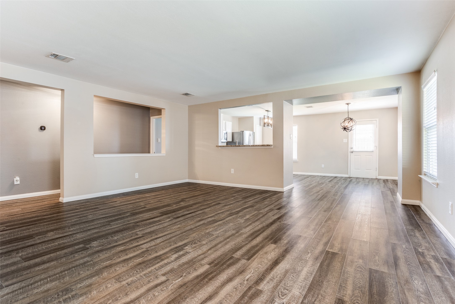
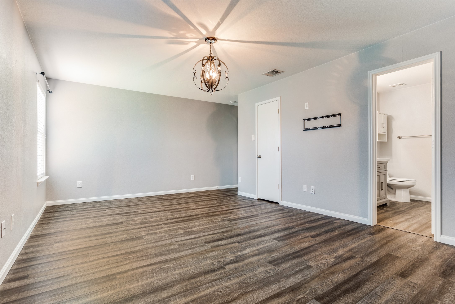
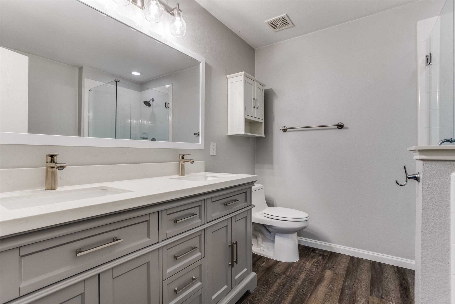
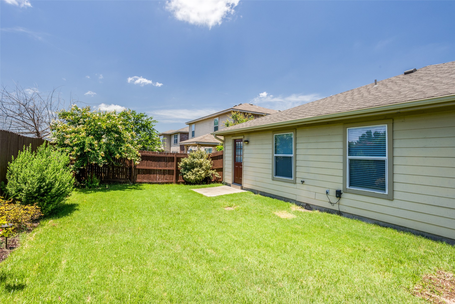
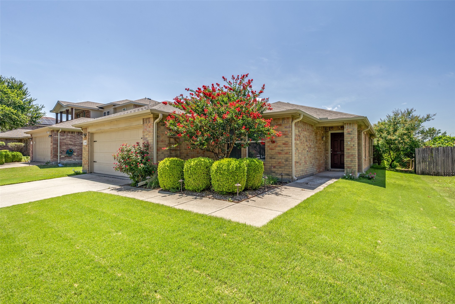
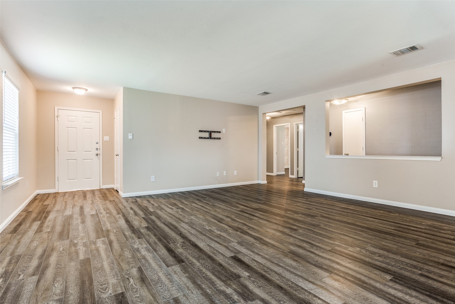
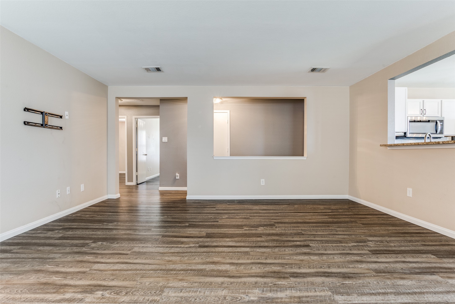
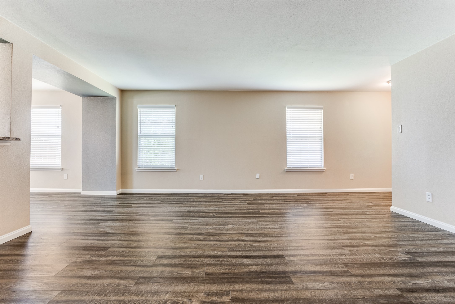
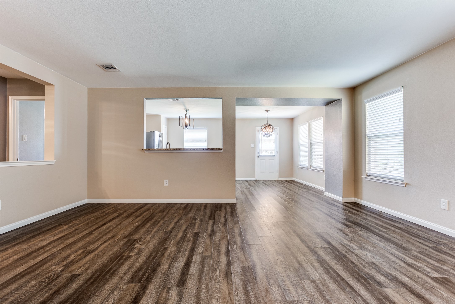
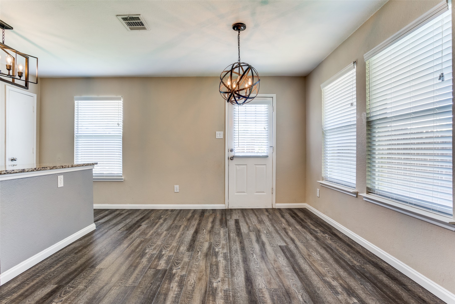
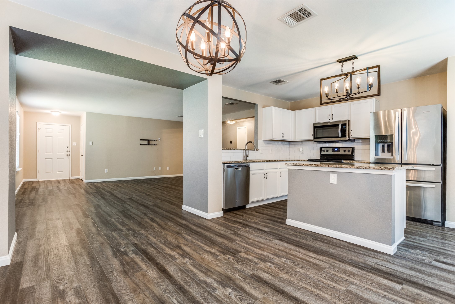
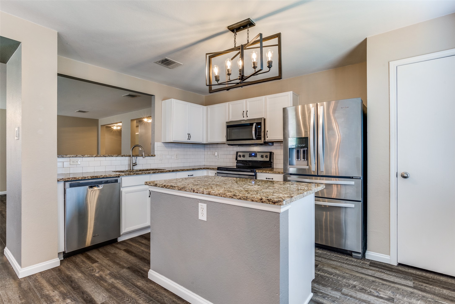
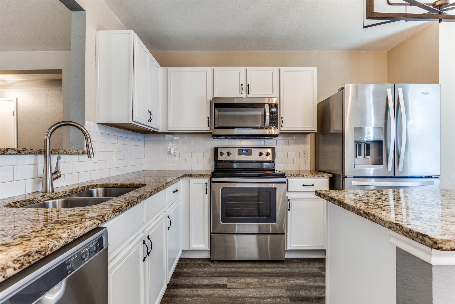
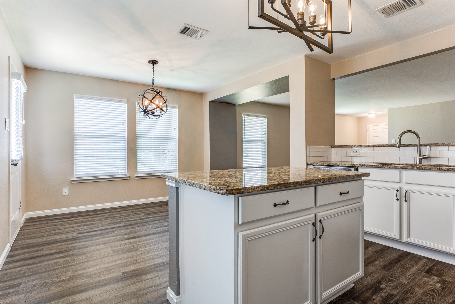
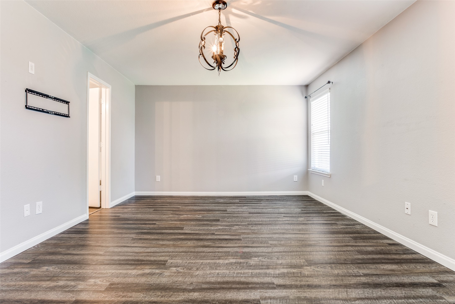
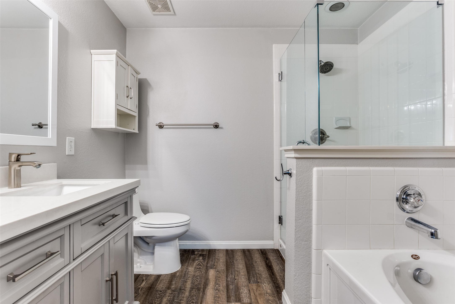
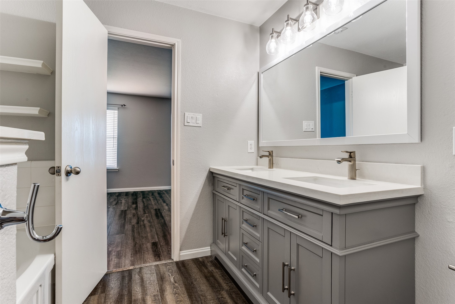
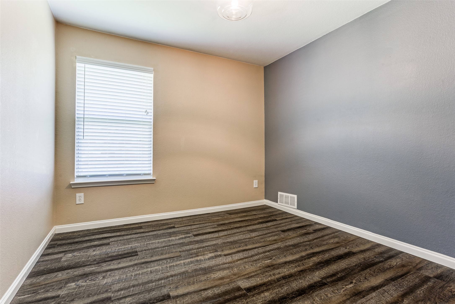
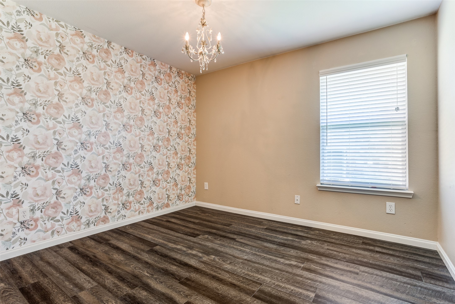
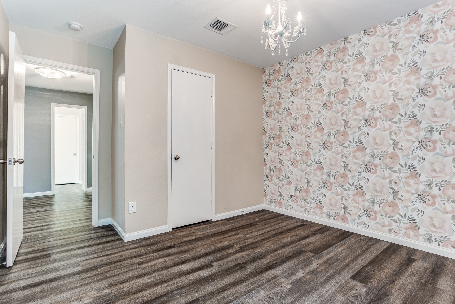
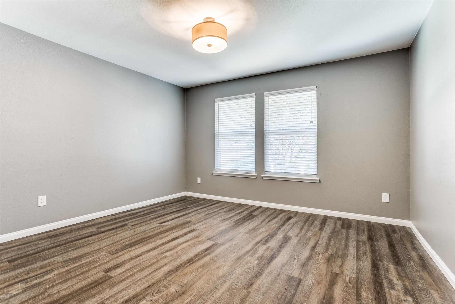
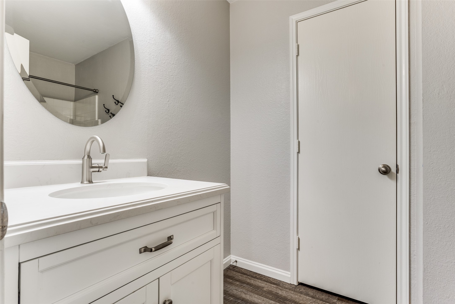
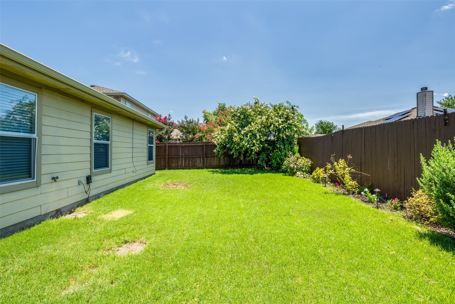
Looking for a home that's easy to love and even easier to settle into? This beautifully maintained single-story in Sandy Glen has just what you need--spacious, comfortable, and conveniently located just a few minutes away from Historic Downtown McKinney with quick access to both Hwy 75 and 121 for an easy commute. Inside, you'll find an open layout with decorative light fixtures and luxury vinyl plank flooring throughout that is both stylish and easy to maintain--no carpet to worry about! The kitchen features granite countertops, stainless steel appliances including a refrigerator that will stay, and a sunny eat-in area for casual dining that leads out to the backyard. With four generously sized bedrooms, there's plenty of space for family, roommates, or a home office setup. The primary suite includes built-in closet shelving to help keep things organized, and both bathrooms have modern, stylish finishes. Bonus? You're walking distance from top-rated McKinney ISD schools and just down the street from the neighborhood park. This one checks all the boxes and is move-in ready!
Share Property
Location
2405 Emerald Lane, Mc Kinney, TX 75071
Status
Leased
Date Leased
August 1, 2025
Property Amenities
Interior
Laundry roomWasher Hookup, Electric Dryer Hookup, Laundry in Utility Room
AppliancesDishwasher, Electric Range, Disposal, Microwave, Refrigerator
FlooringCeramic Tile, Luxury Vinyl Plank
Total Bedrooms:4
Full Bathrooms:2
Other Interior FeaturesDecorative/Designer Lighting Fixtures, Eat-in Kitchen, Granite Counters, High Speed Internet, Kitchen Island, Open Floorplan, Pantry, Cable TV, Walk-In Closet(s)
Area & Lot
Lot Area6,534 Sq.Ft.
Living area1,873 Sq.Ft.
MLS® ID20996468
Year Built2006
School DistrictMcKinney ISD
High SchoolMckinney Boyd
Middle SchoolDr Jack Cockrill
Elementary SchoolSlaughter
Architecture StylesTraditional, Detached
TypeResidential
StatusLeased
Exterior
Stories1
PoolNone
Air conditioningCentral Air, Electric
Heat typeCentral, Electric
Water SourcePublic
Garage Space2.0
Security FeaturesSmoke Detector(s)
SewerPublic Sewer
Other Exterior FeaturesRain Gutters
ParkingGarage Faces Front, Garage, Garage Door Opener
Lot FeaturesInterior Lot, Landscaped, Subdivision, Sprinkler System
RoofComposition
UtilitiesSewer Available, Separate Meters, Underground Utilities, Water Available, Cable Available