Leave a Message

Thank you for your message. I will be in touch with you shortly.

2409 Excelsis Court
2409 Excelsis Court
2409 Excelsis Court
2409 Excelsis Court
2409 Excelsis Court
2409 Excelsis Court
2409 Excelsis Court
2409 Excelsis Court
2409 Excelsis Court
2409 Excelsis Court
2409 Excelsis Court
2409 Excelsis Court
2409 Excelsis Court
2409 Excelsis Court
2409 Excelsis Court
2409 Excelsis Court
2409 Excelsis Court
2409 Excelsis Court
2409 Excelsis Court
2409 Excelsis Court
2409 Excelsis Court
2409 Excelsis Court
2409 Excelsis Court
2409 Excelsis Court
2409 Excelsis Court
2409 Excelsis Court
2409 Excelsis Court
2409 Excelsis Court
2409 Excelsis Court
2409 Excelsis Court
2409 Excelsis Court
2409 Excelsis Court
2409 Excelsis Court
2409 Excelsis Court
2409 Excelsis Court
2409 Excelsis Court
2409 Excelsis Court
2409 Excelsis Court
VIEW PHOTOS
Price Upon Request

2409 Excelsis Court

4 Beds 4 Baths 3,632 Sq.Ft. 10,018.8 Sq.Ft.

Description

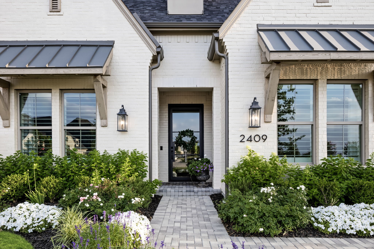
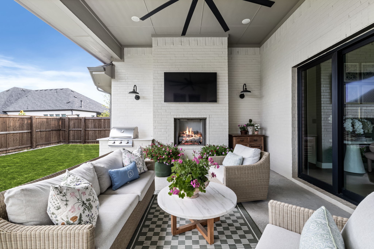
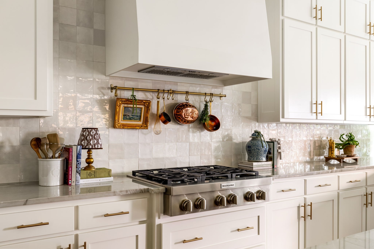
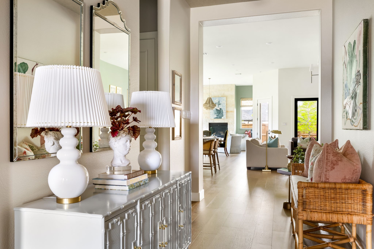
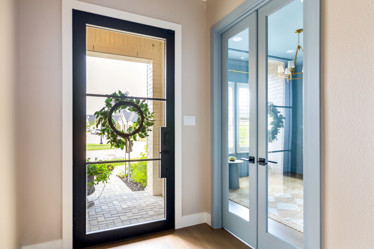
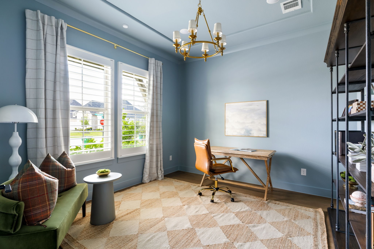
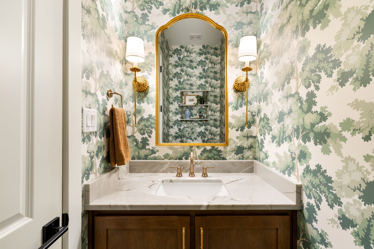
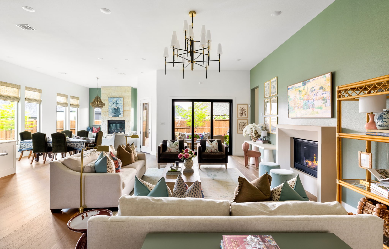
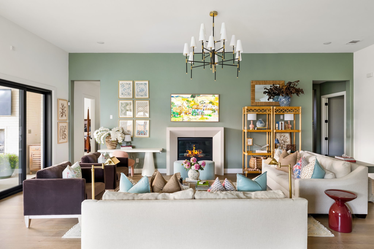
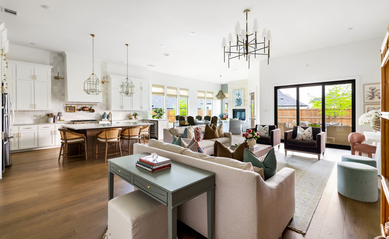
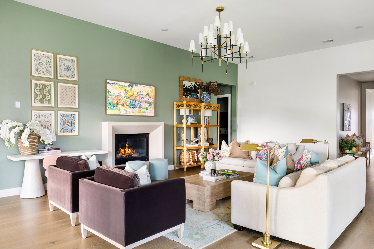
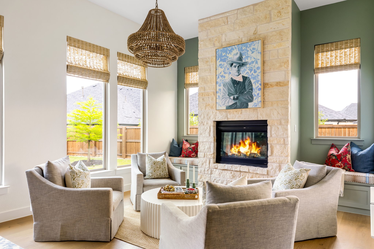
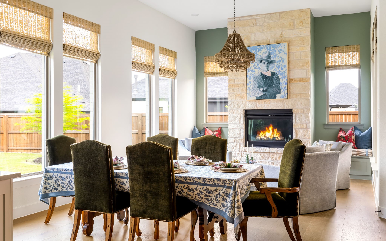
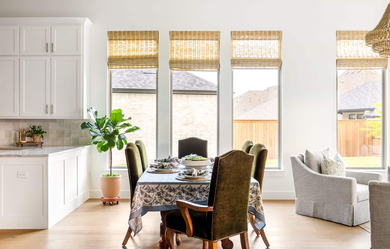
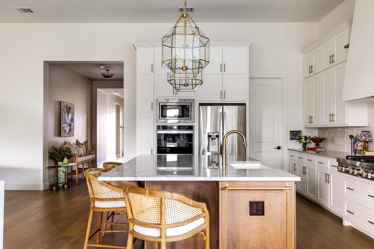
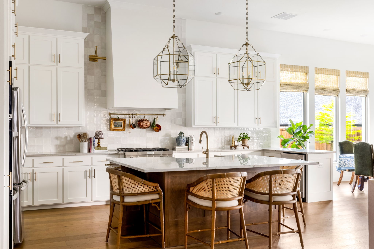
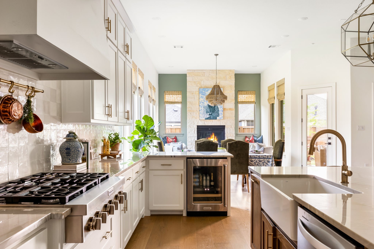
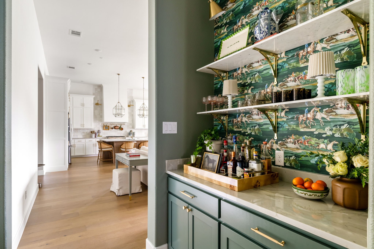
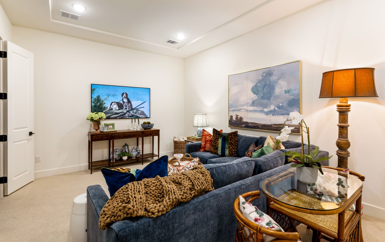
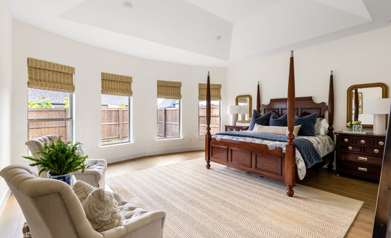
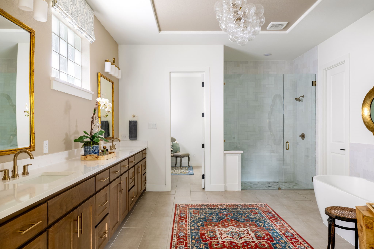
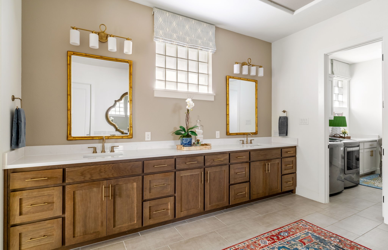
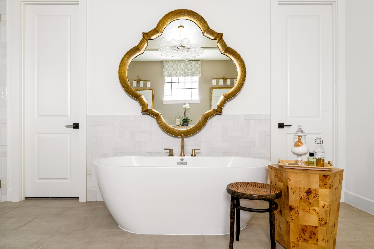
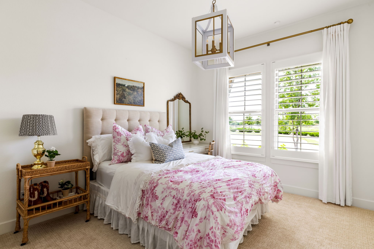
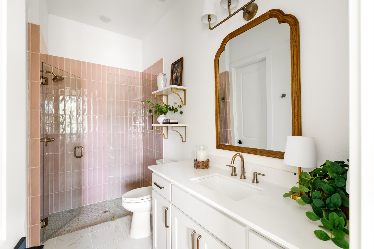
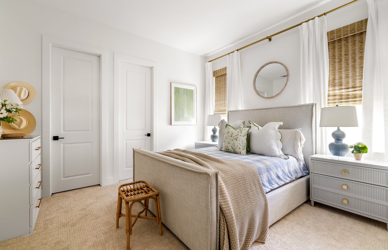
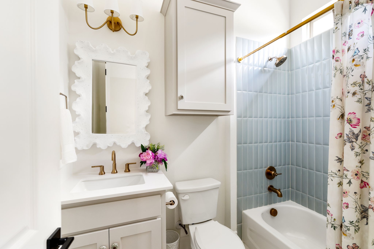
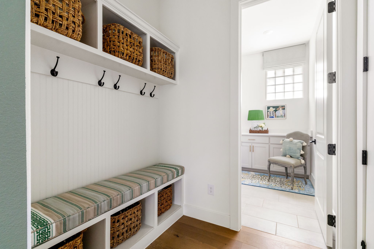
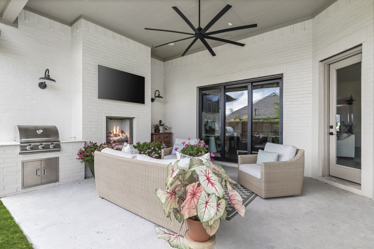
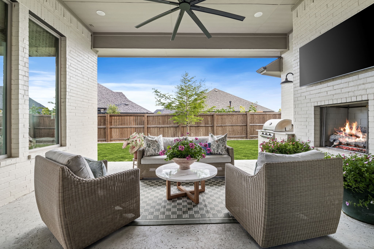
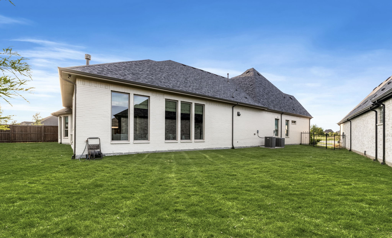
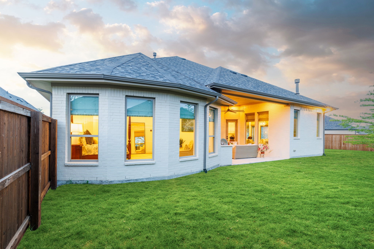
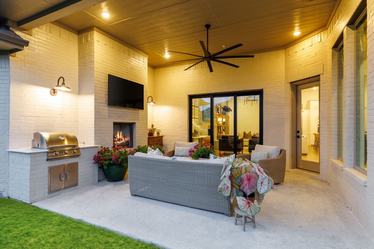
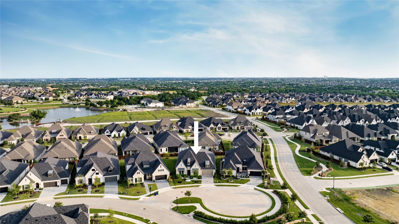
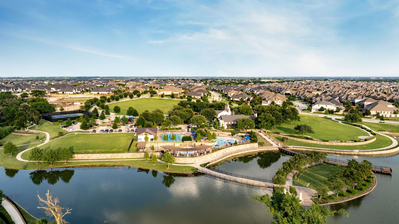
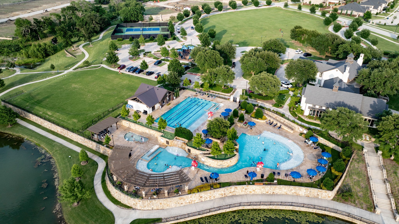
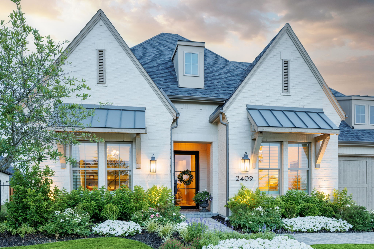
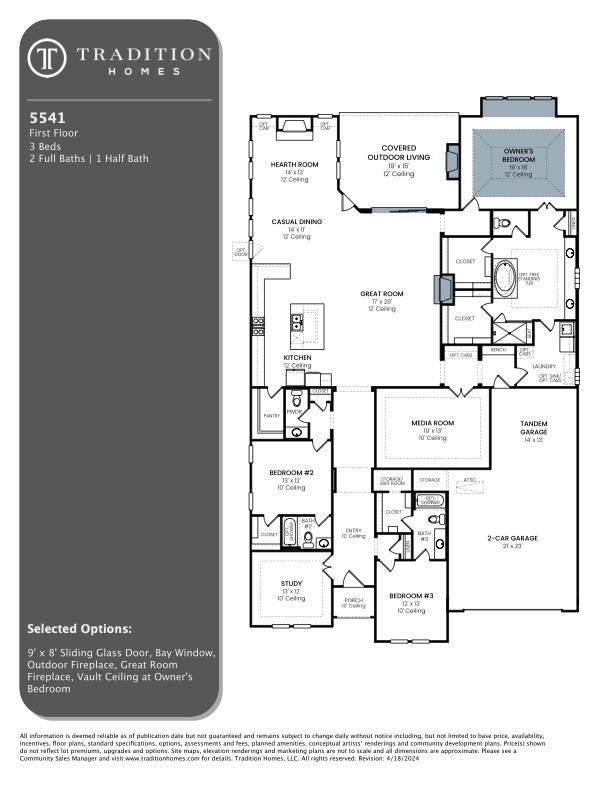
Tucked into a quiet cul-de-sac with peaceful lake views, this exquisite single-story patio home by Tradition Homes offers low-maintenance luxury living on an oversized lot with extra parking and a three-car garage. Thoughtfully designed with more than 3,600 square feet of refined living space, the home features 3 spacious bedrooms, each with its own en-suite bath, along with a dedicated study, media that could be utilized as 4th bedroom, and cozy hearth room, one of three fireplaces throughout the home. High end finishes elevate the interiors, including designer lighting, curated wallpaper selection including a woven Phillip Jeffries wallpaper in the entry ceiling, custom paint selections, and extended outdoor living ideal for year-round entertaining. As part of Tradition Homes' exclusive 65-foot series, this residence offers a wide open floorplan, exceptional craftsmanship, and thoughtful upgrades at every turn.The kitchen features ext cabinetry for additional storage, a large walk-in pantry, and built-in beverage fridge. A KitchenAid cooktop anchors the space, designed for everyday cooking and elevated entertaining. Bar-height seating at the island offers a welcoming spot for casual meals or conversation. The private primary suite is a true retreat, offering dual walk-in closets, dual vanities, linen storage, freestanding soaking tub, and oversized frameless glass shower. Other notable design elements include a triple-panel sliding glass door, Bianco Superiore quartzite countertops, custom iron front door, white oak cabinetry, floor-to-ceiling wall tile, soft close cabinetry, an extended primary suite, and wide-plank engineered hardwood floors. Furnishings are negotiable. Located in Mustang Lakes, residents enjoy access to The Club at Mustang Lakes featuring resort-style pools, fitness center, tennis courts, scenic trails, and a 20-acre park with a private lake and island. Zoned to Prosper ISD, Walnut Grove HS and walkable access to Sam Johnson Elementary

Share Property

Location

2409 Excelsis Court, Celina, TX 75009

Status

Sold

Date Sold

November 19, 2025

Property Amenities

Interior
Laundry room Washer Hookup, Electric Dryer Hookup, Laundry in Utility Room
Fireplace Dining Room, Family Room, Gas, Gas Log, Great Room, Living Room, Outside
Appliances Some Gas Appliances, Double Oven, Dishwasher, Gas Cooktop, Disposal, Gas Oven, Gas Water Heater, Microwave, Plumbed For Gas, Refrigerator, Some Commercial Grade, Tankless Water Heater, Vented Exhaust Fan, Wine Cooler
Flooring Carpet, Ceramic Tile, Engineered Hardwood
Total Bedrooms: 4
Half Bathrooms: 1
Full Bathrooms: 3
Other Interior Features Built-in Features, Dry Bar, Decorative/Designer Lighting Fixtures, Double Vanity, Eat-in Kitchen, High Speed Internet, Kitchen Island, Open Floorplan, Pantry, Smart Home, Cable TV, Vaulted Ceiling(s), Wired for Data, Walk-In Closet(s), Wired for Sound
Area & Lot
Lot Area 10,018.8 Sq.Ft.
Living area 3,632 Sq.Ft.
MLS® ID 20960212
Year Built 2023
School District Prosper ISD
High School Walnut Grove
Middle School Lorene Rogers
Elementary School Sam Johnson
View Description Park/Greenbelt,Water
Architecture Styles Traditional, Detached
Type Residential
Status Sold
Exterior
Stories 1
Pool None, Community
Air conditioning Central Air, Ceiling Fan(s), Electric, ENERGY STAR Qualified Equipment, Zoned
Heat type Central, ENERGY STAR/ACCA RSI Qualified Installation, ENERGY STAR Qualified Equipment, Fireplace(s), Natural Gas, Zoned
Water Source Public
Garage Space 3.0
Security Features Security System Owned, Security System, Carbon Monoxide Detector(s), Smoke Detector(s)
Sewer Public Sewer
Other Exterior Features Built-in Barbecue, Barbecue, Gas Grill, Lighting, Outdoor Grill, Outdoor Living Area, Rain Gutters
Parking Door-Single, Driveway, Garage Faces Front, Garage, Garage Door Opener, Inside Entrance, Oversized, Tandem
Lot Features Back Yard, Cul-De-Sac, Backs to Greenbelt/Park, Interior Lot, Lawn, Landscaped, Subdivision, Sprinkler System
Roof Composition
Utilities Natural Gas Available, Sewer Available, Separate Meters, Underground Utilities, Water Available, Cable Available
Finance
Price Upon Request

360 Virtual Tour

Take a tour of this property

Work With Jenelle
Start a thoughtful conversation about your next move, whether you're buying, selling, relocating, investing, or building a life that fits you better.