Leave a Message

Thank you for your message. I will be in touch with you shortly.

241 Dragonfly Drive
241 Dragonfly Drive
241 Dragonfly Drive
241 Dragonfly Drive
241 Dragonfly Drive
241 Dragonfly Drive
241 Dragonfly Drive
241 Dragonfly Drive
241 Dragonfly Drive
241 Dragonfly Drive
241 Dragonfly Drive
241 Dragonfly Drive
241 Dragonfly Drive
241 Dragonfly Drive
241 Dragonfly Drive
241 Dragonfly Drive
241 Dragonfly Drive
241 Dragonfly Drive
241 Dragonfly Drive
241 Dragonfly Drive
241 Dragonfly Drive
241 Dragonfly Drive
241 Dragonfly Drive
241 Dragonfly Drive
241 Dragonfly Drive
241 Dragonfly Drive
241 Dragonfly Drive
241 Dragonfly Drive
241 Dragonfly Drive
241 Dragonfly Drive
241 Dragonfly Drive
241 Dragonfly Drive
241 Dragonfly Drive
241 Dragonfly Drive
241 Dragonfly Drive
241 Dragonfly Drive
241 Dragonfly Drive
241 Dragonfly Drive
241 Dragonfly Drive
241 Dragonfly Drive
VIEW PHOTOS
Price Upon Request

241 Dragonfly Drive

4 Beds 4 Baths 3,062 Sq.Ft. 6,926.04 Sq.Ft.

Description

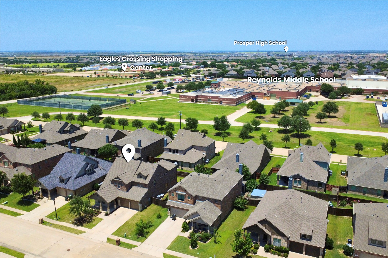
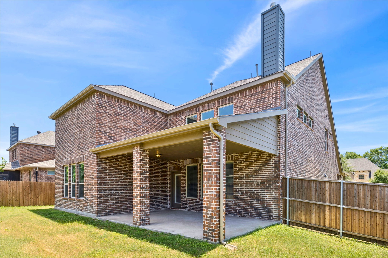
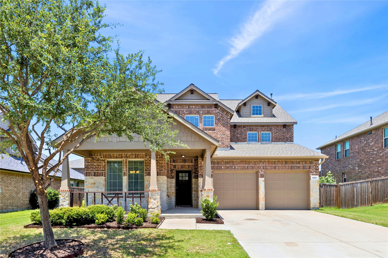
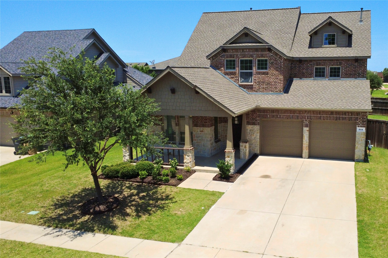
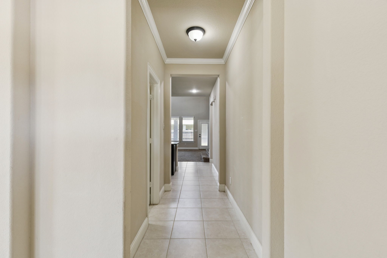
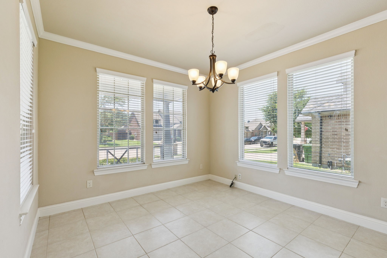
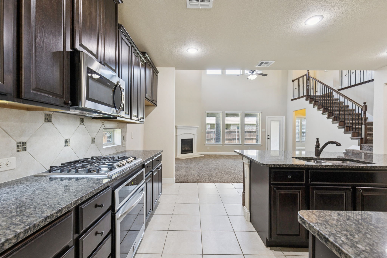
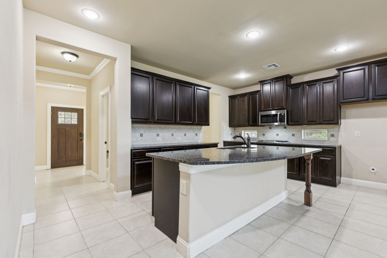
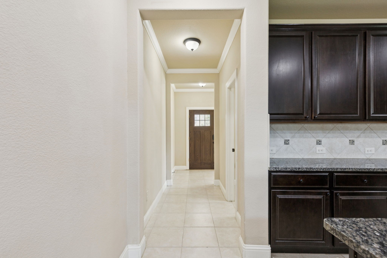
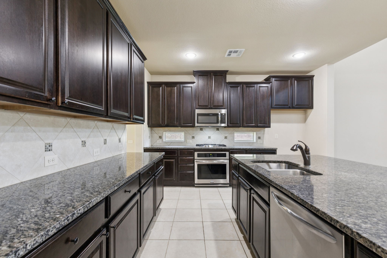
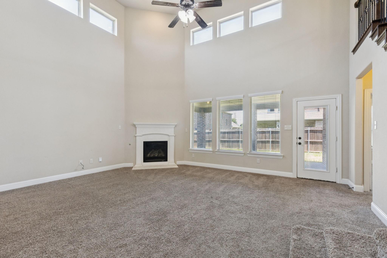
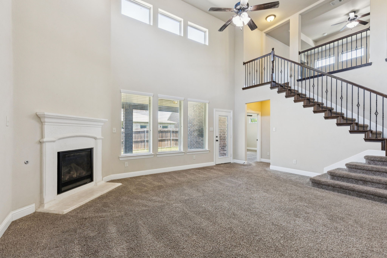
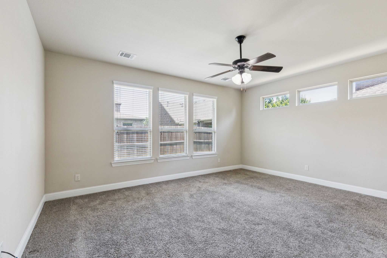
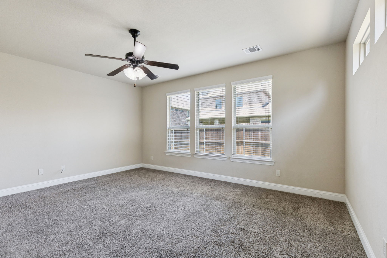
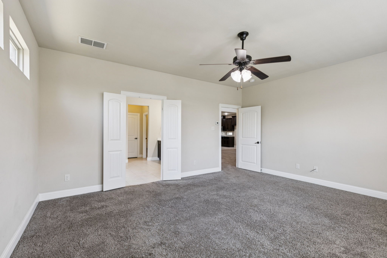
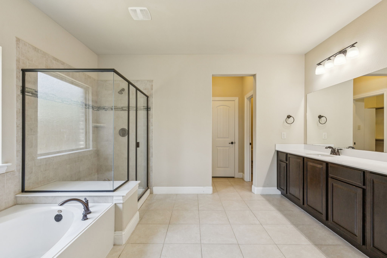
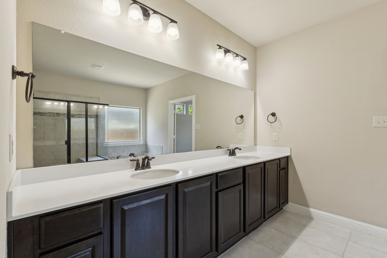
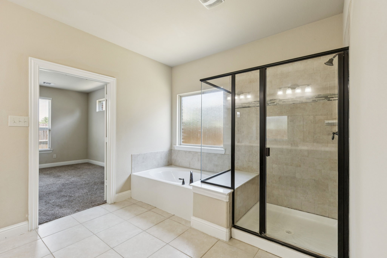
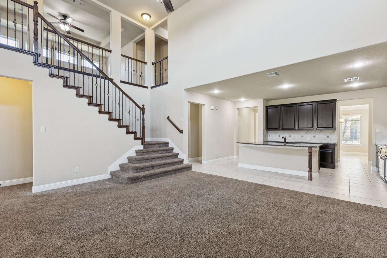
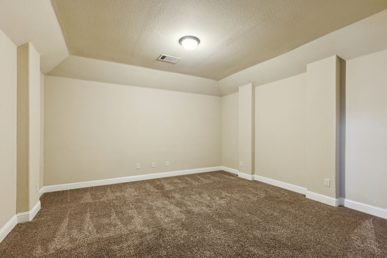
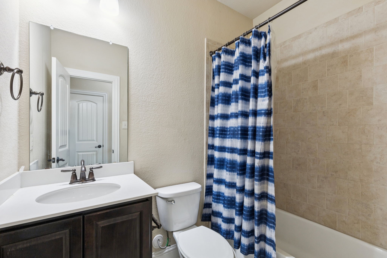
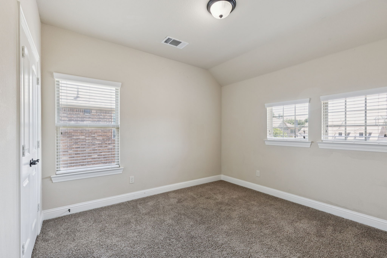
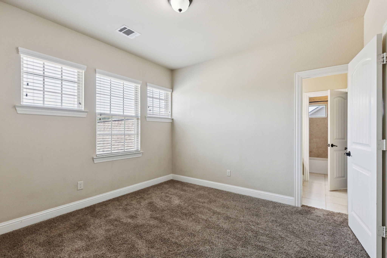
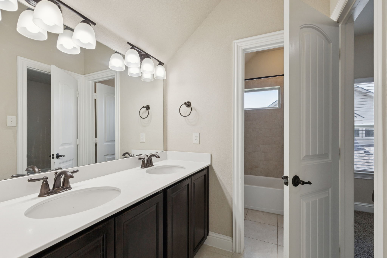
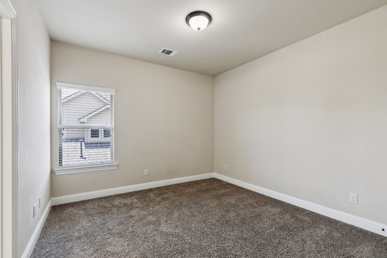
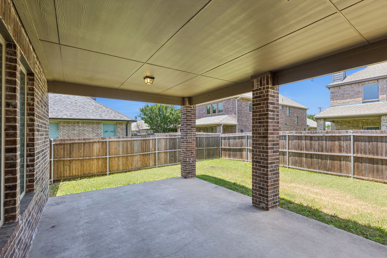
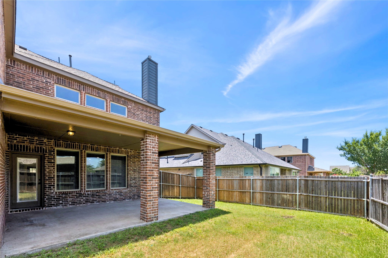
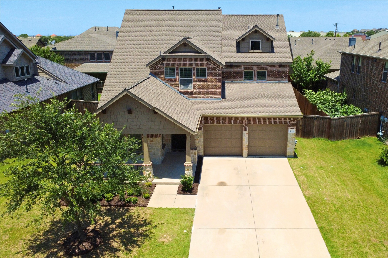
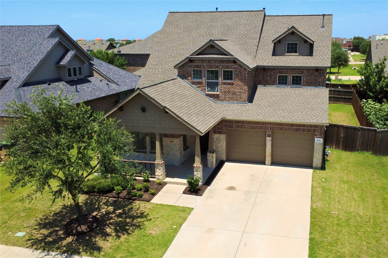
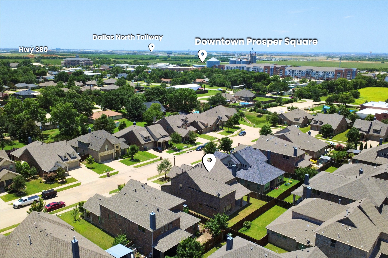
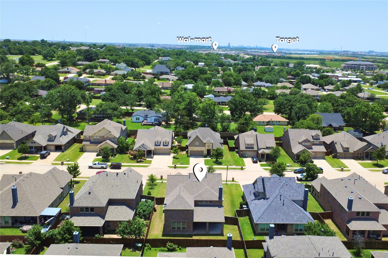
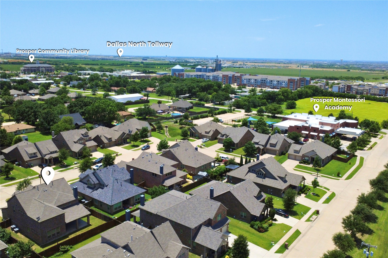
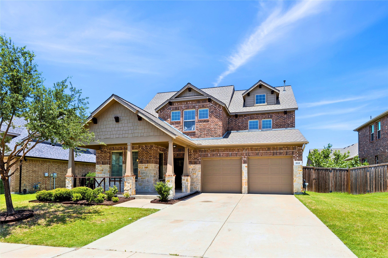
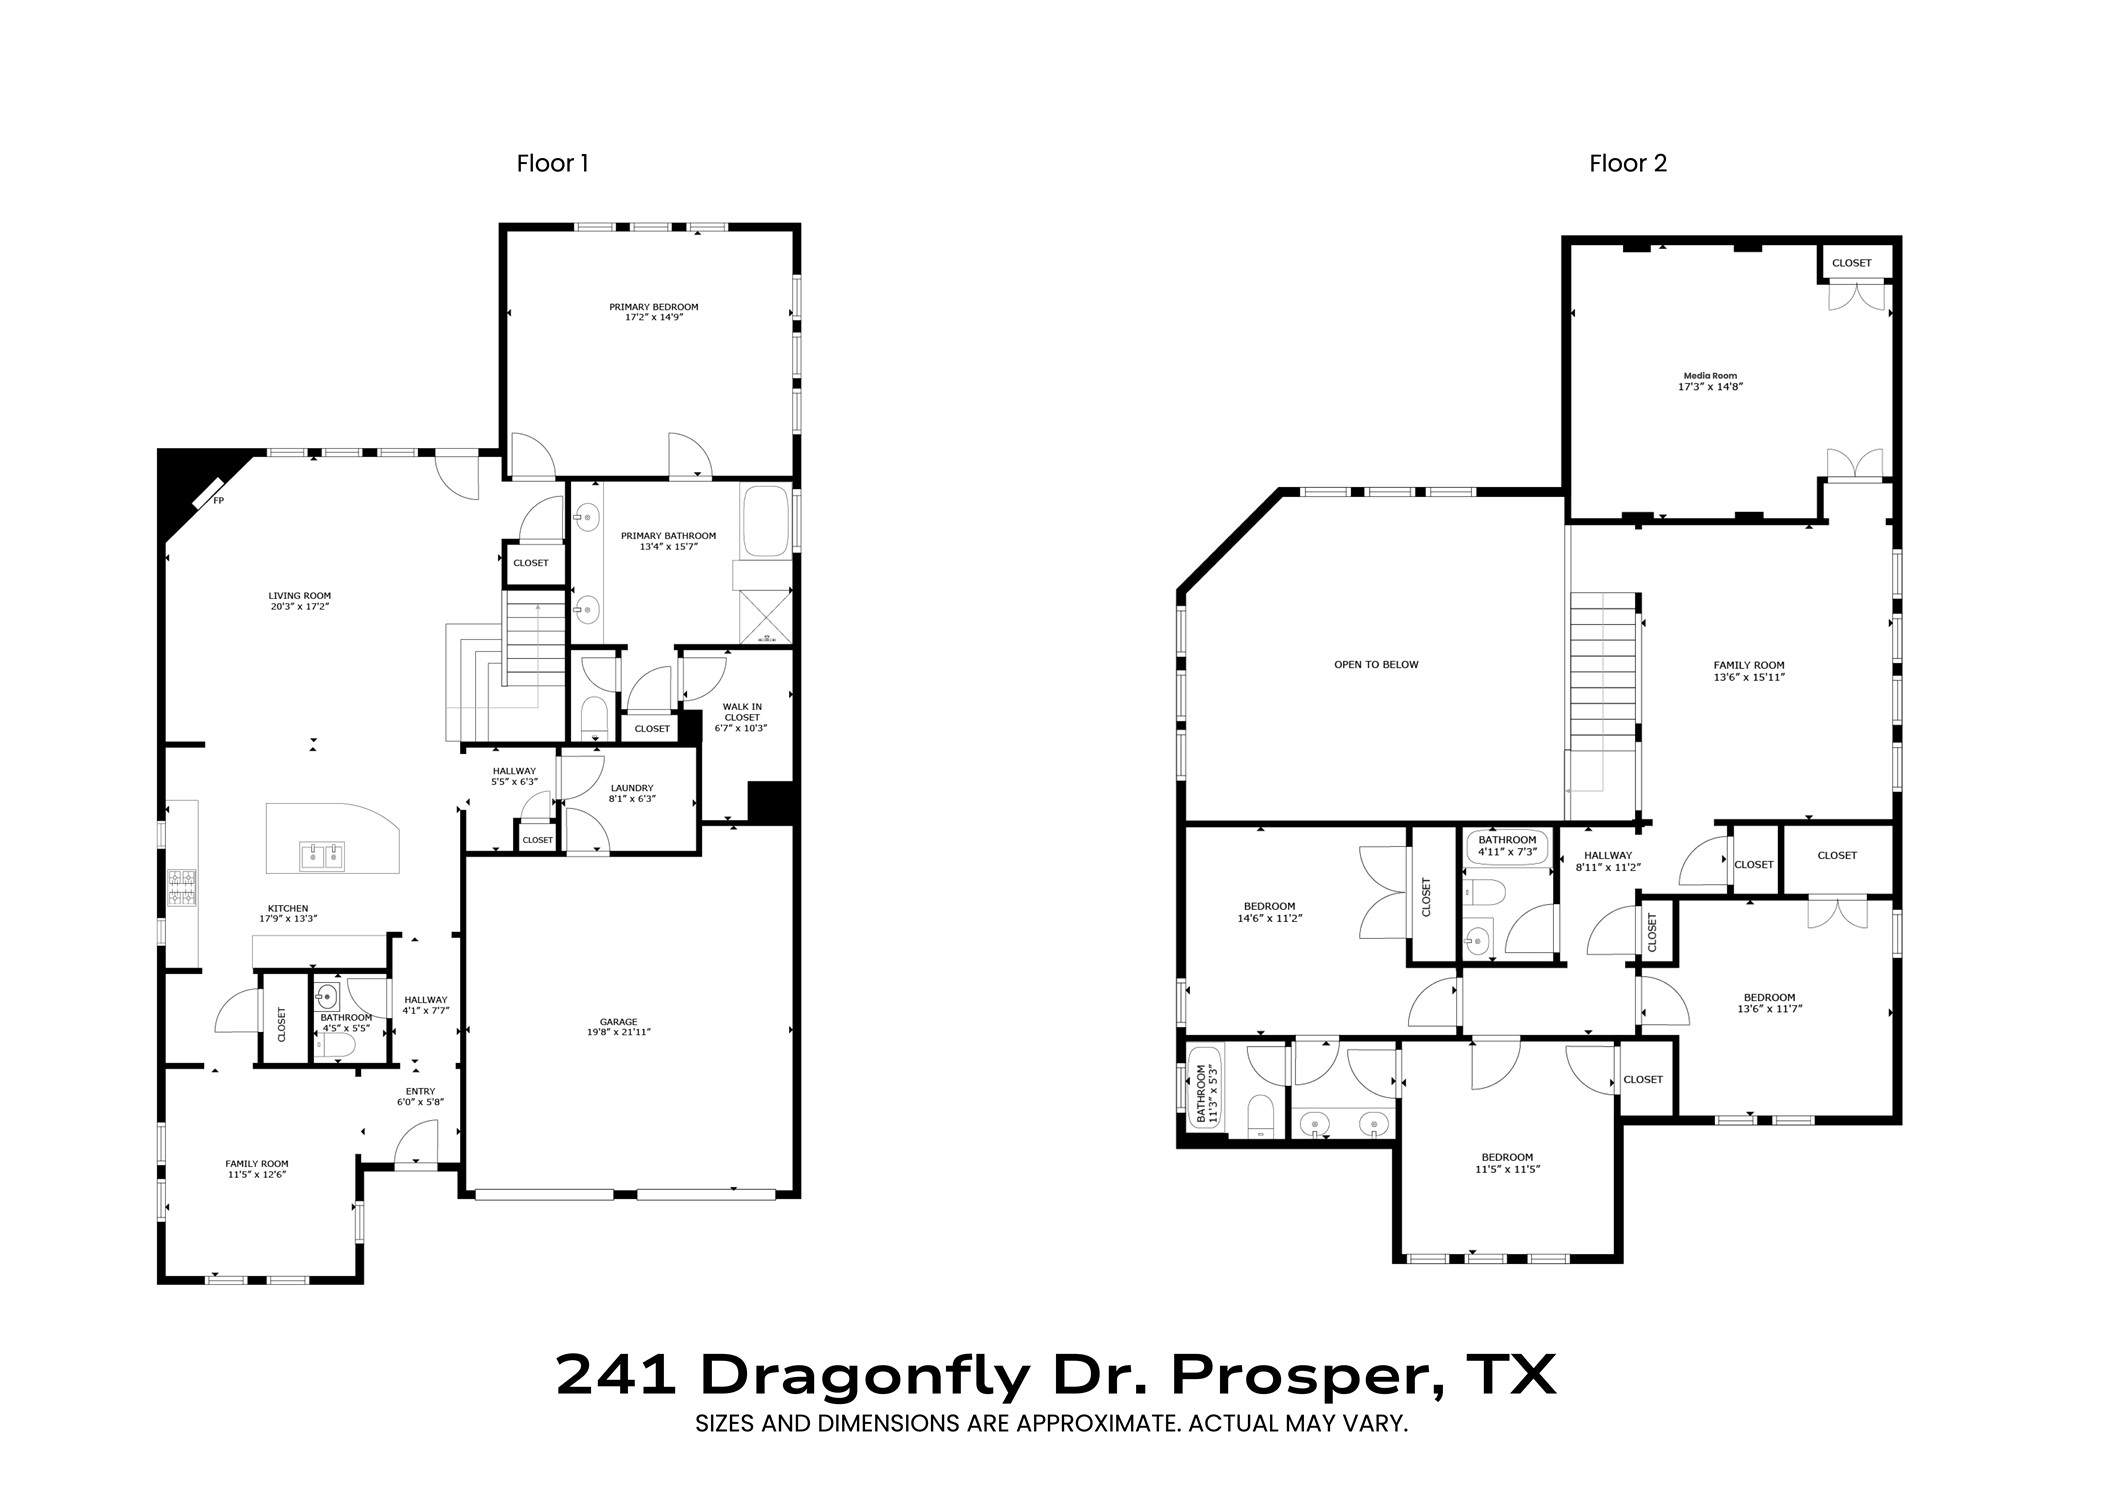
4 BEDROOM, 3.5 BATHROOM, 2 CAR GARAGE, BRICK HOUSE, MINUTES FROM DOWNTOWN PROSPER ENTERTAINMENT, TARGET, PROSPER ISD SCHOOLS + MORE! The Large Covered Front Porch welcomes you into this 2016-built Craftsman-style House. Inside, you're greeted by a Separate Dining Room on the left that flows into a Spacious Kitchen featuring Ample Countertop Space, Stainless Steel Appliances, a Gas Cooktop, Walk-In Pantry, and a Huge Kitchen Island that opens into the Main Living Area with Soaring Ceilings and a Cozy Gas Fireplace. The Primary Bedroom is conveniently located on the first floor, along with a Full-Size Utility Room that connects to the Covered Two-Car Garage and a Half Bathroom for guests. The Primary Bathroom includes an Oversized Walk-In Closet, Separate Powder Room, and a Split Bathtub and Shower setup. Upstairs, you'll find a Windowless Media Room with doors for full separation, plus a Second Living Area perfect for relaxing or entertaining. Three additional Bedrooms and Two Full Bathrooms complete the upstairs layout. Two of the Bedrooms are connected by a Convenient Jack and Jill Bathroom. *With No Admin Fees, a Low Application Fee, and an Easy, Quick Approval Process, this Rental is Hassle-Free. A 3D Tour and Floor Plan are available online, and the Home is Available for Immediate Move-In. Apply today!*

Share Property

Location

241 Dragonfly Drive, Prosper, TX 75078

Status

Leased

Date Leased

July 22, 2025

Property Amenities

Interior
Laundry room Common Area, Washer Hookup, Electric Dryer Hookup, Laundry in Utility Room
Fireplace Family Room, Gas, Gas Log, Great Room, Living Room
Appliances Convection Oven, Dishwasher, Gas Cooktop, Disposal, Microwave, Vented Exhaust Fan, Warming Drawer
Flooring Carpet, Combination, Tile
Total Bedrooms: 4
Half Bathrooms: 1
Full Bathrooms: 3
Other Interior Features Eat-in Kitchen, Granite Counters, High Speed Internet, Kitchen Island, Open Floorplan, Pantry, Cable TV, Wired for Data, Walk-In Closet(s)
Area & Lot
Lot Area 6,926.04 Sq.Ft.
Living area 3,062 Sq.Ft.
MLS® ID 20975599
Year Built 2016
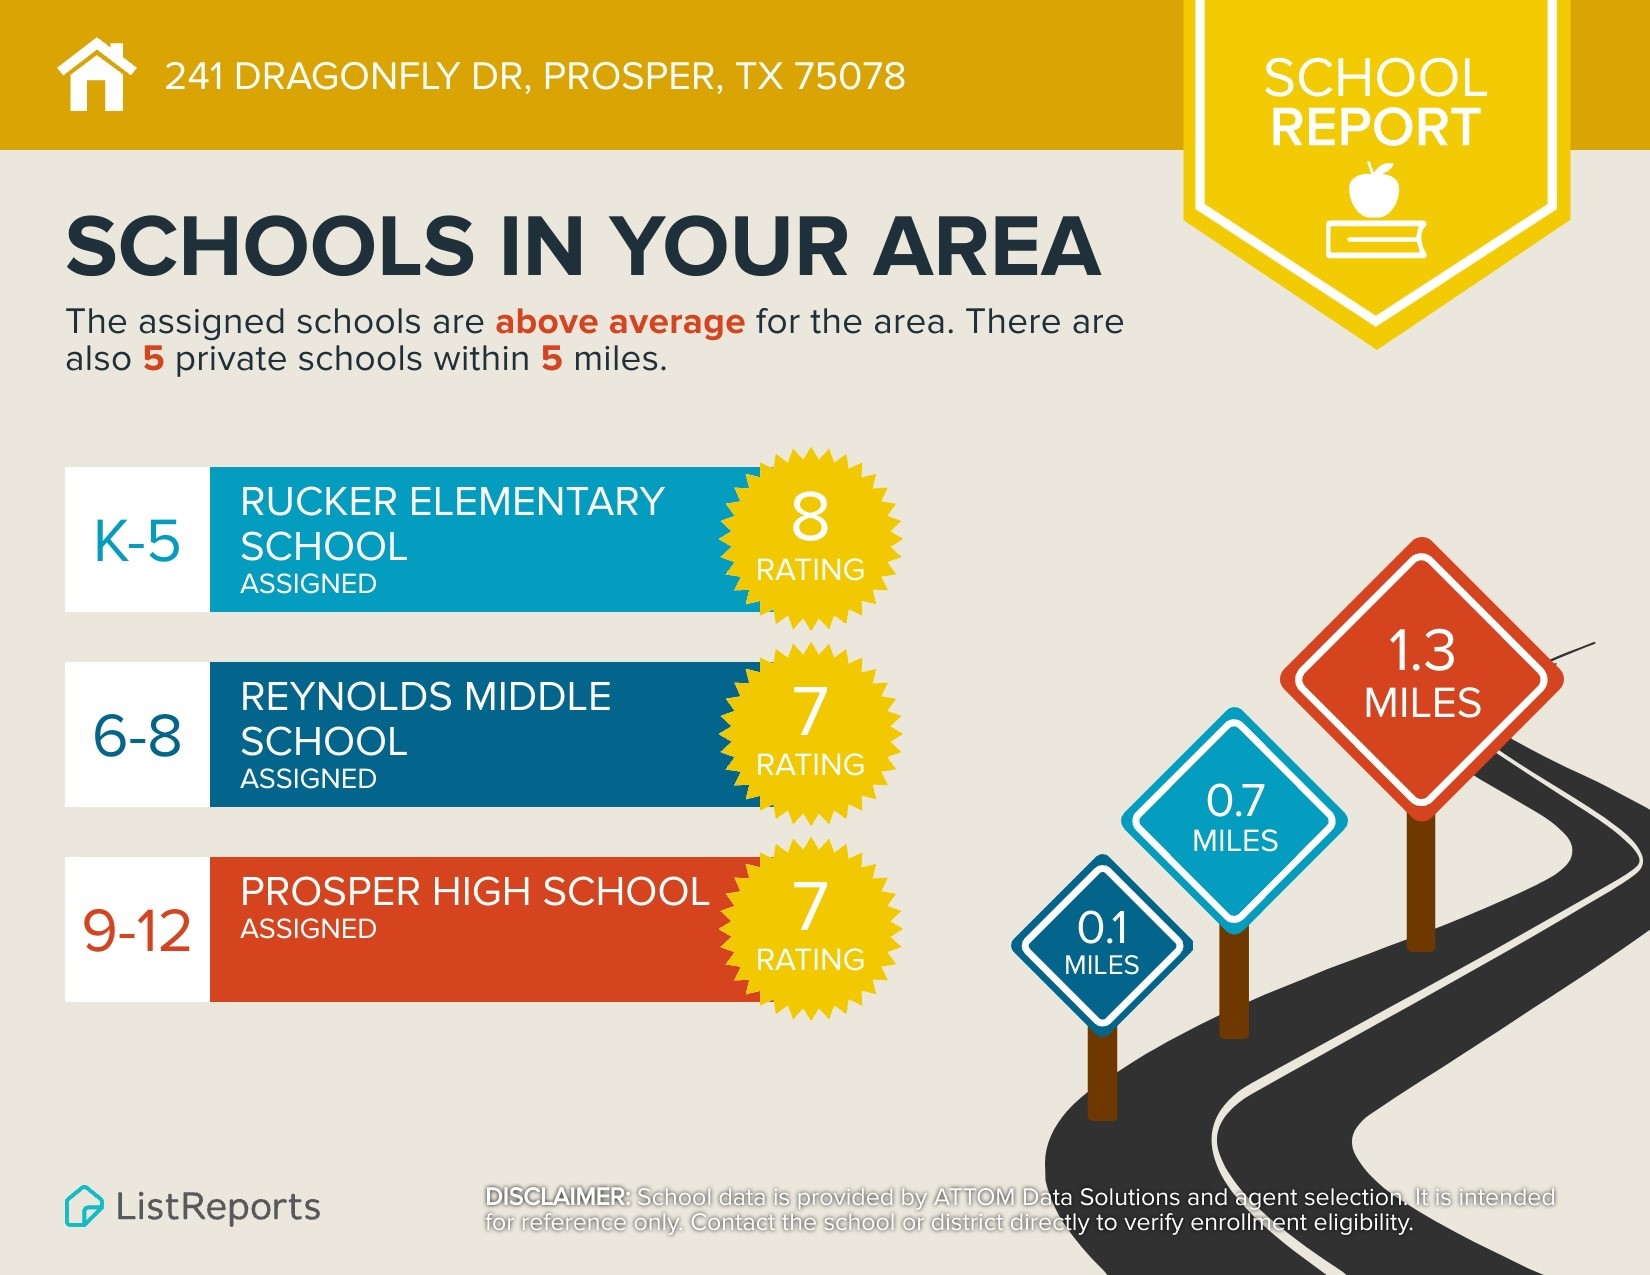
School District Prosper ISD
High School Prosper
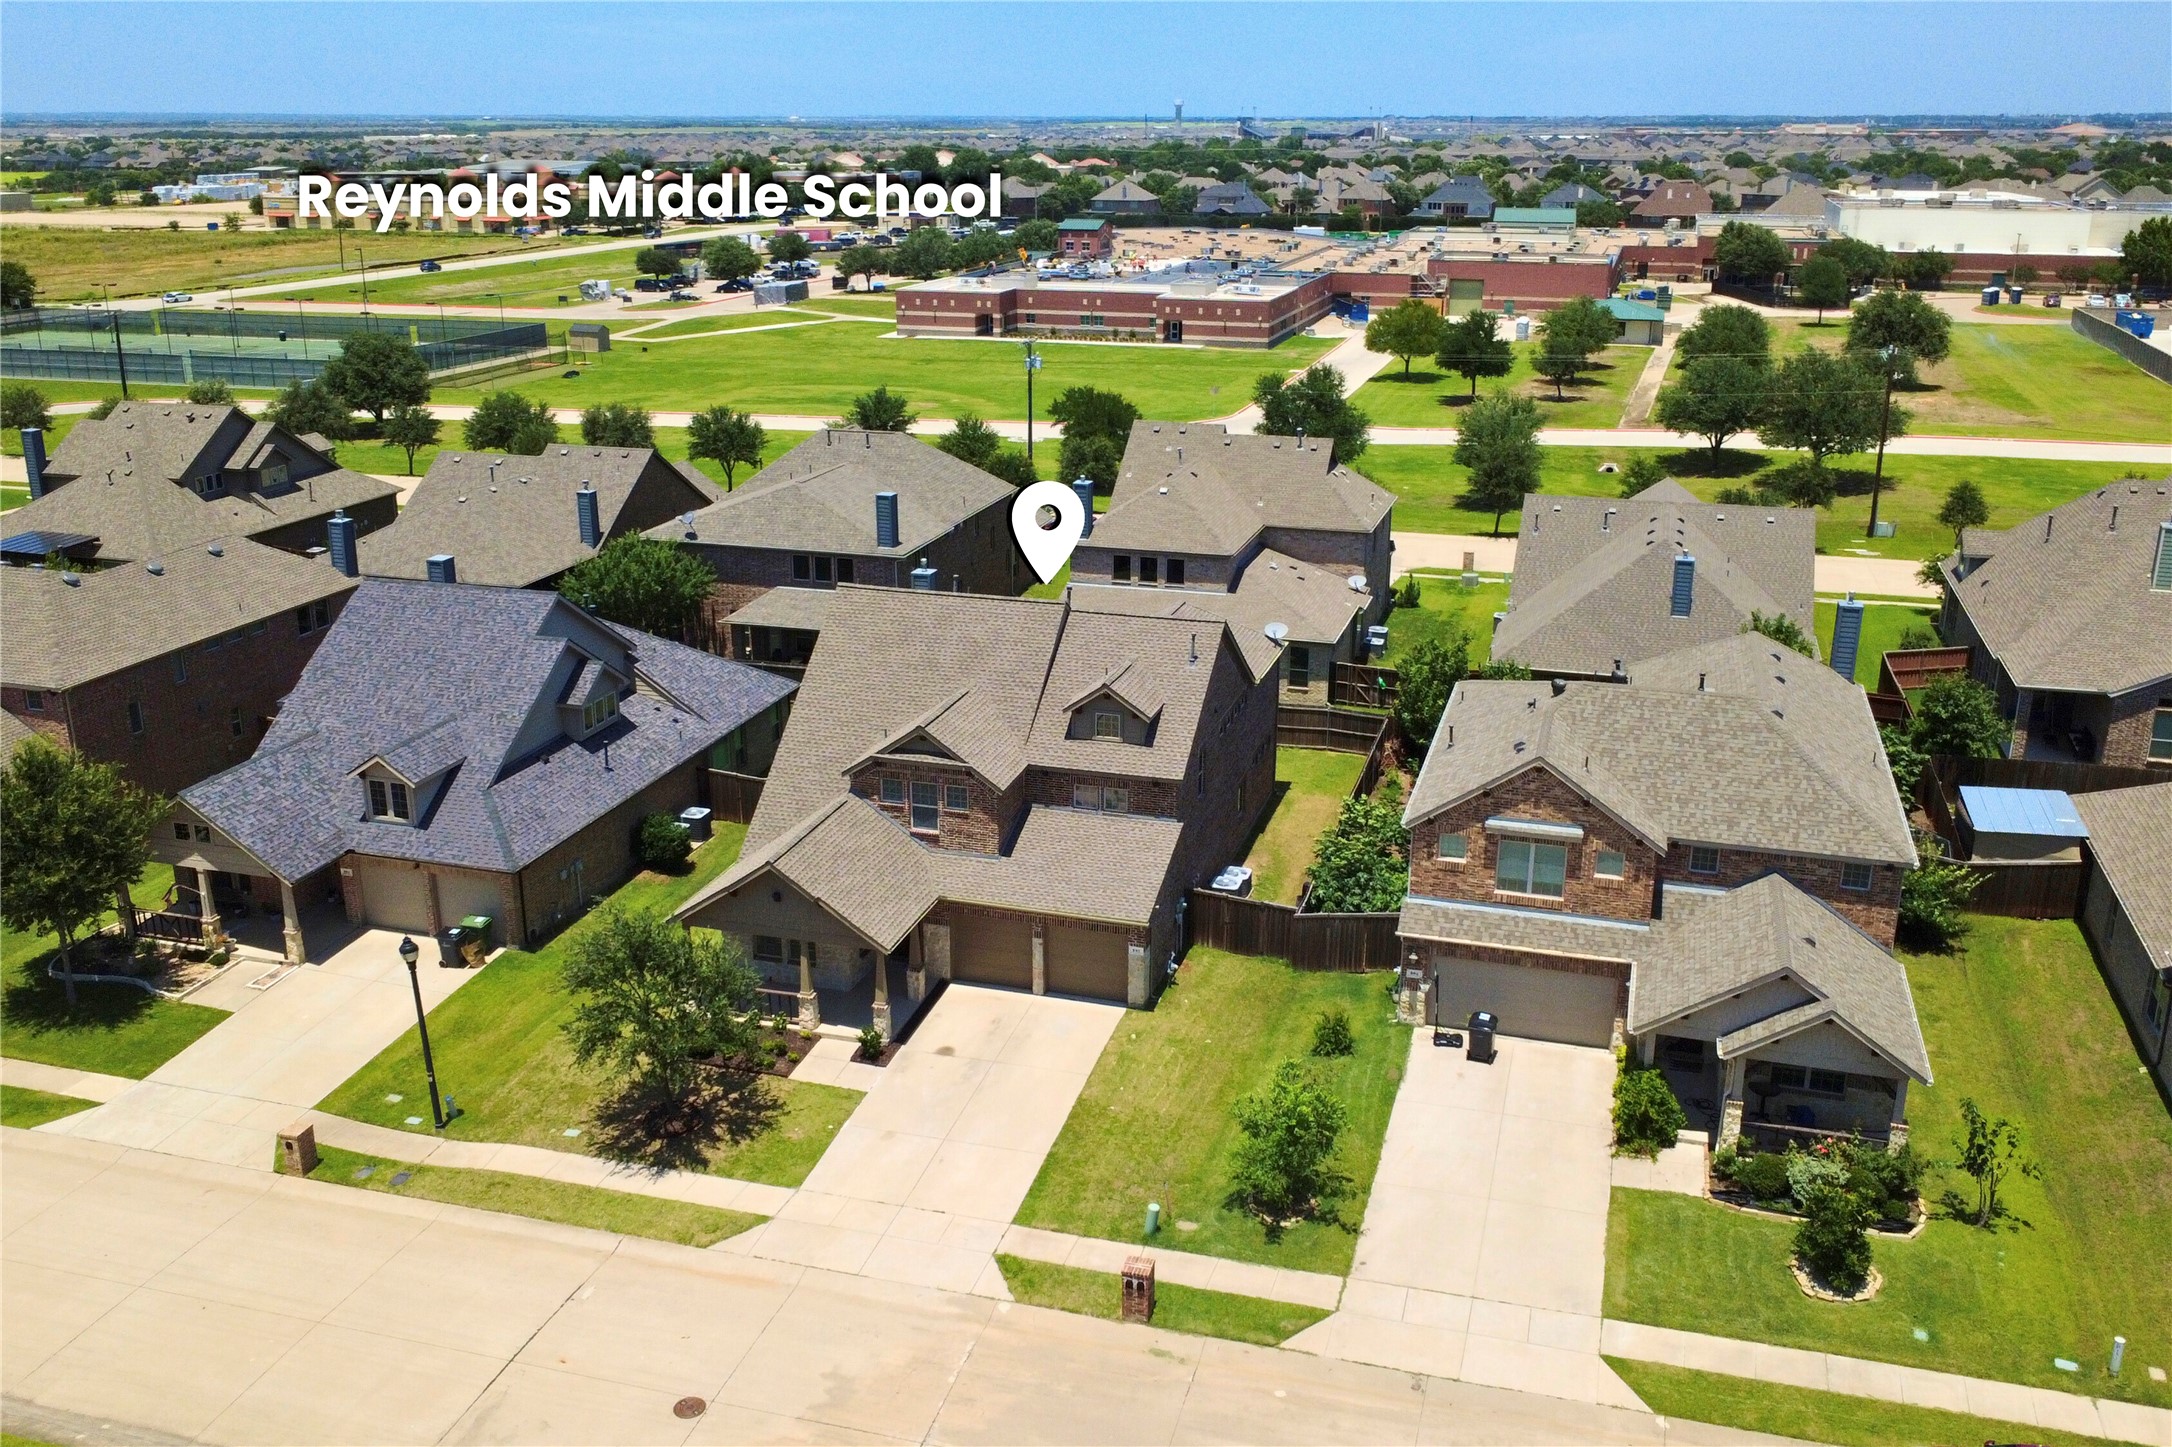
Middle School Reynolds
Elementary School Judy Rucker
Architecture Styles Craftsman, Detached
Type Residential
Status Leased
Exterior
Stories 2
Pool None
Air conditioning Central Air, Ceiling Fan(s), Electric
Heat type Central, Fireplace(s)
Disability Features Accessible Full Bath, Accessible Bedroom, Accessible Kitchen, Accessible Doors, Accessible Entrance, Accessible Hallway(s)
Water Source Public
Garage Space 2.0
Security Features Carbon Monoxide Detector(s), Fire Alarm, Smoke Detector(s)
Sewer Public Sewer
Other Exterior Features Lighting, Private Yard, Rain Gutters
Parking Concrete, Covered, Direct Access, Door-Single, Driveway, Enclosed, Garage Faces Front, Garage, Garage Door Opener, Inside Entrance, Kitchen Level, Lighted, On Site, Private
Lot Features Back Yard, Interior Lot, Lawn, Landscaped, Level, Sprinkler System, Few Trees
Roof Composition, Shingle
Utilities Electricity Available, Natural Gas Available, Sewer Available, Separate Meters, Underground Utilities, Water Available, Cable Available
360 Virtual Tour

Take a tour of this property

Work With Jenelle
Start a thoughtful conversation about your next move, whether you're buying, selling, relocating, investing, or building a life that fits you better.