Leave a Message

Thank you for your message. I will be in touch with you shortly.

2413 Bluffton Drive
2413 Bluffton Drive
2413 Bluffton Drive
2413 Bluffton Drive
2413 Bluffton Drive
2413 Bluffton Drive
2413 Bluffton Drive
2413 Bluffton Drive
2413 Bluffton Drive
2413 Bluffton Drive
2413 Bluffton Drive
2413 Bluffton Drive
2413 Bluffton Drive
2413 Bluffton Drive
2413 Bluffton Drive
2413 Bluffton Drive
2413 Bluffton Drive
2413 Bluffton Drive
2413 Bluffton Drive
2413 Bluffton Drive
2413 Bluffton Drive
2413 Bluffton Drive
2413 Bluffton Drive
2413 Bluffton Drive
2413 Bluffton Drive
2413 Bluffton Drive
2413 Bluffton Drive
2413 Bluffton Drive
2413 Bluffton Drive
2413 Bluffton Drive
2413 Bluffton Drive
2413 Bluffton Drive
2413 Bluffton Drive
2413 Bluffton Drive
2413 Bluffton Drive
2413 Bluffton Drive
2413 Bluffton Drive
2413 Bluffton Drive
2413 Bluffton Drive
2413 Bluffton Drive
VIEW PHOTOS
Price Upon Request

2413 Bluffton Drive

4 Beds 3 Baths 2,349 Sq.Ft. 9,583.2 Sq.Ft.

Description

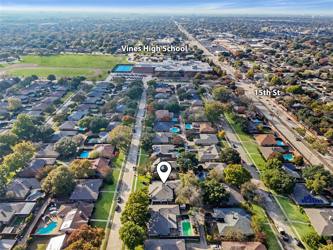
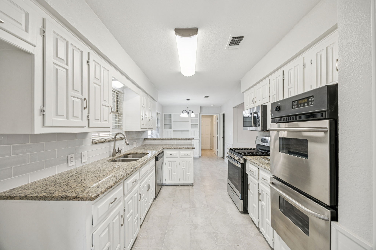
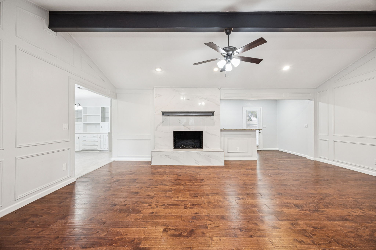
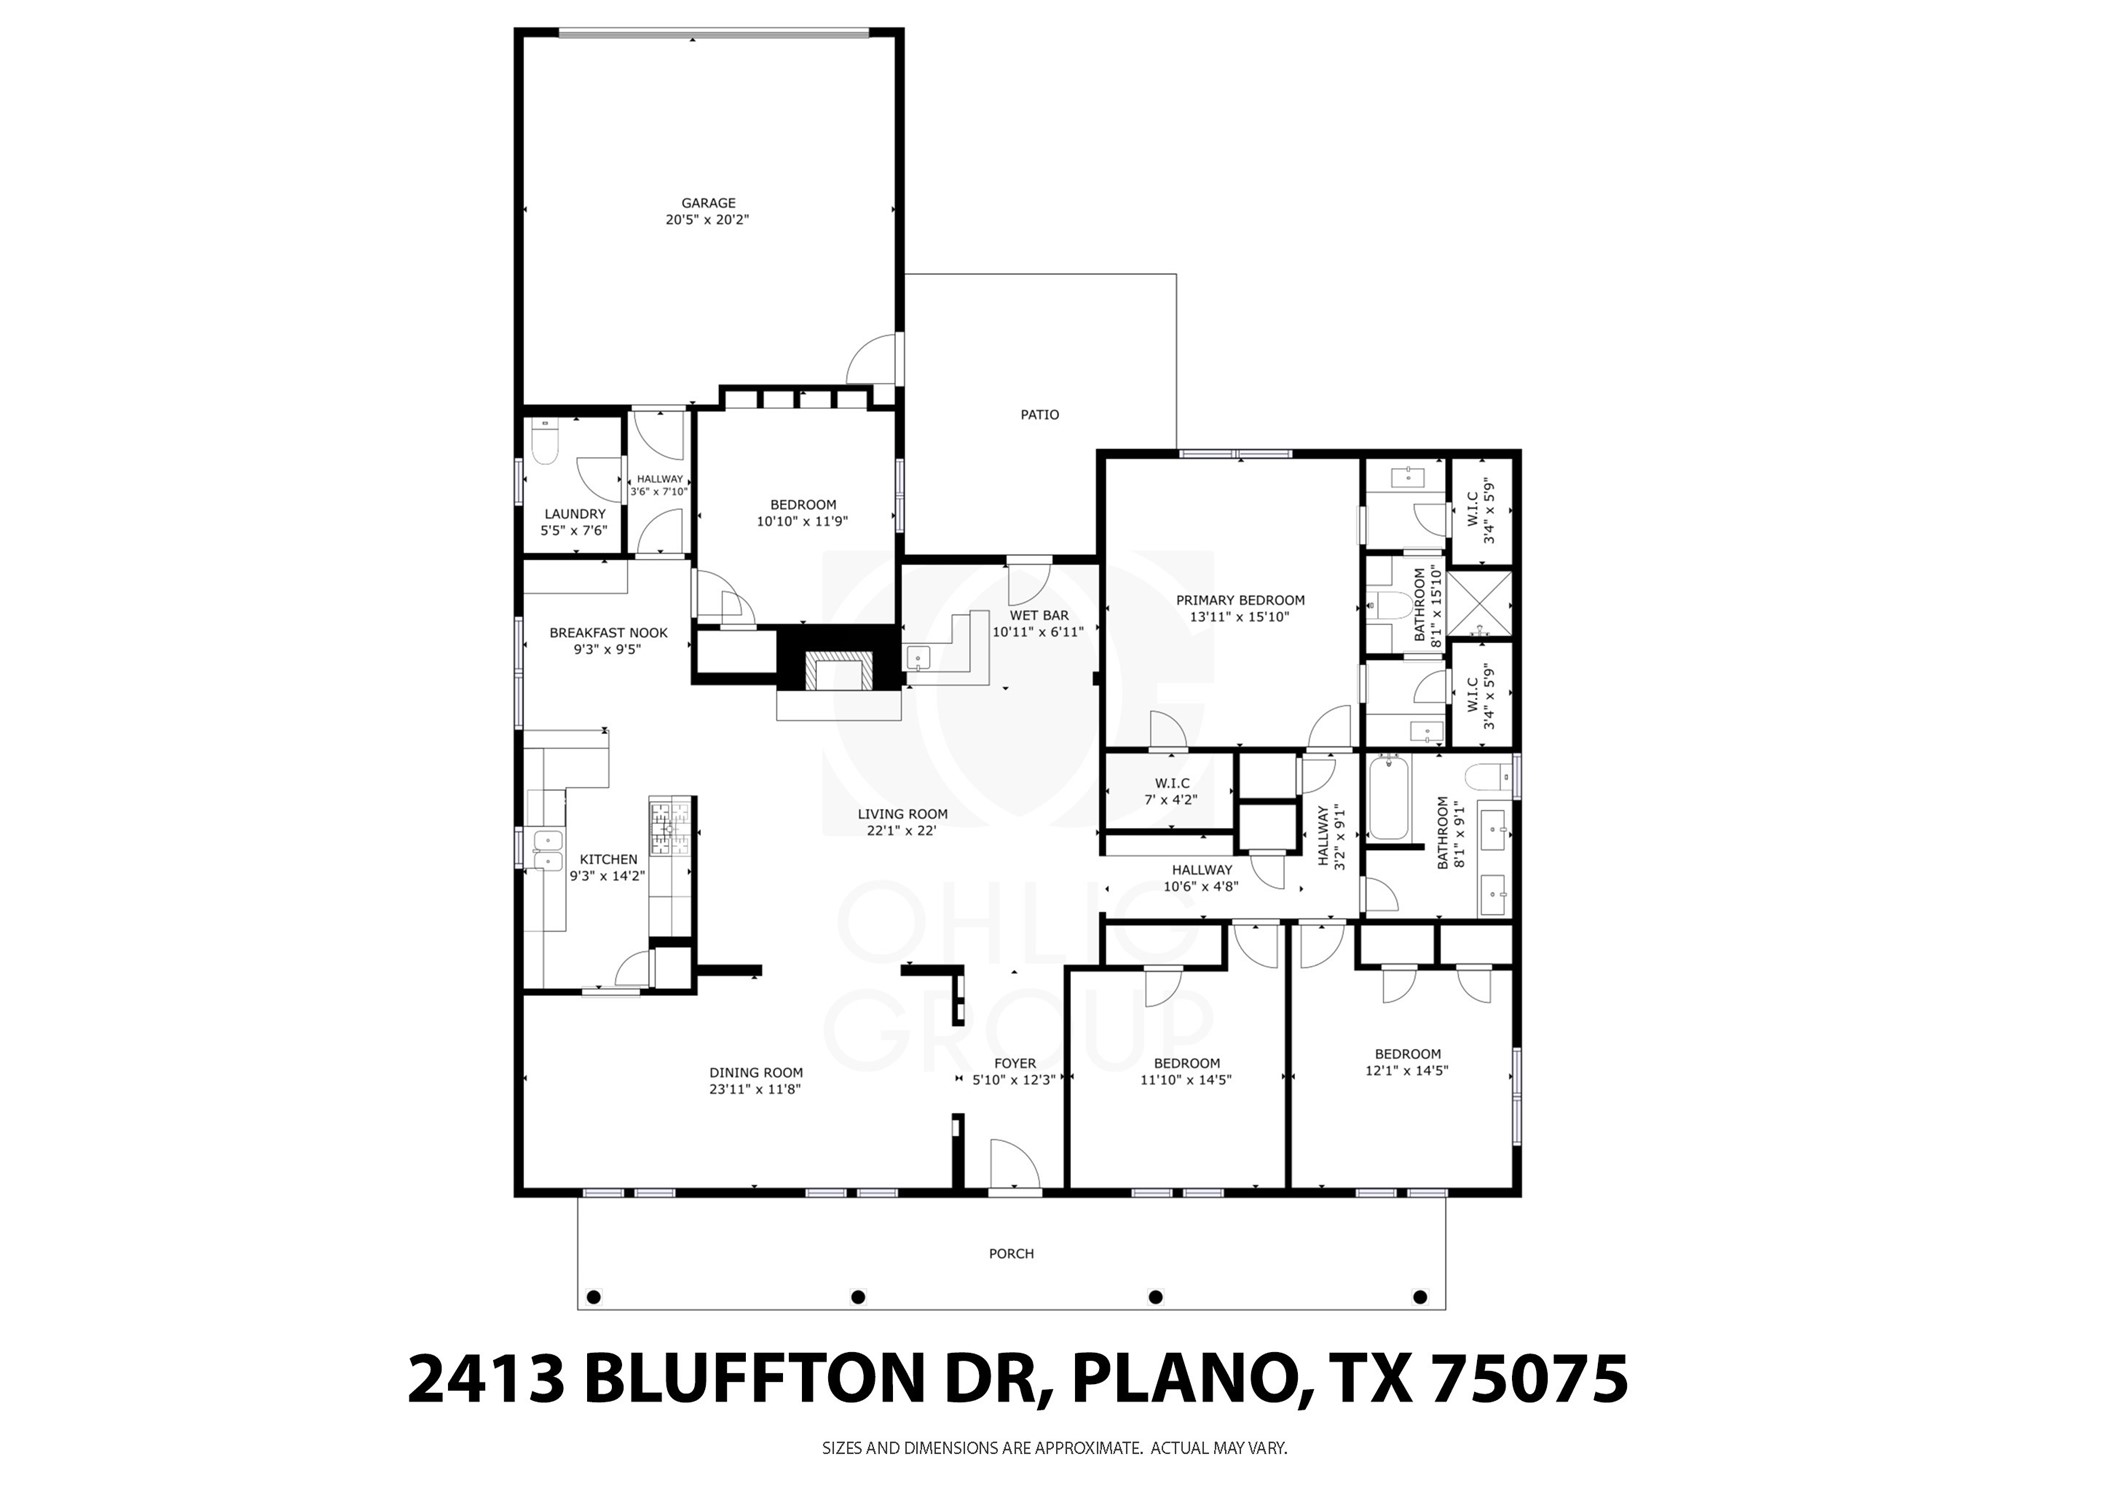
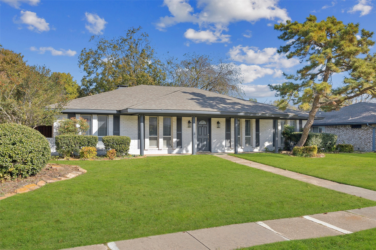
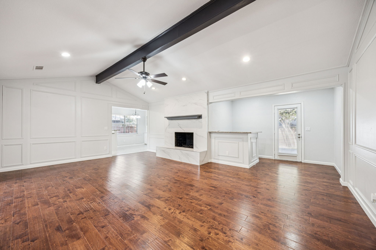
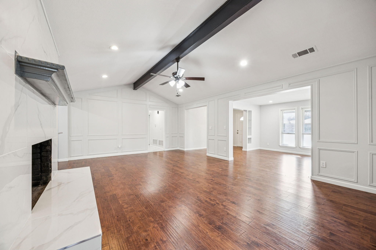
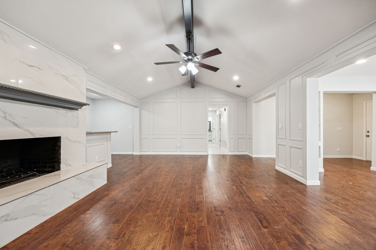
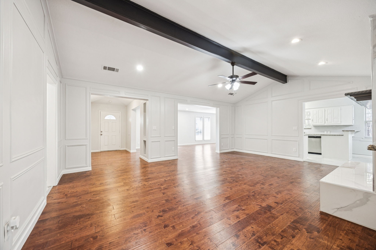
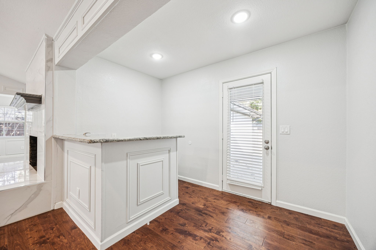
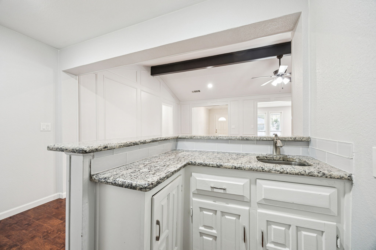
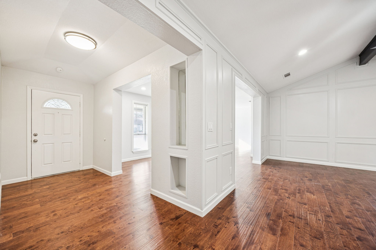
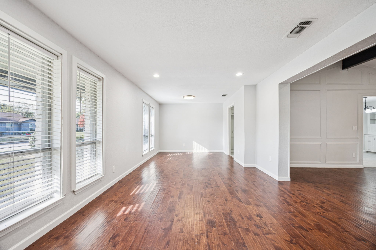
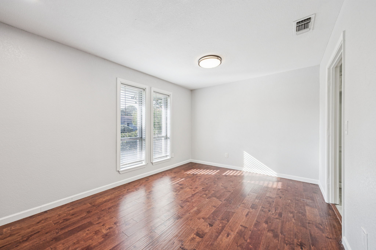
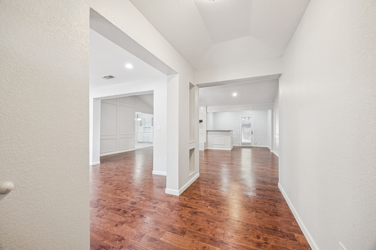
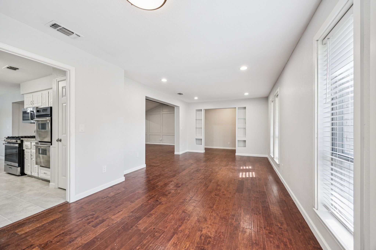
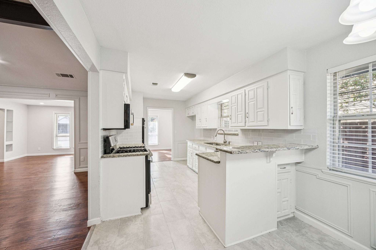
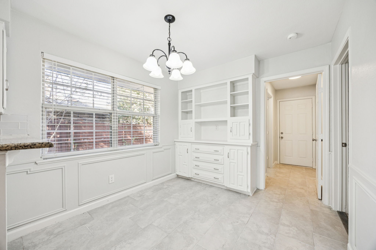
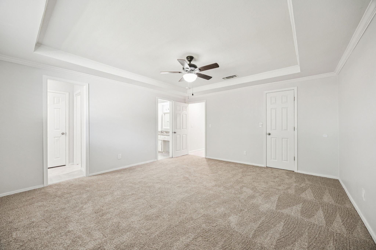
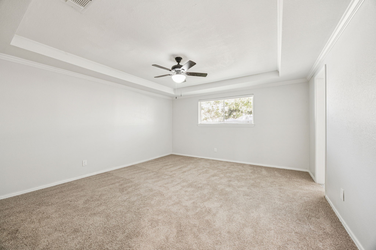
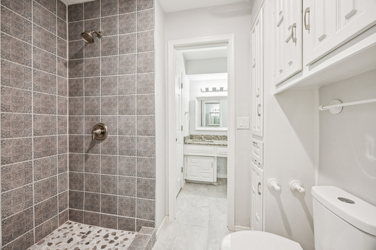
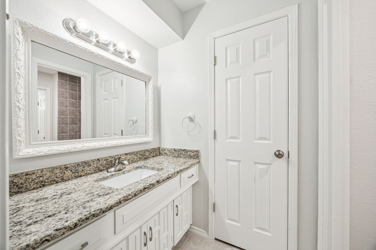
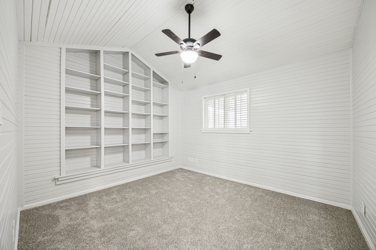
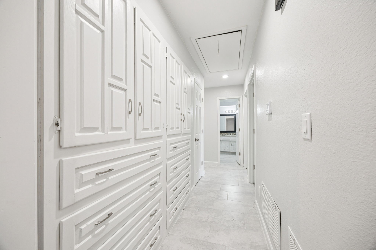
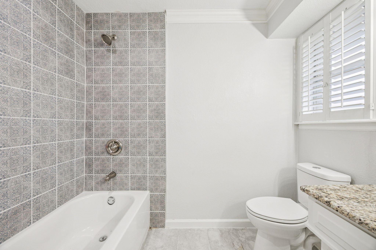
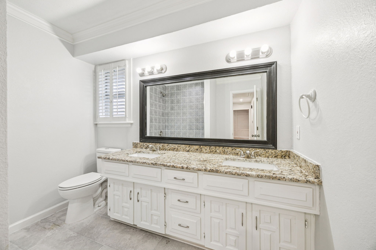
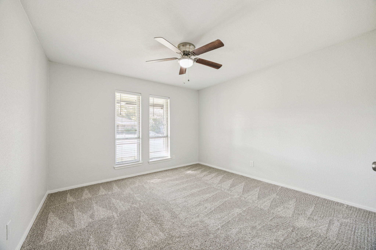
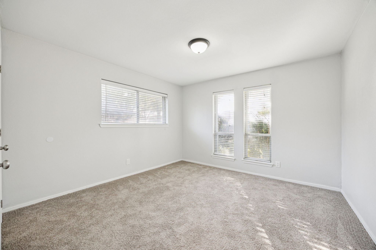
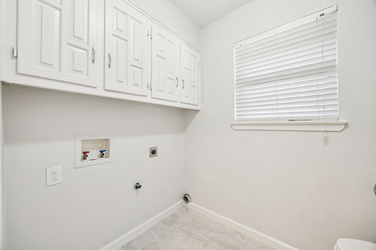
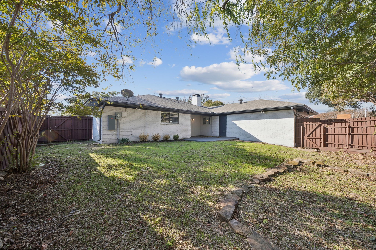
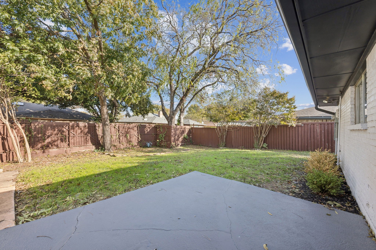
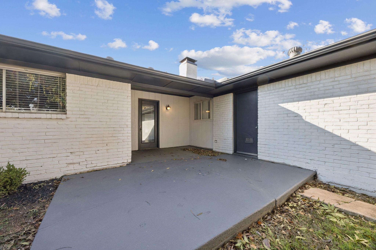
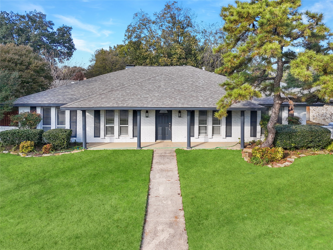
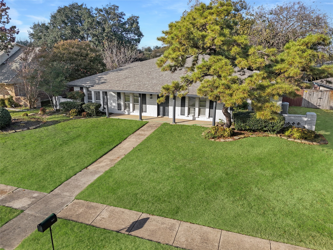
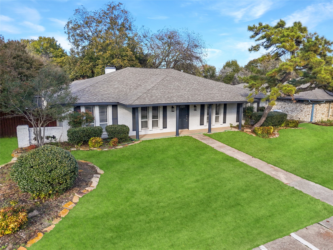
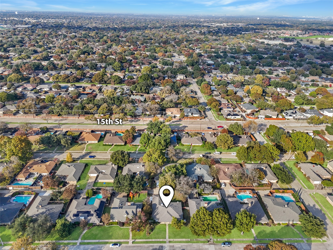
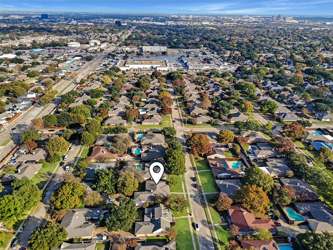
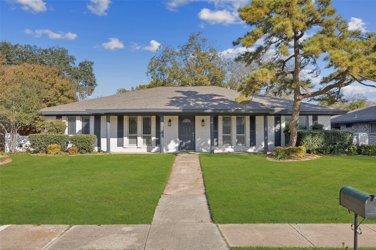
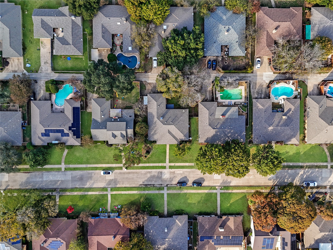
COMPLETELY UPDATED SOUTH-FACING 4 BEDROOM, 2.5 BATHROOM, RANCH STYLE 1-STORY HOME WITH 2 CAR GARAGE WITH FULLY FENCED IN BACKYARD ON .22 ACRES IN CENTRAL PLANO. This charming house offers it all. Step inside to find a Large Living Room with Beam Ceiling, Large Wood-Burning Fireplace with Raised Hearth + Wet Bar makes it perfect for entertaining. 2nd Living Area up front with some Built-ins and a Dining Room or can be used as an Office area. This connects to the Kitchen with Granite Counters, White Cabinets, Stainless Steel Appliances including Dishwasher, Brand New Microwave, Gas Cooktop, and 3 Oven with 1 being Gas Convection and the other 2 are electric. Step past the attached Breakfast nook and you will find the 4th Bedroom with Wall of Built-in Shelves, Laundry Room and Half Bathroom. Down the other hall lined with tons of Cabinets and Storage you will get to 2 more Guest Bedrooms, Full Guest Bathroom with Granite, 2 Sinks, and Tub. Finally you have the Primary Bedroom with Tray Ceilings, 3 Closets, + Large Bathroom with Separate Vanities, Granite Counters, Cedar Closets, and Large Shower. Convenient location only 1/2 block to Vines High School, Easy Access to 15th, Downtown Plano, Shopping, and more. Easy Approval process. Managed by a professional Company as you can tell by the photos and description so rest assured you will have a great experience here. 3D Tour and floorplan available online. This home is available for immediate move-in and easy to apply for by scanning the QR code in the house.

Share Property

Location

2413 Bluffton Drive, Plano, TX 75075

Status

Leased

Date Leased

January 14, 2026

Property Amenities

Interior
Laundry room Common Area, Washer Hookup, Dryer Hookup, Electric Dryer Hookup, Gas Dryer Hookup, Laundry in Utility Room
Fireplace Den, Family Room, Great Room, Living Room, Raised Hearth, Wood Burning
Appliances Convection Oven, Double Oven, Dishwasher, Electric Oven, Gas Cooktop, Disposal, Gas Oven, Gas Range, Microwave, Vented Exhaust Fan, Warming Drawer
Flooring Carpet, Combination, Ceramic Tile, Engineered Hardwood, Tile, Wood
Total Bedrooms: 4
Half Bathrooms: 1
Full Bathrooms: 2
Other Interior Features Wet Bar, Built-in Features, Cedar Closet(s), Decorative/Designer Lighting Fixtures, Double Vanity, Eat-in Kitchen, Granite Counters, High Speed Internet, Open Floorplan, Pantry, Cable TV, Walk-In Closet(s)
Area & Lot
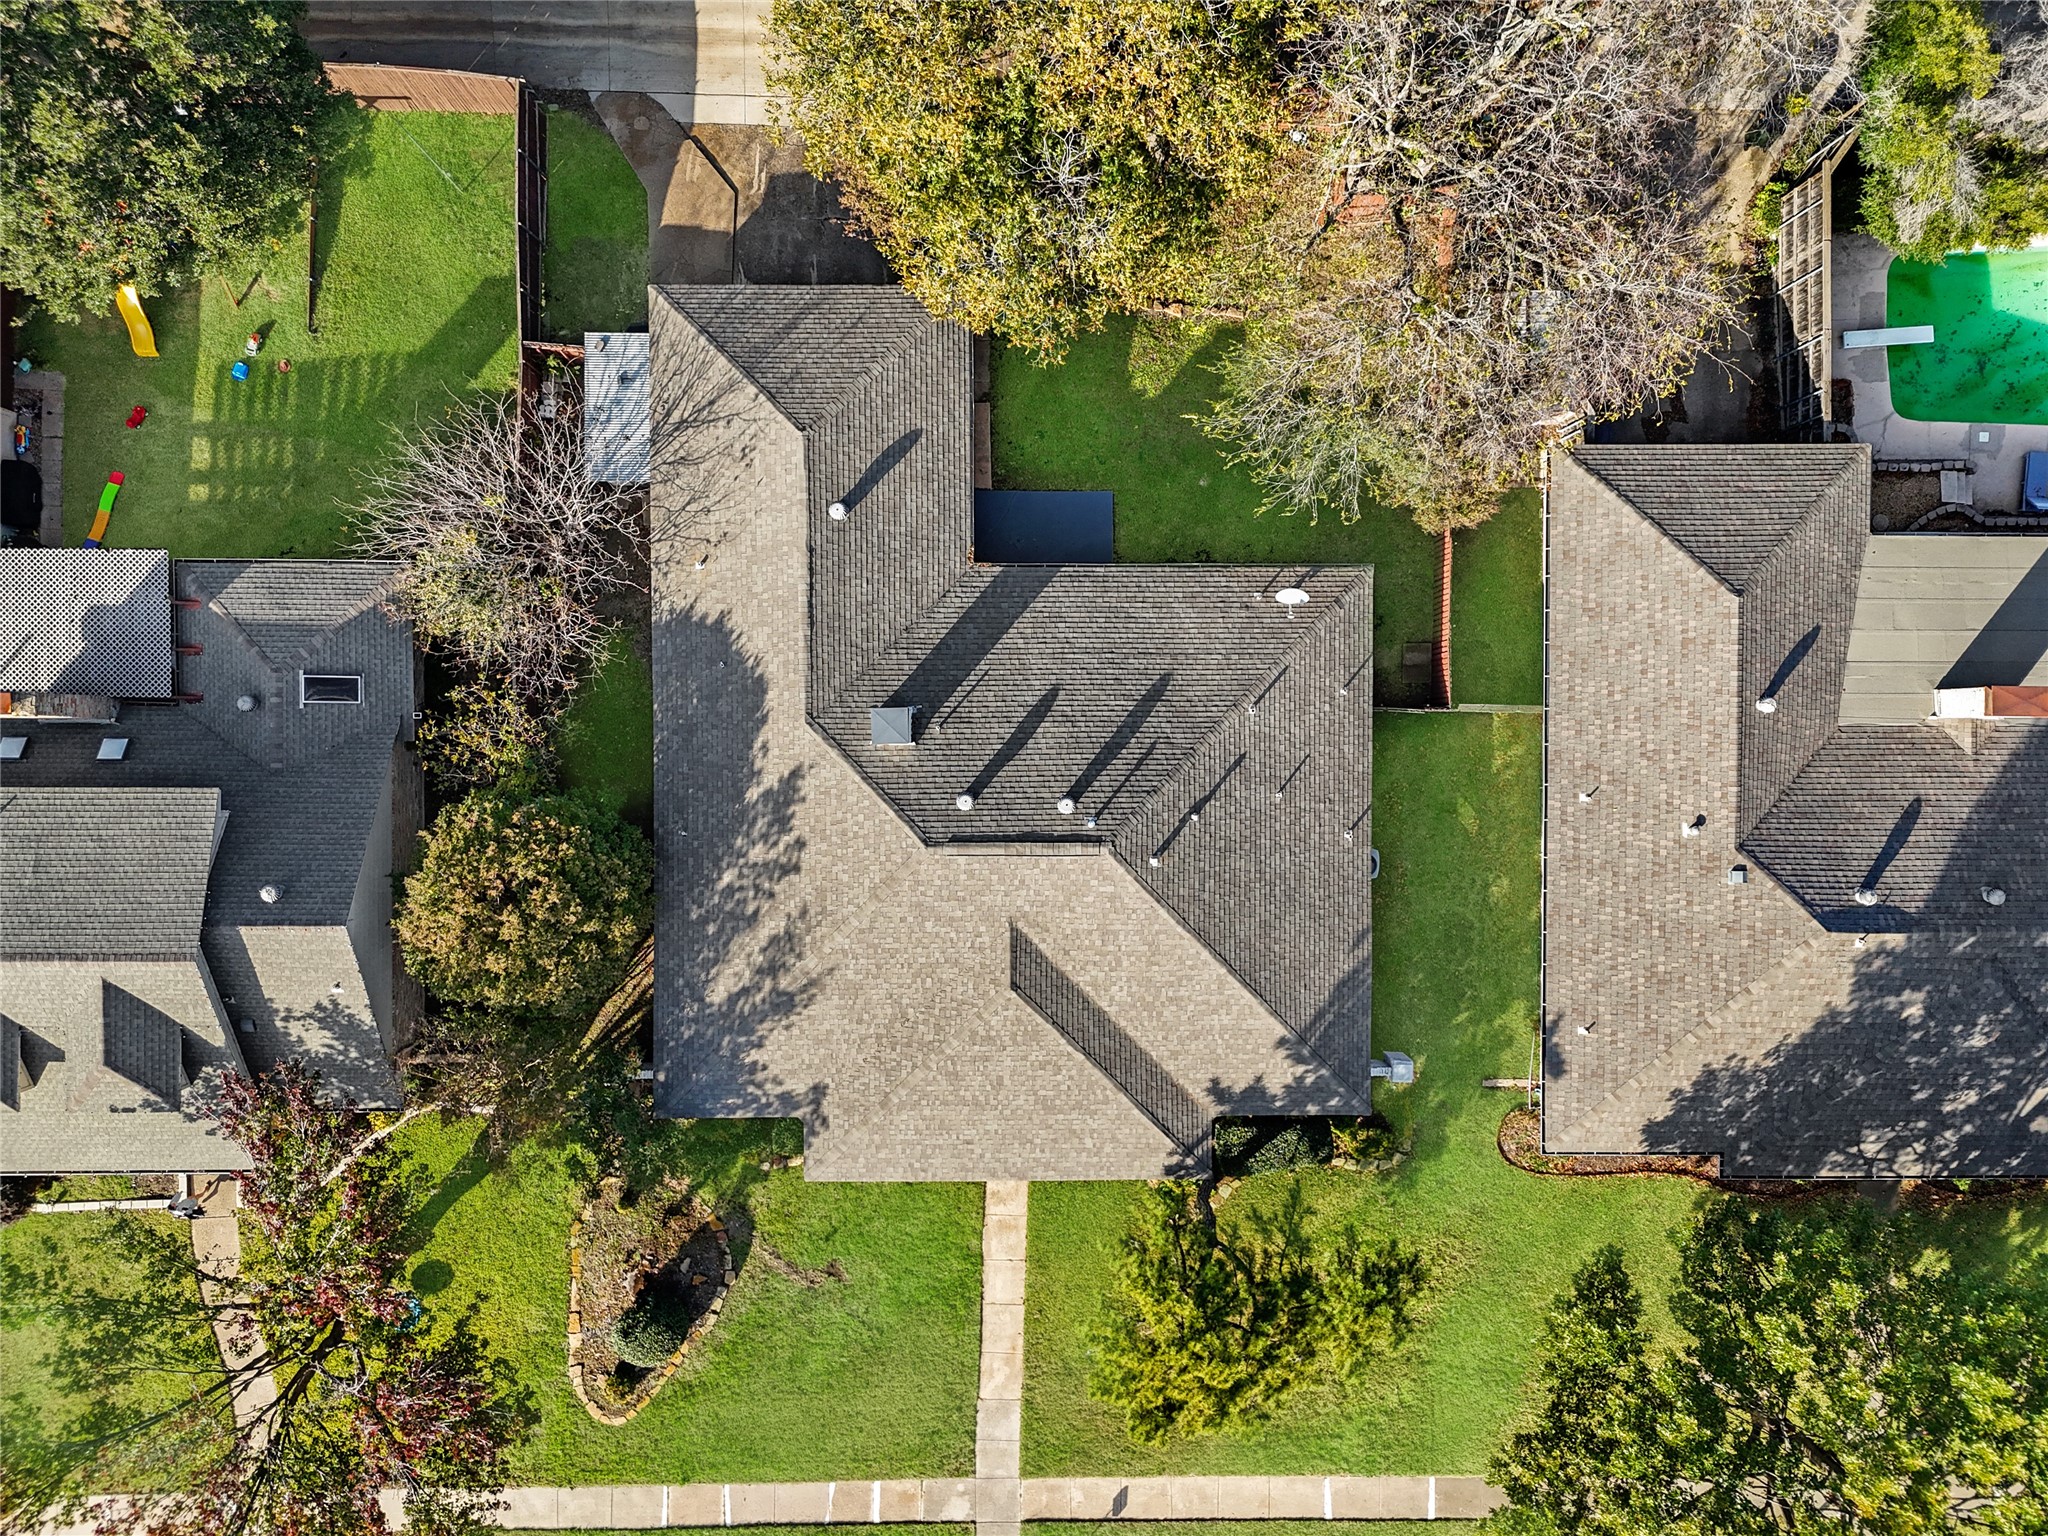
Lot Area 9,583.2 Sq.Ft.
Living area 2,349 Sq.Ft.
MLS® ID 21125009
Year Built 1972
School District Plano ISD
High School Vines
Middle School Wilson
Elementary School Shepard
Architecture Styles Ranch, Traditional, Detached
Type Residential
Status Leased
Exterior
Stories 1
Pool None
Air conditioning Attic Fan, Central Air, Ceiling Fan(s), Electric, Roof Turbine(s)
Heat type Central, Fireplace(s), Natural Gas
Disability Features Accessible Full Bath, Accessible Bedroom, Accessible Electrical and Environmental Controls, Accessible Kitchen, Accessible Doors, Accessible Entrance, Accessible Hallway(s)
Water Source Public
Garage Space 2.0
Security Features Smoke Detector(s)
Sewer Public Sewer
Other Exterior Features Awning(s), Lighting, Private Entrance, Private Yard, Rain Gutters
Parking Additional Parking, Alley Access, Concrete, Covered, Door-Multi, Direct Access, Door-Single, Driveway, Enclosed, Garage, Garage Door Opener, Inside Entrance, Kitchen Level, Lighted, On Site, Off Street, Private, Garage Faces Rear, Secured, Side By Side
Lot Features Back Yard, Cleared, Interior Lot, Lawn, Landscaped, Level, Many Trees, Subdivision, Few Trees
Roof Composition, Shingle
Utilities Electricity Available, Electricity Connected, Natural Gas Available, Phone Available, Sewer Available, Separate Meters, Underground Utilities, Water Available, Cable Available
Finance
Price Upon Request

360 Virtual Tour

Take a tour of this property

Hillcrest Forest

Established North Dallas neighborhood offering greenbelt access, classic ranch homes, and top elementary schools.

Work With Jenelle
Start a thoughtful conversation about your next move, whether you're buying, selling, relocating, investing, or building a life that fits you better.