Leave a Message

Thank you for your message. I will be in touch with you shortly.

2415 Daisy Lane
2415 Daisy Lane
2415 Daisy Lane
2415 Daisy Lane
2415 Daisy Lane
2415 Daisy Lane
2415 Daisy Lane
2415 Daisy Lane
2415 Daisy Lane
2415 Daisy Lane
2415 Daisy Lane
2415 Daisy Lane
2415 Daisy Lane
2415 Daisy Lane
2415 Daisy Lane
2415 Daisy Lane
2415 Daisy Lane
2415 Daisy Lane
2415 Daisy Lane
2415 Daisy Lane
2415 Daisy Lane
2415 Daisy Lane
2415 Daisy Lane
2415 Daisy Lane
2415 Daisy Lane
2415 Daisy Lane
2415 Daisy Lane
2415 Daisy Lane
2415 Daisy Lane
2415 Daisy Lane
VIEW PHOTOS
Price Upon Request

2415 Daisy Lane

4 Beds 4 Baths 2,979 Sq.Ft. 6,011.28 Sq.Ft.

Description

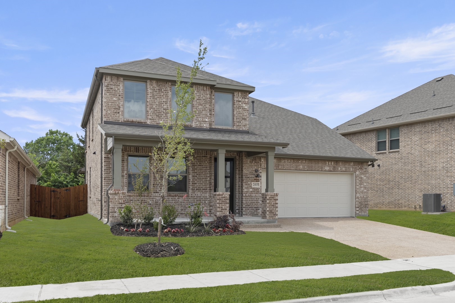
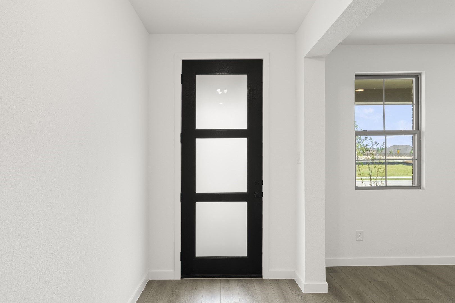
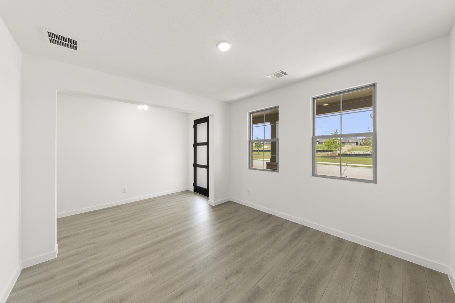
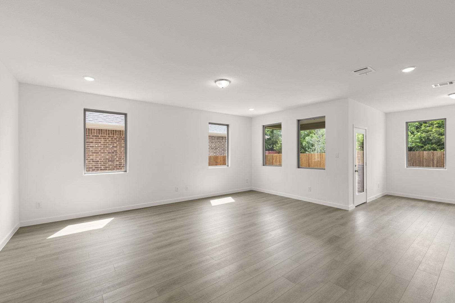
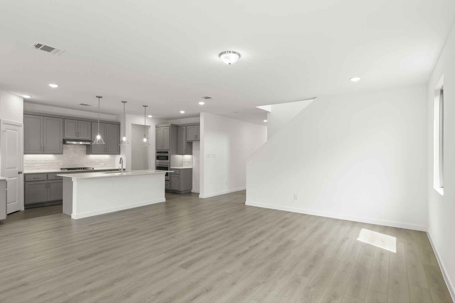
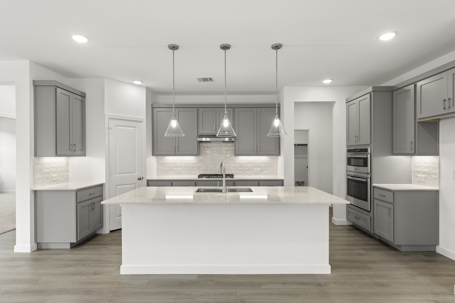
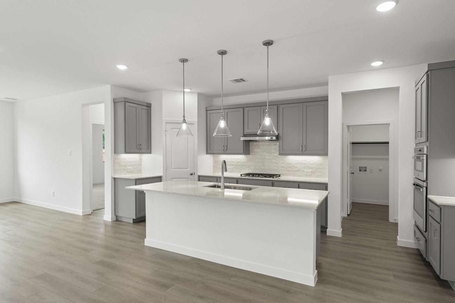
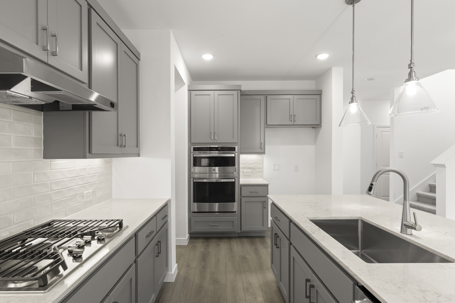
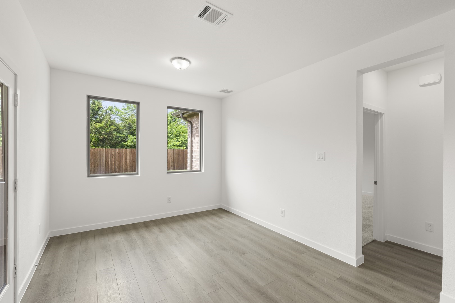
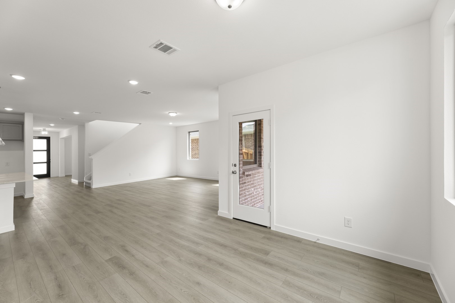
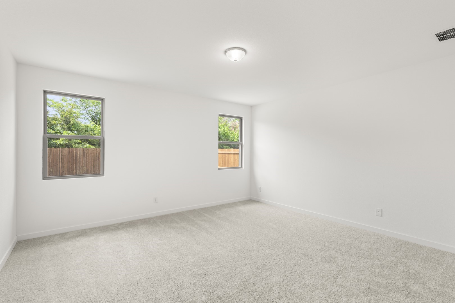
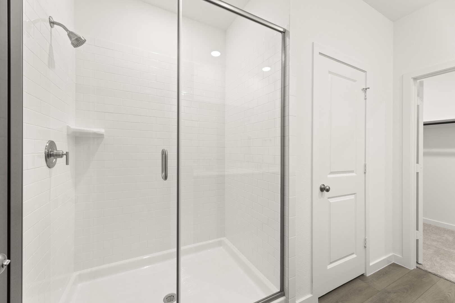
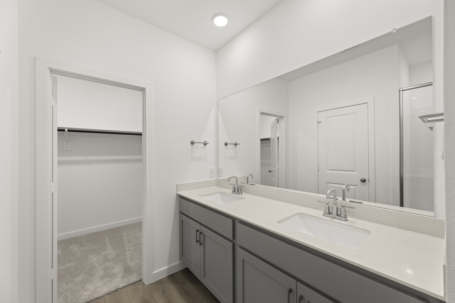
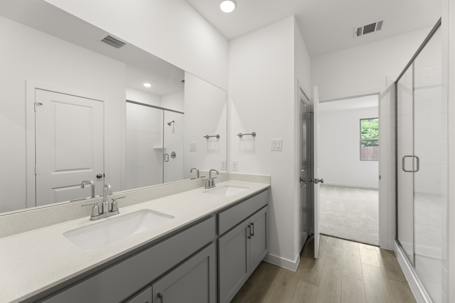
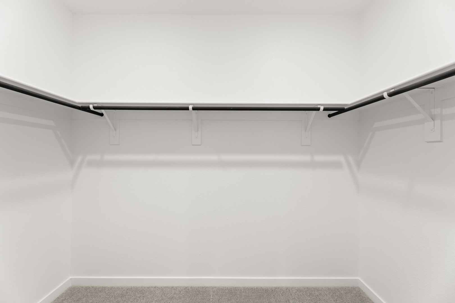
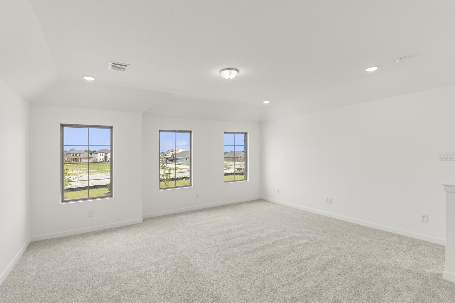
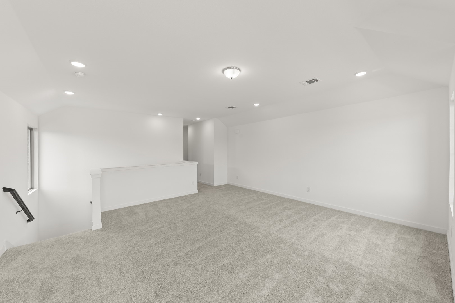
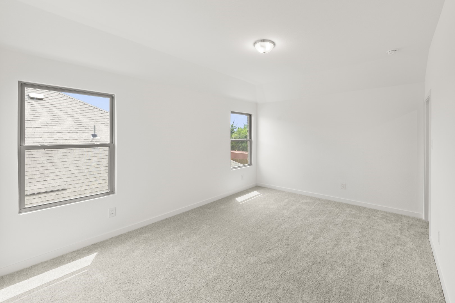
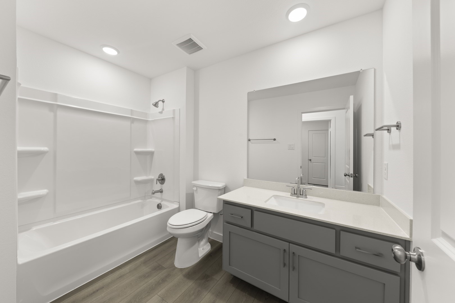
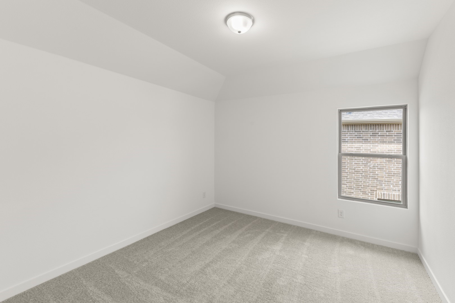
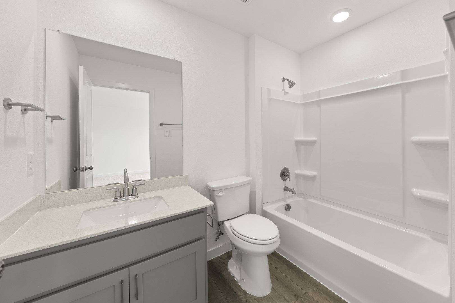
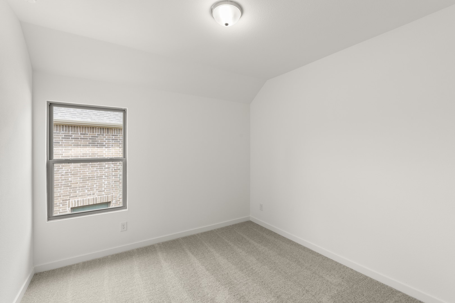
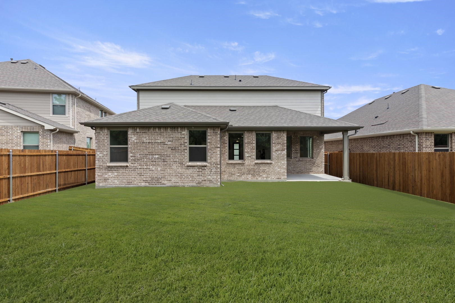
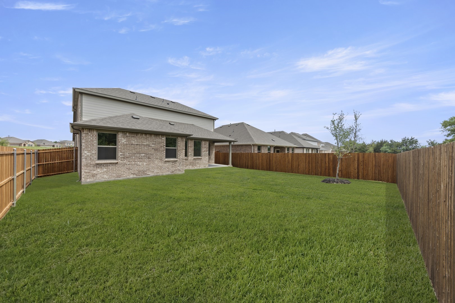
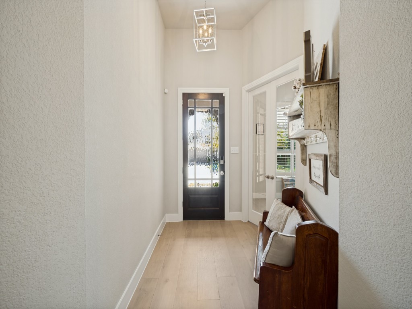
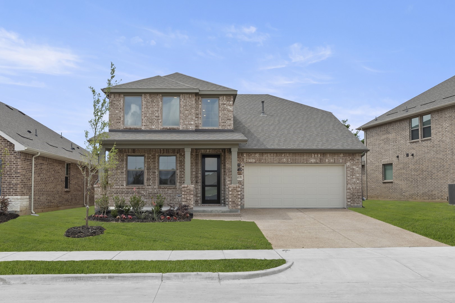
MLS# 21241425 - Built by Ashton Woods Homes - Ready Now! ~ Covered Front Porch, Flex Room, & Game Room!Welcome to this new two-story home plan by Ashton Woods. Designed with the Milan Collection, this home features cool grays and contemporary finishes. At the front of the home, you'll find a versatile flex room--ideal for a home office, study space, or formal dining room. At the heart of the home is an open-concept kitchen, living, and dining area, designed for both entertaining and cozy family nights. The chef-inspired kitchen boasts a large island for casual dining, tile backsplash, and a generous walk-in pantry. Just steps from the family room, the primary suite offers a tranquil retreat with a dual sink vanity, walk-in shower with glass enclosure, and a spacious walk-in closet. Upstairs, a large game room awaits, accompanied by three secondary bedrooms and two full bathrooms. Completing this thoughtfully designed home plan is a convenient mudroom with a drop zone and a utility room. This home combines style and functionality for modern living with a sprinkler system, landscaping package, energy efficient HVAC, dual pane windows and more.

Share Property

Location

2415 Daisy Lane, Melissa, TX 75454

Status

Sold

Date Sold

June 15, 2026
Jenelle Berry-Cook

Jenelle Berry-Cook

TITLE

REALTOR®

Property Amenities

Interior
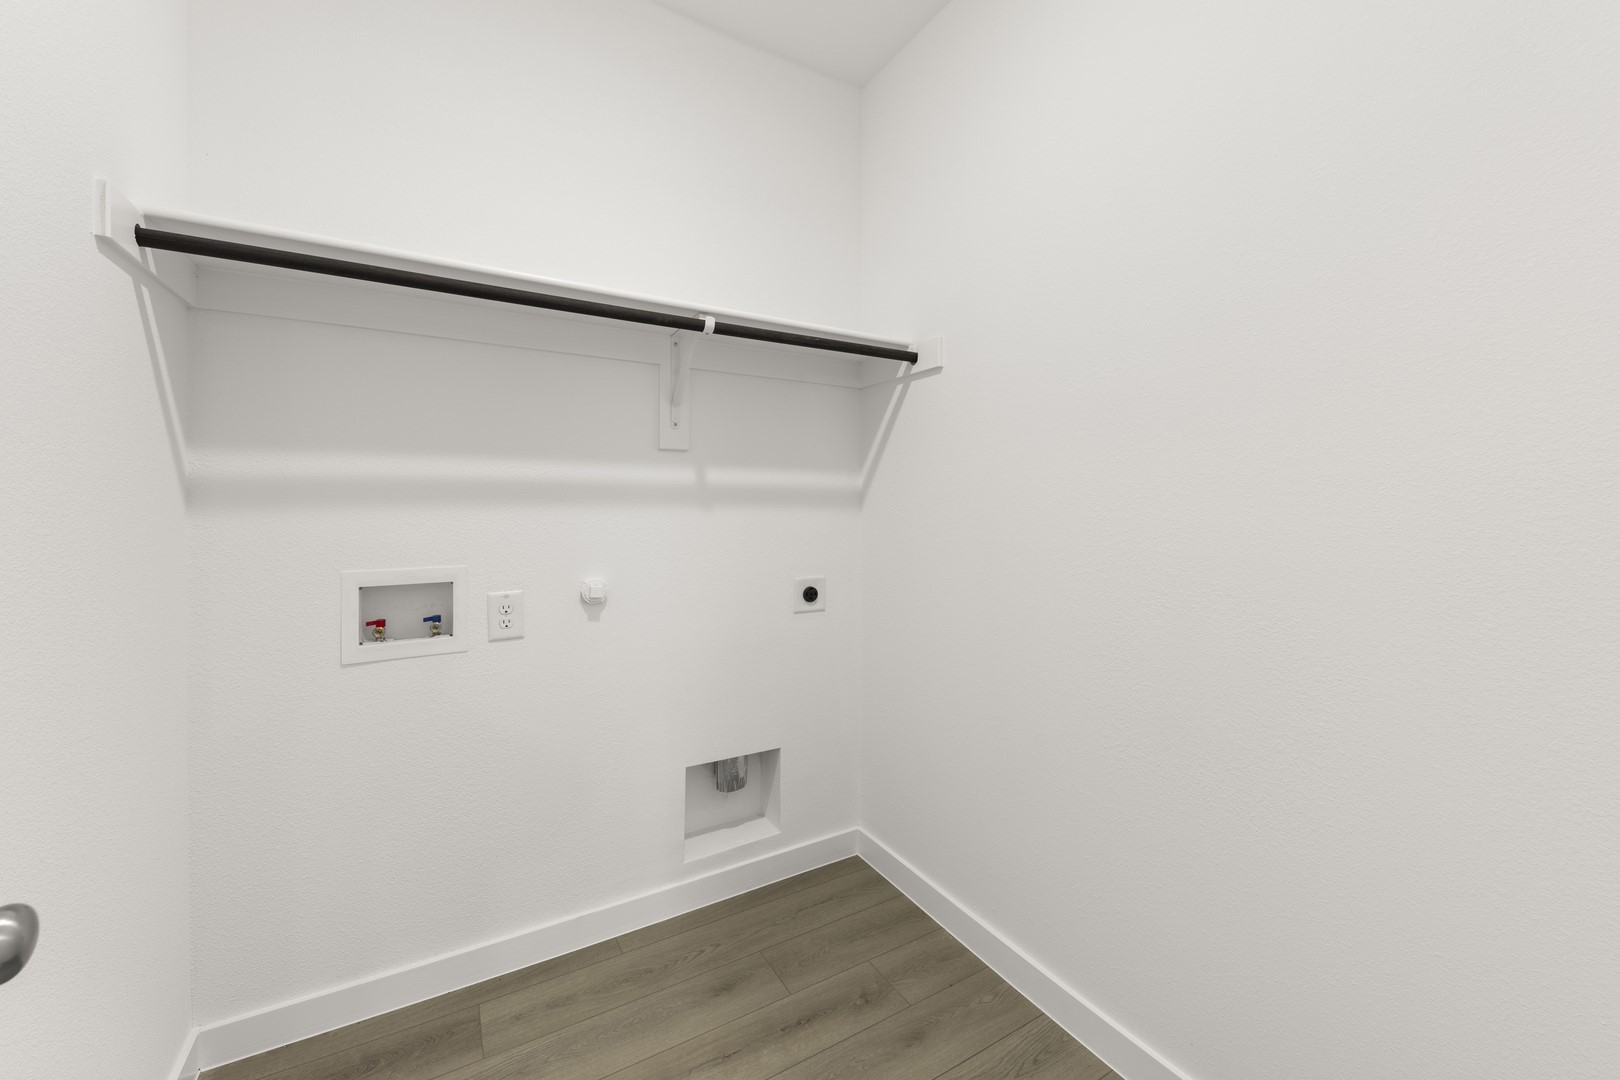
Laundry room Washer Hookup, Electric Dryer Hookup
Appliances Some Gas Appliances, Built-In Gas Range, Dishwasher, Gas Cooktop, Disposal, Gas Oven, Gas Range, Plumbed For Gas, Range, Some Commercial Grade, Vented Exhaust Fan
Flooring Luxury Vinyl Plank
Total Bedrooms: 4
Half Bathrooms: 1
Full Bathrooms: 3
Other Interior Features Decorative/Designer Lighting Fixtures, Double Vanity, Eat-in Kitchen, Granite Counters, High Speed Internet, Kitchen Island, Loft, Multiple Staircases, Open Floorplan, Other, Pantry, Smart Home, Cable TV, Wired for Data, Walk-In Closet(s), Air Filtration
Area & Lot
Lot Area 6,011.28 Sq.Ft.
Living area 2,979 Sq.Ft.
MLS® ID 21241425
Year Built 2025
School District Melissa ISD
High School Melissa
Middle School Melissa
Elementary School Sumeer
Architecture Styles Traditional, Detached
Type Residential
Status Sold
Exterior
Stories 2
Pool None
Air conditioning Attic Fan, Central Air, ENERGY STAR Qualified Equipment, Humidity Control, Zoned
Heat type Central, ENERGY STAR Qualified Equipment, Humidity Control, Natural Gas, Zoned
Water Source Public
Garage Space 2.0
Security Features Prewired, Carbon Monoxide Detector(s), Other, Smoke Detector(s)
Sewer Public Sewer
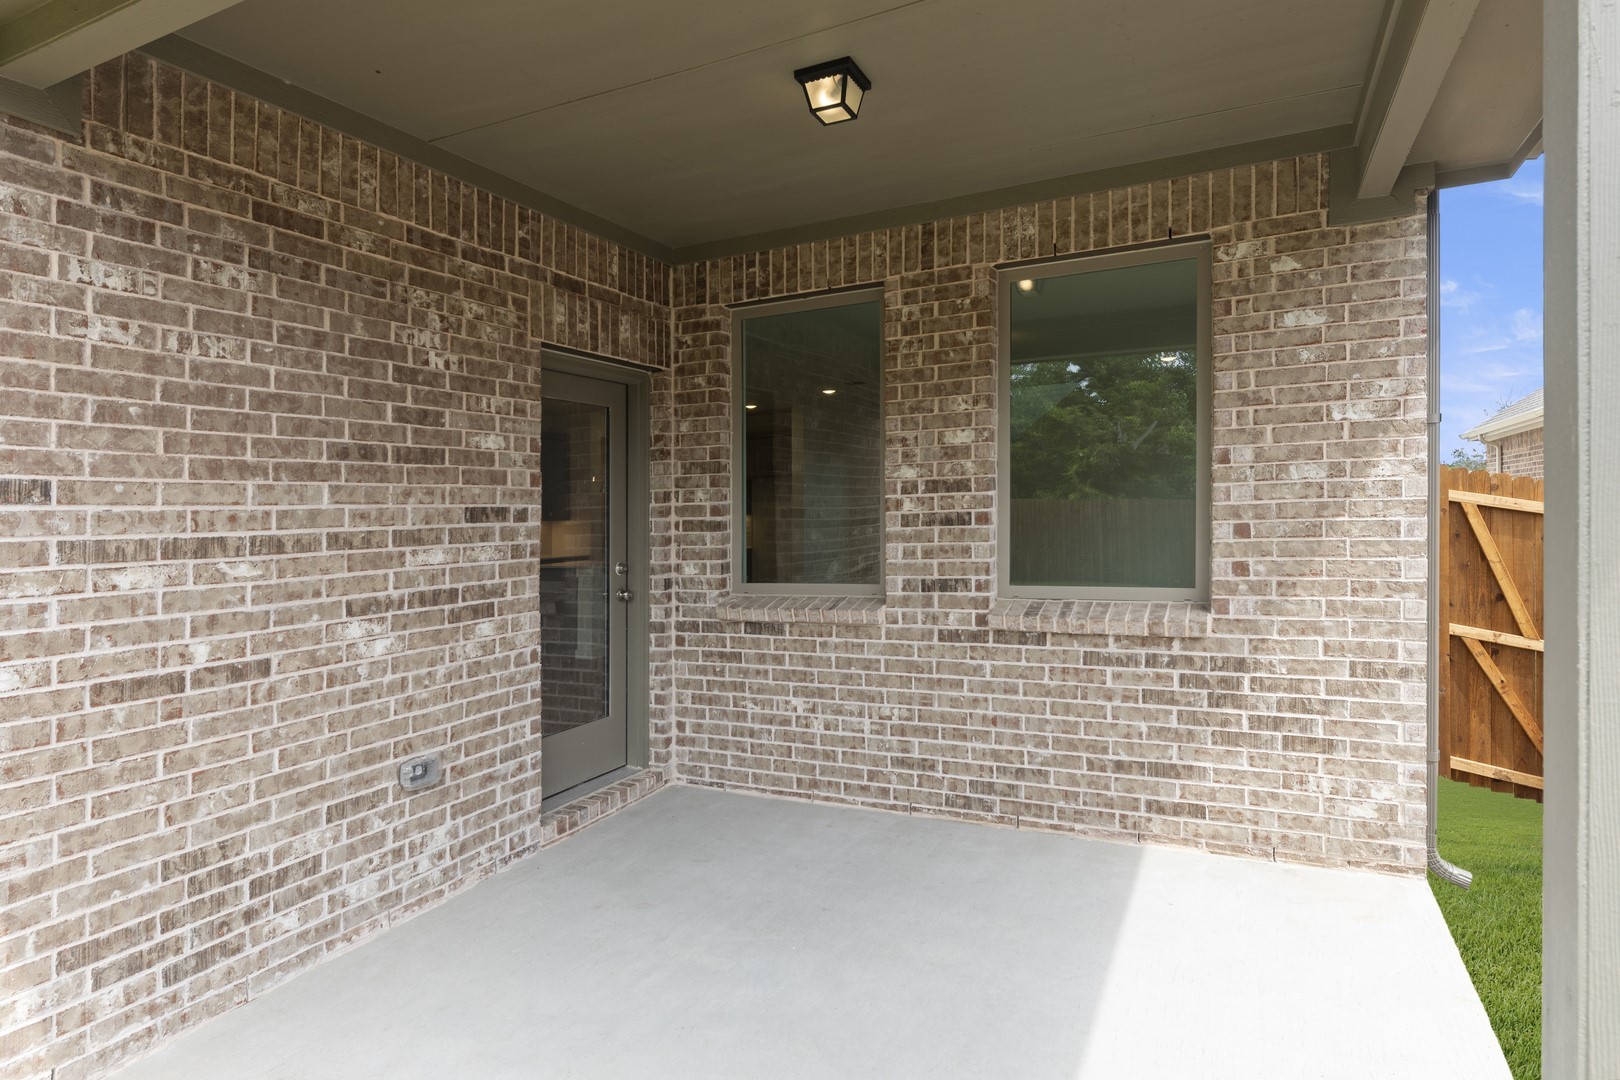
Other Exterior Features Lighting, Other, Private Yard, Rain Gutters
Parking Door-Single, Garage Faces Front, Garage, Garage Door Opener, Oversized
Roof Composition
Utilities Natural Gas Available, Other, Sewer Available, Separate Meters, Underground Utilities, Water Available, Cable Available
Finance
Price Upon Request

360 Virtual Tour

Take a tour of this property

Work With Jenelle

Start a thoughtful conversation about your next move, whether you're buying, selling, relocating, investing, or building a life that fits you better.