Leave a Message

Thank you for your message. I will be in touch with you shortly.

2416 Haft River Road
VIEW PHOTOS
Price Upon Request

2416 Haft River Road

5 Beds 4 Baths 4,442 Sq.Ft. 8,125 Sq.Ft.

Description

More than $200,000 in upgrades and move-in ready! Now available to lease
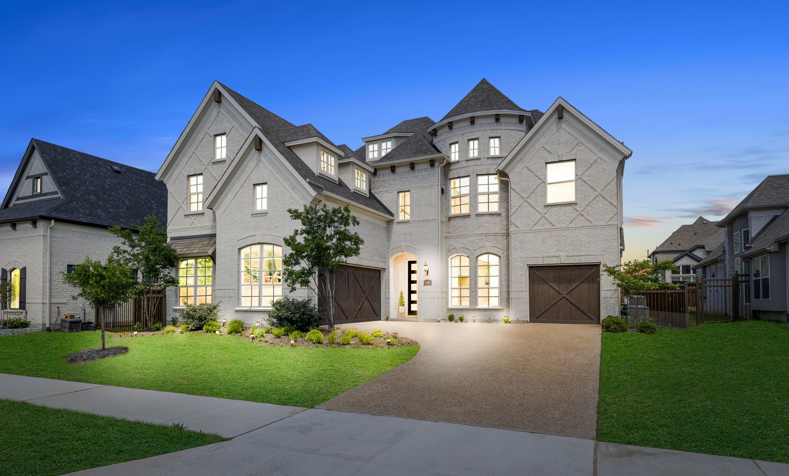
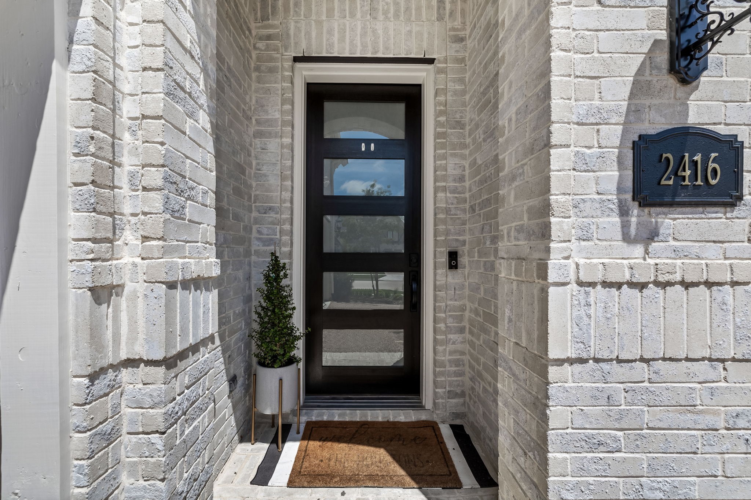
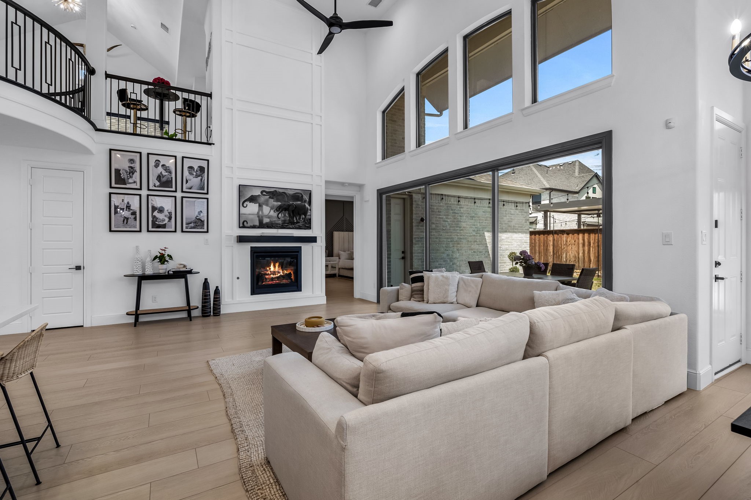
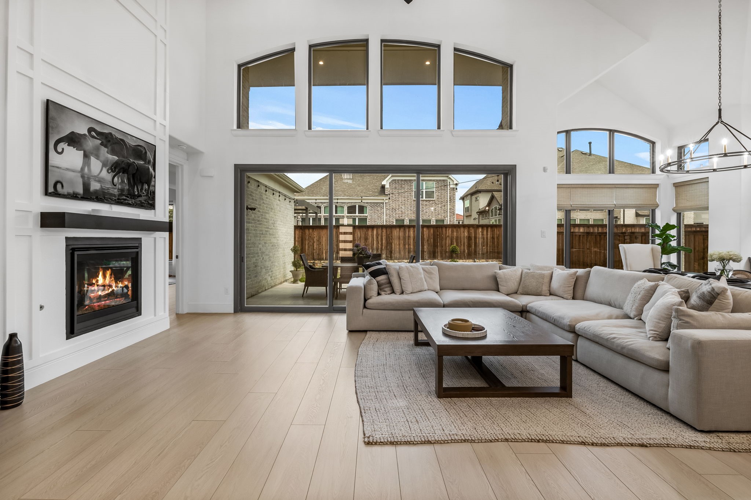
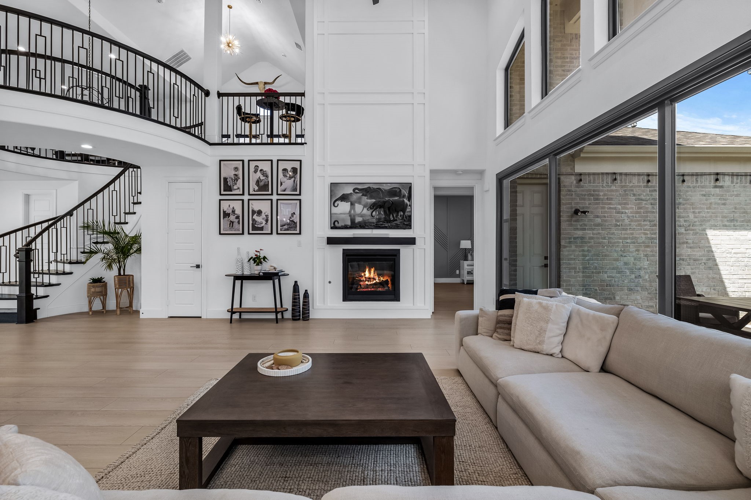
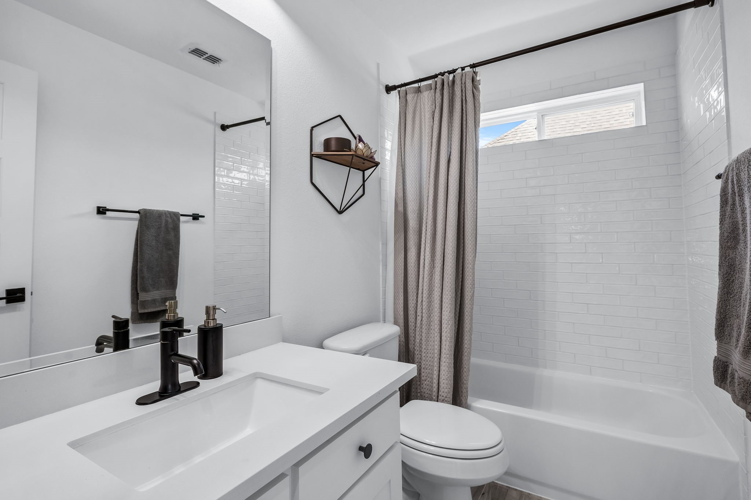
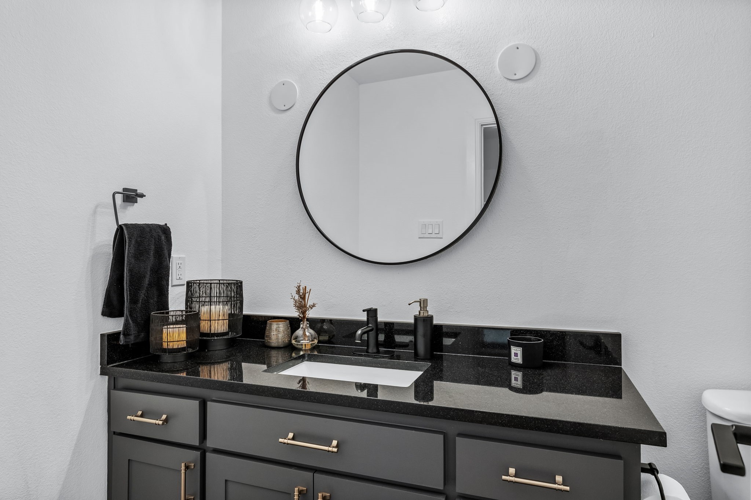
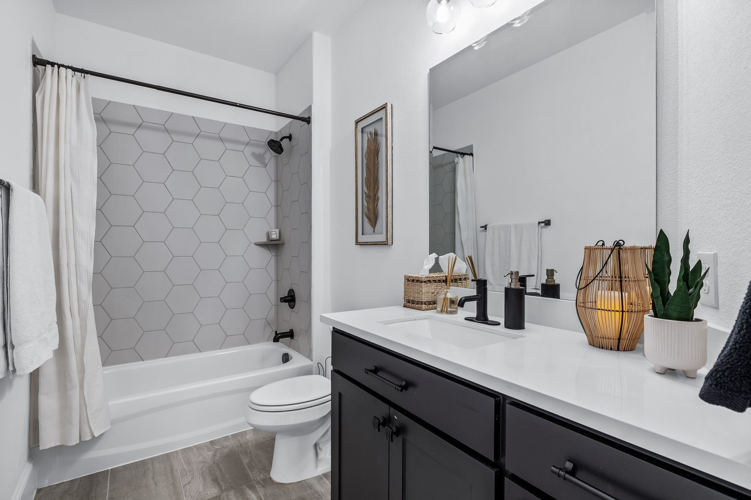
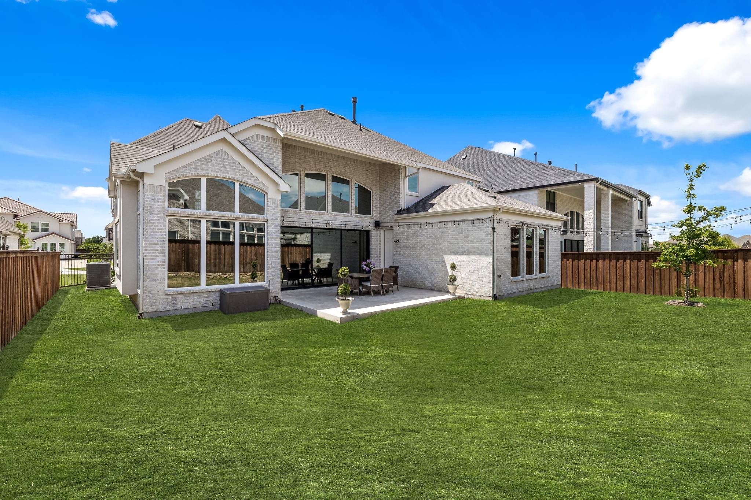
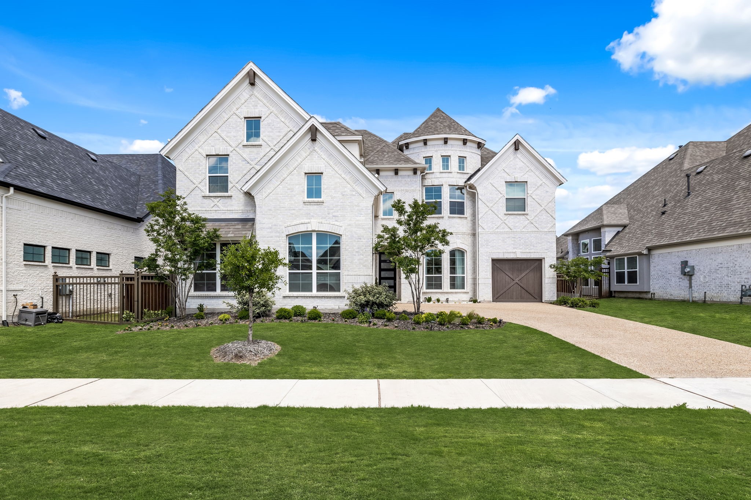
Welcome to 2416 Haft River Road, a modern showpiece tucked inside the prestigious gated and guarded Hills of Kingswood, one of Frisco's most coveted luxury communities with 24-hour security. This Instagram-worthy residence offers 5 bedrooms, 4 baths, and 4,441 sq. ft. of curated living space on an 8,124 sq. ft. lot -- with room to add a pool and create your own backyard oasis.
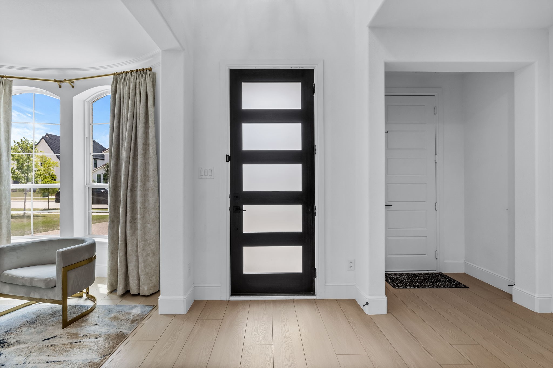
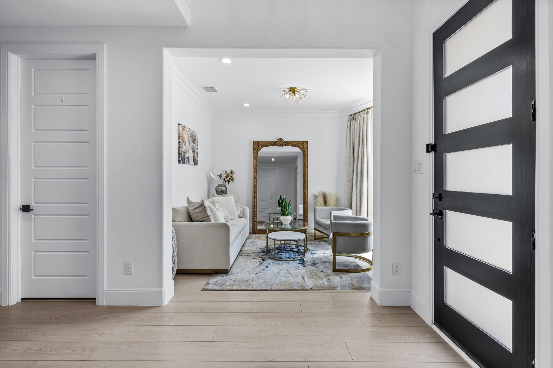
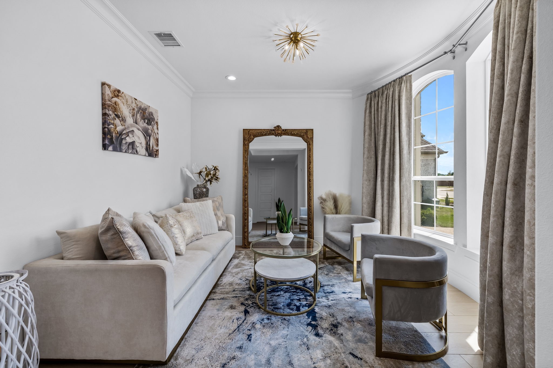
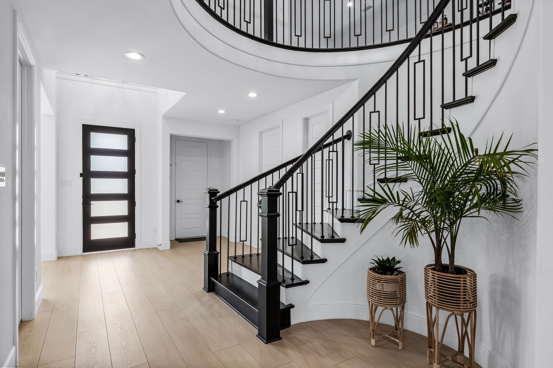
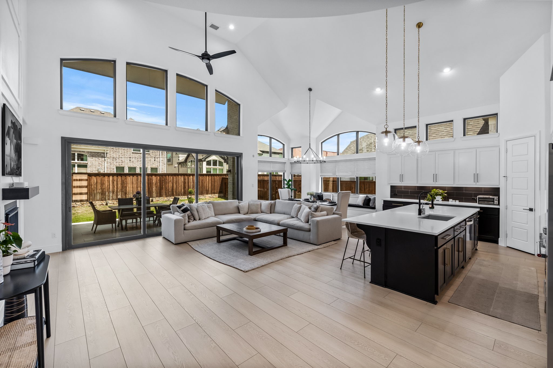
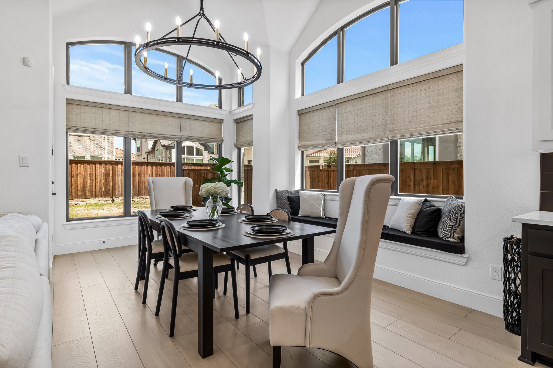
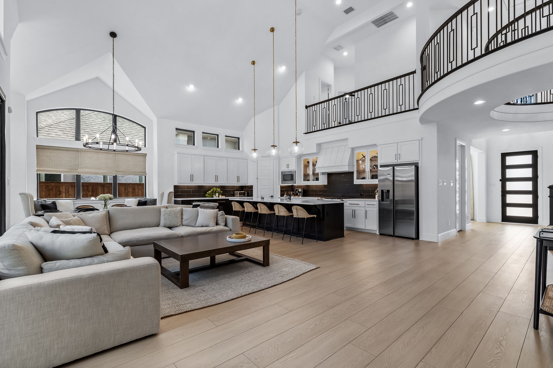
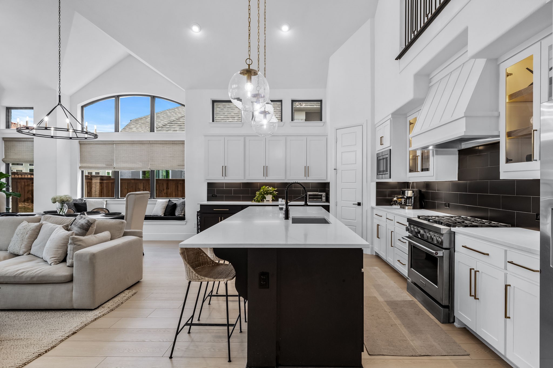
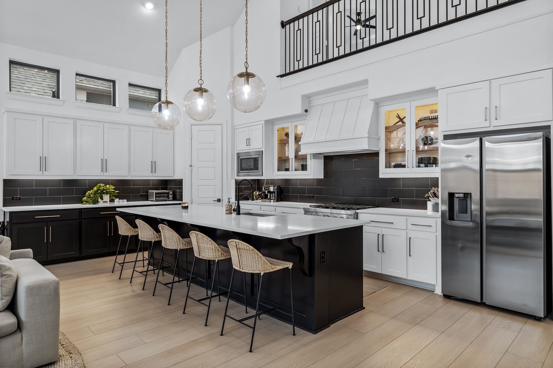
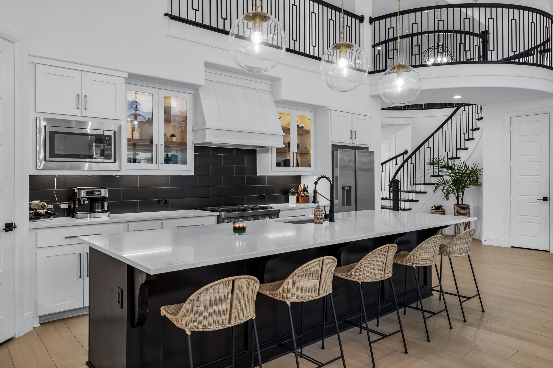
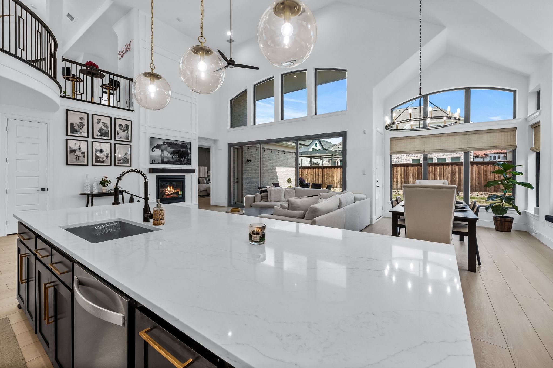
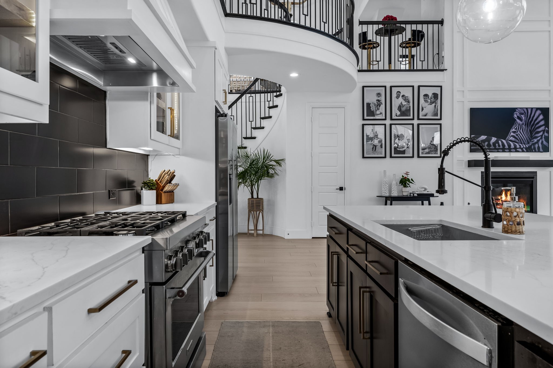
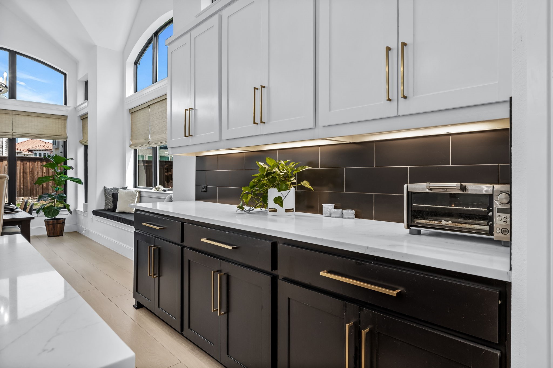
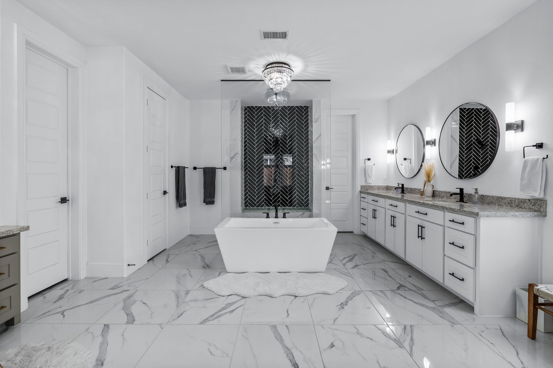
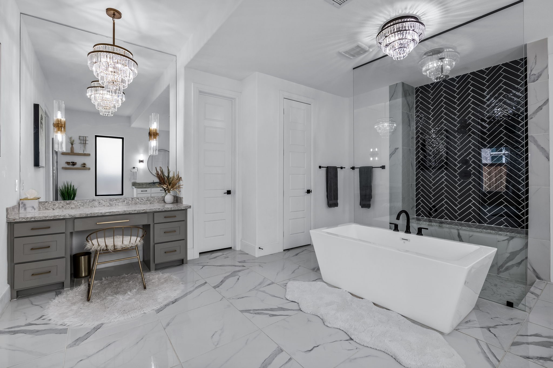
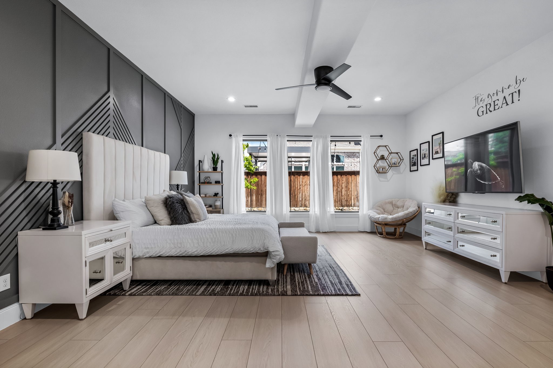
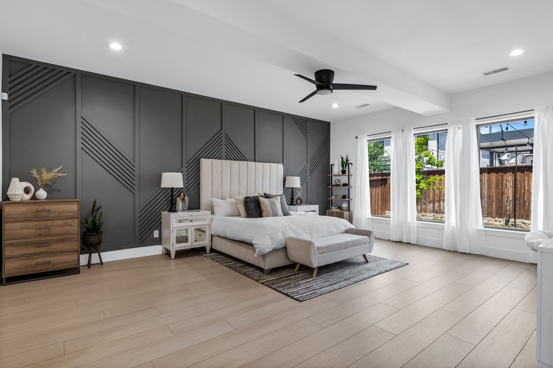
Step inside to discover a light, bright, and highly designed interior where custom-selected flooring, designer lighting, hand-crafted wainscoting, and a sophisticated color palette come together to create a modern yet timeless aesthetic. The main floor is anchored by a stunning open-concept kitchen, dining, and living space -- ideal for entertaining -- and features two full bedrooms, including the oversized primary suite. Here, a spa-inspired bath offers a freestanding soaking tub, a dual-headed walk-in shower, a makeup vanity area and an expansive closet.

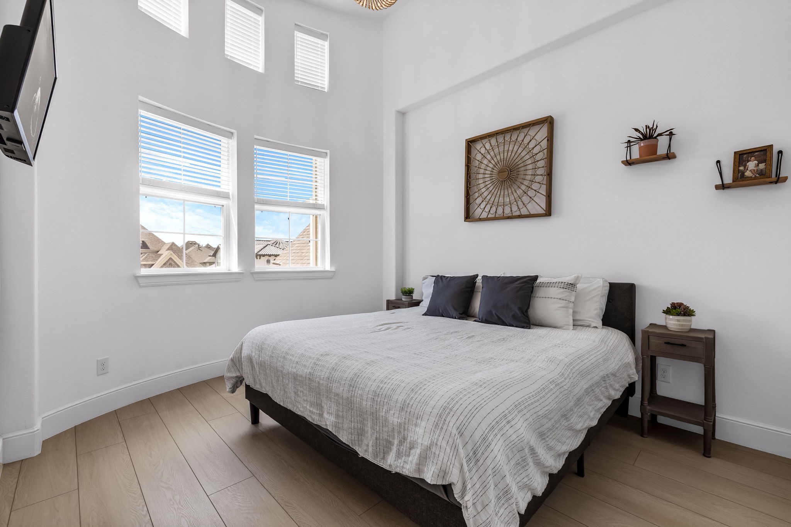
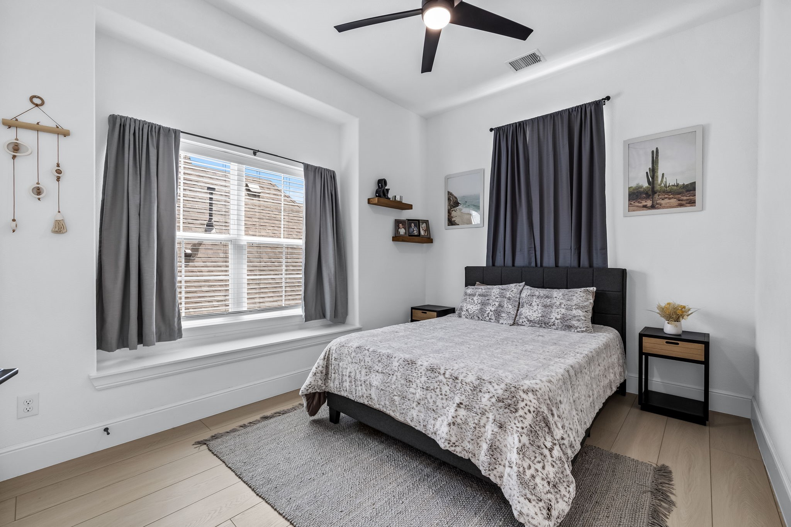
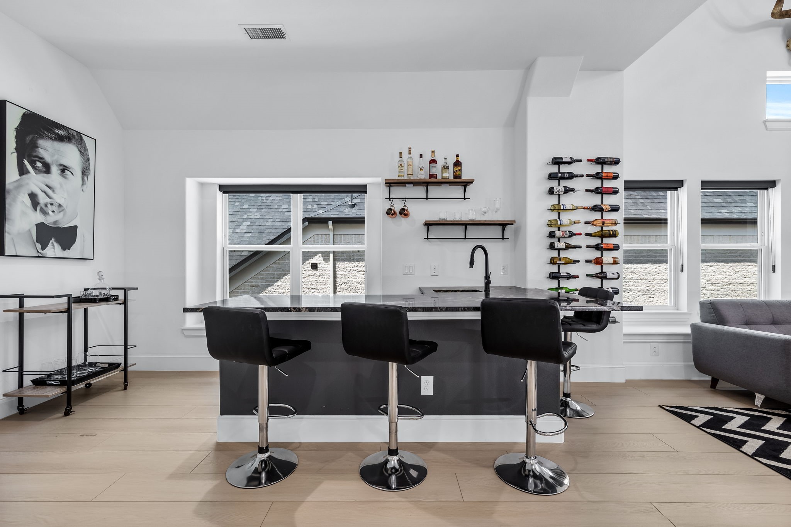
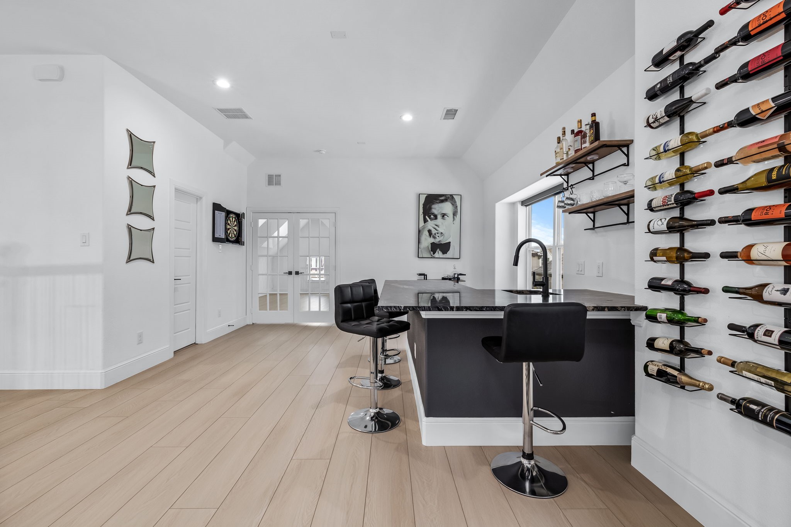
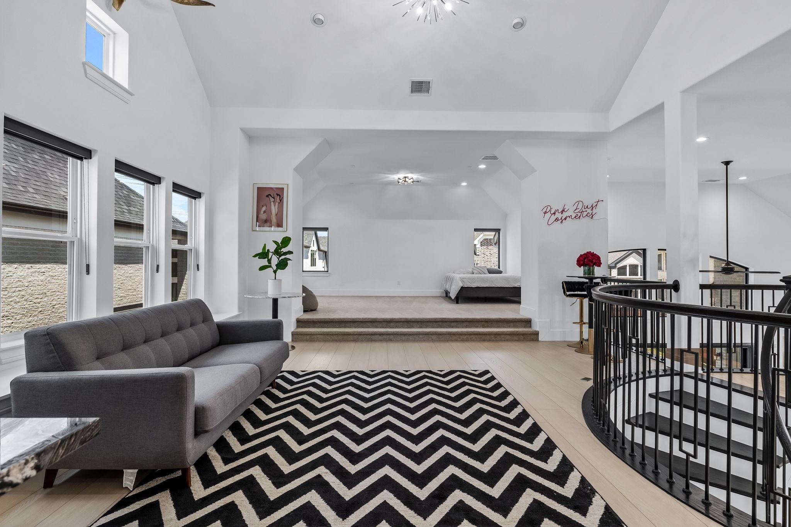
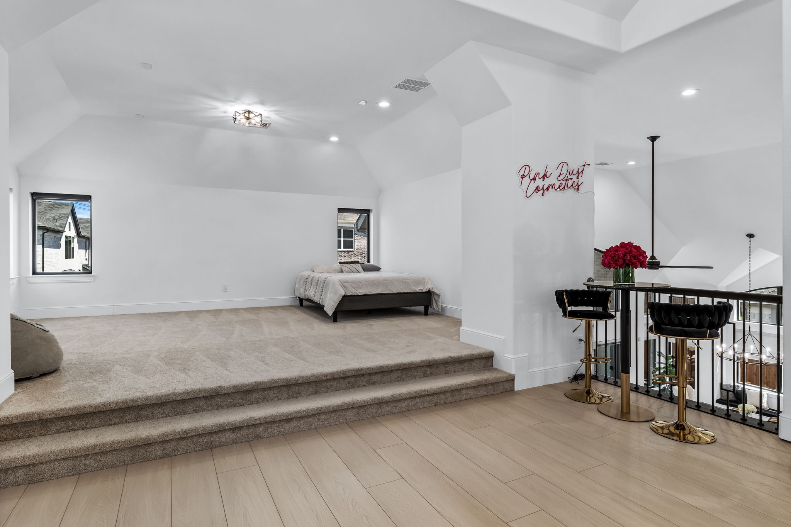
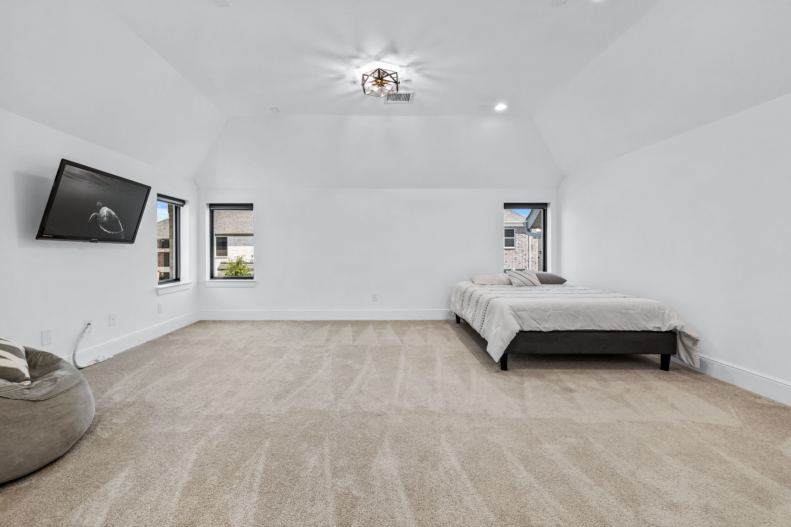
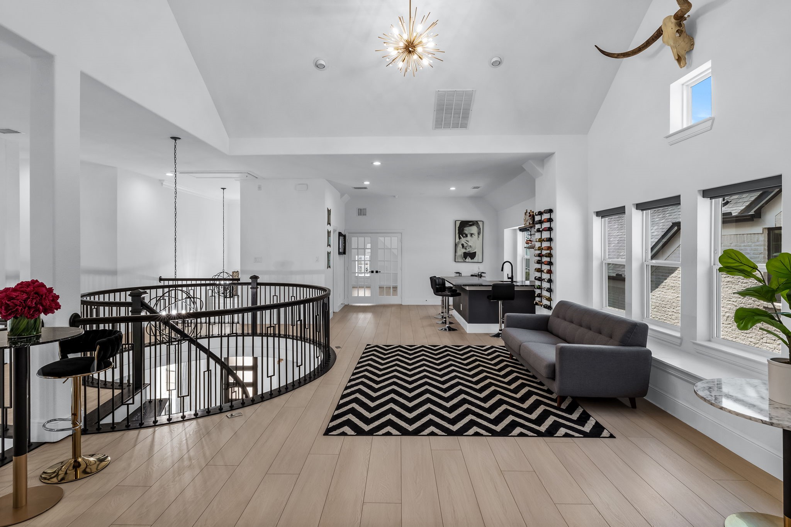
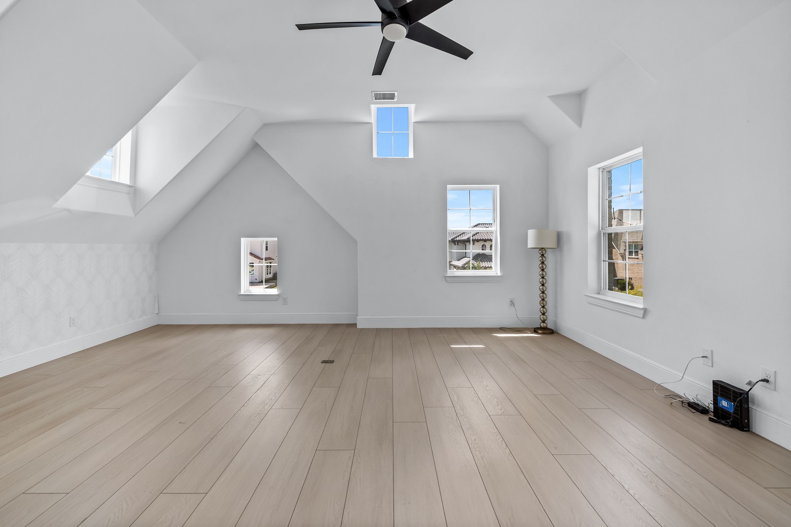
Upstairs, the flexible floor plan continues with three additional bedrooms, plus a custom bar, game area, and media room perfect for hosting movie nights or game days. This home was built to entertain. Whether you envision a fitness space, home office, or library, the versatile layout adapts beautifully to your lifestyle.
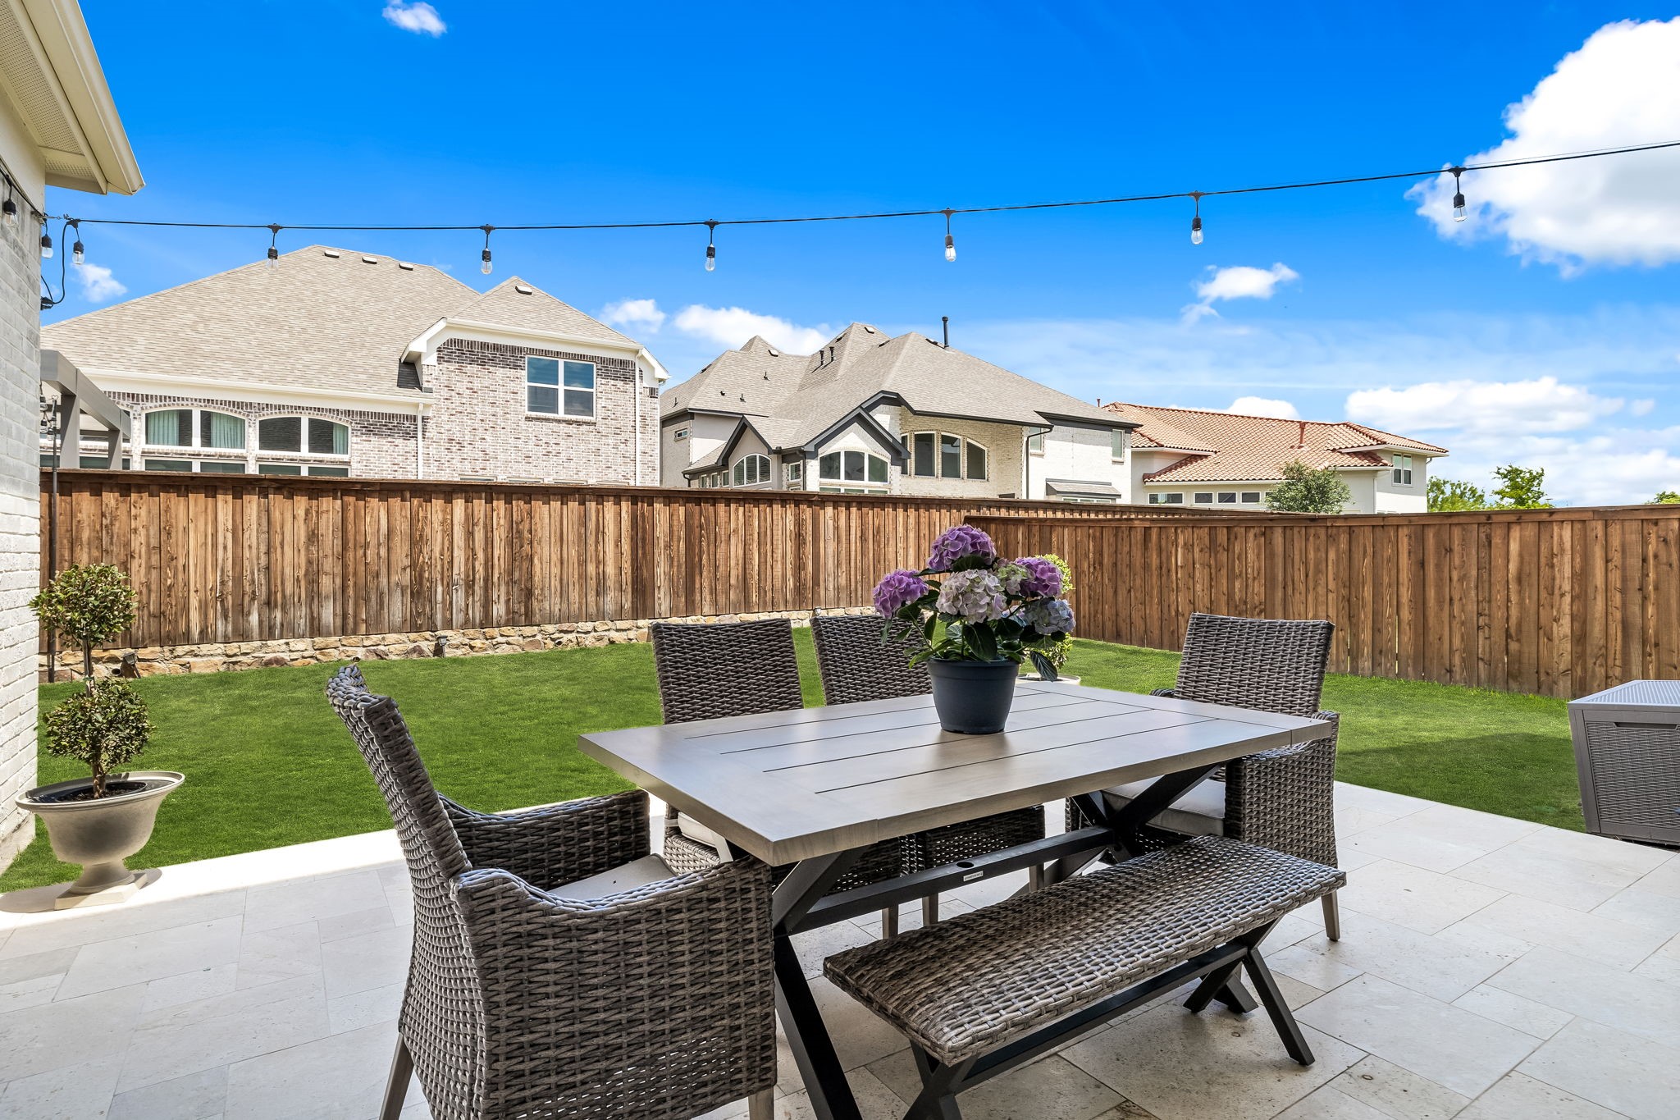
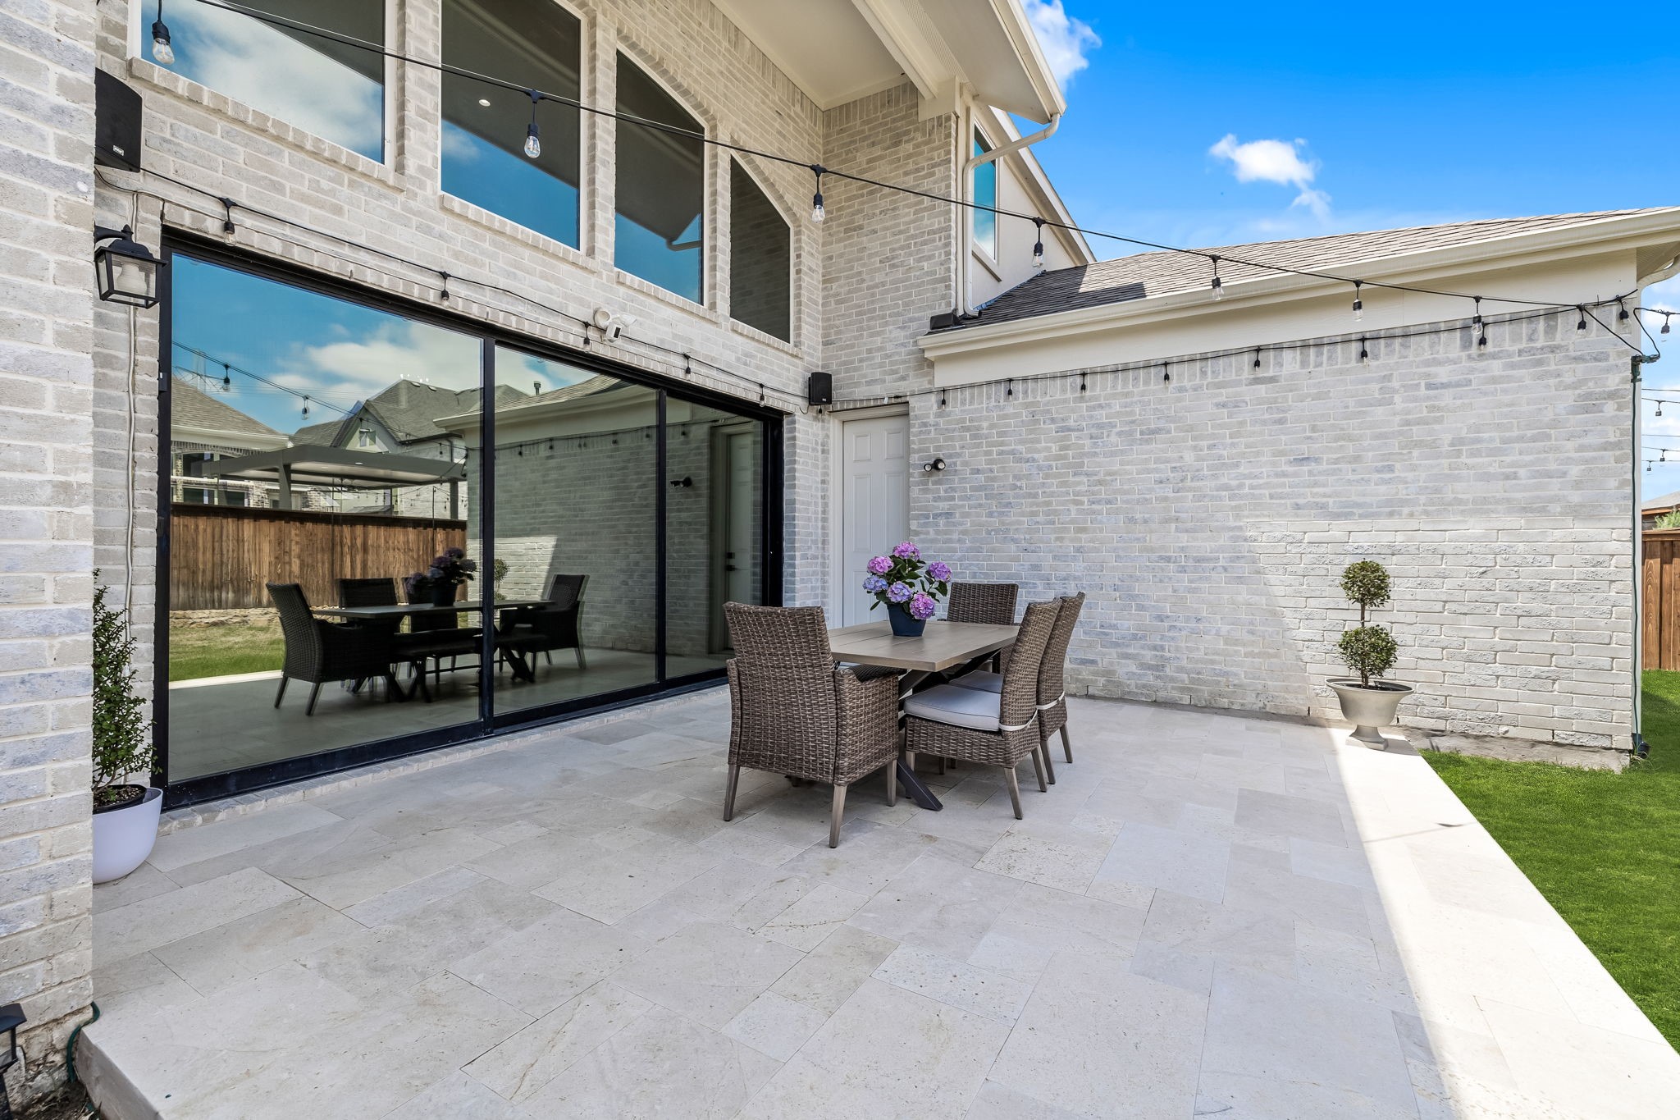
Outside, enjoy evenings on the travertine-decked patio, designed for seamless indoor-outdoor entertaining and ready for your dream pool. A three-car garage adds convenience, while the unbeatable location puts you just minutes from The Star, Legacy West, shopping, dining, scenic trails, and major highways (DNT & 121).
This is the popular former Grand Homes model plan -- reimagined with elevated finishes and thoughtful upgrades -- offering the perfect blend of luxury, functionality, and style in one of Frisco's premier addresses.

Share Property

Location

2416 Haft River Road, Frisco, TX 75034

Status

Leased

Date Leased

November 8, 2025

Property Amenities

Interior
Fireplace Den, Electric, Gas
Appliances Some Gas Appliances, Built-In Gas Range, Convection Oven, Dishwasher, Electric Cooktop, Electric Oven, Electric Range, Disposal, Microwave, Plumbed For Gas, Range, Some Commercial Grade, Vented Exhaust Fan
Flooring Carpet, Luxury Vinyl Plank
Total Bedrooms: 5
Full Bathrooms: 4
Other Interior Features Wet Bar, Chandelier, Decorative/Designer Lighting Fixtures, Double Vanity, Eat-in Kitchen, High Speed Internet, Kitchen Island, Loft, Open Floorplan, Pantry, Paneling/Wainscoting, Cable TV, Vaulted Ceiling(s), Walk-In Closet(s), Wired for Sound
Area & Lot
Lot Area 8,125 Sq.Ft.
Living area 4,442 Sq.Ft.
MLS® ID 20987787
Year Built 2022
School District Lewisville ISD
High School Hebron
Middle School Arbor Creek
Elementary School Hicks
Architecture Styles Contemporary/Modern, Detached
Type Residential
Status Leased
Exterior
Stories 2
Pool None
Air conditioning Central Air
Heat type Central
Water Source Public
Garage Space 3.0
Security Features Security System Owned, Security System, Carbon Monoxide Detector(s), Fire Alarm, Fire Sprinkler System, Security Gate, Gated Community, Smoke Detector(s), Security Guard, Security Lights, Security Service
Parking Driveway, Garage Faces Front, Garage, Garage Door Opener, Private
Lot Features Level, Sprinkler System
Roof Composition
Utilities Electricity Available, Electricity Connected, Natural Gas Available, Phone Available, Separate Meters, Water Available, Cable Available
Finance
Price Upon Request

360 Virtual Tour

Take a tour of this property

Work With Jenelle

Start a thoughtful conversation about your next move, whether you're buying, selling, relocating, investing, or building a life that fits you better.