Leave a Message

Thank you for your message. I will be in touch with you shortly.

2416 Redbridge Lane
Price Upon Request

2416 Redbridge Lane

4 Beds 4 Baths 2,729 Sq.Ft. 7,797.24 Sq.Ft.

Description

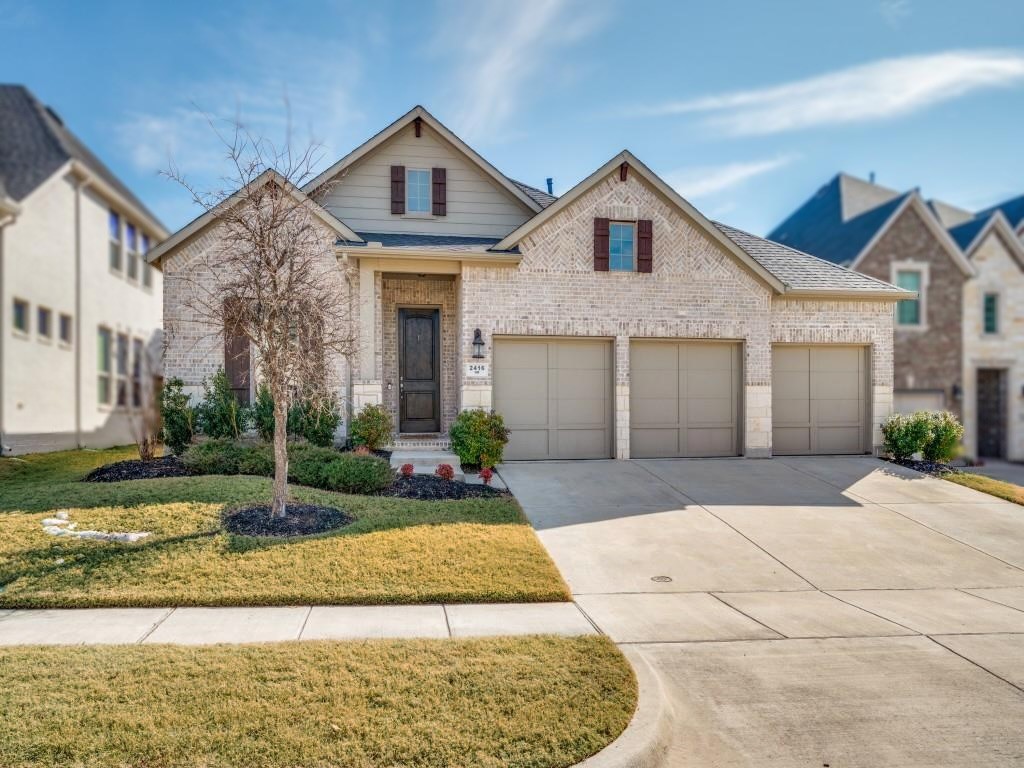
What a find! What a location! This rare two story floor plan has a 4 car garage, a private study, 3 bedrooms downstairs, 1 bedroom up plus a large, versatile game room. The kitchen offers soft close drawers, hidden spice racks, a huge pantry, and an oversized kitchen island that opens into the family room allowing your guests to relax or mingle. The family room ceilings are 19' high with a continual height flow of 12' throughout and 8' doors downstairs. Buyers are sure to love all the natural light that floods the home throughout the neutral color palette that appeals to most. Enjoy the outdoors on the 25' x 16' extended patio that is perfect for backyard bbq's and sitting under the stars with beautiful landscaping as the backdrop. Do you have a green thumb? You can grow your own vegetables in your personal garden that is connected to an automatic sprinkler system. Walking distance to Reeves Elementary in Prosper ISD, close proximity to the community pool, and park. This area is booming with new restaurants, lots of shopping, and easy access to highways for a stress free work commute.

Share Property

Location

2416 Redbridge Lane, Mc Kinney, TX 75071

Status

Sold

Date Sold

March 3, 2025

Property Amenities

Interior
Laundry room Washer Hookup, Laundry in Utility Room
Fireplace Gas, Gas Log, Heatilator, Living Room
Appliances Some Gas Appliances, Dishwasher, Gas Cooktop, Disposal, Gas Water Heater, Microwave, Plumbed For Gas, Tankless Water Heater
Flooring Carpet, Ceramic Tile, Wood
Total Bedrooms: 4
Half Bathrooms: 1
Full Bathrooms: 3
Other Interior Features Decorative/Designer Lighting Fixtures, Double Vanity, Eat-in Kitchen, Granite Counters, High Speed Internet, Kitchen Island, Open Floorplan, Pantry, Cable TV, Vaulted Ceiling(s), Walk-In Closet(s)
Area & Lot
Lot Area 7,797.24 Sq.Ft.
Living area 2,729 Sq.Ft.
MLS® ID 20811293
Year Built 2018
School District Prosper ISD
High School Rock Hill
Middle School Jones
Elementary School Mike and Janie Reeves
Architecture Styles Traditional, Detached
Type Residential
Status Sold
Exterior
Stories 2
Pool None, Community
Air conditioning Central Air, Ceiling Fan(s), Electric
Heat type Central, Natural Gas, Zoned
Water Source Public
Garage Space 4.0
Security Features Carbon Monoxide Detector(s), Smoke Detector(s)
Sewer Public Sewer
Other Exterior Features Lighting, Rain Gutters
Parking Door-Single, Driveway, Garage Faces Front, Garage, Garage Door Opener, Oversized, Tandem
Lot Features Interior Lot, Landscaped, Subdivision, Sprinkler System, Few Trees
Roof Composition
Utilities Electricity Available, Sewer Available, Water Available, Cable Available
Finance
Price Upon Request

360 Virtual Tour

Take a tour of this property

Work With Jenelle

Start a thoughtful conversation about your next move, whether you're buying, selling, relocating, investing, or building a life that fits you better.


