Leave a Message

Thank you for your message. I will be in touch with you shortly.

243 N Waverly Drive
Price Upon Request

243 N Waverly Drive

4 Beds 2 Baths 2,248 Sq.Ft. 7,492.32 Sq.Ft.

Description

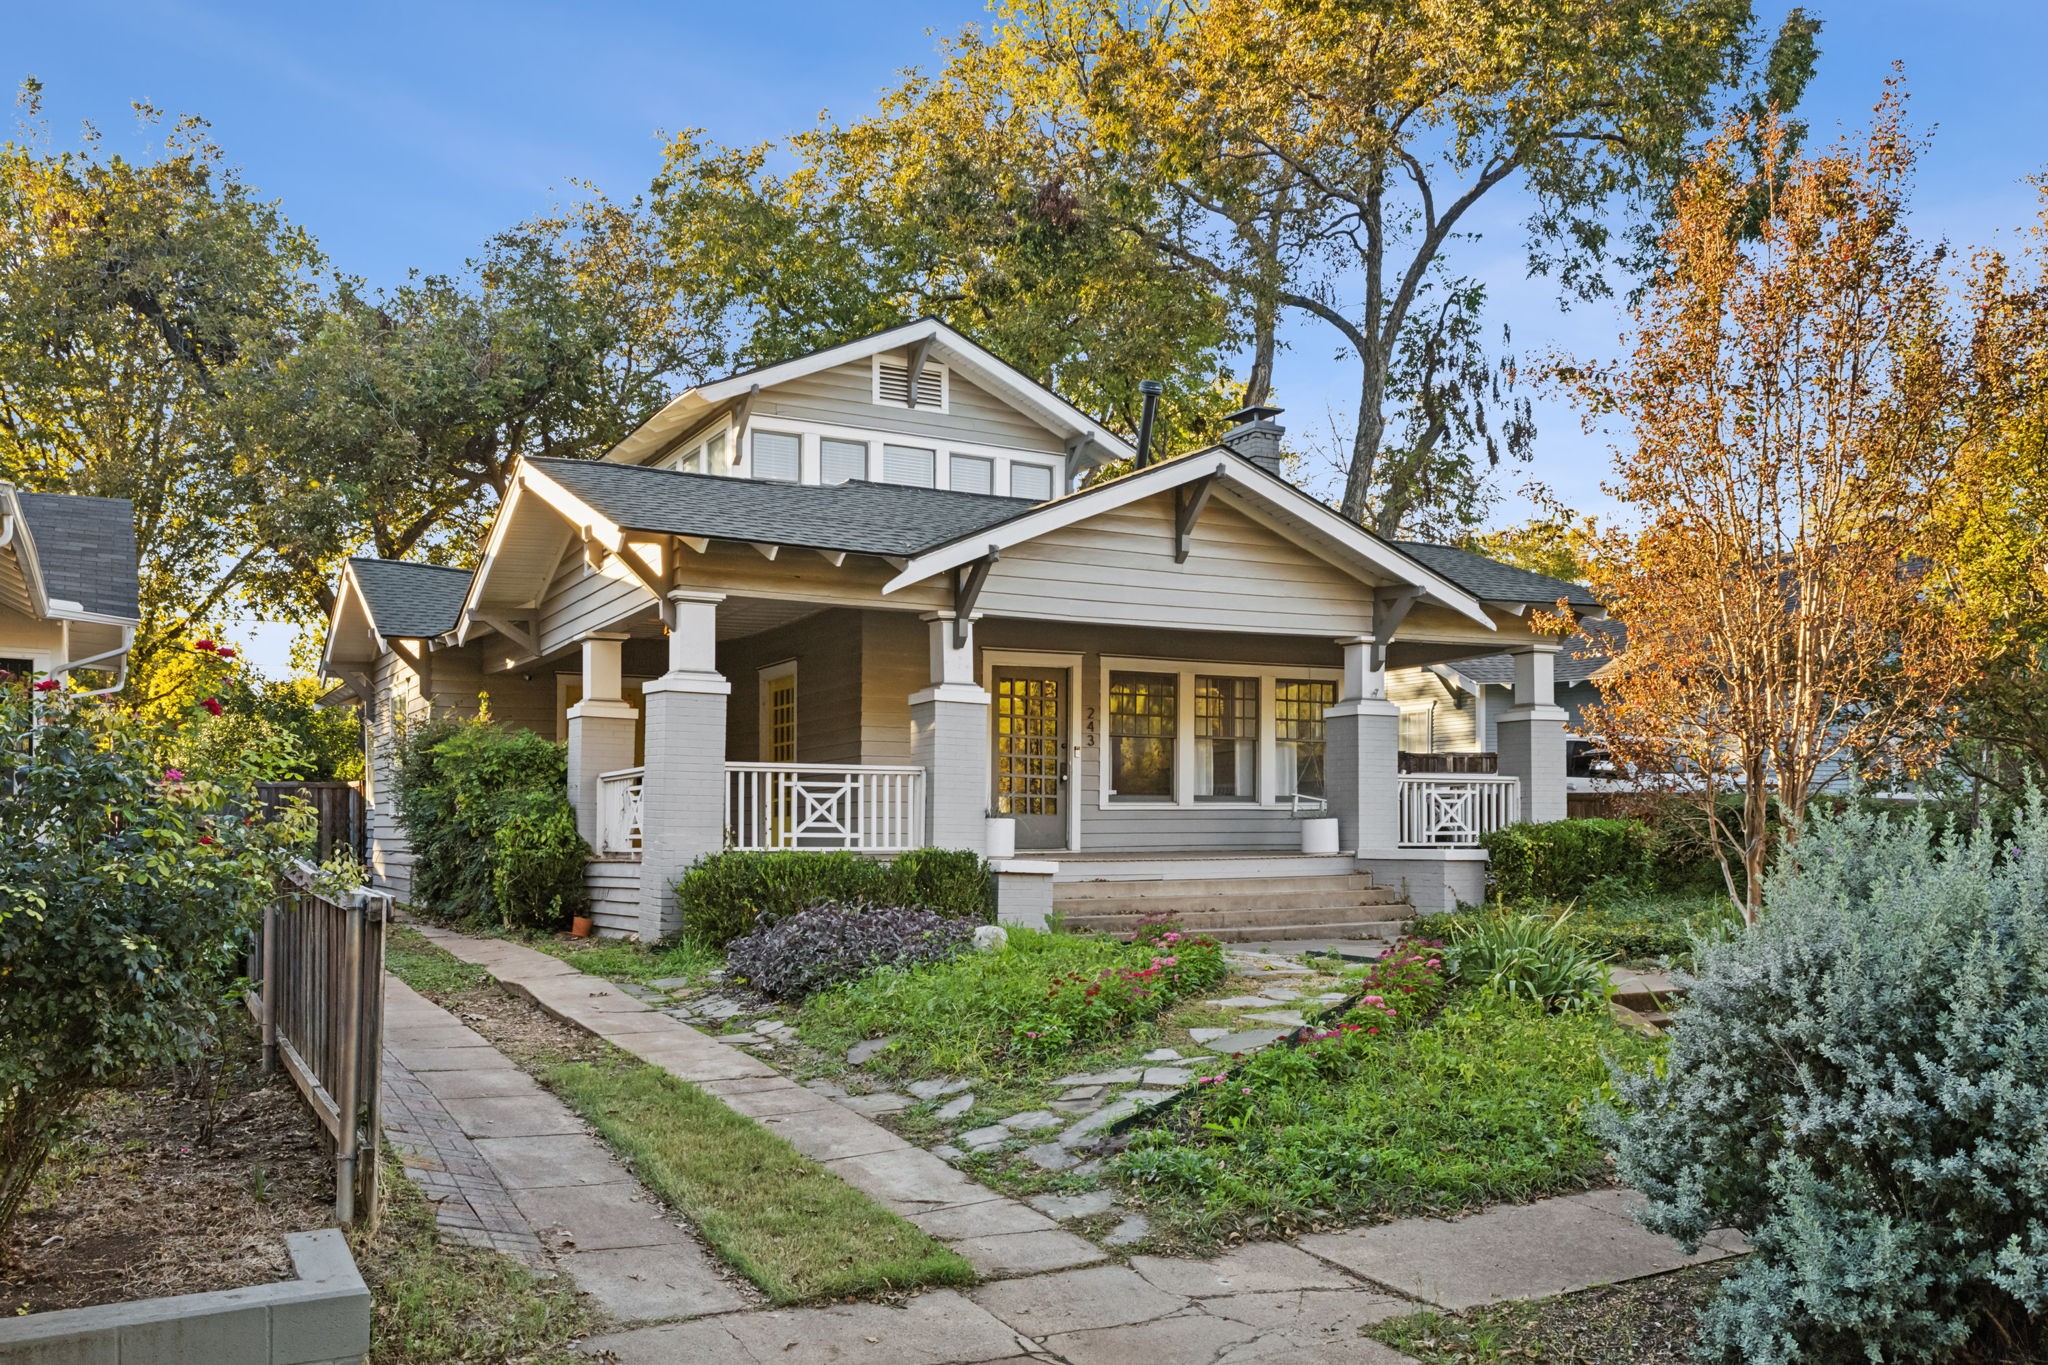
104 YEAR OLD, 4 BEDROOM OR 3 BEDROOM + OFFICE OR EXTRA LIVING AREA, 2 BATHROOMS, 2 STORY, WITH WRAP-AROUND COVERED PATIO IN HISTORIC DISTRICT OF WINNETKA HEIGHTS. Built in 1920, the rare craftsman home showcases timeless charm and exceptional craftsmanship. The beautifully Landscaped Grounds, Surrounded by Large Privacy Trees, a Fenced Backyard with Storage Shed, are perfect for relaxing and entertaining like all of the many families did here over the last 100 years. Inside, the home blends original architectural details with modern comforts, all illuminated by an abundance of natural light. Stunning built-ins and hardwood floors run throughout. Upon entering, you have a large Living Area with Wood-Burning Fireplace. Next to that you have an elegant Dining Area with Beamed Ceilings, glass-front Cabinetry, built-ins with 2nd wood-Burning Brick Fireplace. This room overlooks another flex space that could be used as a GameRoom, Bedroom, Library, or anything else that you can dream up. Head into the Kitchen with Butcher Block counters, White Cabinets, Stainless Steel Appliances, and Breakfast Area. Upstairs you will find the Primary Bedroom with Windows on 3 sides, Closet with Custom Shelving, Full Bathroom with Tub, and another Large Bedroom with surrounding windows. With its distinctive design and inviting ambiance, this home offers a rare opportunity to live in a true piece of Dallas history. 3D Tour and Floorplan area available online - Apply online by scanning QR Code in the home or from the Application Info in Transaction Desk. Pets are case by case. Easy to Show by scheduling via BrokerBay. Available for immediate move-in.

Share Property

Location

243 N Waverly Drive, Dallas, TX 75208

Status

Leased

Date Leased

December 17, 2024

Property Amenities

Interior
Laundry room Common Area, Washer Hookup, Electric Dryer Hookup, Laundry in Utility Room
Fireplace Den, Dining Room, Family Room, Great Room, Living Room, Masonry, Wood Burning
Appliances Some Gas Appliances, Convection Oven, Dishwasher, Electric Oven, Gas Cooktop, Disposal, Gas Oven, Gas Water Heater, Plumbed For Gas
Flooring Ceramic Tile, Hardwood, Reclaimed Wood, Tile, Wood
Total Bedrooms: 4
Full Bathrooms: 2
Other Interior Features Built-in Features, Chandelier, Decorative/Designer Lighting Fixtures, Eat-in Kitchen, High Speed Internet, Cable TV, Walk-In Closet(s)
Area & Lot
Lot Area 7,492.32 Sq.Ft.
Living area 2,248 Sq.Ft.
MLS® ID 20774622
Year Built 1920
School District Dallas ISD
High School Sunset
Middle School Raul Quintanilla
Elementary School Kahn
Architecture Styles Craftsman, Detached, Historic/Antique
Type Residential
Status Leased
Exterior
Stories 2
Pool None
Air conditioning Central Air, Ceiling Fan(s), Electric
Heat type Central, Fireplace(s), Natural Gas
Water Source Public
Security Features Smoke Detector(s)
Sewer Public Sewer
Other Exterior Features Courtyard, Lighting, Private Entrance, Private Yard, Rain Gutters, Storage
Parking Additional Parking, Direct Access, Driveway, Kitchen Level, Lighted, On Site, Open, Off Street, Outside, Private, Tandem
Lot Features Back Yard, Cleared, Interior Lot, Lawn, Landscaped, Level, Many Trees, Few Trees
Roof Composition, Shingle
Utilities Electricity Available, Electricity Connected, Natural Gas Available, Overhead Utilities, Phone Available, Sewer Available, Separate Meters, Underground Utilities, Water Available, Cable Available
Finance
Price Upon Request

360 Virtual Tour

Take a tour of this property

Hillcrest Forest

Established North Dallas neighborhood offering greenbelt access, classic ranch homes, and top elementary schools.

Work With Jenelle

Start a thoughtful conversation about your next move, whether you're buying, selling, relocating, investing, or building a life that fits you better.



