2433 Mare Road
2433 Mare Road
2433 Mare Road
2433 Mare Road
2433 Mare Road
2433 Mare Road
2433 Mare Road
2433 Mare Road
2433 Mare Road
2433 Mare Road
2433 Mare Road
2433 Mare Road
2433 Mare Road
2433 Mare Road
2433 Mare Road
2433 Mare Road
2433 Mare Road
2433 Mare Road
2433 Mare Road
2433 Mare Road
2433 Mare Road
2433 Mare Road
2433 Mare Road
VIEW PHOTOS
$875,000

2433 Mare Road

4 Beds 4 Baths 3,742 Sq.Ft. 6,577.56 Sq.Ft.

Description

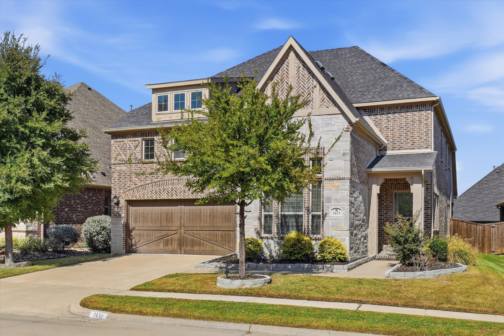
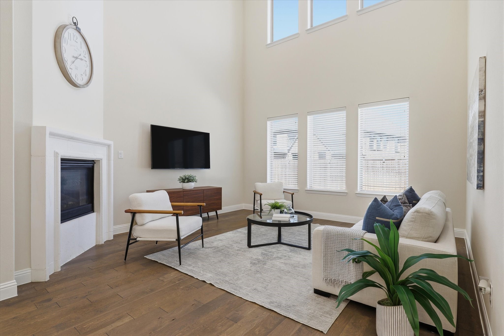
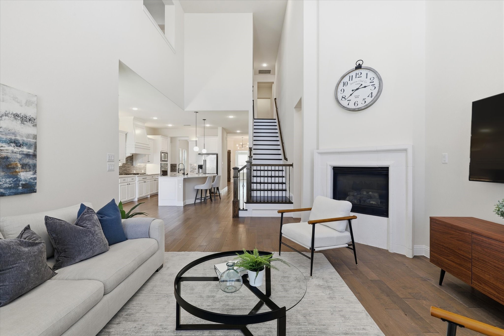
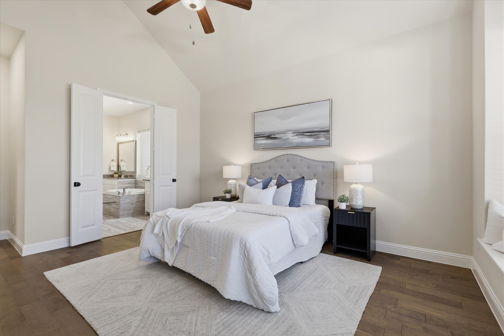
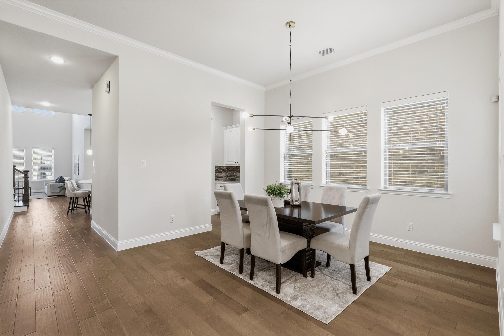
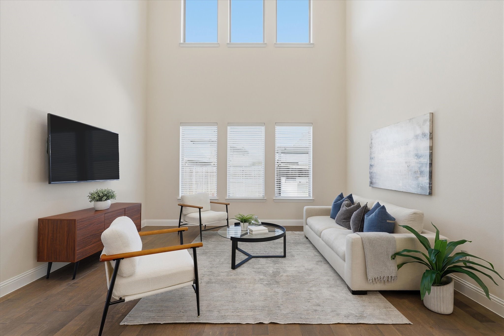
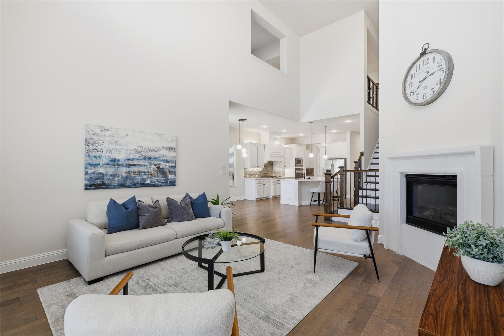
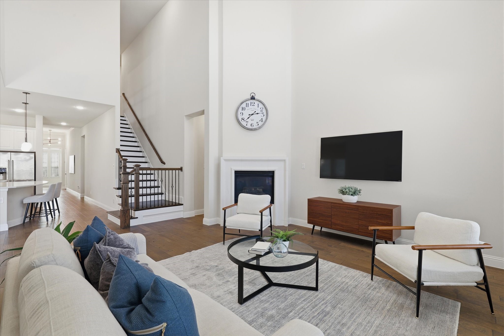
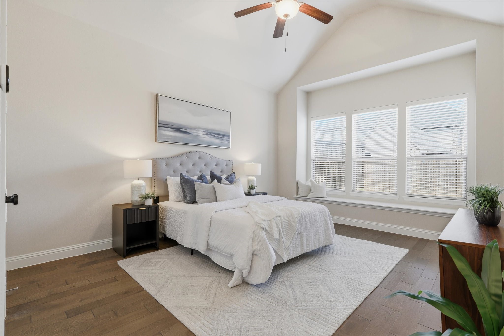
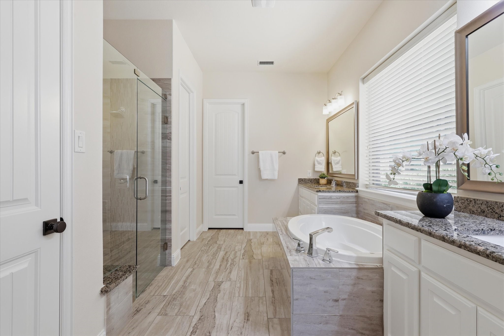
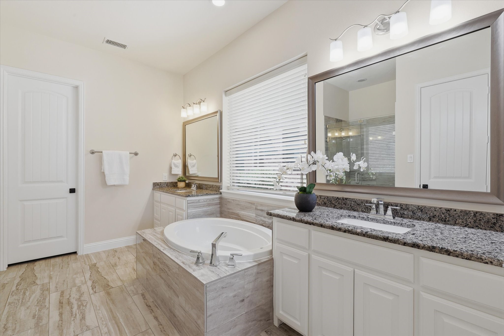
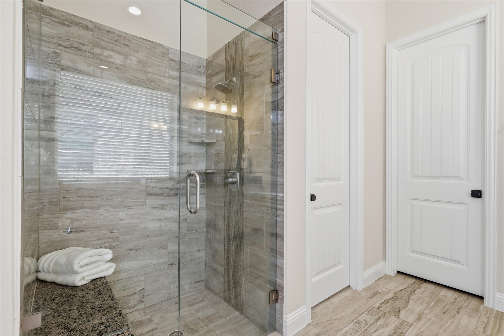
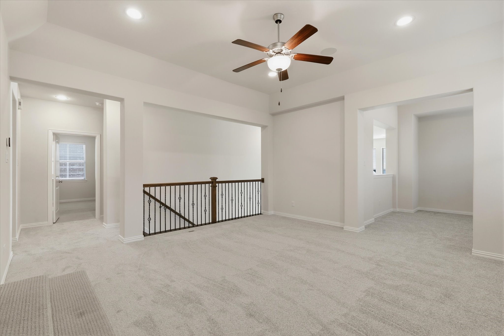
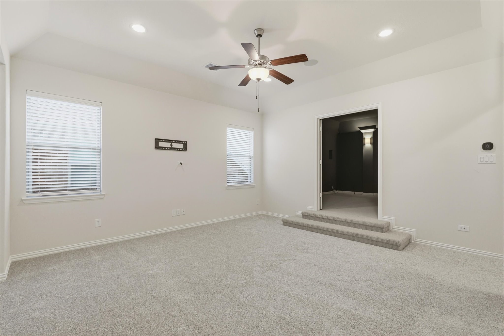
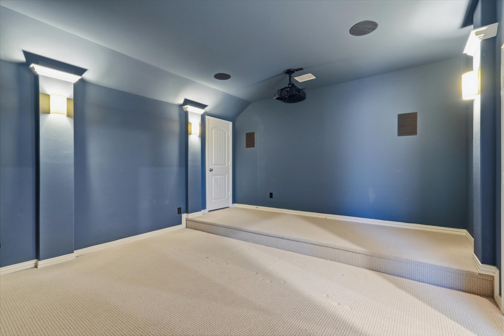
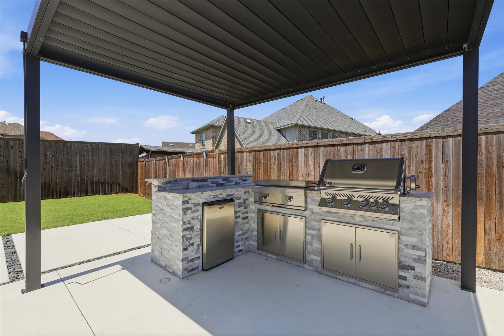
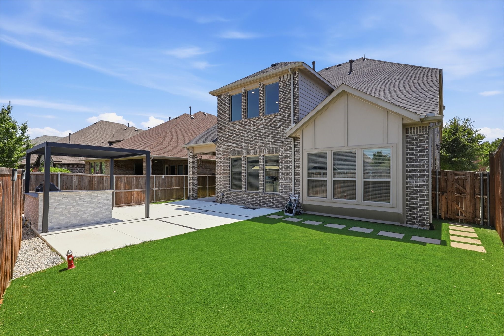
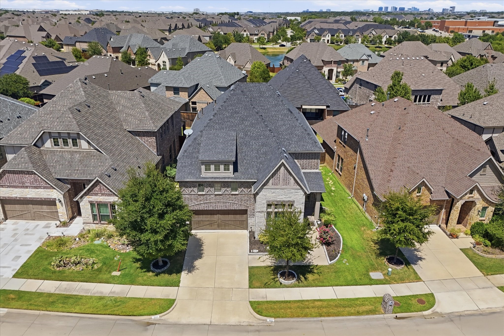
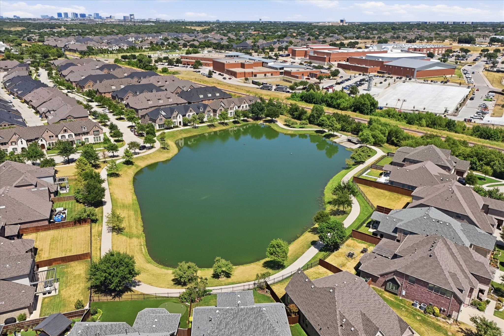
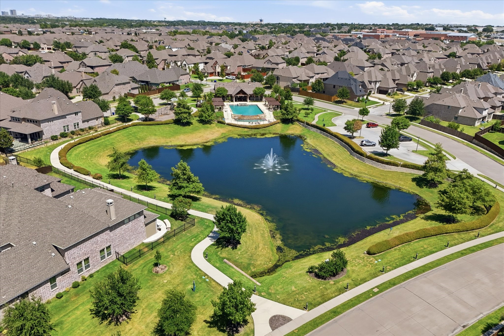
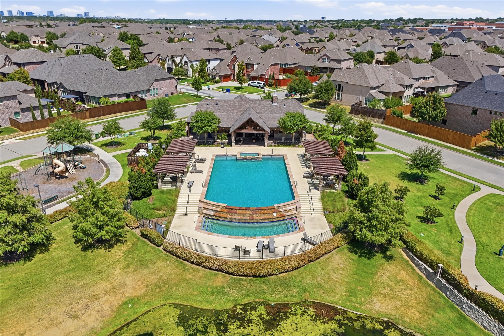
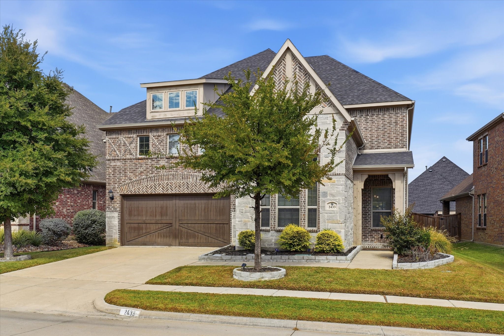
Welcome to 2433 Mare Rd., a beautifully maintained Carrollton home designed for comfortable everyday living and effortless entertaining. The open-concept kitchen and living area serve as the heart of the home, featuring a spacious island, stainless steel appliances, and a welcoming living room anchored by a gas fireplace with a stone surround and hearth. A convenient bar and drop area, private office with glass French doors, and dedicated dining room add versatility to the main level. The spacious primary suite offers a relaxing retreat with a sunny window seat and an en-suite bath featuring dual vanities, a separate shower, a jetted tub, and a generous walk-in closet with custom built-ins. Upstairs, three generously sized bedrooms are complemented by a flexible playroom and a media room with a raised stage, ready for your own theater-style setup. Outside, enjoy a low-maintenance backyard with artificial turf, hardscaping, and an outdoor kitchen--ideal for gathering with friends and family. Situated in a desirable Carrollton community with neighborhood walking and biking trails, scenic ponds, a community amenity center, and pool, this home offers convenient access to Hebron High School, Prestonwood Christian Academy, and surrounding shopping, dining, and everyday amenities. A two-car tandem garage adds practical storage and parking flexibility to this thoughtfully designed home.

Share Property

Location

2433 Mare Road, Carrollton, TX 75010

Status

For Sale

Property Amenities

Interior
Fireplace Gas Log, Gas Starter, Living Room
Appliances Double Oven, Dishwasher, Gas Cooktop, Disposal, Gas Oven, Microwave
Flooring Carpet, Ceramic Tile, Wood
Total Bedrooms: 4
Half Bathrooms: 1
Full Bathrooms: 3
Other Interior Features Chandelier, Decorative/Designer Lighting Fixtures, Eat-in Kitchen, Kitchen Island, Open Floorplan, Pantry, Cable TV, Walk-In Closet(s)
Area & Lot
Lot Area 6,577.56 Sq.Ft.
Living area 3,742 Sq.Ft.
MLS® ID 21415177
Year Built 2017
School District Lewisville ISD
High School Hebron
Middle School Arbor Creek
Elementary School Indian Creek
Architecture Styles Traditional, Detached
Type Residential
Status For Sale
Exterior
Stories 2
Pool None
Air conditioning Central Air
Heat type Central
Water Source Public
Garage Space 3.0
Security Features Security System, Smoke Detector(s)
Sewer Public Sewer
Other Exterior Features Built-in Barbecue, Barbecue, Outdoor Grill, Outdoor Kitchen, Rain Gutters
Parking Door-Single, Garage Faces Front, Garage, Tandem
Lot Features Interior Lot, Landscaped, Subdivision, Sprinkler System
Roof Composition
Utilities Sewer Available, Water Available, Cable Available
Finance
Sales Price $875,000
HOA Fees $968 yearly
Real Estate Tax $16,339 yearly

360 Virtual Tour

Take a tour of this property
image

Schedule a Showing

I would love to show you this beautiful property. Please select your preferred date and time below. I will be in touch shortly to confirm your appointment.

Schedule a Showing

I would love to show you this beautiful property. Please select your preferred date and time below. I will be in touch shortly to confirm your appointment.

Thank you for your interest in 2433 Mare Road, Carrollton, TX 75010. We are reviewing your request and will be in touch shortly!

Mortgage Calculator

Estimate your monthly mortgage payment, including the principal and interest, property taxes, and HOA. Adjust the values to generate a more accurate rate.

All estimates are provided for informational purposes only. Actual amounts may vary.
$0,000 Your Payment 20 15 65
$0,000 Your Payment

Work With Jenelle

Start a thoughtful conversation about your next move, whether you're buying, selling, relocating, investing, or building a life that fits you better.