Leave a Message

Thank you for your message. I will be in touch with you shortly.

2451 Lusitano Lane
2451 Lusitano Lane
2451 Lusitano Lane
2451 Lusitano Lane
2451 Lusitano Lane
2451 Lusitano Lane
2451 Lusitano Lane
2451 Lusitano Lane
2451 Lusitano Lane
2451 Lusitano Lane
2451 Lusitano Lane
2451 Lusitano Lane
2451 Lusitano Lane
2451 Lusitano Lane
2451 Lusitano Lane
2451 Lusitano Lane
2451 Lusitano Lane
2451 Lusitano Lane
2451 Lusitano Lane
2451 Lusitano Lane
2451 Lusitano Lane
2451 Lusitano Lane
2451 Lusitano Lane
2451 Lusitano Lane
2451 Lusitano Lane
2451 Lusitano Lane
2451 Lusitano Lane
2451 Lusitano Lane
2451 Lusitano Lane
2451 Lusitano Lane
2451 Lusitano Lane
2451 Lusitano Lane
2451 Lusitano Lane
2451 Lusitano Lane
2451 Lusitano Lane
2451 Lusitano Lane
2451 Lusitano Lane
2451 Lusitano Lane
2451 Lusitano Lane
2451 Lusitano Lane
VIEW PHOTOS
Price Upon Request

2451 Lusitano Lane

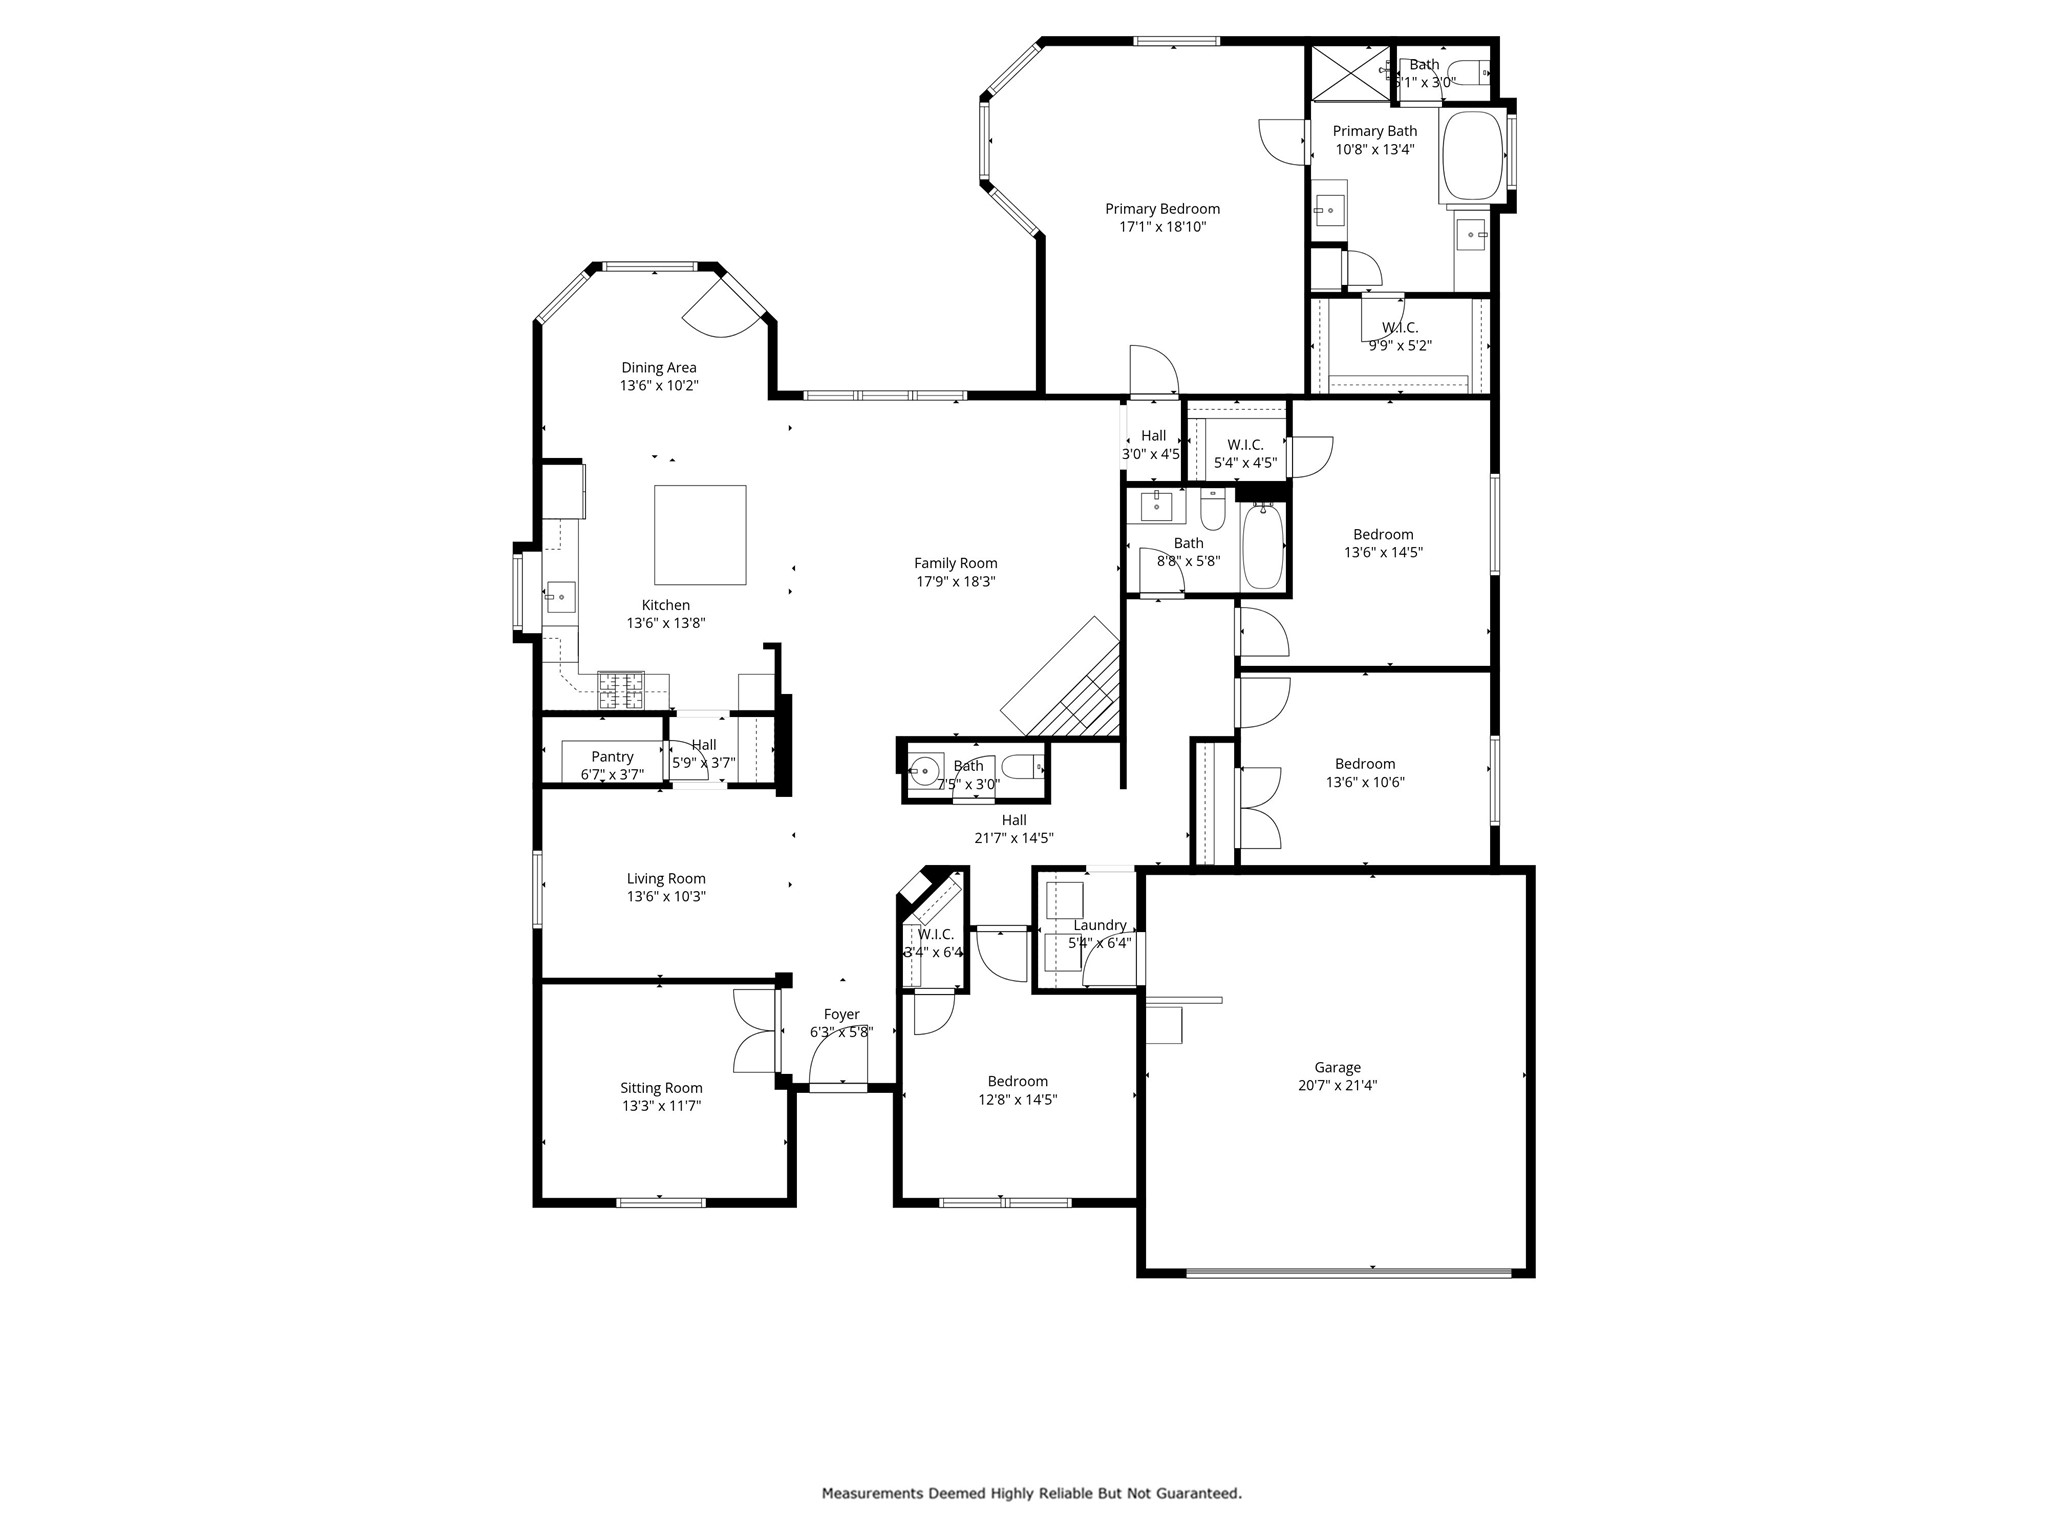
4 Beds 3 Baths 2,551 Sq.Ft. 8,886.24 Sq.Ft.

Description

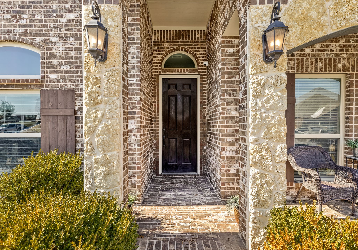
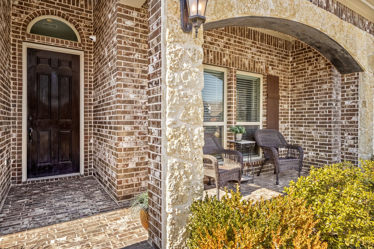
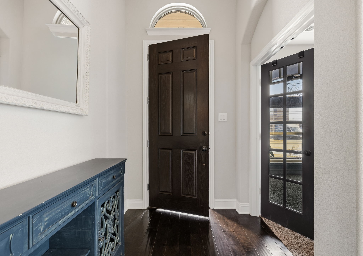
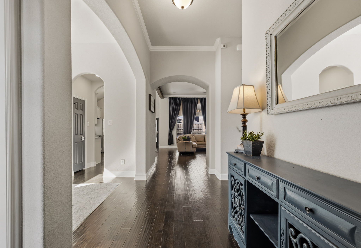
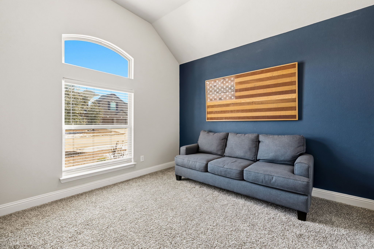
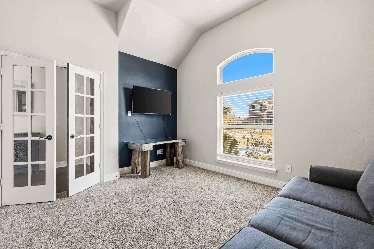
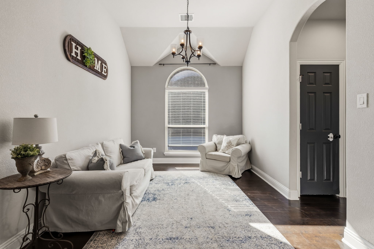
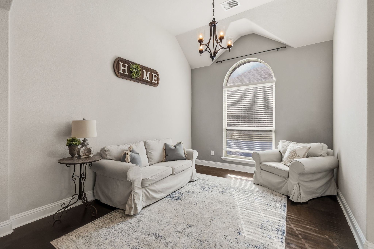
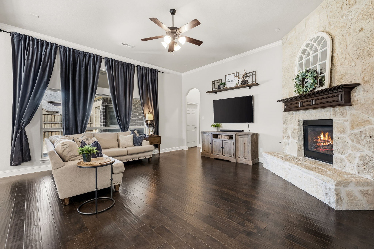
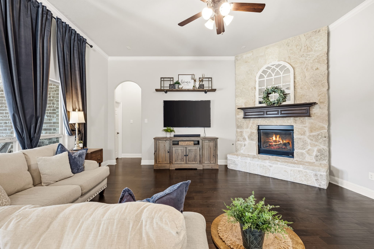
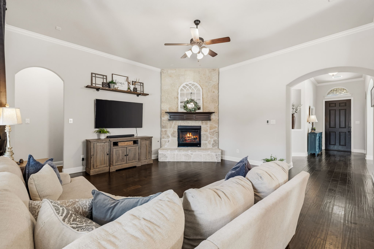
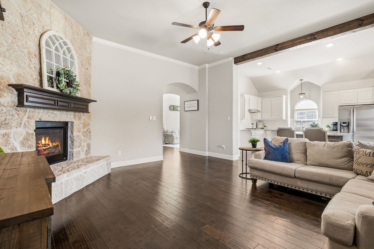
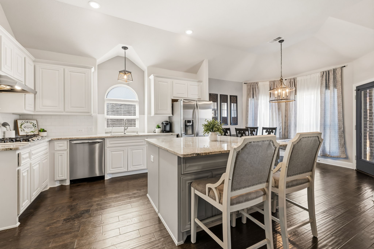
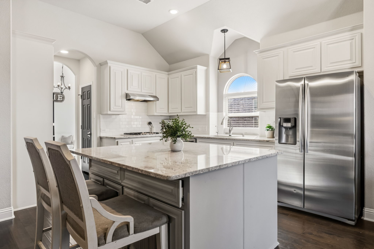
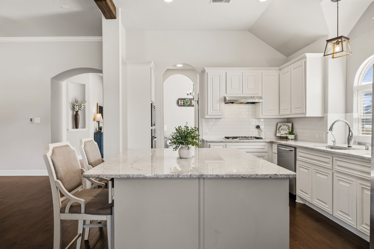
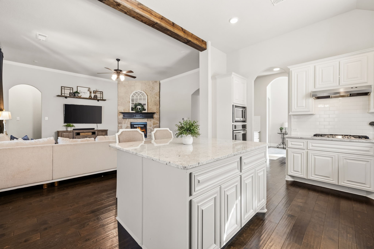
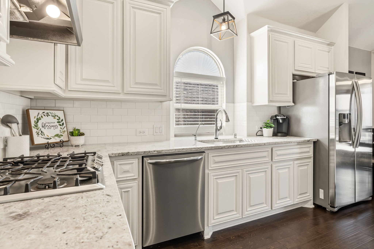
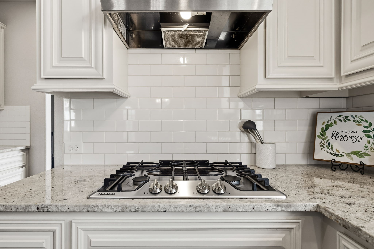
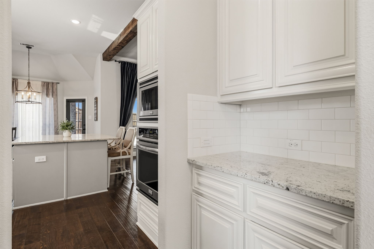
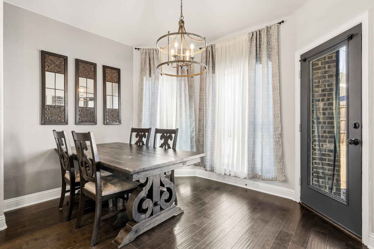
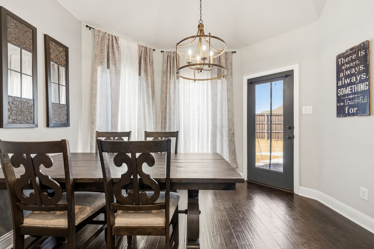
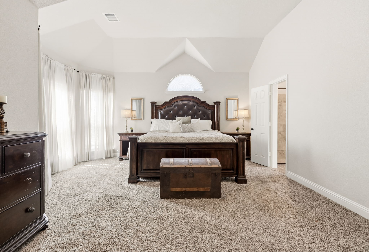
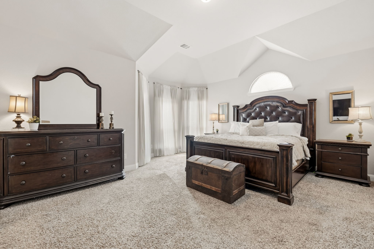
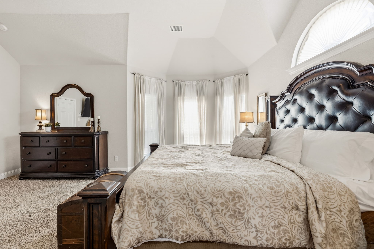
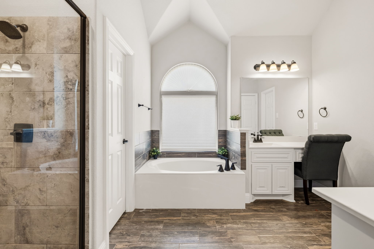
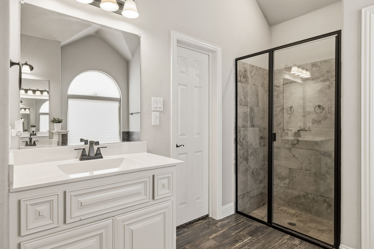
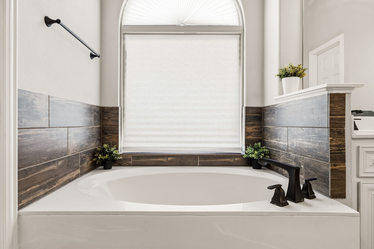
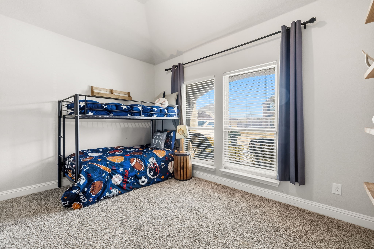
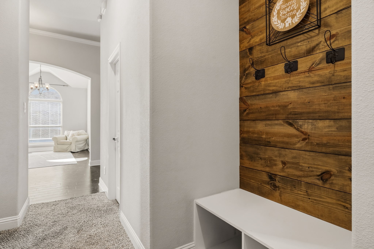
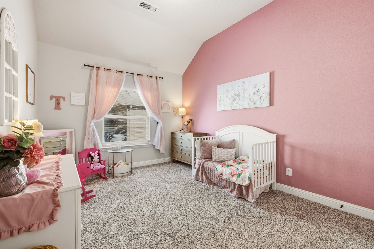
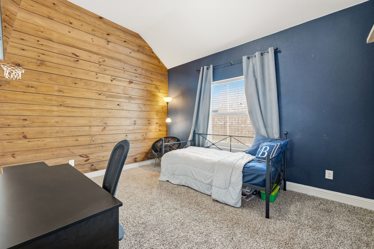
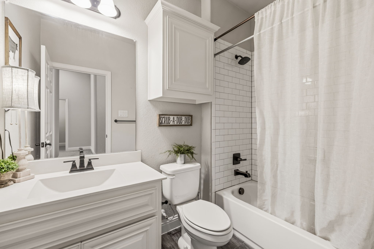
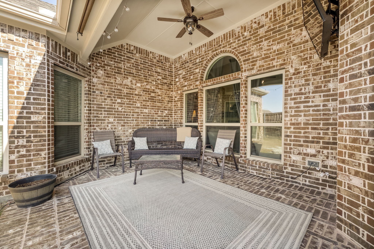
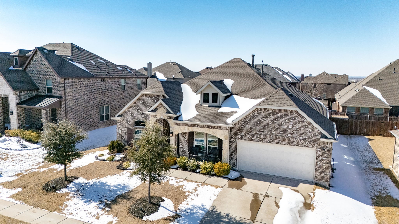
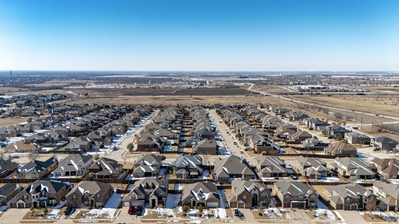
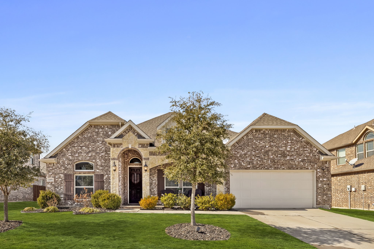
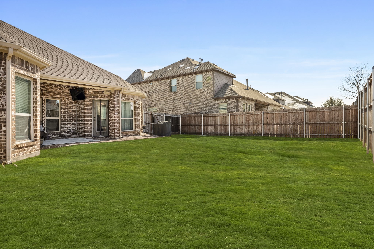
Welcome to 2451 Lusitano, a beautiful, better than new First Texas, East-facing home where timeless elegance meets modern innovation in the heart of Celina. This extraordinary home has been meticulously upgraded to offer unparalleled comfort and style. As you step inside, you'll immediately notice the heightened sophistication, with custom matching archways and soaring 11' ceilings that create a sense of grandeur throughout. The entryway and living room are enhanced by crown molding and upgraded 6" baseboards, adding an extra touch of refinement. The heart of the home, the gourmet kitchen, is a chef's dream. It features a oversized custom island, and showcases stunning engineered hardwood flooring that extends seamlessly through the kitchen, dining, entry, and living spaces. The custom mitered cabinet doors exude craftsmanship, while the home's Savant system allows you to control kitchen and living room lights right from your phone. The living area, pre-wired for ceiling speakers, offers the perfect ambiance for entertaining or relaxing. Step outside onto the extended brick back patio, also pre-wired for sound. It's a true outdoor oasis, ideal for hosting gatherings or unwinding in peace. The primary suite is a luxurious retreat, with a spa-like ensuite bath and a spacious walk-in closet. Even the guest areas and additional bedrooms shine with upgraded carpet padding for maximum comfort. Every detail has been thoughtfully considered, including built-in pest control for year-round peace of mind. Technological upgrades abound, with an Ecobee WiFi thermostat for energy efficiency and a Savant system that also integrates the door camera and exterior lighting. Whether you're adjusting the home's climate, dimming the lights, or checking who's at the door, it's all effortlessly accessible from your phone. Located in a desirable community, this home offers proximity to top-rated schools, dining, recreational opportunities, and the charm of Celina's growing downtown.

Share Property

Location

2451 Lusitano Lane, Celina, TX 75009

Status

Sold

Date Sold

March 5, 2026

Property Amenities

Interior
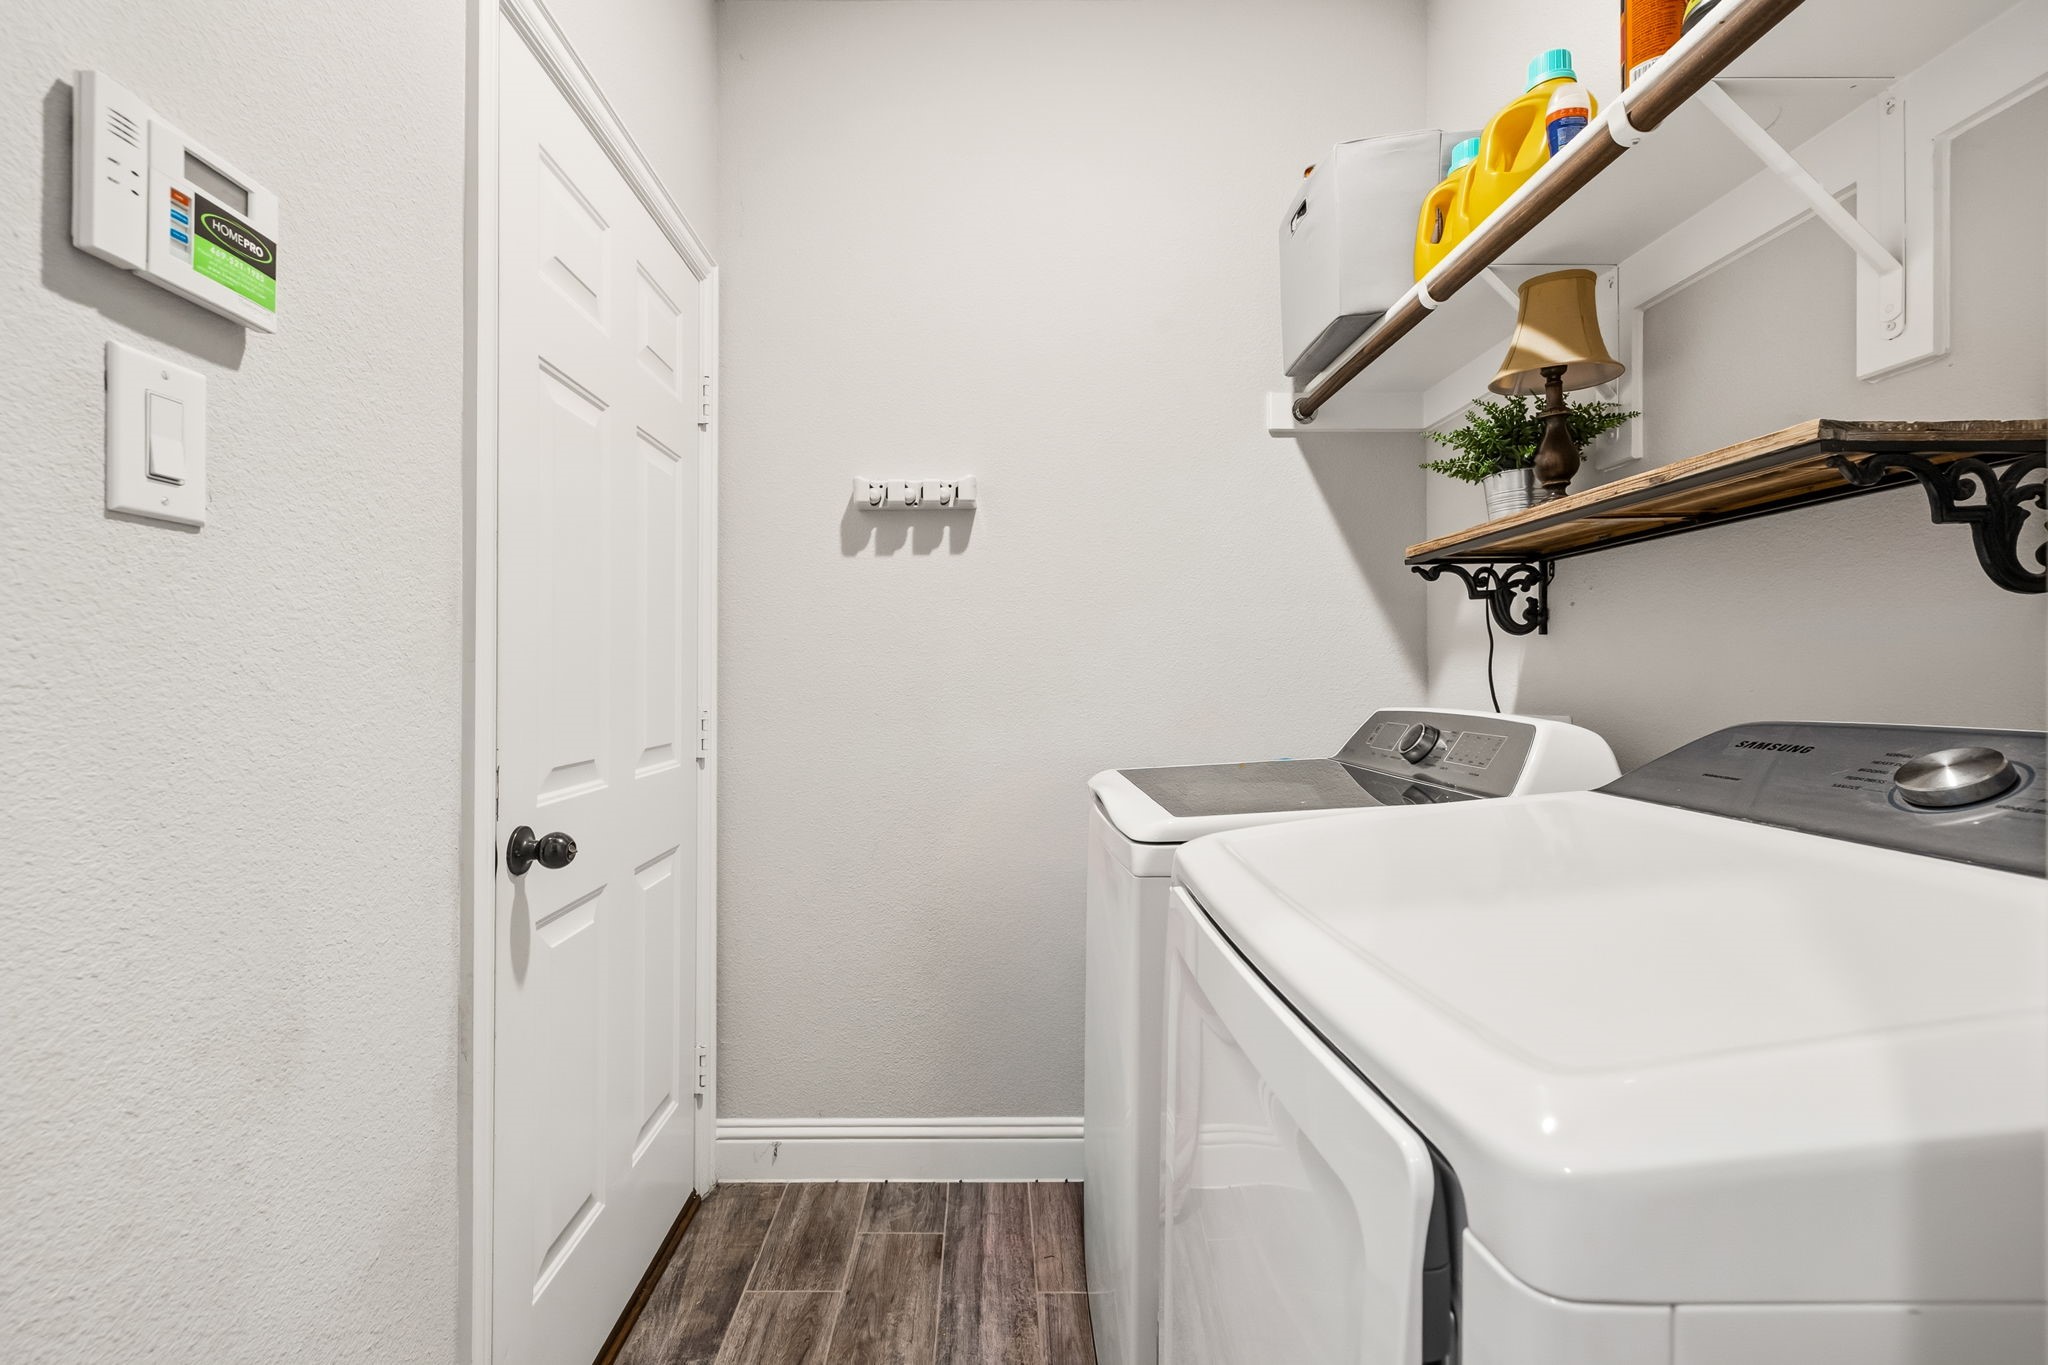
Laundry room Washer Hookup, Electric Dryer Hookup, Laundry in Utility Room
Fireplace Blower Fan, Den, Electric, Family Room, Gas, Raised Hearth, Stone, Insert
Appliances Convection Oven, Dishwasher, Electric Water Heater, Gas Cooktop, Disposal, Microwave, Tankless Water Heater
Flooring Carpet, Hardwood
Total Bedrooms: 4
Half Bathrooms: 1
Full Bathrooms: 2
Other Interior Features Chandelier, Double Vanity, Eat-in Kitchen, Granite Counters, High Speed Internet, Kitchen Island, Pantry, Smart Home, Cable TV, Wired for Data, Walk-In Closet(s), Wired for Sound
Area & Lot
Lot Area 8,886.24 Sq.Ft.
Living area 2,551 Sq.Ft.
MLS® ID 21171470
Year Built 2017
School District Celina ISD
High School Celina
Middle School Jerry & Linda Moore
Elementary School O'Dell
Architecture Styles Traditional, Detached
Type Residential
Status Sold
Exterior
Stories 1
Pool None, Community
Air conditioning Central Air, Ceiling Fan(s), Electric, ENERGY STAR Qualified Equipment
Heat type Central, ENERGY STAR Qualified Equipment, Fireplace(s), Natural Gas
Water Source Public
Garage Space 2.0
Security Features Prewired, Security System, Carbon Monoxide Detector(s), Fire Alarm, Smoke Detector(s)
Sewer Public Sewer
Other Exterior Features Lighting, Rain Gutters
Parking Driveway, Garage Faces Front, Garage, Garage Door Opener, Inside Entrance, Lighted
Lot Features Landscaped
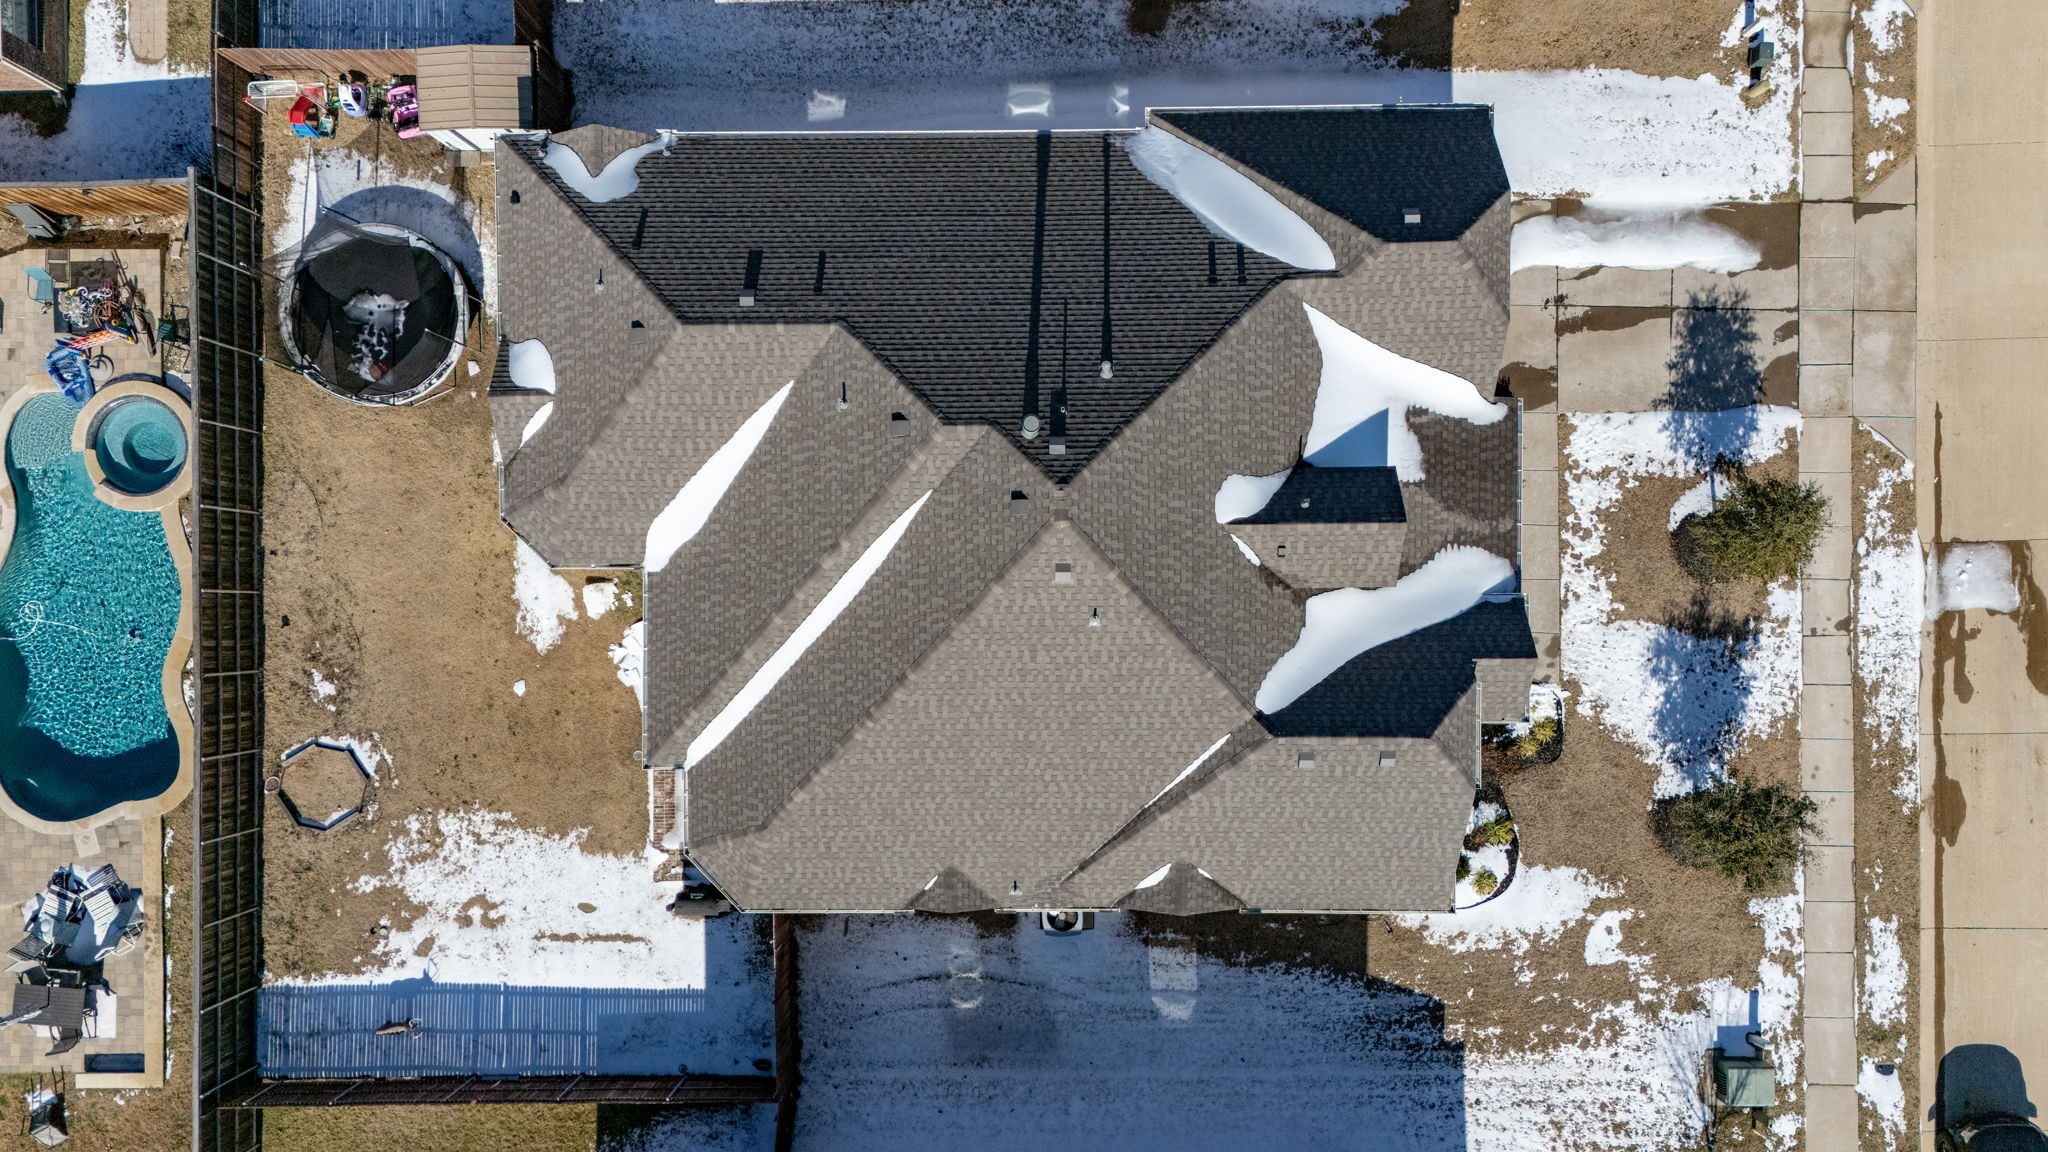
Roof Shingle
Utilities Electricity Available, Natural Gas Available, Phone Available, Sewer Available, Separate Meters, Underground Utilities, Water Available, Cable Available
Finance
Price Upon Request

360 Virtual Tour

Take a tour of this property

Work With Jenelle

Start a thoughtful conversation about your next move, whether you're buying, selling, relocating, investing, or building a life that fits you better.