Leave a Message

Thank you for your message. I will be in touch with you shortly.

2452 Horsetail Road
2452 Horsetail Road
2452 Horsetail Road
2452 Horsetail Road
2452 Horsetail Road
2452 Horsetail Road
2452 Horsetail Road
2452 Horsetail Road
2452 Horsetail Road
2452 Horsetail Road
2452 Horsetail Road
2452 Horsetail Road
2452 Horsetail Road
2452 Horsetail Road
2452 Horsetail Road
2452 Horsetail Road
2452 Horsetail Road
2452 Horsetail Road
2452 Horsetail Road
2452 Horsetail Road
2452 Horsetail Road
2452 Horsetail Road
2452 Horsetail Road
2452 Horsetail Road
2452 Horsetail Road
2452 Horsetail Road
2452 Horsetail Road
2452 Horsetail Road
2452 Horsetail Road
2452 Horsetail Road
2452 Horsetail Road
2452 Horsetail Road
2452 Horsetail Road
2452 Horsetail Road
2452 Horsetail Road
2452 Horsetail Road
2452 Horsetail Road
2452 Horsetail Road
2452 Horsetail Road
2452 Horsetail Road
VIEW PHOTOS
Price Upon Request

2452 Horsetail Road

4 Beds 5 Baths 3,674 Sq.Ft. 8,755.56 Sq.Ft.

Description

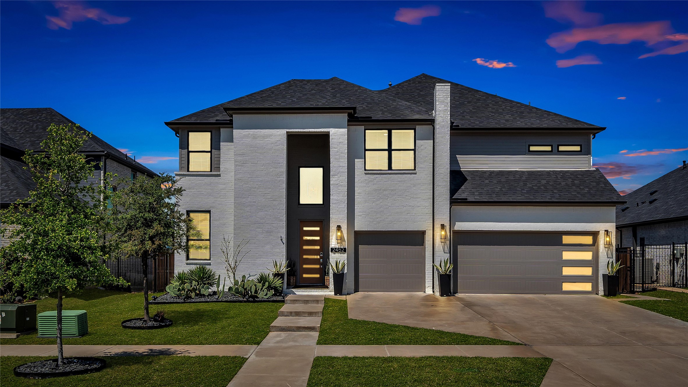
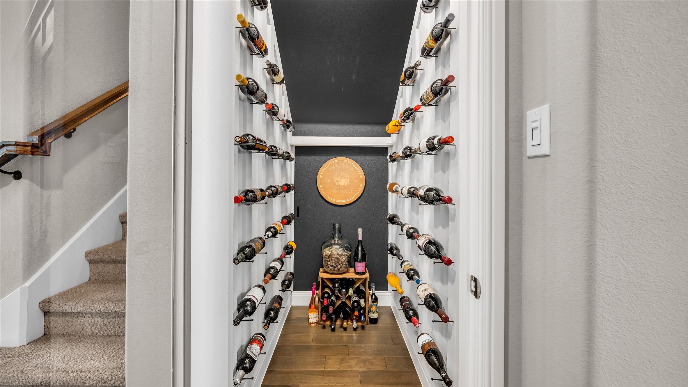
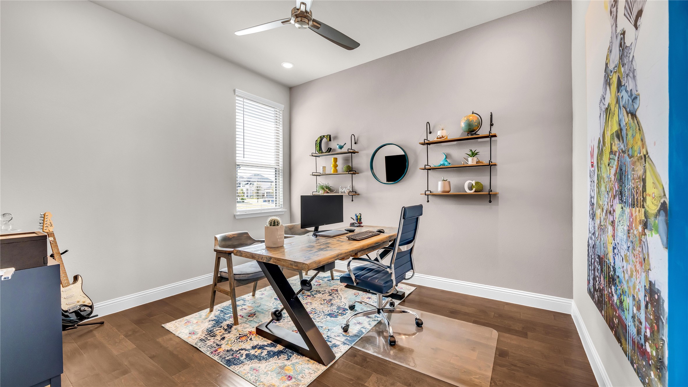
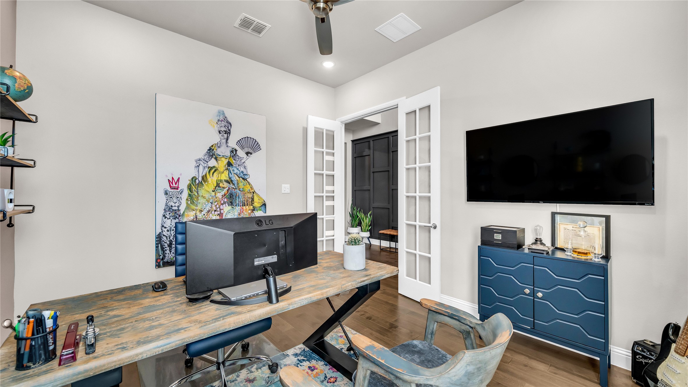
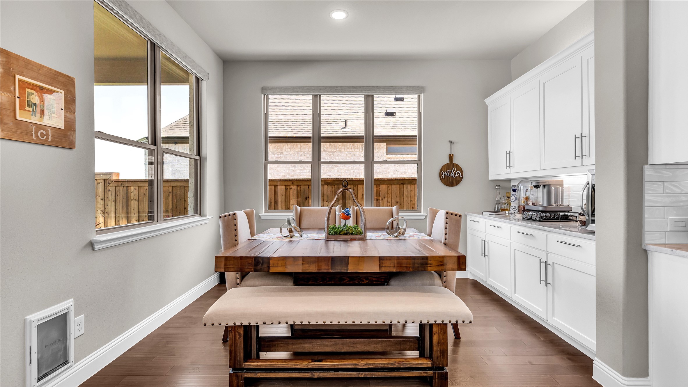
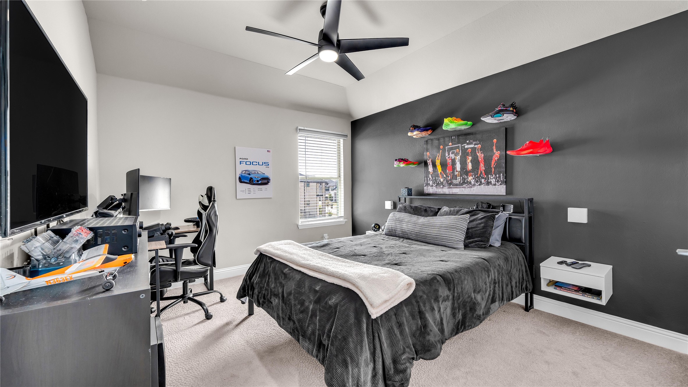
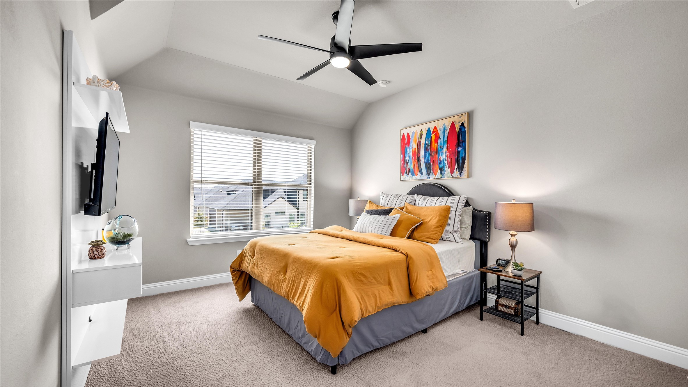
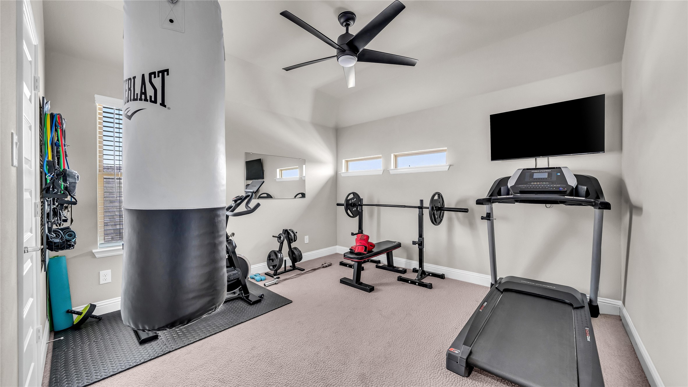
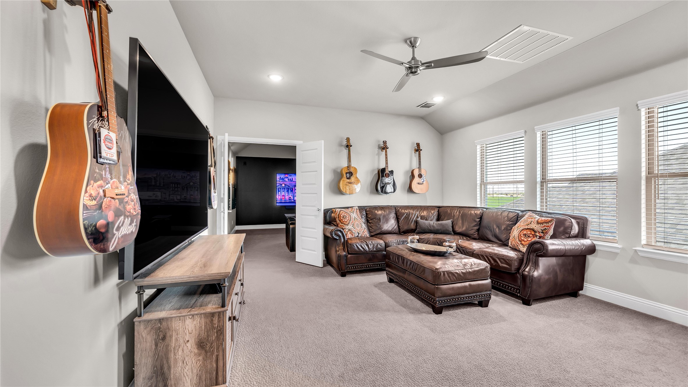
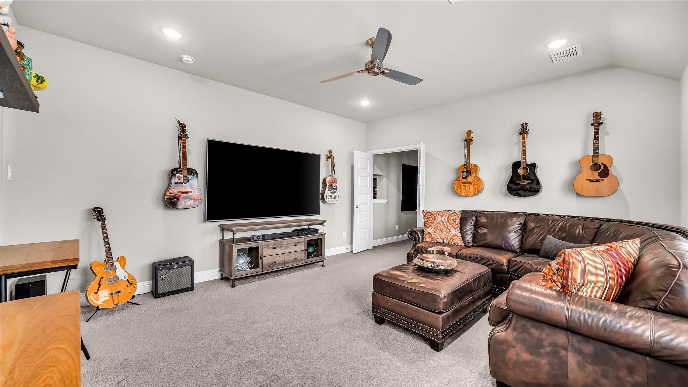
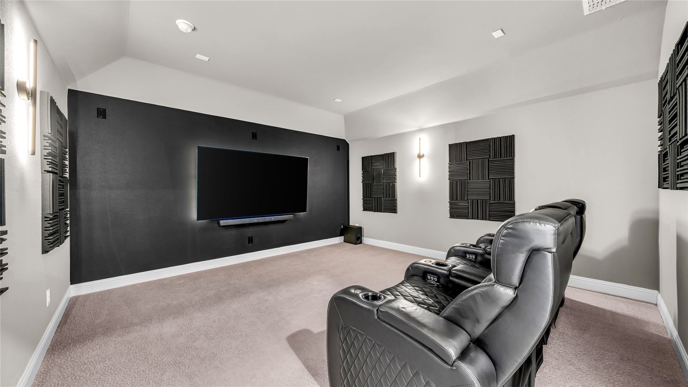
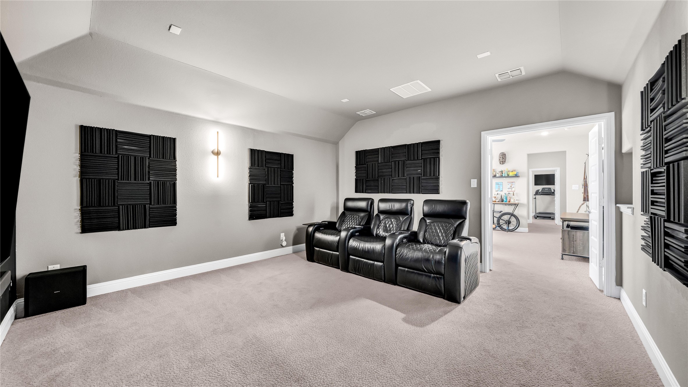
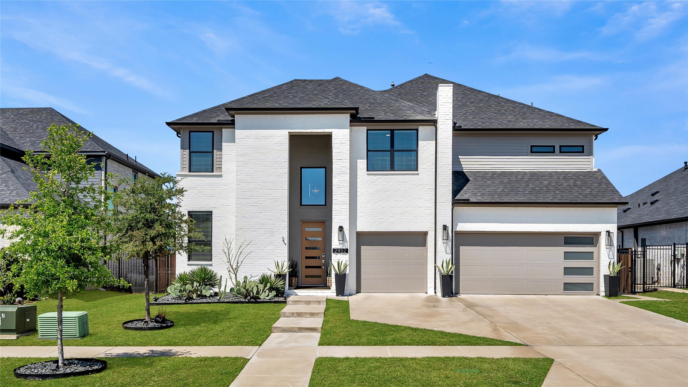
Experience elevated living in this extraordinary Trophy Signature Home located in the prestigious Hollyhock community, where luxury meets lifestyle. Boasting 4 bedrooms, 5 bathrooms, 3 car garage, a dedicated study, a spacious loft, and an enclosed media room, this 3,673 sq ft beauty is designed with intention and elegance at every turn.

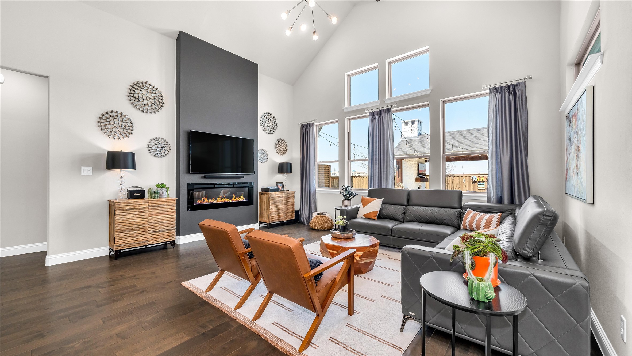
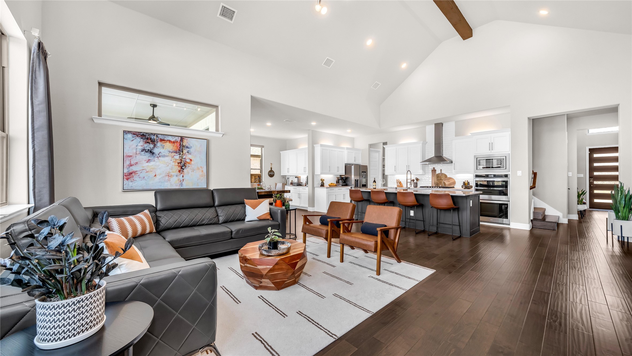
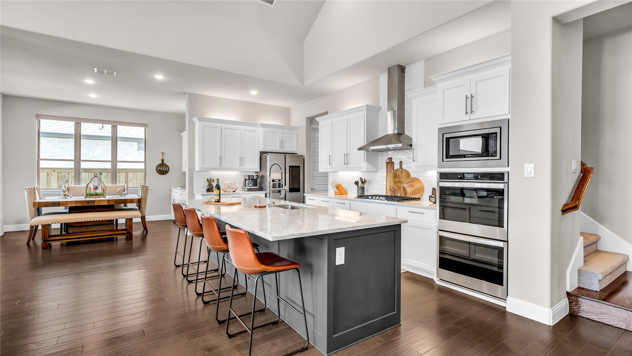
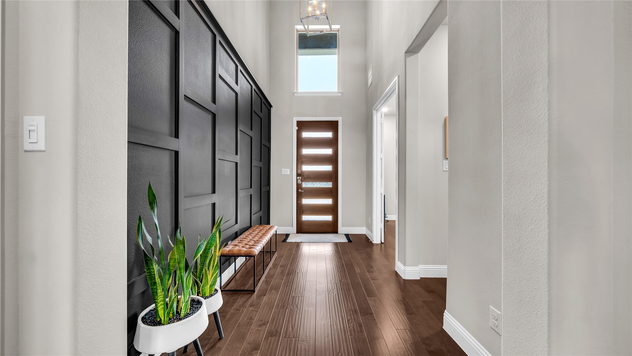
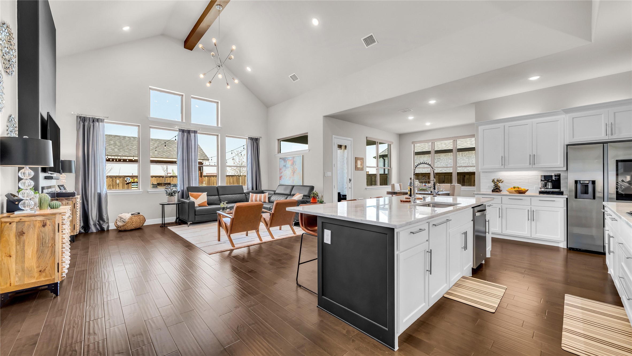
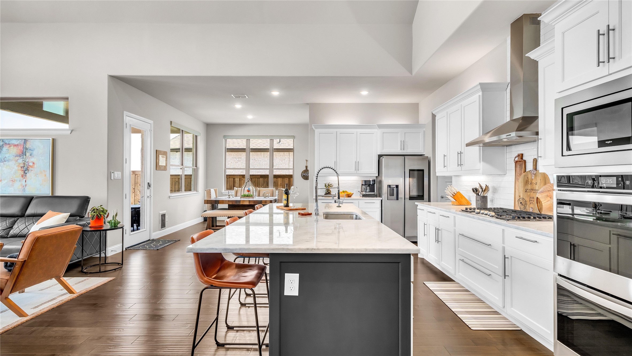
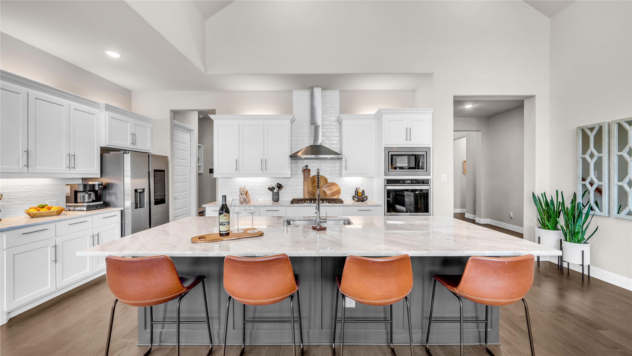
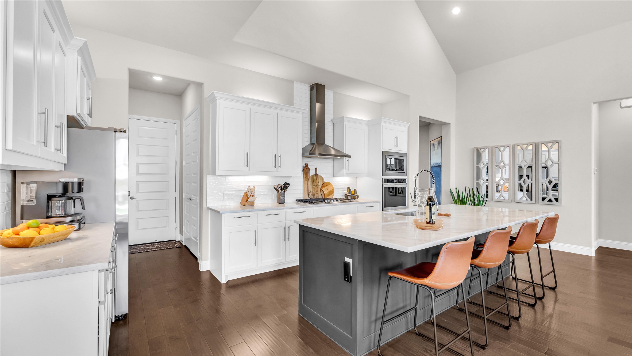
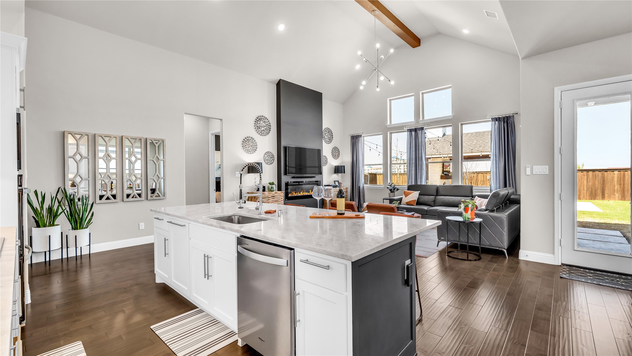
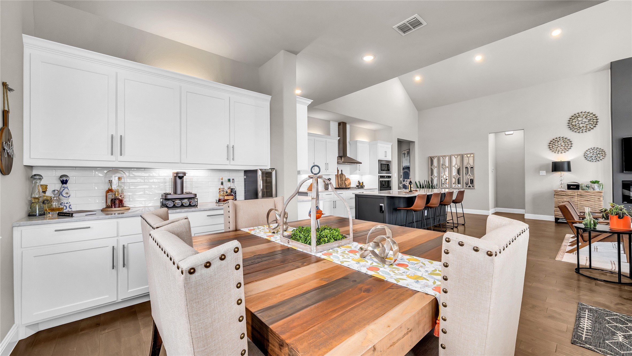
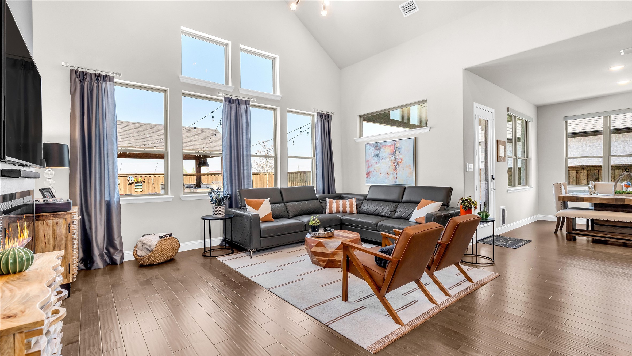
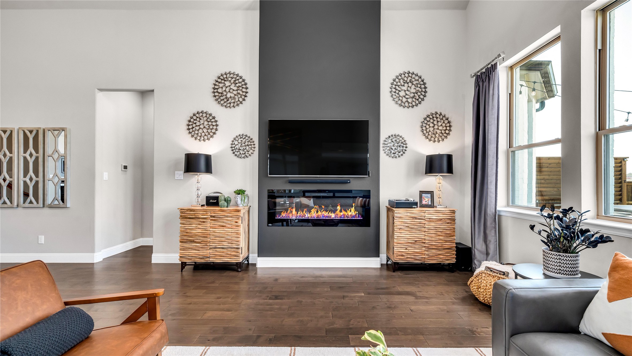
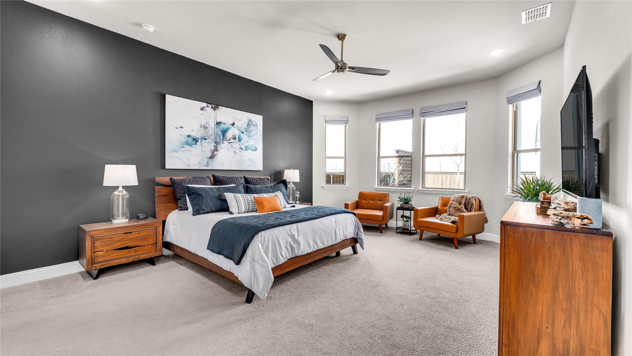
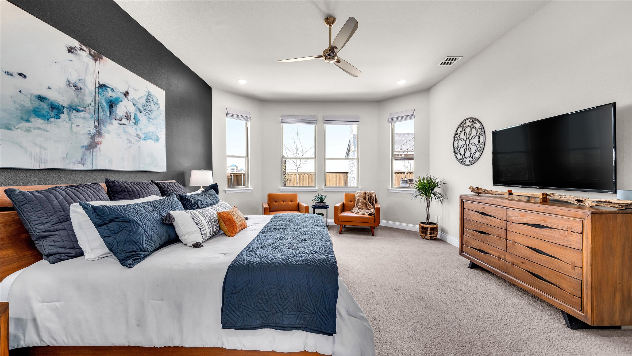
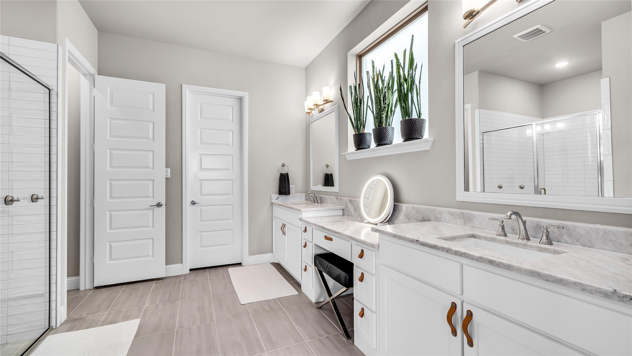
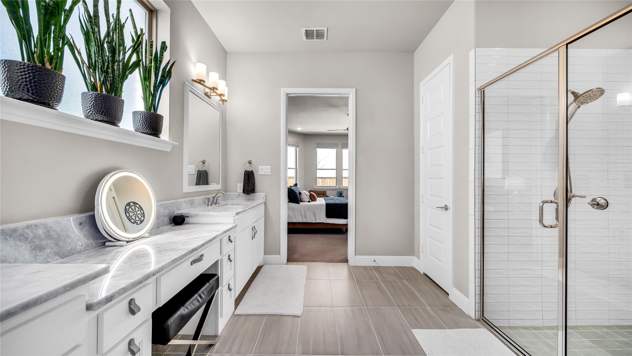
Step into the soaring two-story foyer and family room, where tile flooring flows seamlessly through the main living areas. The open-concept layout showcases a show-stopping fireplace, and a chef-inspired kitchen with a massive island, gas cooktop, double ovens, walk-in pantry, and breakfast bar, perfect for entertaining or everyday living. The main-floor owner's suite is your private retreat, featuring raised ceilings, a spa-like ensuite and a walk-in closet.


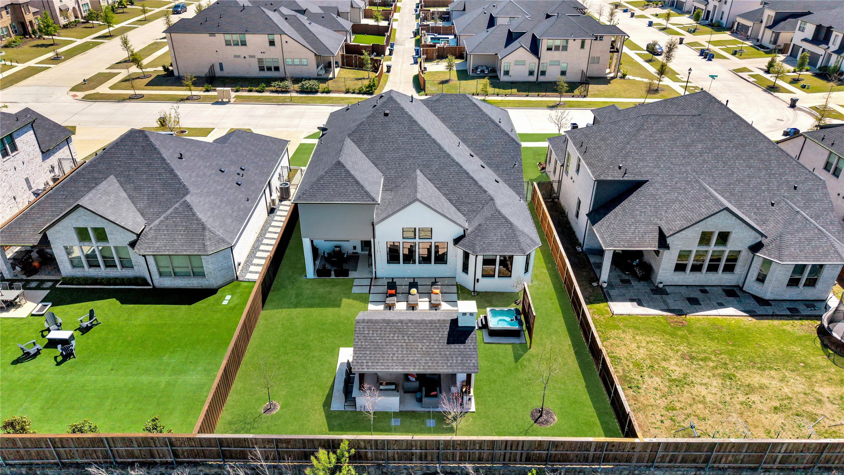
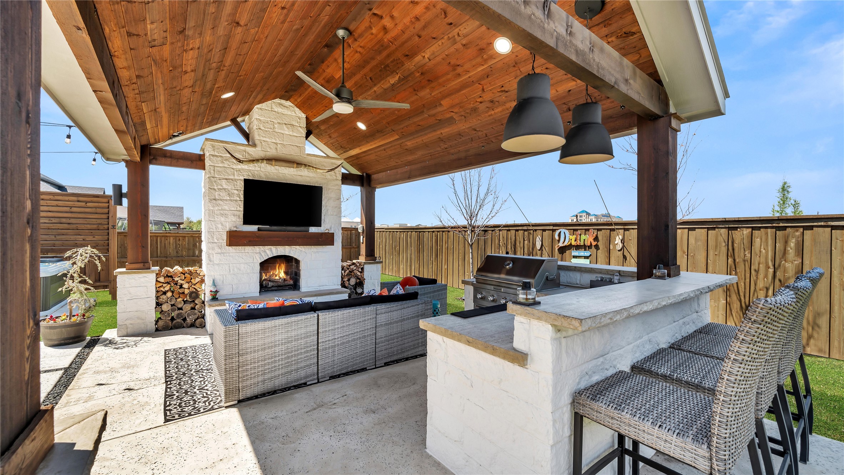
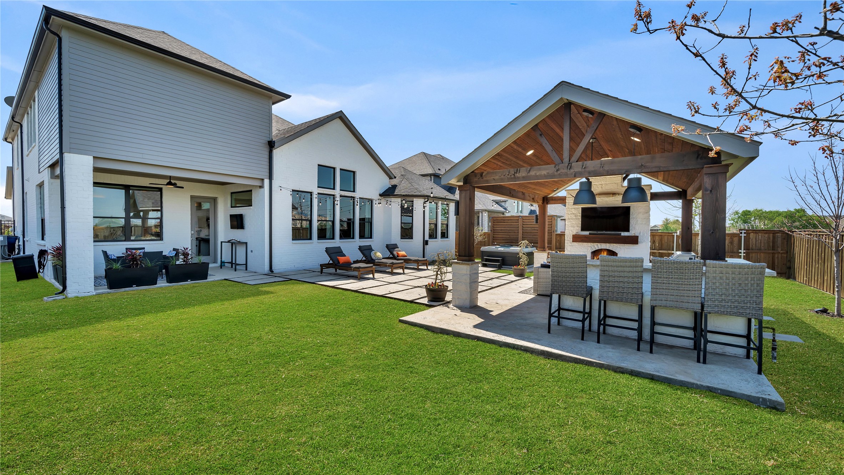
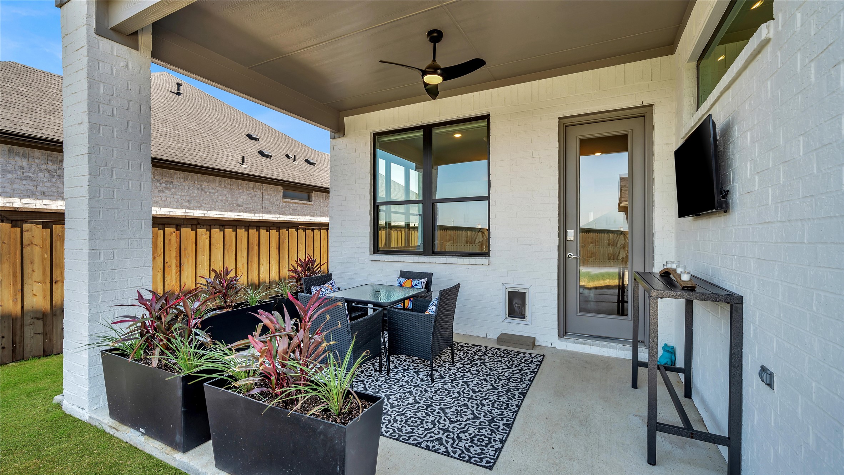
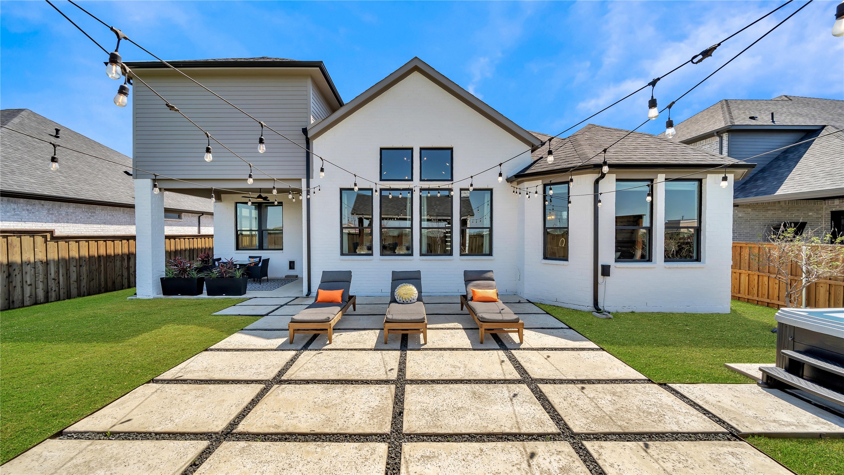
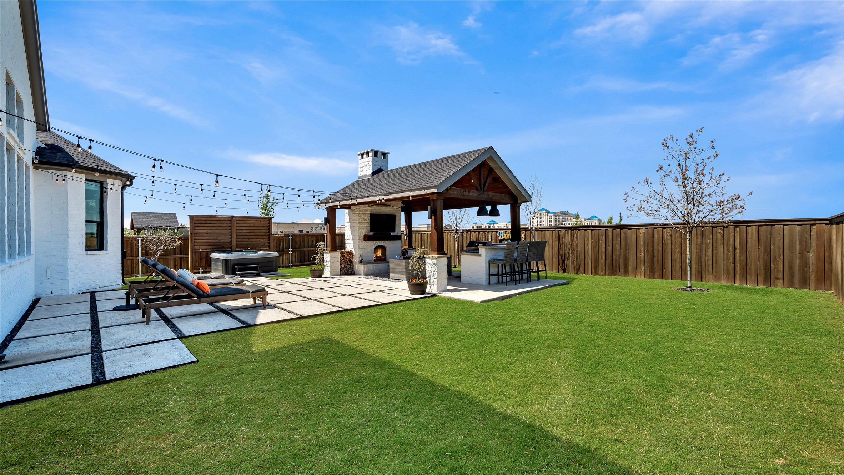
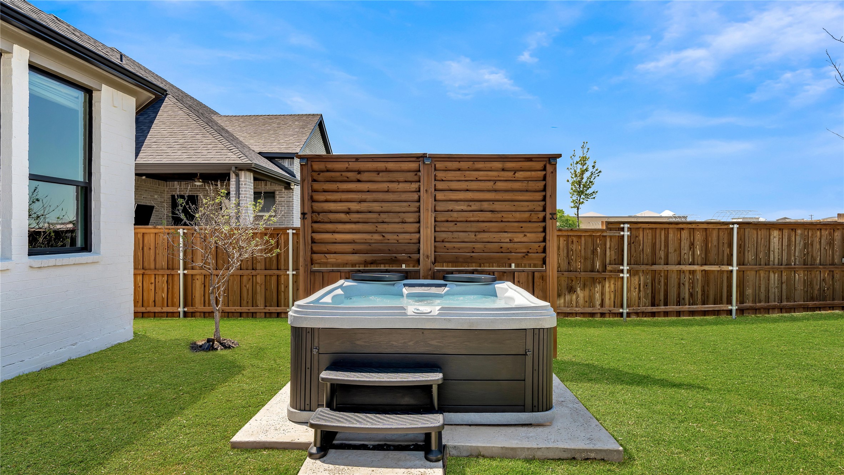
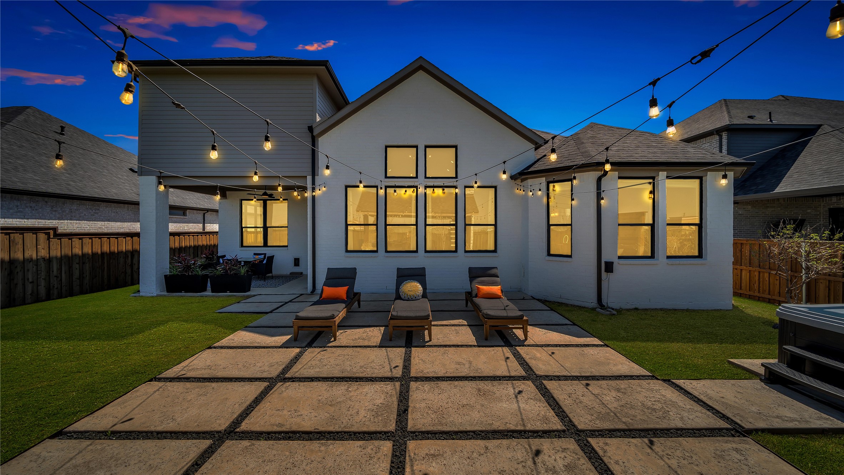
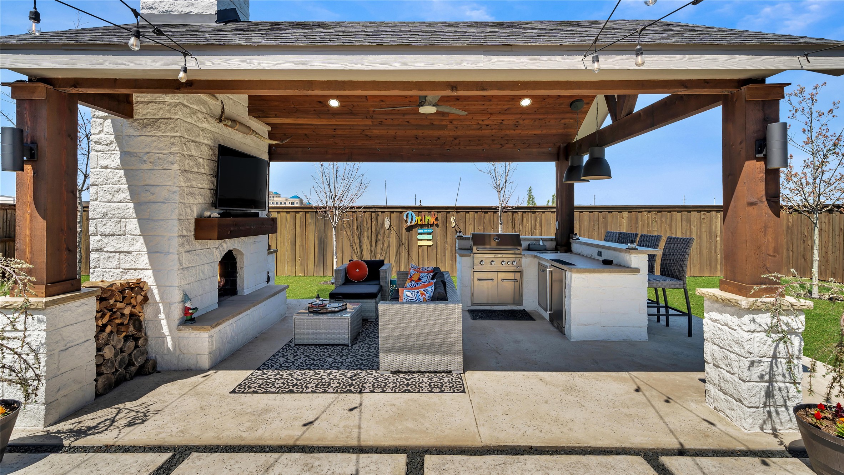
But the true wow-factor? The BACKYARD.
Relax in the spa, enjoy evenings by the covered outdoor fireplace, or host unforgettable gatherings with the built-in BBQ grill, beverage fridge, and spacious patio lounge. Whether it's morning coffee or sunset hangouts, this space is designed for year-round enjoyment. Freshly repainted exterior ensures standout curb appeal.

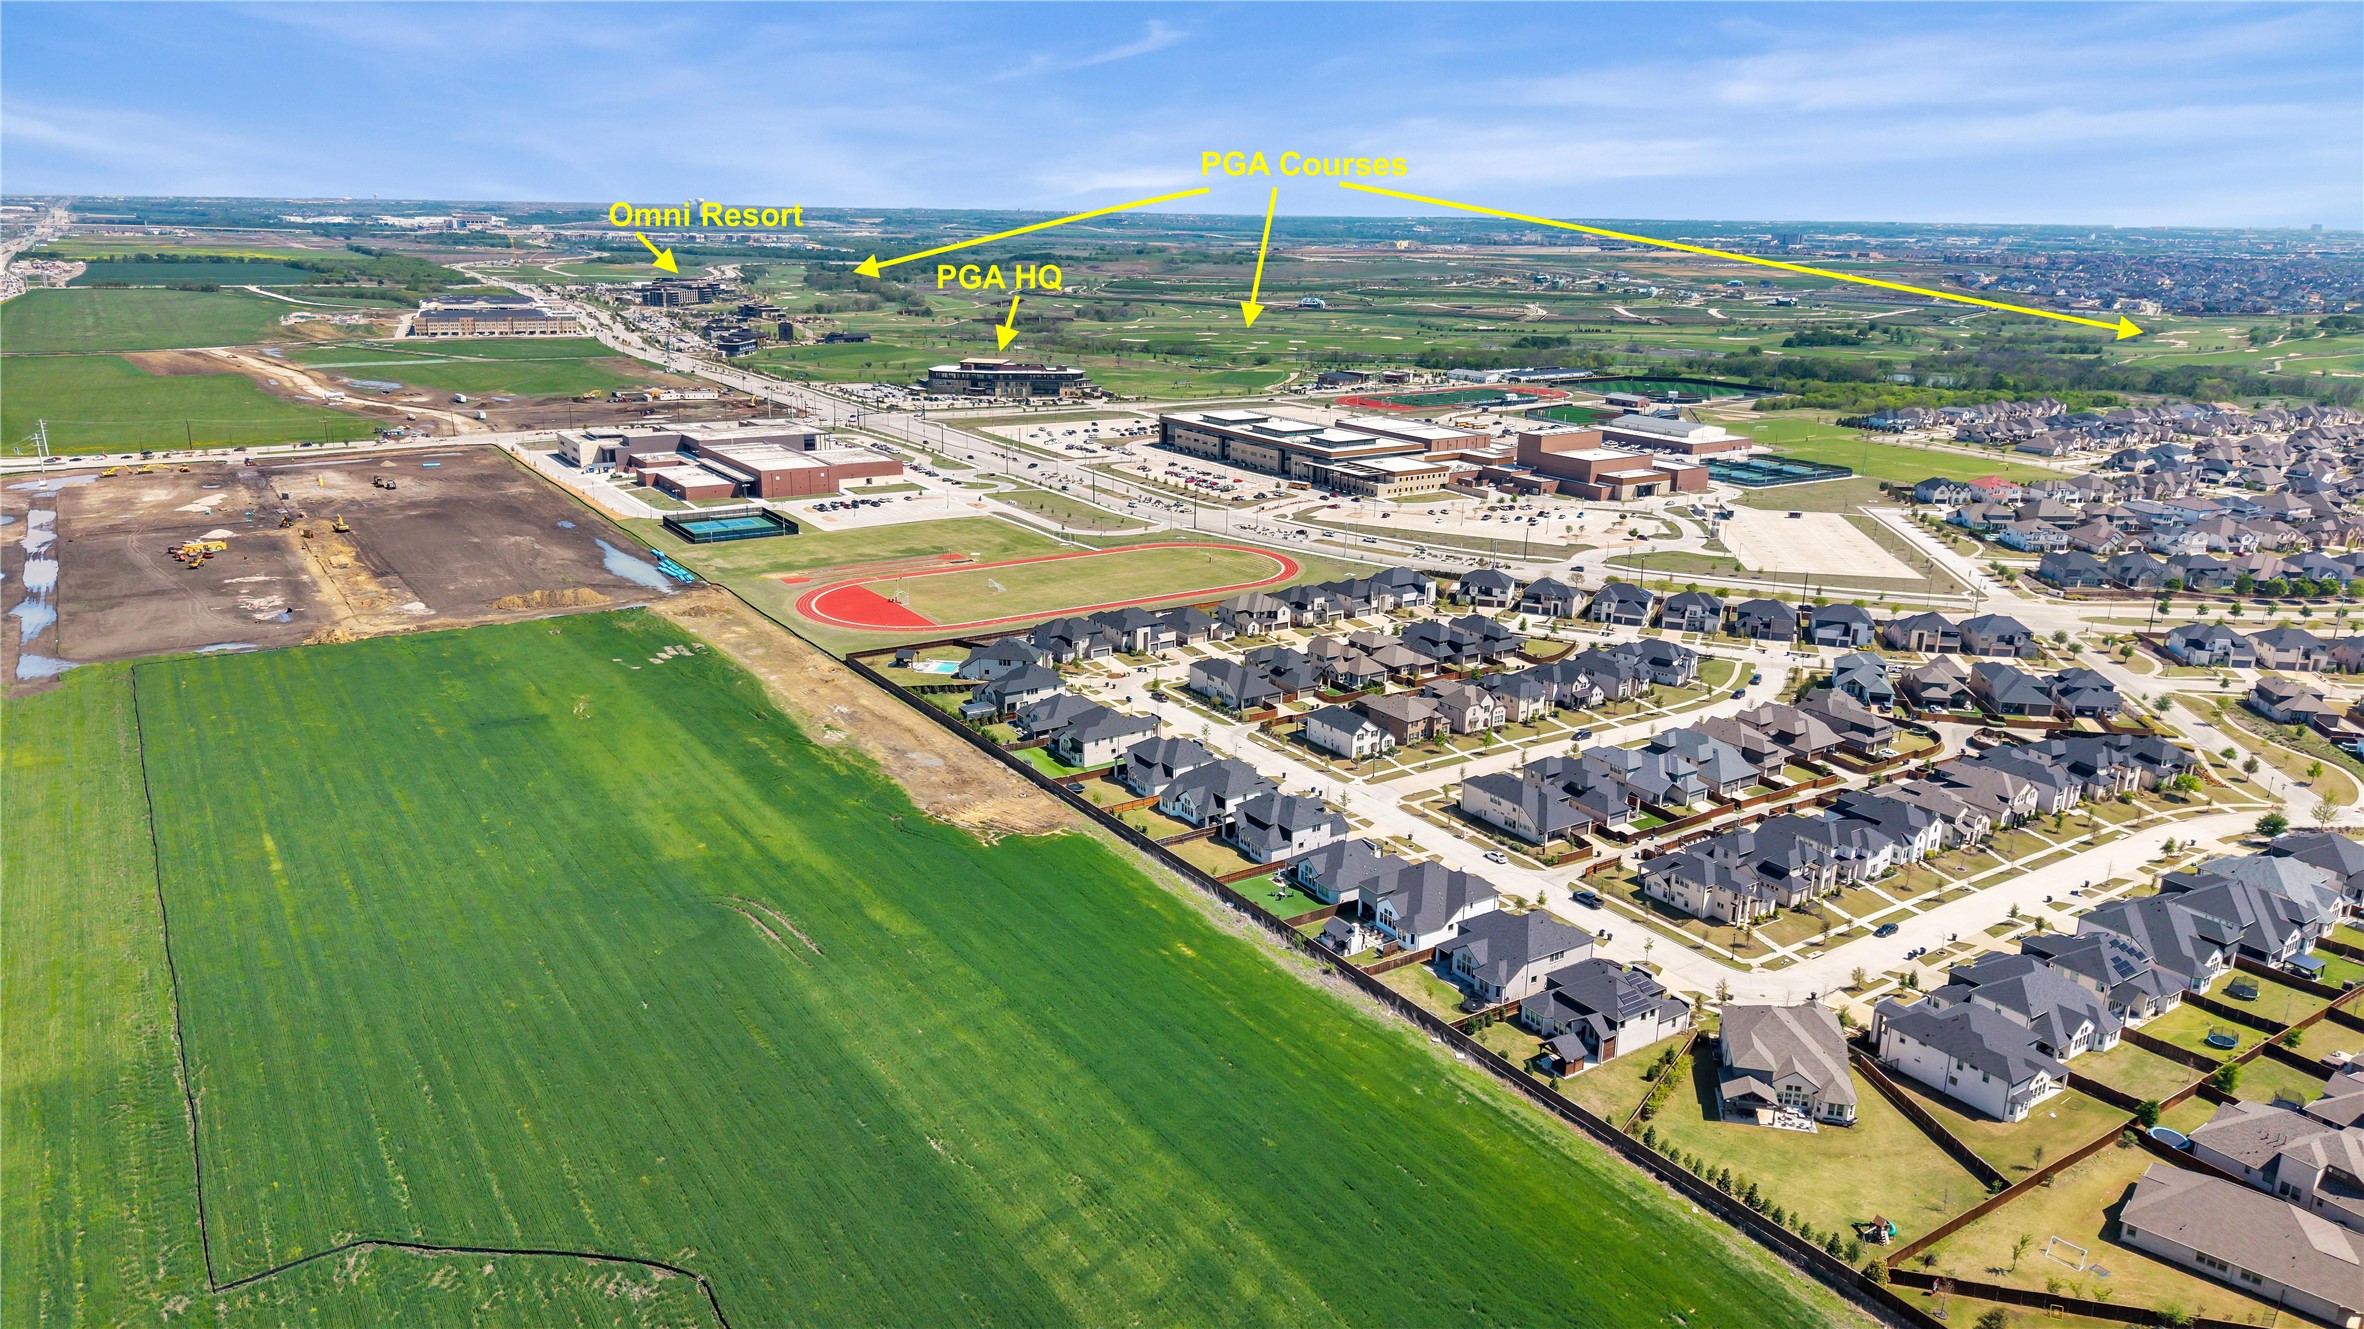
As a resident of Hollyhock, you'll enjoy front yard maintenance, resort-style amenities (pool, splash pad, gym, trails), and a vibrant social calendar, plus the exclusive Stroll Hollyhock magazine delivered monthly. Zoned to Frisco ISD's top new schools: Minett Elementary, Wilkinson Middle, and Panther Creek High. Only minutes from the new PGA Frisco entertainment district, championship golf, dining, and upscale shopping.

Share Property

Location

2452 Horsetail Road, Frisco, TX 75033

Status

Sold

Date Sold

May 30, 2025

Property Amenities

Interior
Laundry room Washer Hookup, Electric Dryer Hookup, Laundry in Utility Room, Stacked
Fireplace Electric, Living Room
Appliances Built-In Gas Range, Convection Oven, Double Oven, Dishwasher, Electric Oven, Disposal, Gas Water Heater, Microwave, Tankless Water Heater, Vented Exhaust Fan, Washer
Flooring Carpet, Tile
Total Bedrooms: 4
Half Bathrooms: 2
Full Bathrooms: 3
Other Interior Features Built-in Features, Chandelier, Cathedral Ceiling(s), Decorative/Designer Lighting Fixtures, Double Vanity, Eat-in Kitchen, Granite Counters, High Speed Internet, Kitchen Island, Open Floorplan, Pantry, Smart Home, Cable TV, Vaulted Ceiling(s), Walk-In Closet(s), Wired for Sound
Area & Lot
Lot Area 8,755.56 Sq.Ft.
Living area 3,674 Sq.Ft.
MLS® ID 20898804
Year Built 2020
School District Frisco ISD
High School Panther Creek
Middle School Wilkinson
Elementary School Minett
Architecture Styles Contemporary/Modern, Detached
Type Residential
Status Sold
Exterior
Stories 2
Pool None
Air conditioning Ceiling Fan(s)
Heat type Central
Water Source Public
Garage Space 3.0
Security Features Security System Owned, Smoke Detector(s)
Sewer Public Sewer
Other Exterior Features Deck, Fire Pit, Lighting, Outdoor Grill, Outdoor Kitchen, Outdoor Living Area, Private Yard, Rain Gutters
Parking Additional Parking, Concrete, Driveway, Garage Faces Front, Garage, Garage Door Opener, Inside Entrance, Lighted, Oversized
Roof Composition
Utilities Electricity Available, Electricity Connected, Natural Gas Available, Phone Available, Sewer Available, Separate Meters, Water Available, Cable Available
Finance
Price Upon Request

360 Virtual Tour

Take a tour of this property

Work With Jenelle

Start a thoughtful conversation about your next move, whether you're buying, selling, relocating, investing, or building a life that fits you better.