Leave a Message

Thank you for your message. I will be in touch with you shortly.

2455 Dillon Drive
Price Upon Request

2455 Dillon Drive

5 Beds 4 Baths 4,464 Sq.Ft. 10,497.96 Sq.Ft.

Description

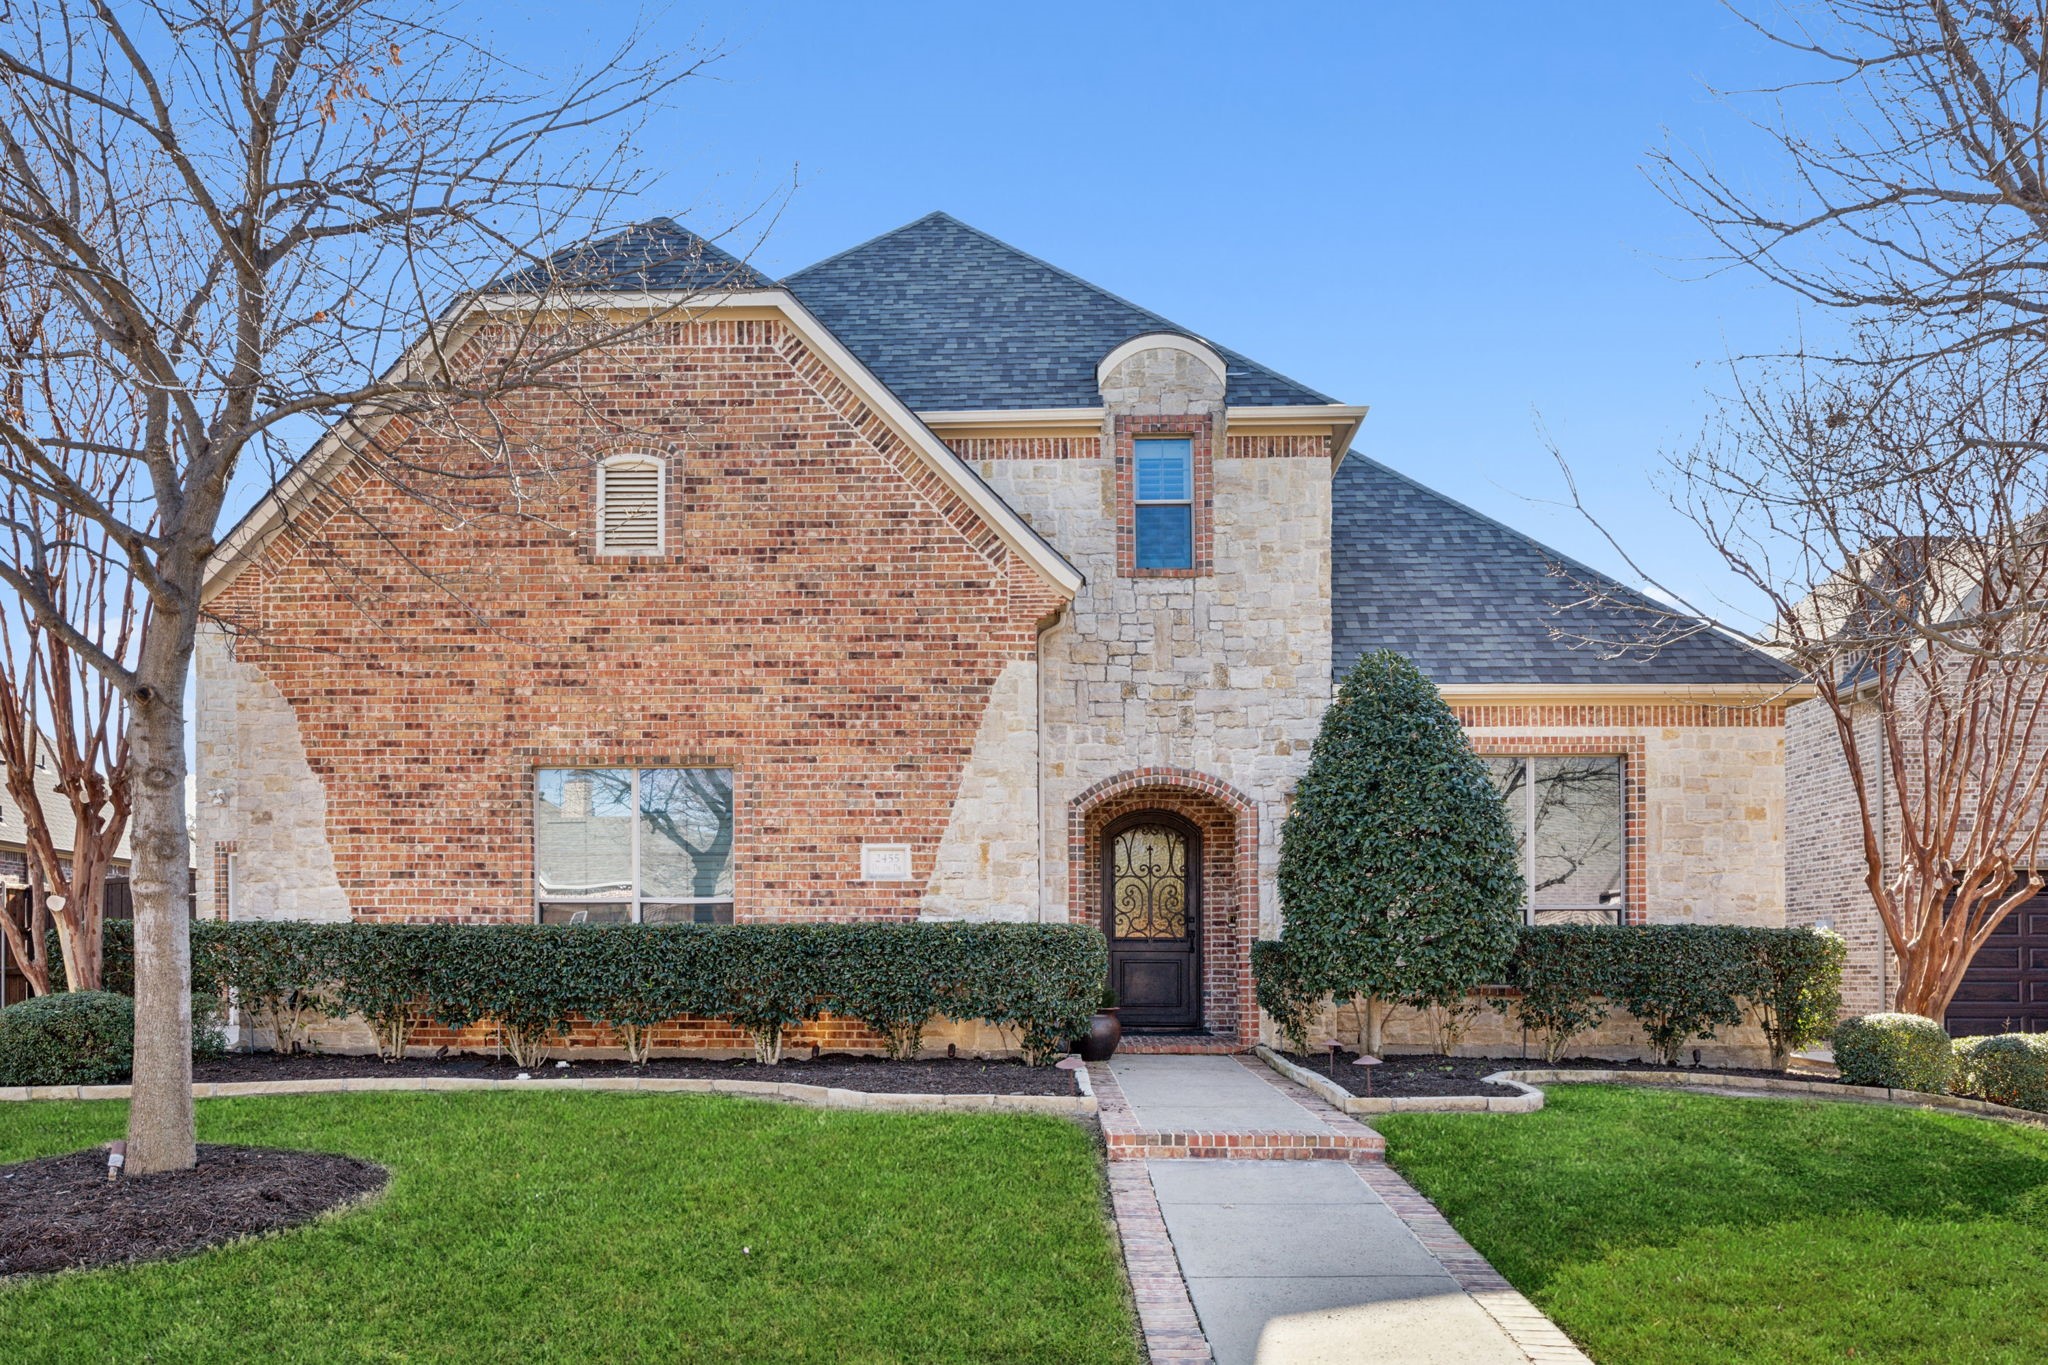
Nestled in the sought after Trails community and award-winning Frisco ISD, this beautifully designed custom home offers the perfect blend of elegance and comfort. Featuring 5 spacious bedrooms, 4 full baths and over 4400 sq ft. of thoughtfully designed living space, this home is perfect for both entertaining and relaxation. The inviting entryway showcases, handscraped wood floors, soaring ceilings, and a dramatic staircase. At the heart of the home, the gourmet kitchen features granite countertops, butler's pantry, and an oversized island ideal for gatherings! The main floor includes a private study and a tranquil primary suite with a cozy, sitting area, dual vanities, a jetted tub, and a generous walk-in closet, as well as a private guest bedroom. Upstairs, the home continues to impress with a large game room, a media room, and three additional bedrooms with walk-in closets. Outside, enjoy a covered patio overlooking a pool size backyard, ready for your dream outdoor retreat. Additional highlights include two fireplaces, custom built-ins, plantation shutters, a roof installed in 2023, Carpet 2025, an incredible storage options throughout the home. Located on a quiet street near parks, trails, and community amenities, the home offers luxurious living in one of the best areas in Frisco!

Share Property

Location

2455 Dillon Drive, Frisco, TX 75033

Status

Sold

Date Sold

March 31, 2025

Property Amenities

Interior
Laundry room Laundry in Utility Room
Fireplace Gas, Gas Log, See Through
Appliances Dishwasher, Gas Cooktop, Disposal, Gas Oven, Microwave
Flooring Carpet, Hardwood
Total Bedrooms: 5
Full Bathrooms: 4
Other Interior Features Built-in Features, Decorative/Designer Lighting Fixtures, Granite Counters, High Speed Internet, Kitchen Island, Open Floorplan, Pantry, Cable TV, Natural Woodwork, Walk-In Closet(s)
Area & Lot
Lot Area 10,497.96 Sq.Ft.
Living area 4,464 Sq.Ft.
MLS® ID 20856443
Year Built 2005
School District Frisco ISD
High School Wakeland
Middle School Cobb
Elementary School Fisher
Architecture Styles Traditional, Detached
Type Residential
Status Sold
Exterior
Stories 2
Pool None
Air conditioning Central Air, Ceiling Fan(s), Electric, Zoned
Heat type Central, Natural Gas, Zoned
Water Source Public
Garage Space 3.0
Security Features Smoke Detector(s)
Sewer Public Sewer
Other Exterior Features Lighting
Parking Garage, Garage Door Opener, Garage Faces Side
Lot Features Back Yard, Interior Lot, Lawn, Landscaped
Roof Composition
Utilities Sewer Available, Water Available, Cable Available
Finance
Price Upon Request

360 Virtual Tour

Take a tour of this property

Work With Jenelle

Start a thoughtful conversation about your next move, whether you're buying, selling, relocating, investing, or building a life that fits you better.

