Leave a Message

Thank you for your message. I will be in touch with you shortly.

2509 Eclipse Place
Price Upon Request

2509 Eclipse Place

3 Beds 4 Baths 2,964 Sq.Ft. 7,405.2 Sq.Ft.

Description

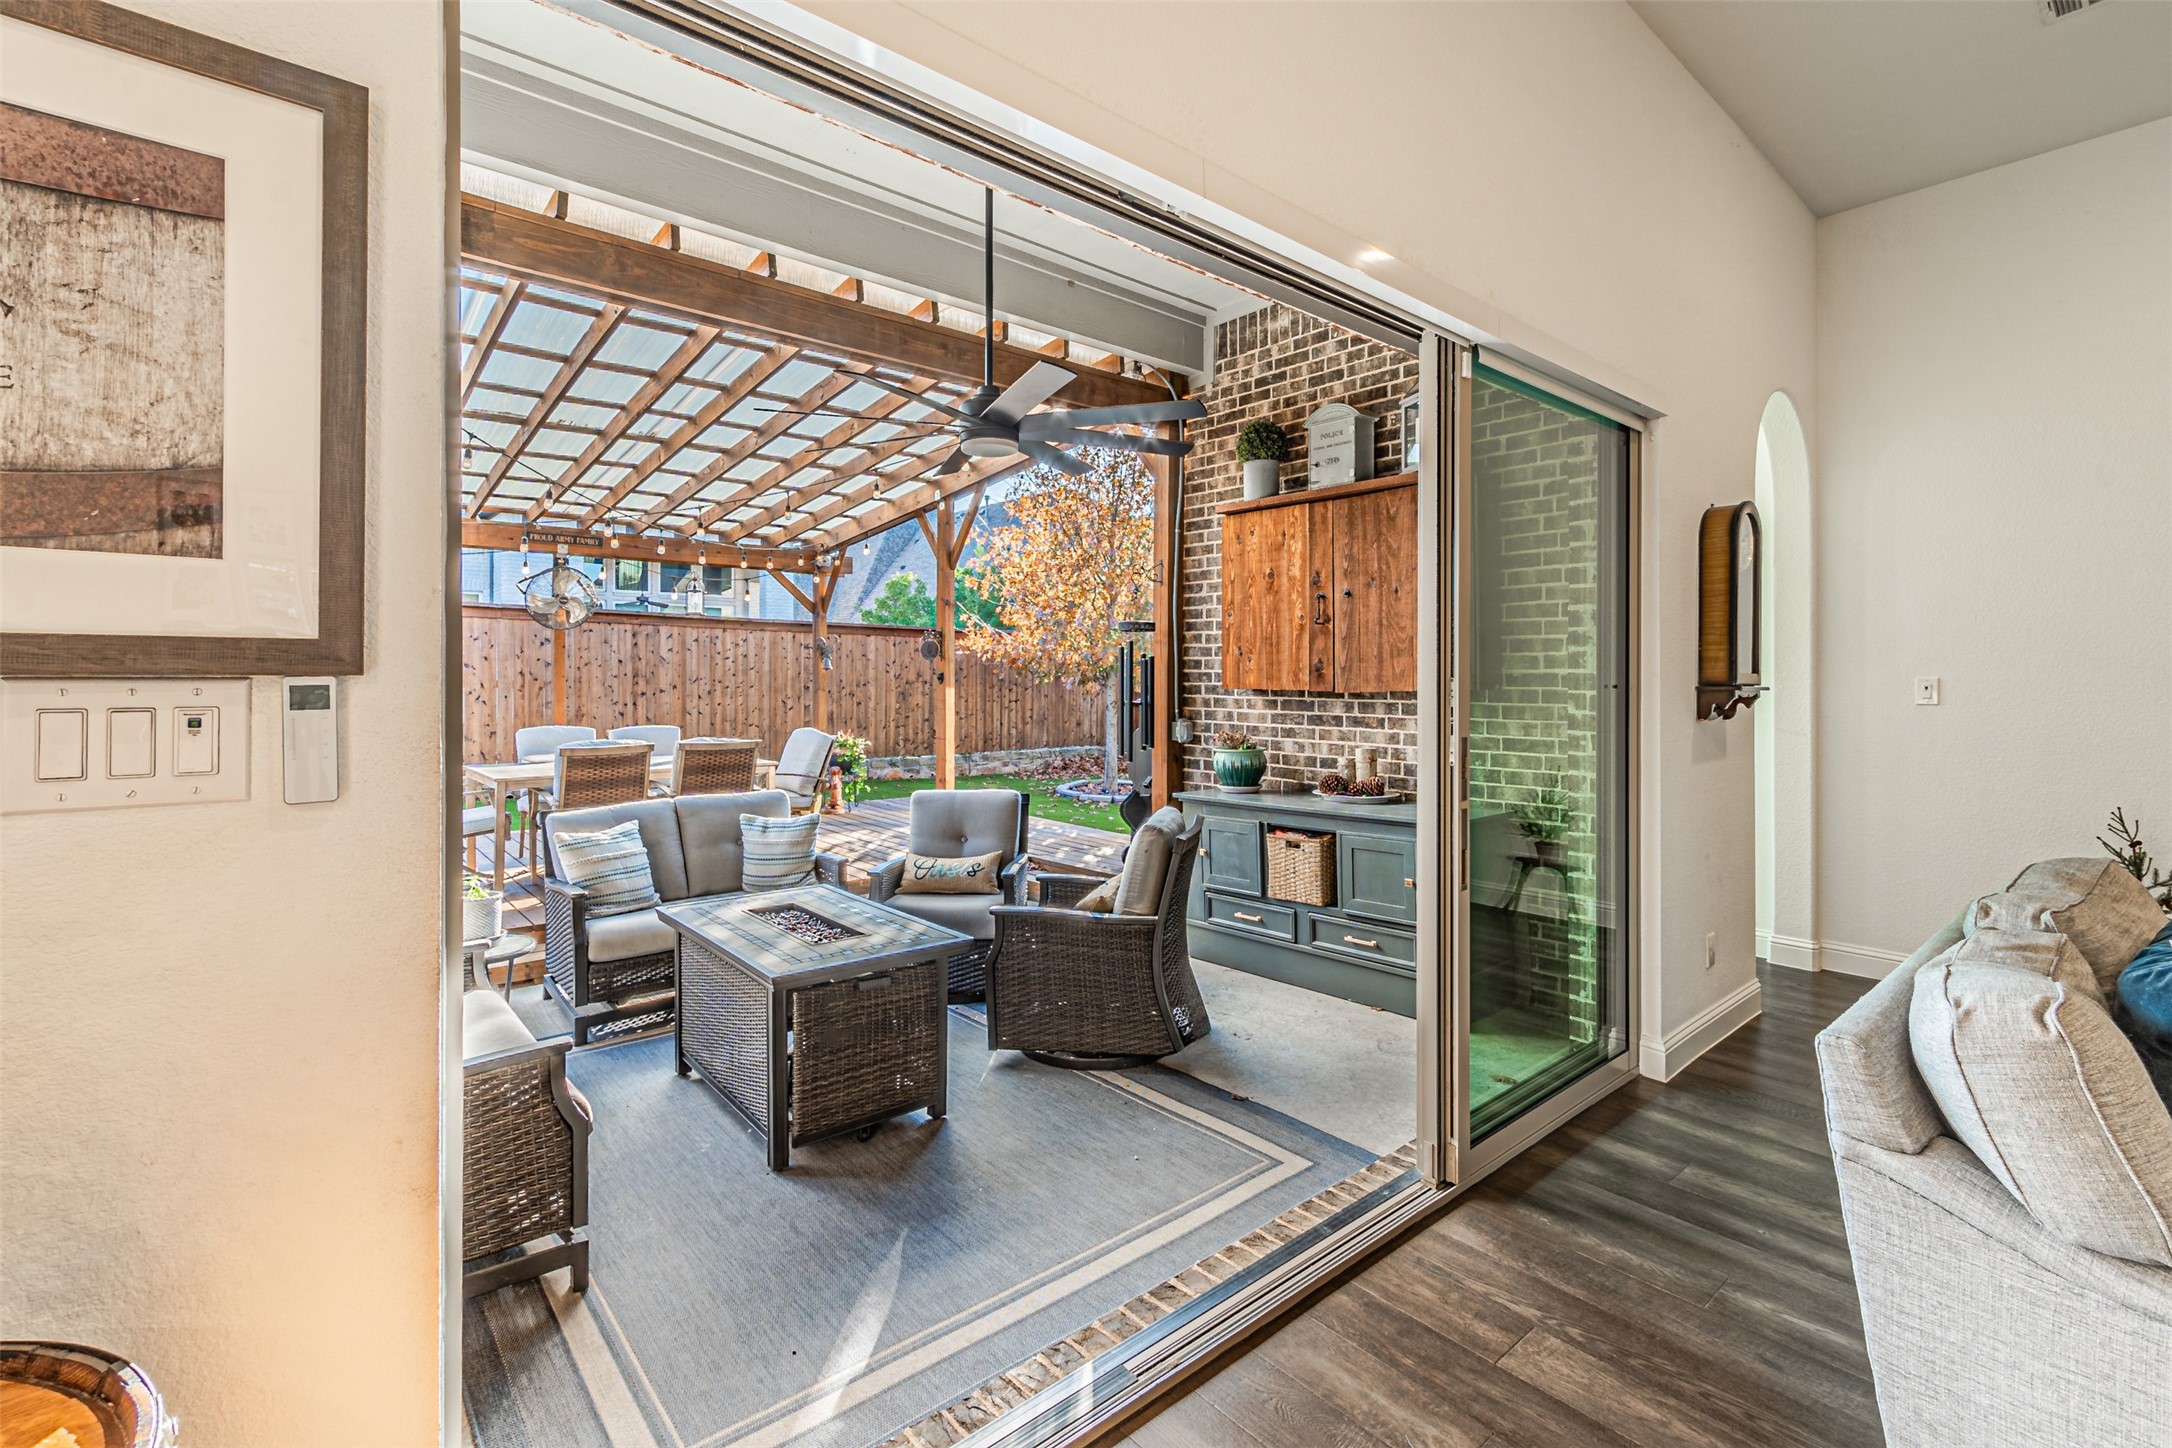
Like new Britton Homes is a one-story show stopper in Prosper ISD offering 3 bedrooms, 3 baths, media room, plus mud room!. Upon entering the home the library and media room frame the coffered entry. This home offers an open family room with cedar mantel fireplace and multi-sliding glass door leading to backyard oasis with a beautiful pergola and turfed backyard. Kitchen offers abundant counter space, double ovens, deep walk-in pantry, Butler's pantry and generous island with built-in seating space. Retreat to your luxurious primary suite with double doors leading to your ensuite bath with dual vanities, garden tub, separate glass-enclosed shower and walk-in closet with access to utility room. Mud room off three-car garage that has expoxied flooring and three overhead garage racks for additional storage. 2509 Eclipse Place is nicely situated north-facing and on a cul-de-sac. Beyond the home's walls, you'll find an unbeatable location, just moments away from all the amazing amenities Mustang Lakes has to offer. Explore scenic jogging trails, unwind by the picturesque lake, let the kids play on the playground, or take advantage of the community's vibrant social opportunities. With all this and more, this home offers the perfect blend of luxury, comfort, and convenience in one of the most sought-after neighborhoods. Make it yours today!

Share Property

Location

2509 Eclipse Place, Celina, TX 75009

Status

Sold

Date Sold

May 13, 2025

Property Amenities

Interior
Fireplace Gas Log, Heatilator
Appliances Double Oven, Dishwasher, Electric Oven, Electric Water Heater, Gas Cooktop, Disposal, Microwave, Tankless Water Heater
Flooring Carpet, Ceramic Tile, Wood
Total Bedrooms: 3
Half Bathrooms: 1
Full Bathrooms: 3
Other Interior Features Decorative/Designer Lighting Fixtures, High Speed Internet, Smart Home, Cable TV, Vaulted Ceiling(s), Wired for Sound
Area & Lot
Lot Area 7,405.2 Sq.Ft.
Living area 2,964 Sq.Ft.
MLS® ID 20906677
Year Built 2020
School District Prosper ISD
High School Walnut Grove
Middle School Lorene Rogers
Elementary School Cynthia A Cockrell
Architecture Styles Traditional, Detached
Type Residential
Status Sold
Exterior
Stories 1
Pool None
Air conditioning Central Air, Ceiling Fan(s), Electric
Heat type Central, Natural Gas
Water Source Public
Garage Space 3.0
Security Features Security System Owned, Security System, Carbon Monoxide Detector(s), Fire Alarm, Smoke Detector(s)
Sewer Public Sewer
Other Exterior Features Rain Gutters
Parking Garage, Garage Door Opener, Tandem
Lot Features Interior Lot, Landscaped, Subdivision, Sprinkler System, Few Trees
Roof Composition
Utilities Natural Gas Available, Sewer Available, Separate Meters, Underground Utilities, Water Available, Cable Available
Finance
Price Upon Request

360 Virtual Tour

Take a tour of this property

Work With Jenelle

Start a thoughtful conversation about your next move, whether you're buying, selling, relocating, investing, or building a life that fits you better.


