Leave a Message

Thank you for your message. I will be in touch with you shortly.

2520 Evans Drive
2520 Evans Drive
2520 Evans Drive
2520 Evans Drive
2520 Evans Drive
2520 Evans Drive
2520 Evans Drive
2520 Evans Drive
2520 Evans Drive
2520 Evans Drive
2520 Evans Drive
2520 Evans Drive
2520 Evans Drive
2520 Evans Drive
2520 Evans Drive
2520 Evans Drive
2520 Evans Drive
2520 Evans Drive
2520 Evans Drive
2520 Evans Drive
2520 Evans Drive
2520 Evans Drive
2520 Evans Drive
2520 Evans Drive
2520 Evans Drive
2520 Evans Drive
2520 Evans Drive
2520 Evans Drive
2520 Evans Drive
2520 Evans Drive
2520 Evans Drive
2520 Evans Drive
2520 Evans Drive
2520 Evans Drive
2520 Evans Drive
2520 Evans Drive
2520 Evans Drive
2520 Evans Drive
2520 Evans Drive
VIEW PHOTOS
Price Upon Request

2520 Evans Drive

4 Beds 3 Baths 3,246 Sq.Ft. 0.27 Acres

Description

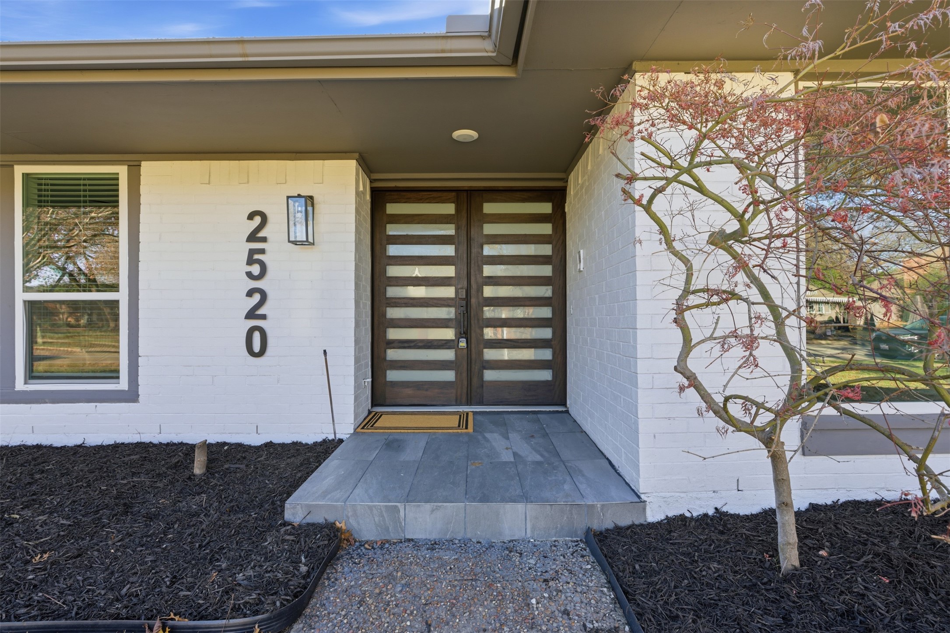
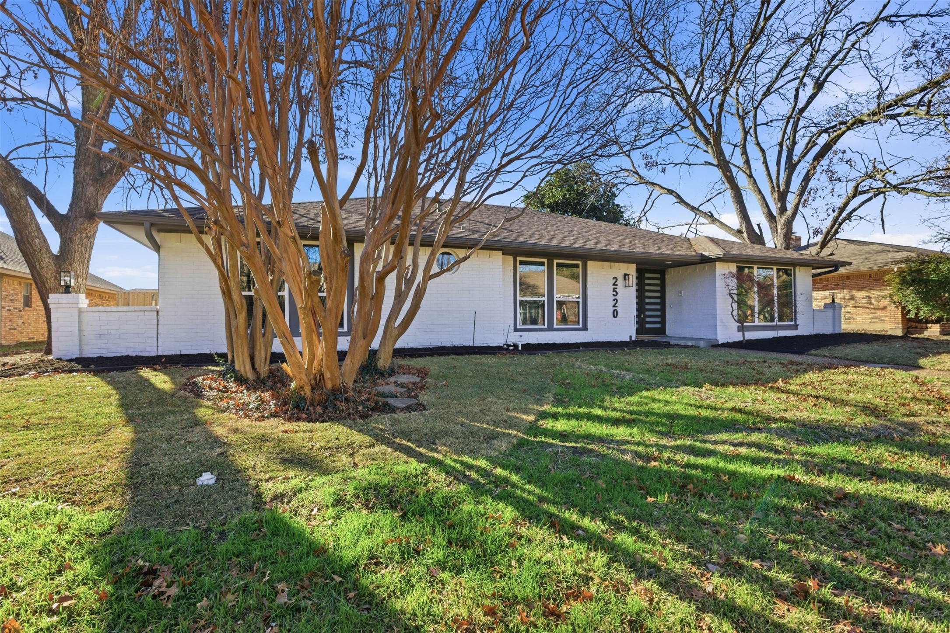
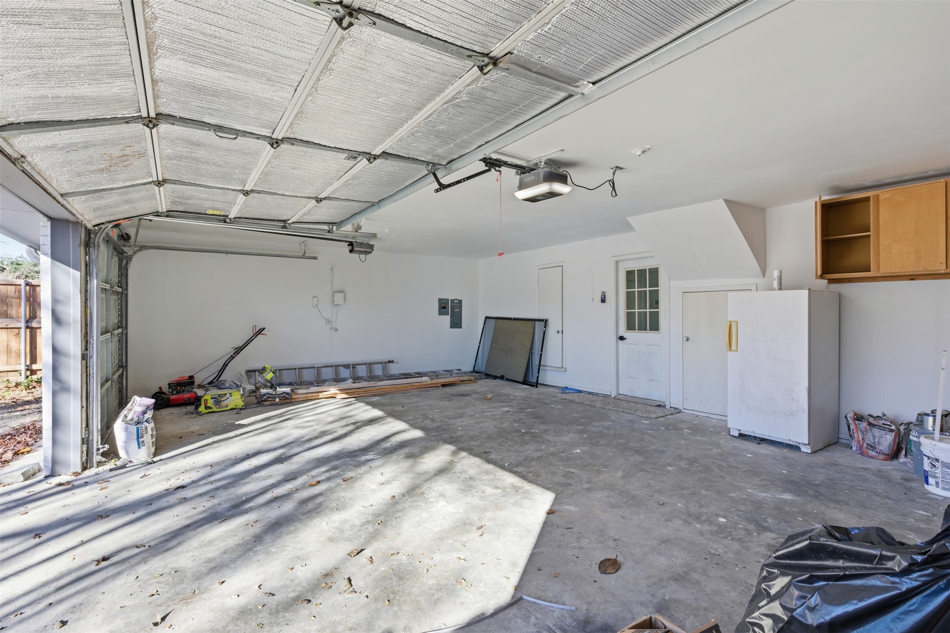
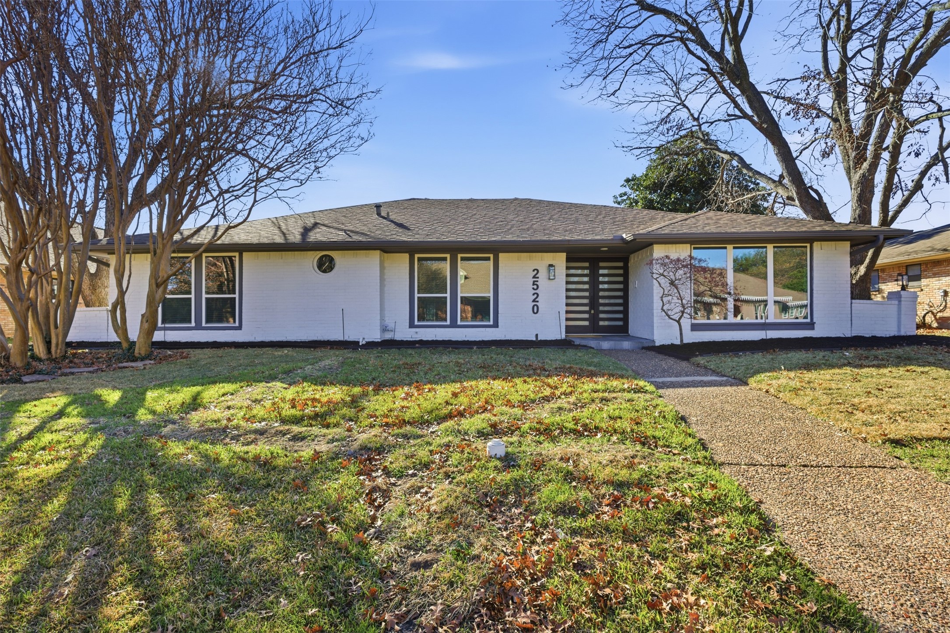
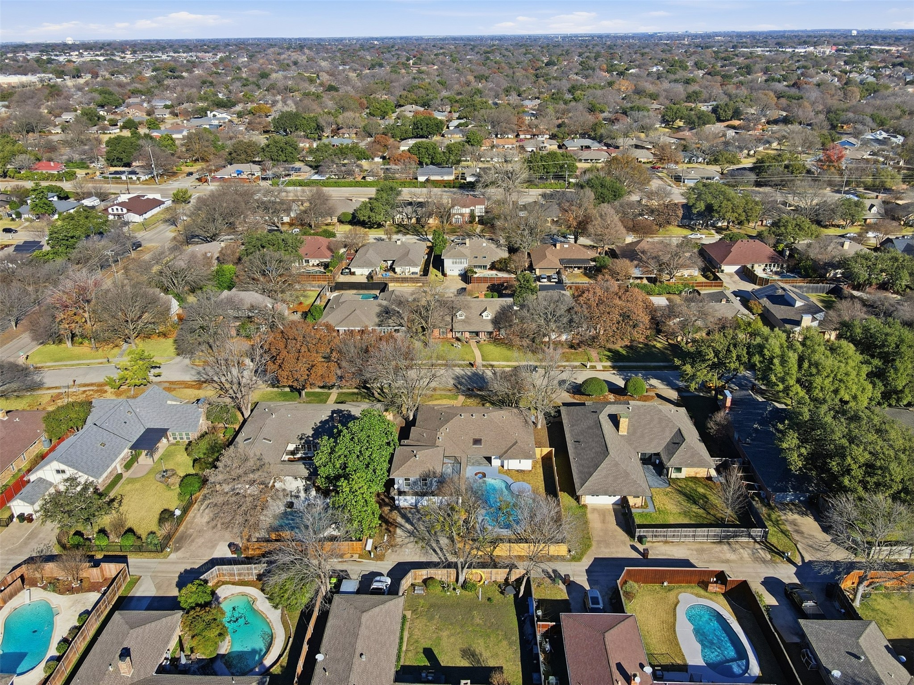
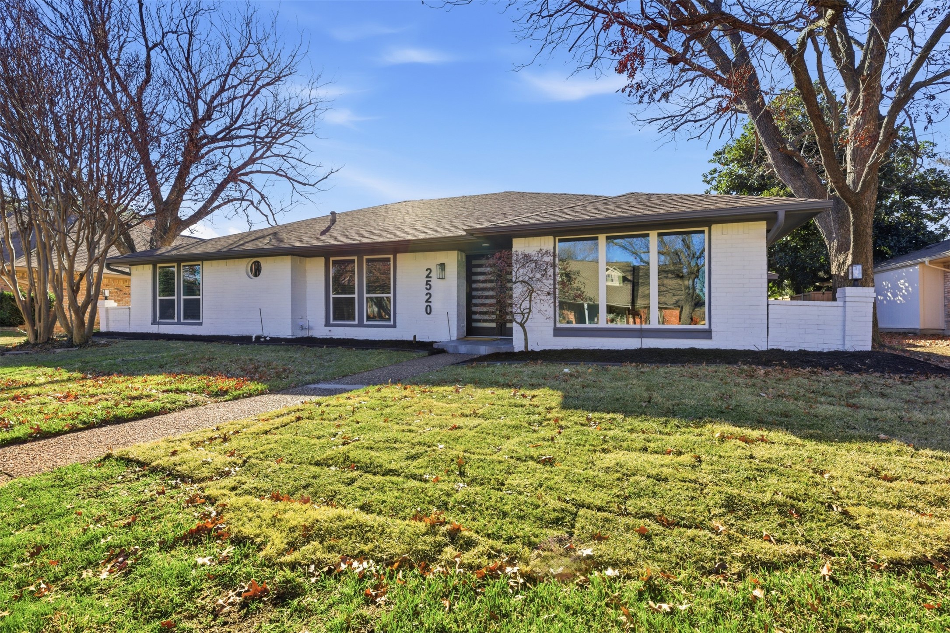
RARE OPPORTUNITY with 3 Car Garage in Desirable Plano ISD!
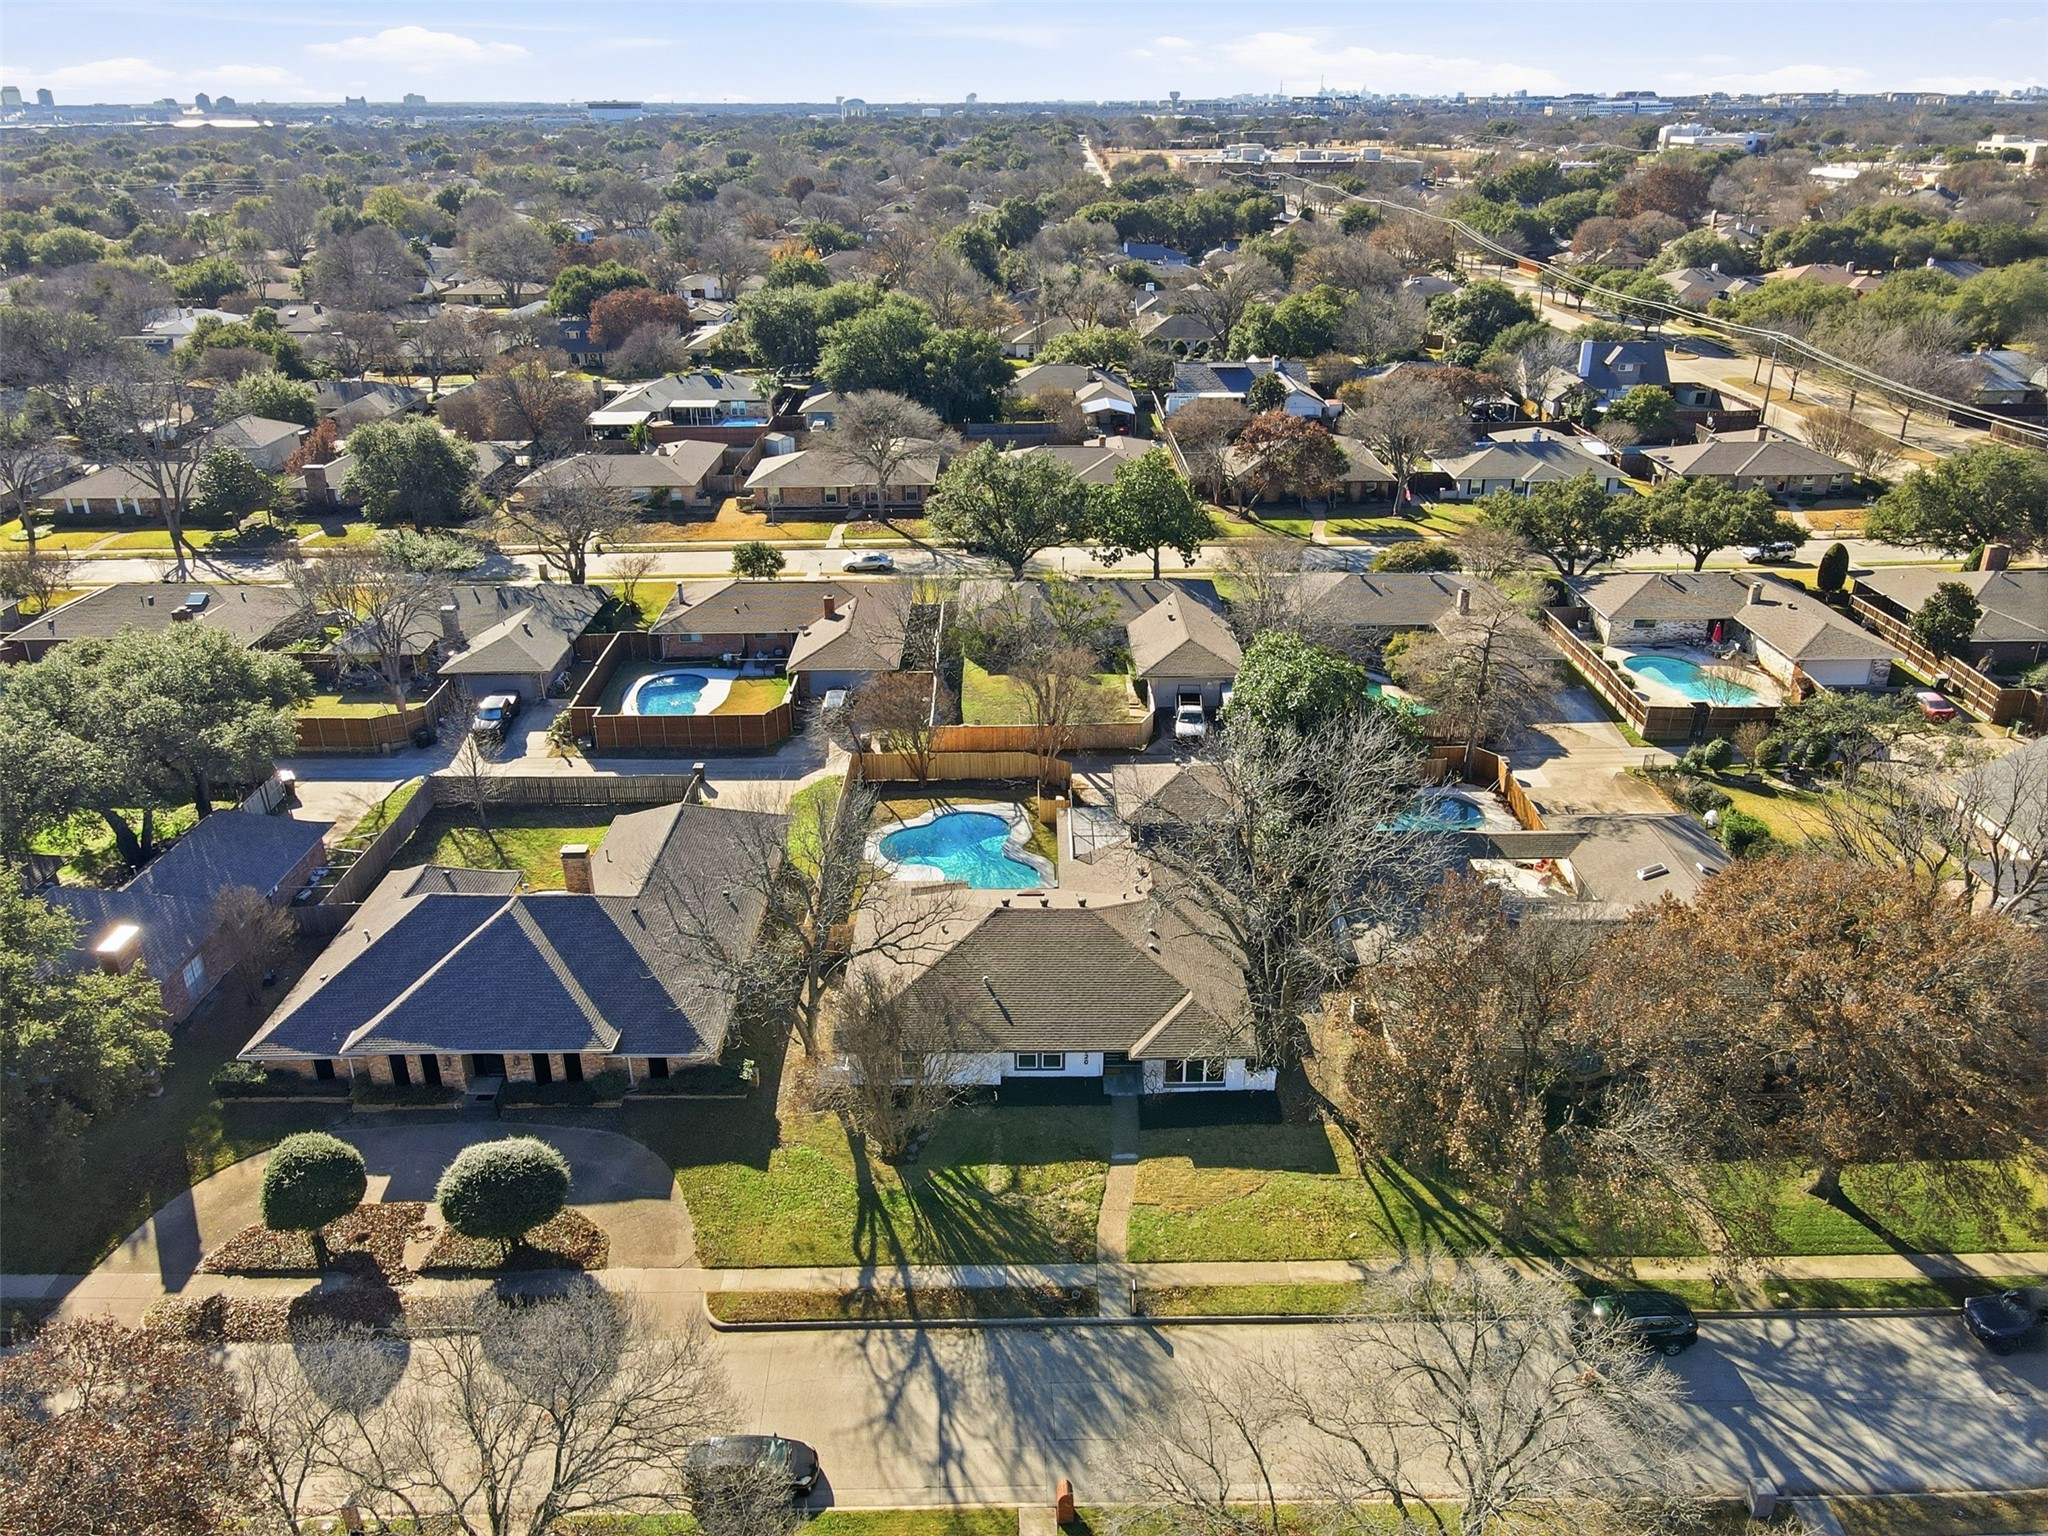
This expansive custom 4 bedroom, 3 bath home is nestled in most sought-after communities, offering convenient access to premier shopping, dining, recreation & highly acclaimed schools.

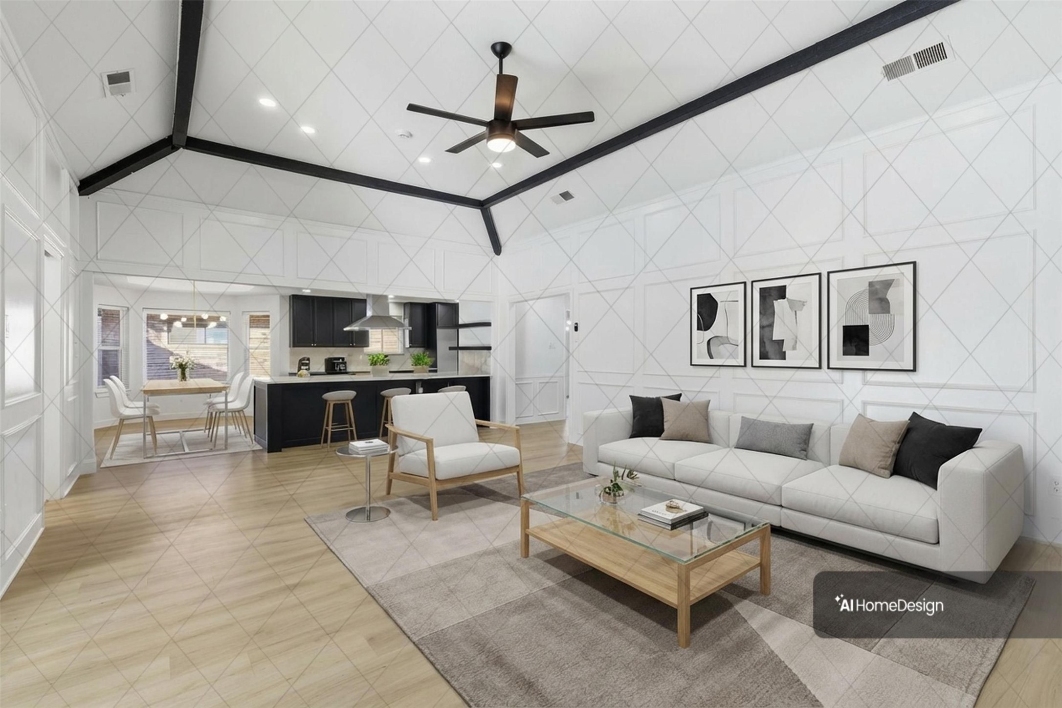
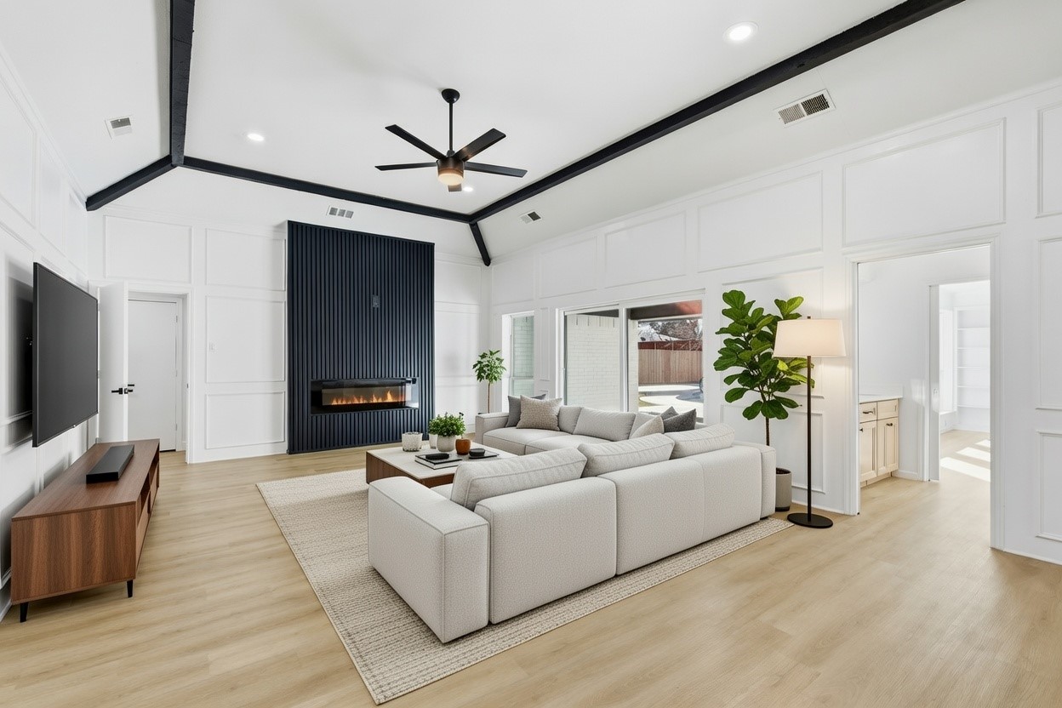
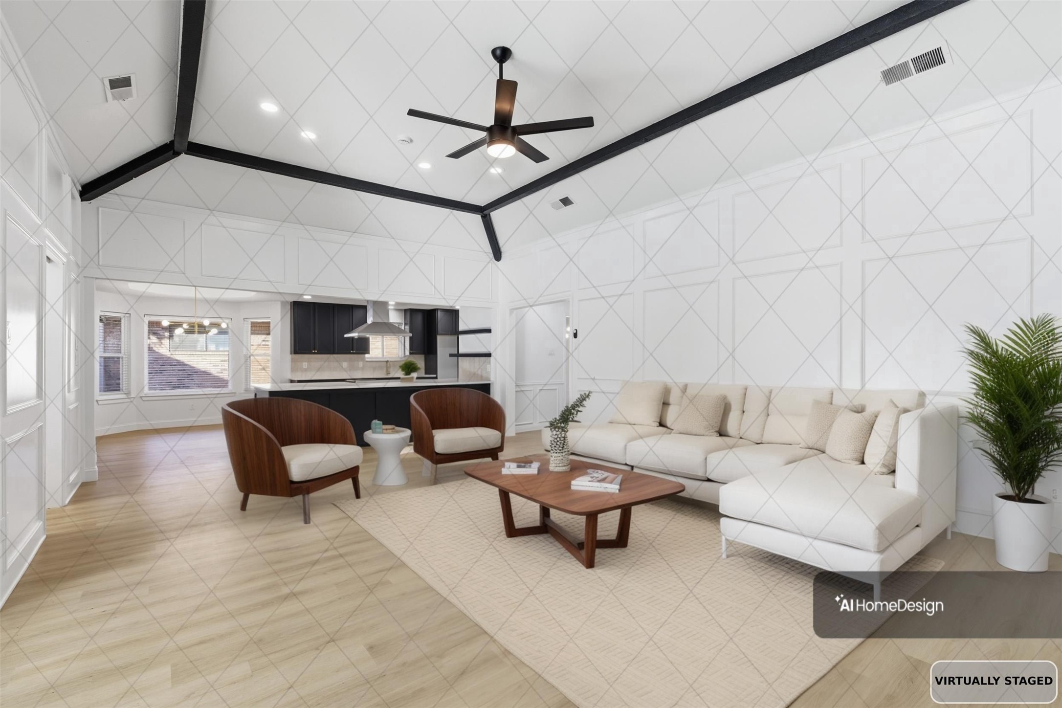
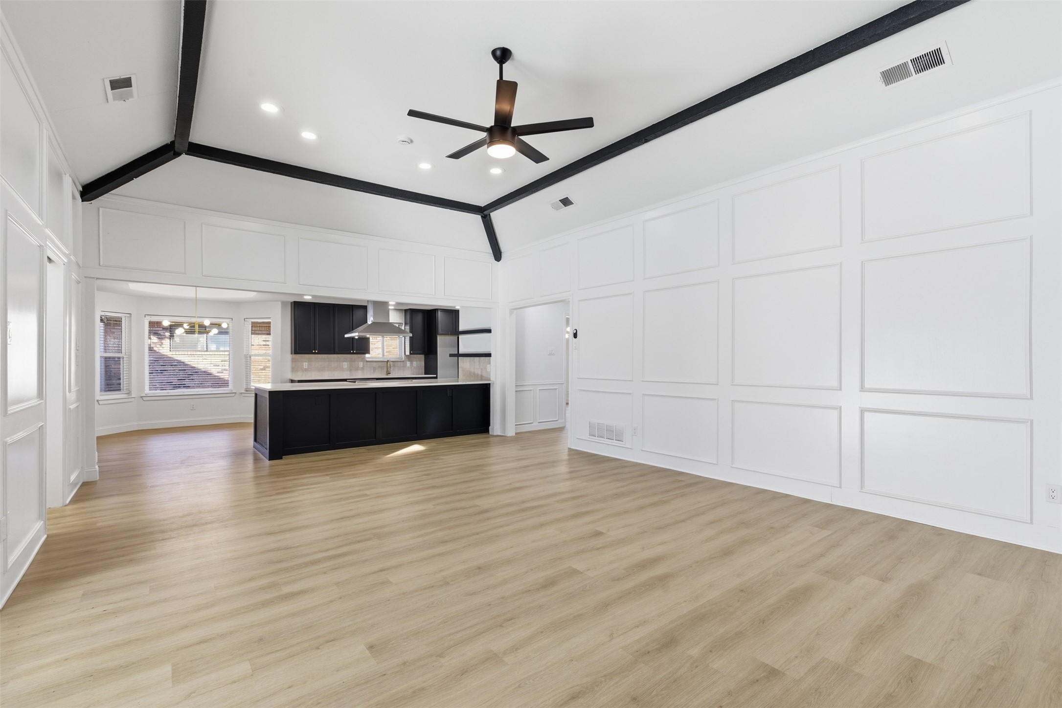
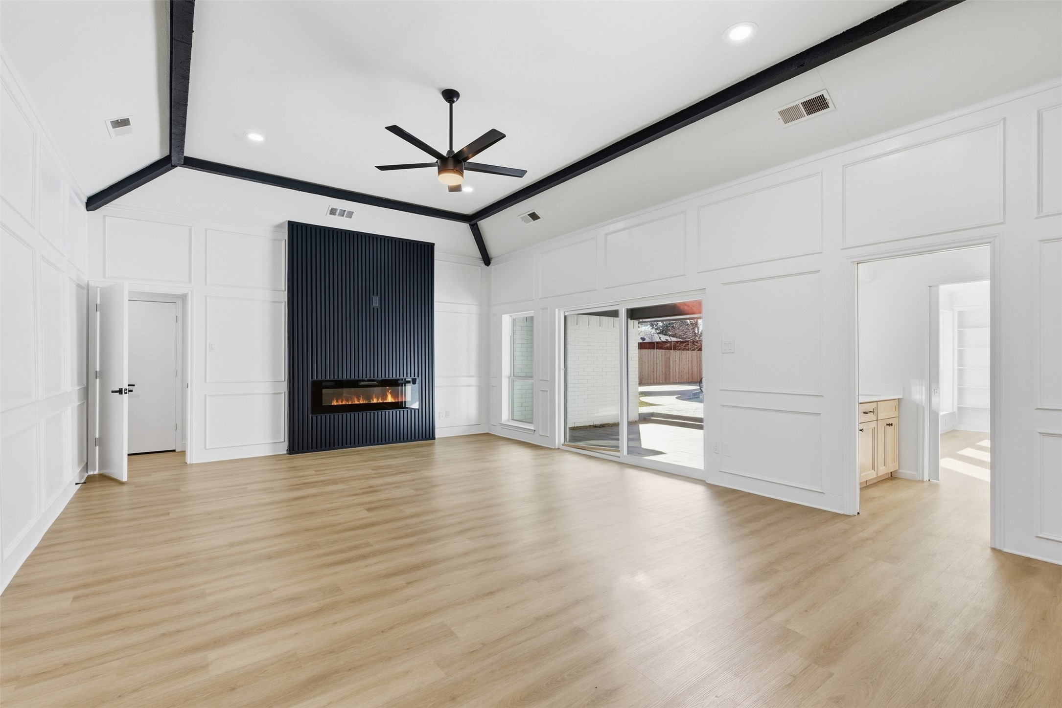
Designed for both comfort & entertaining, open floor plan showcases soaring 12ft beamed ceilings in the living rm, anchored by a striking modern linear electric fireplace w a custom accent wall & dedicated media outlet.

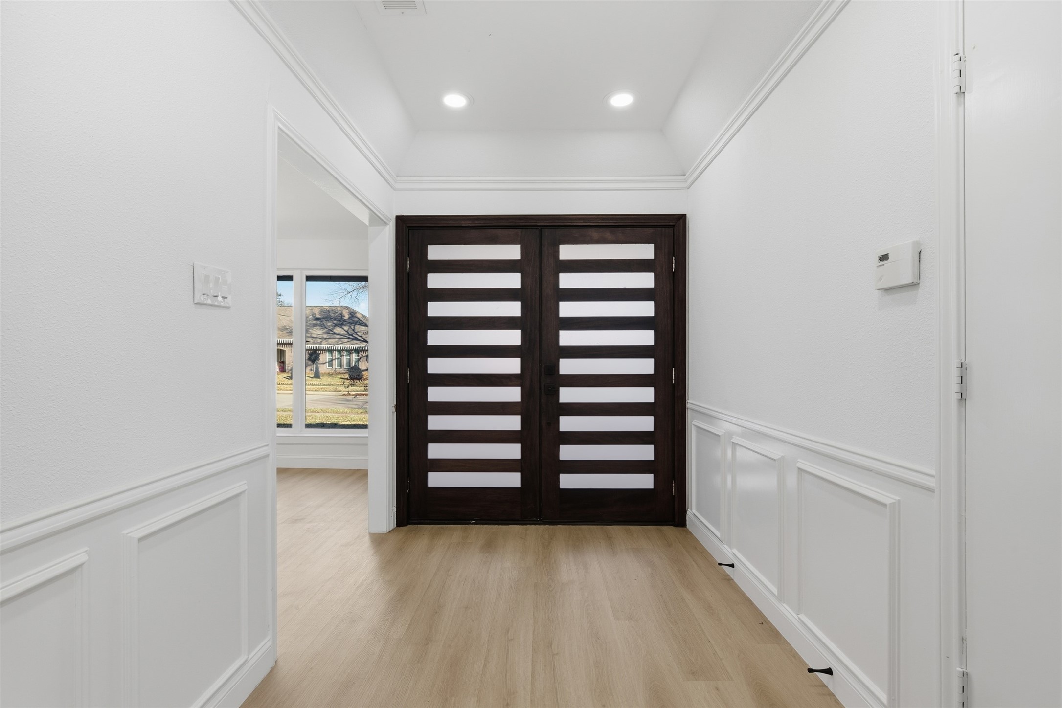
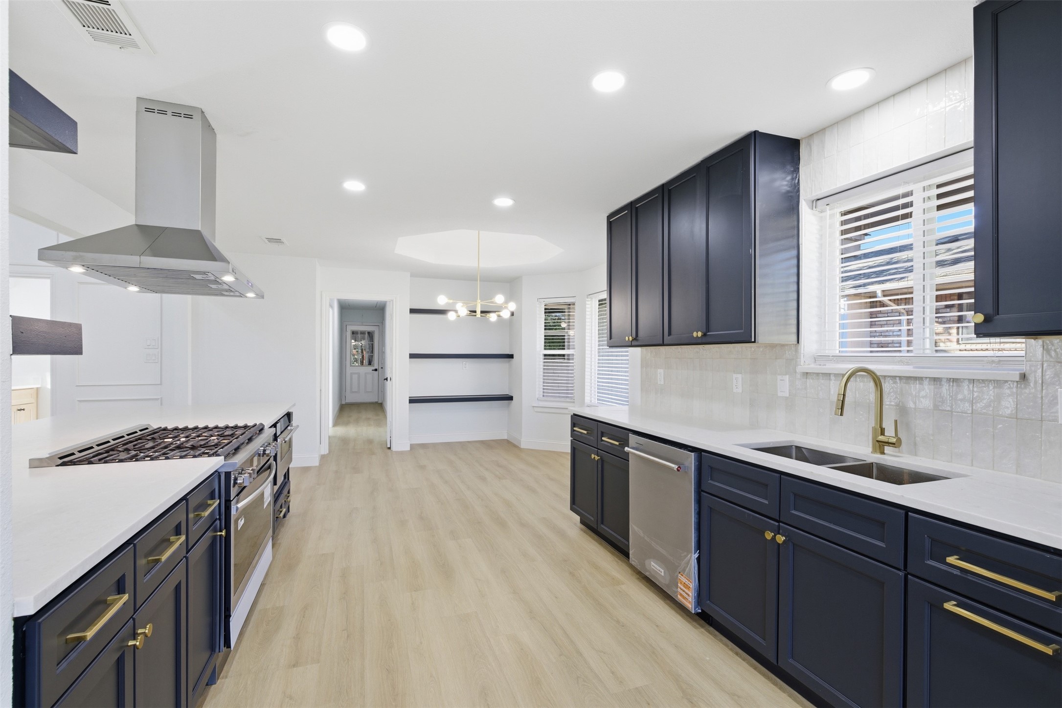
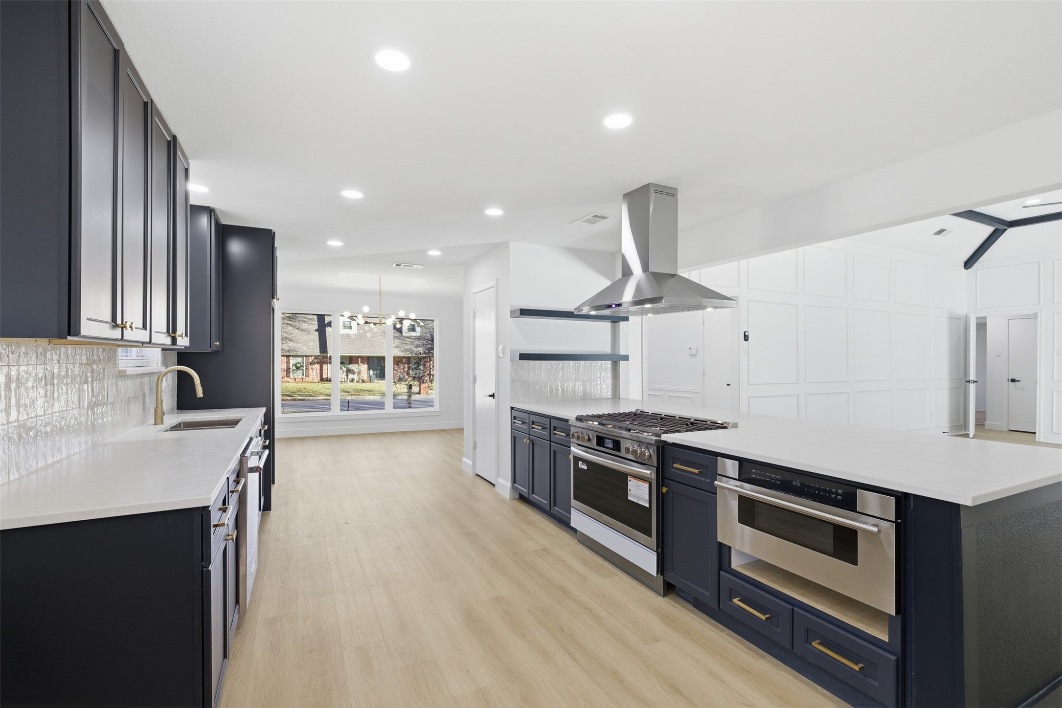
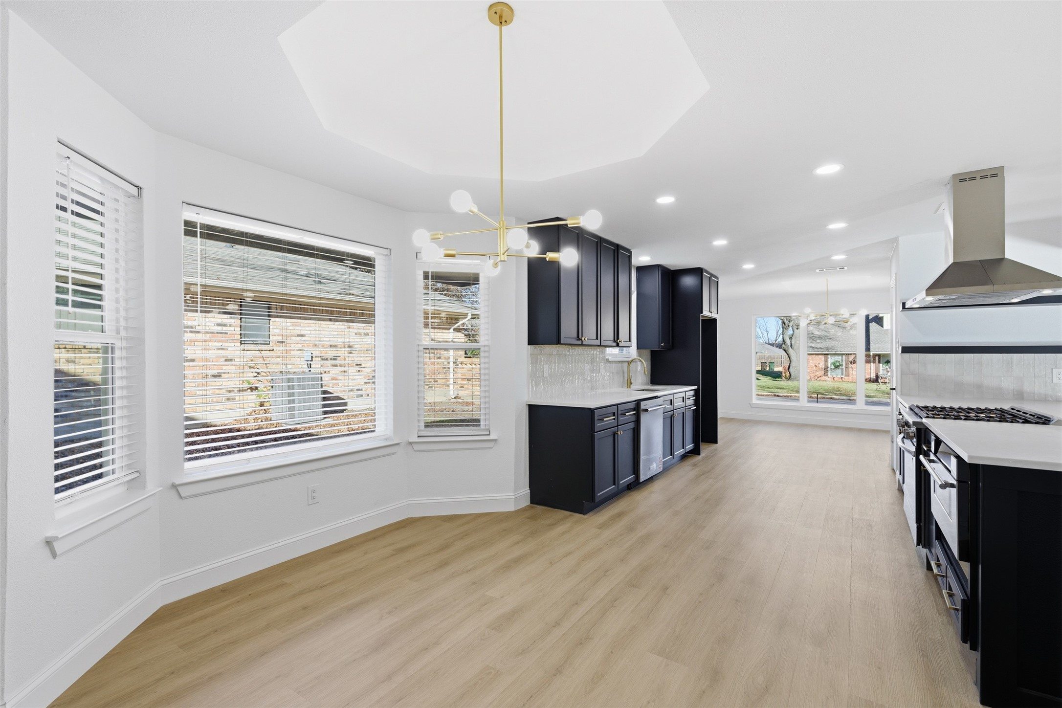
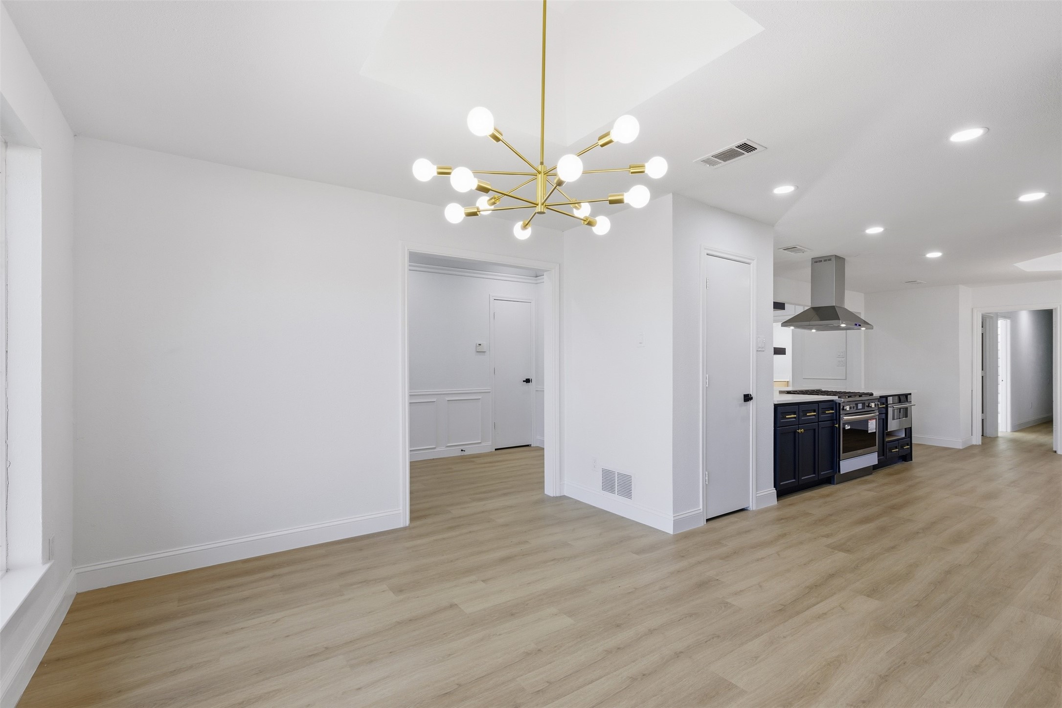
The gourmet Kit is a true centerpiece, featuring commercial-grade gas range w statement vent hood, high-end quartzite countertops w ample seating, slide-out microwave, walk-in pantry, breakfast nook & easy access to the formal dining rm from both the kitchen & entry.

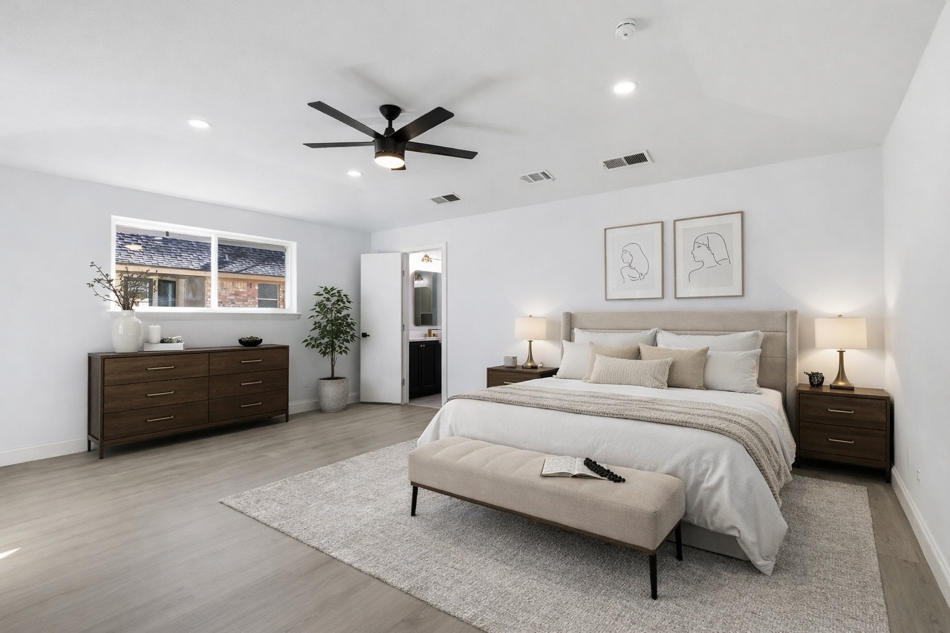
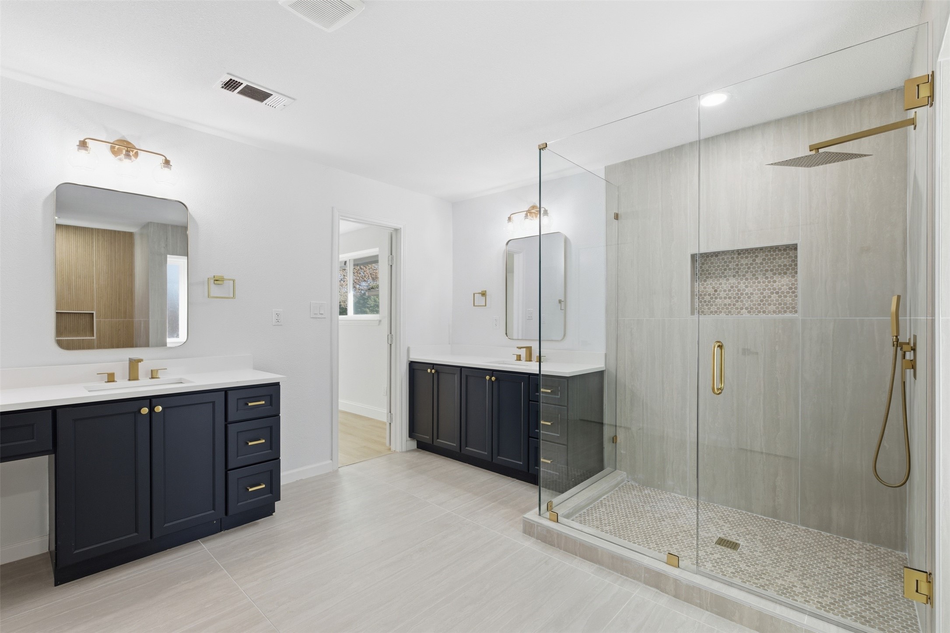
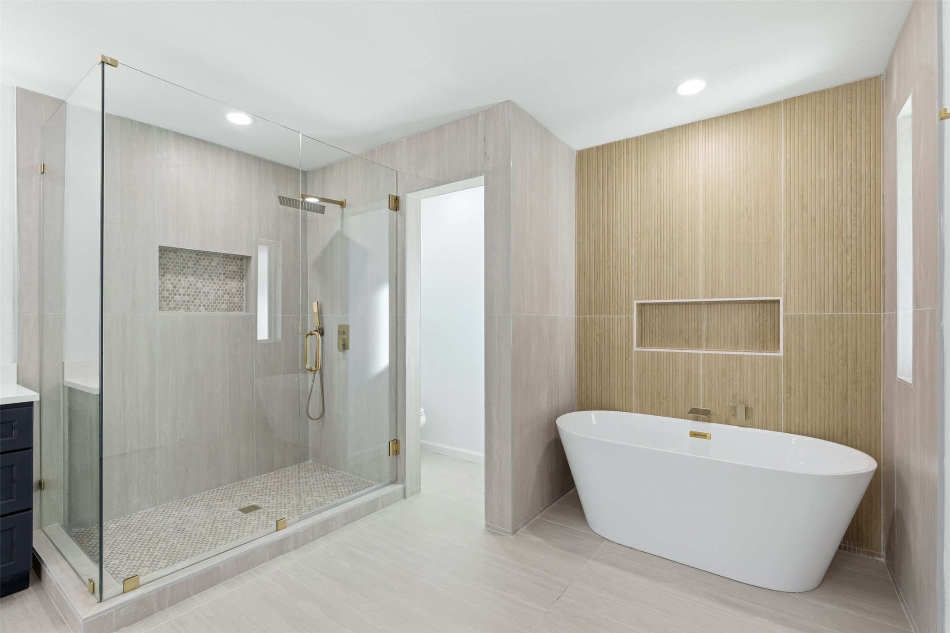
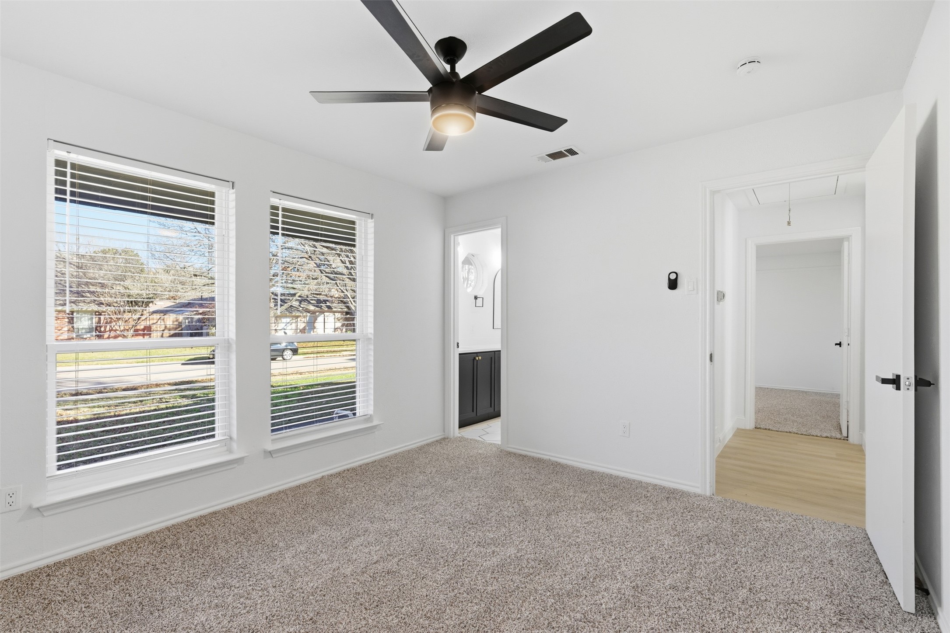
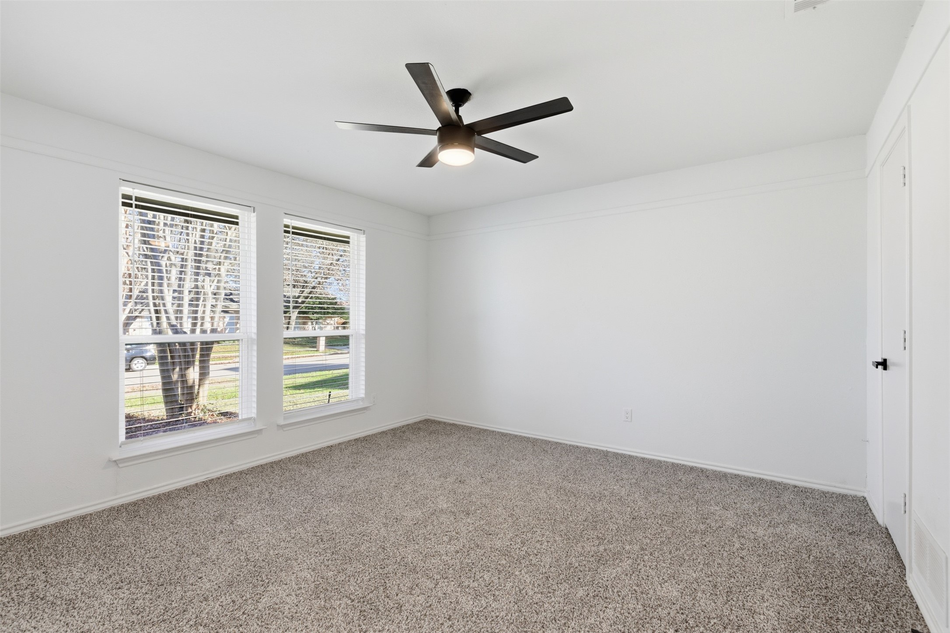
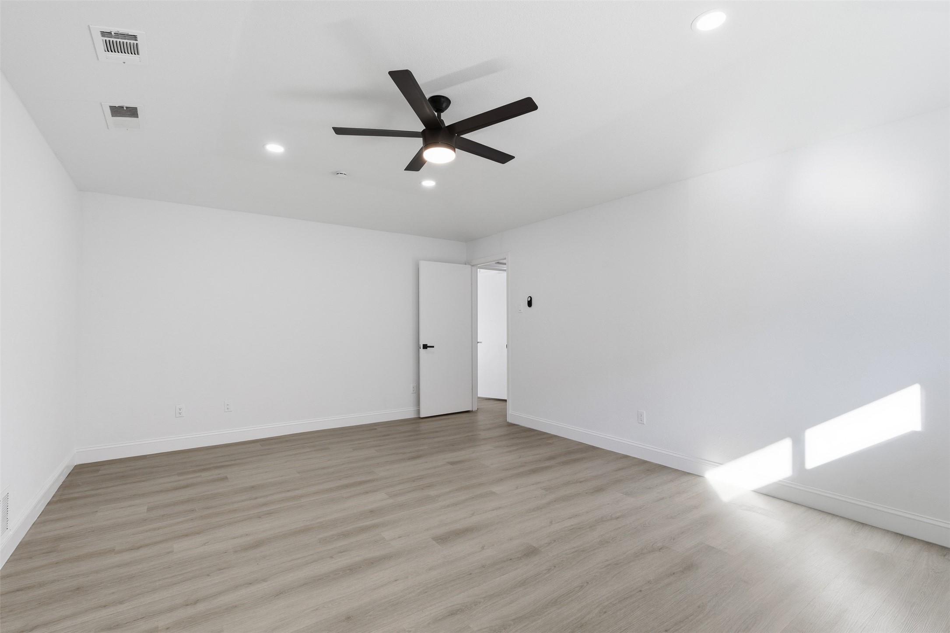
The private primary suite offers a luxurious retreat w spa inspired bath including a freestanding soaking tub w accent wall, oversized pebble floor shower w rainfall head & body sprayers, dual vanities & a massive walk in closet. A separate bedroom wing features 3 bedrms w a Jack-and-Jill bath. A dedicated study with built-in bookcases & pool views provides an ideal work or study space.
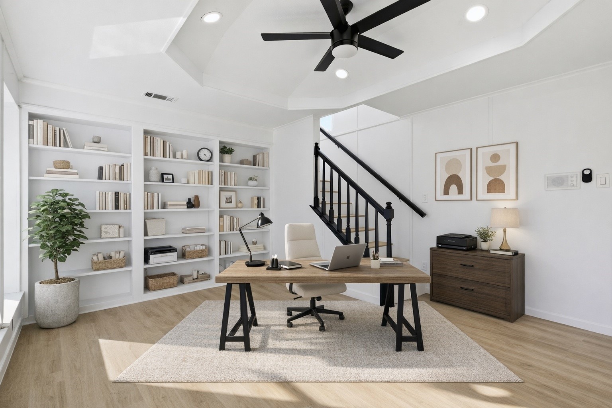
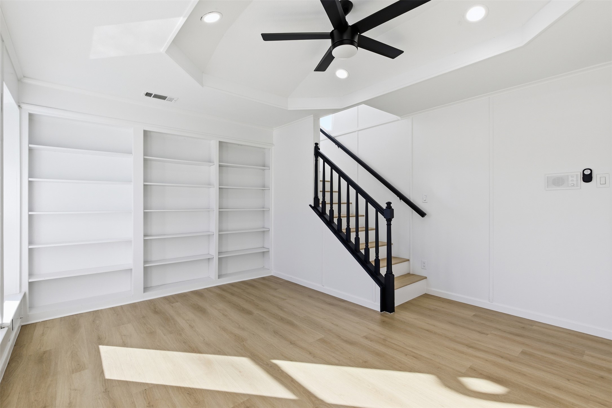
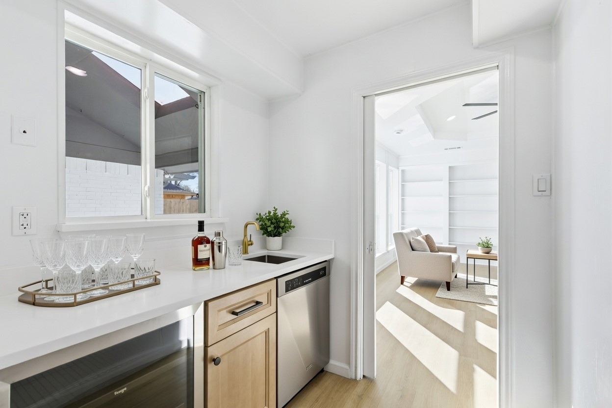
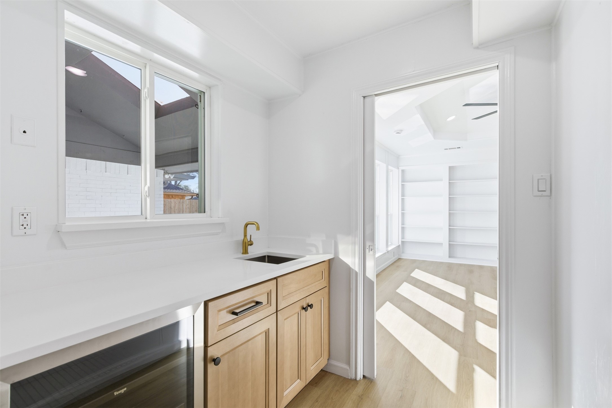
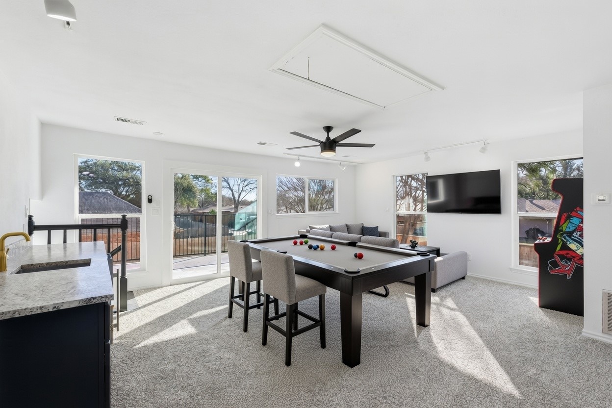
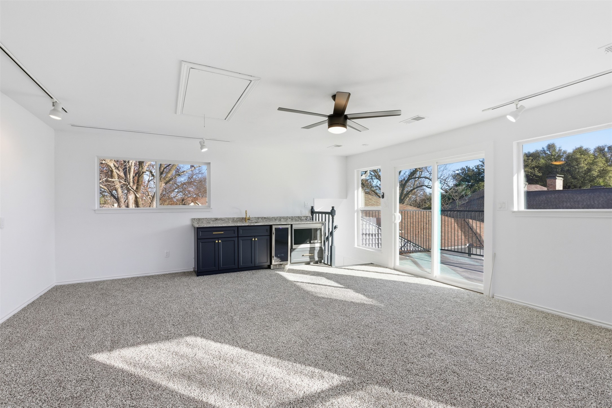
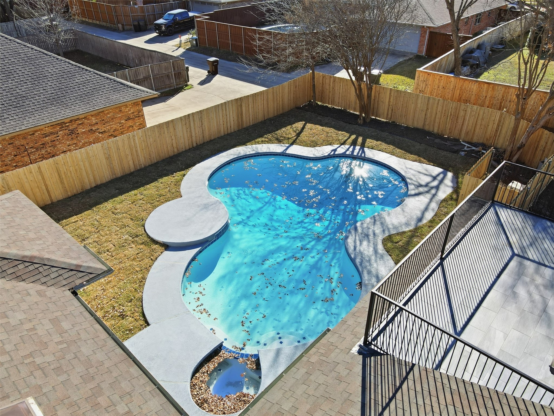
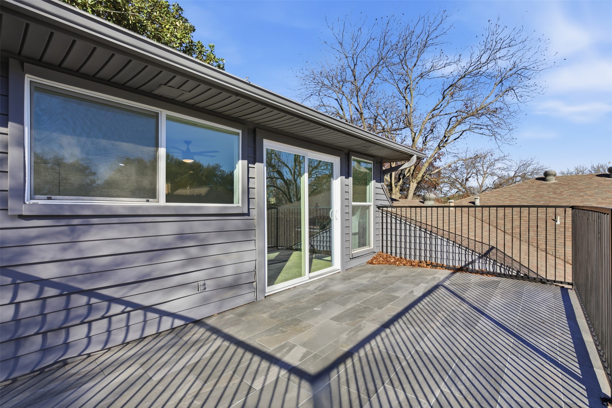
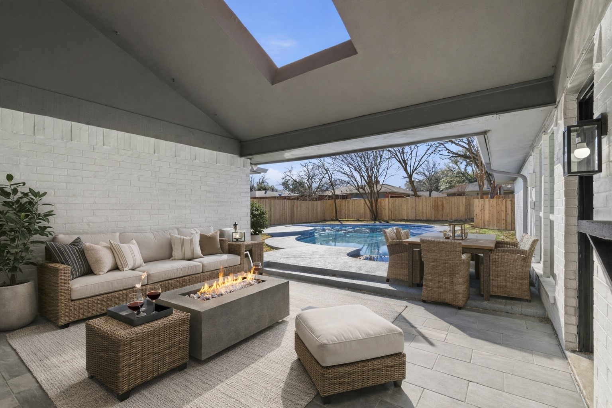
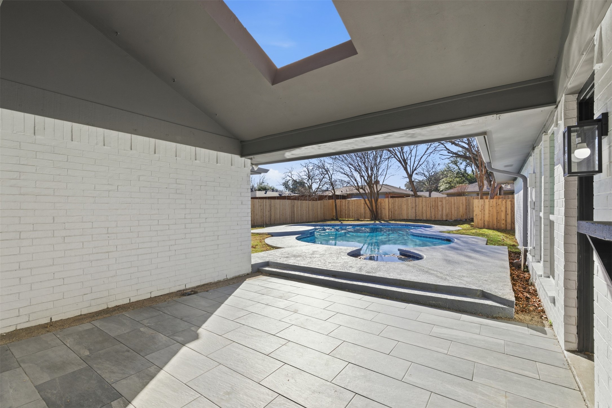
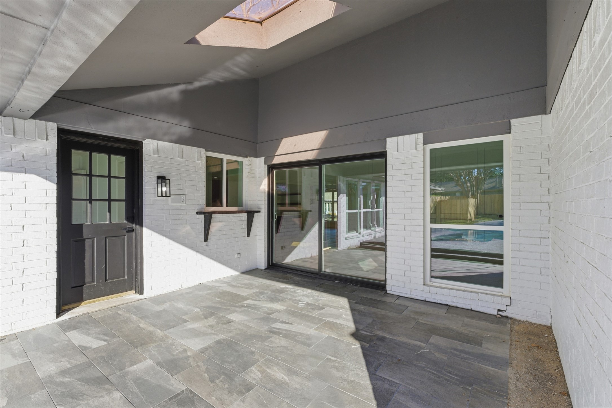
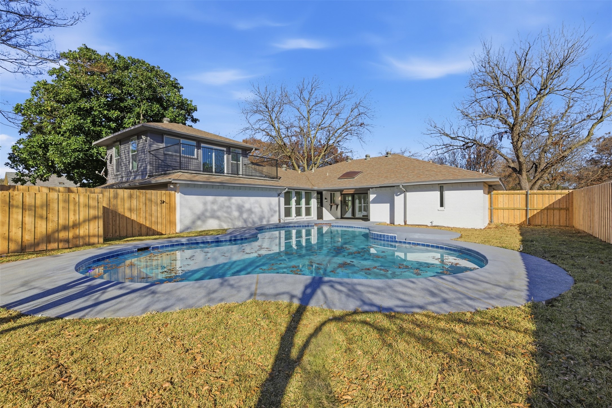
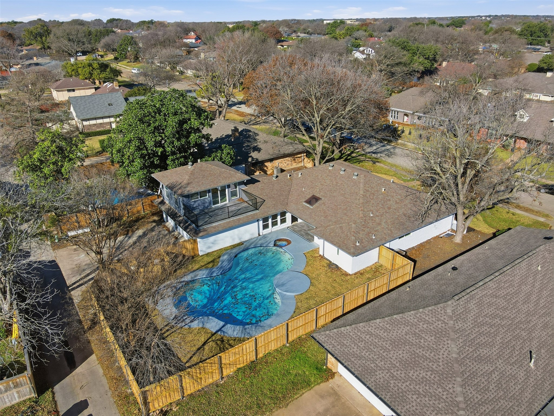
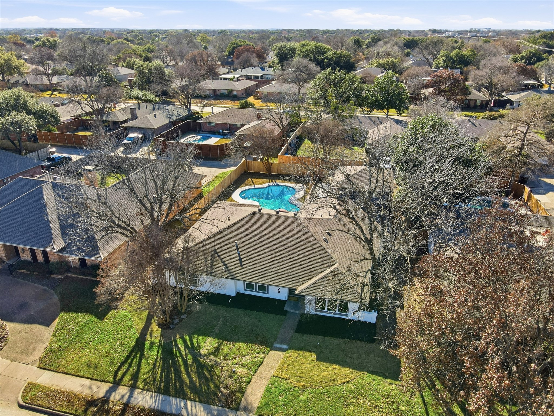
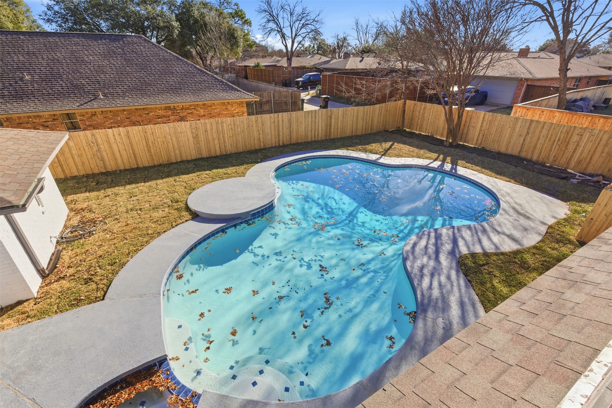
Dwnstrs includes a bedroom & full bath with potential for a mother in law suite or private guest quarters. Upstairs, a versatile flex space serves as an office, game rm, or media rm & includes a wet bar, microwave, beverage fridge & sliding doors leading to a large private balcony overlooking the pool. Outdoor living is exceptional w an oversized backyard featuring a sparkling heated pool w new plaster, new decking, updated drainage & all new pool equipment including heater. Enjoy a large covered patio w skylight, tiled floor, ceiling fans, new fence & convenient slide thru bar window to the indoor wet bar. Additional upgrades include a new wood fence, Luxury vinyl plank floors, freshly painted inside & out, new AC unit, ALL new plumbing, new hot water heater. Ample storage. Nothing left untouched in this unforgettable luxury home both indoors & outdoors

Share Property

Location

2520 Evans Drive, Plano, TX 75075

Status

Sold

Date Sold

January 28, 2026

Property Amenities

Interior
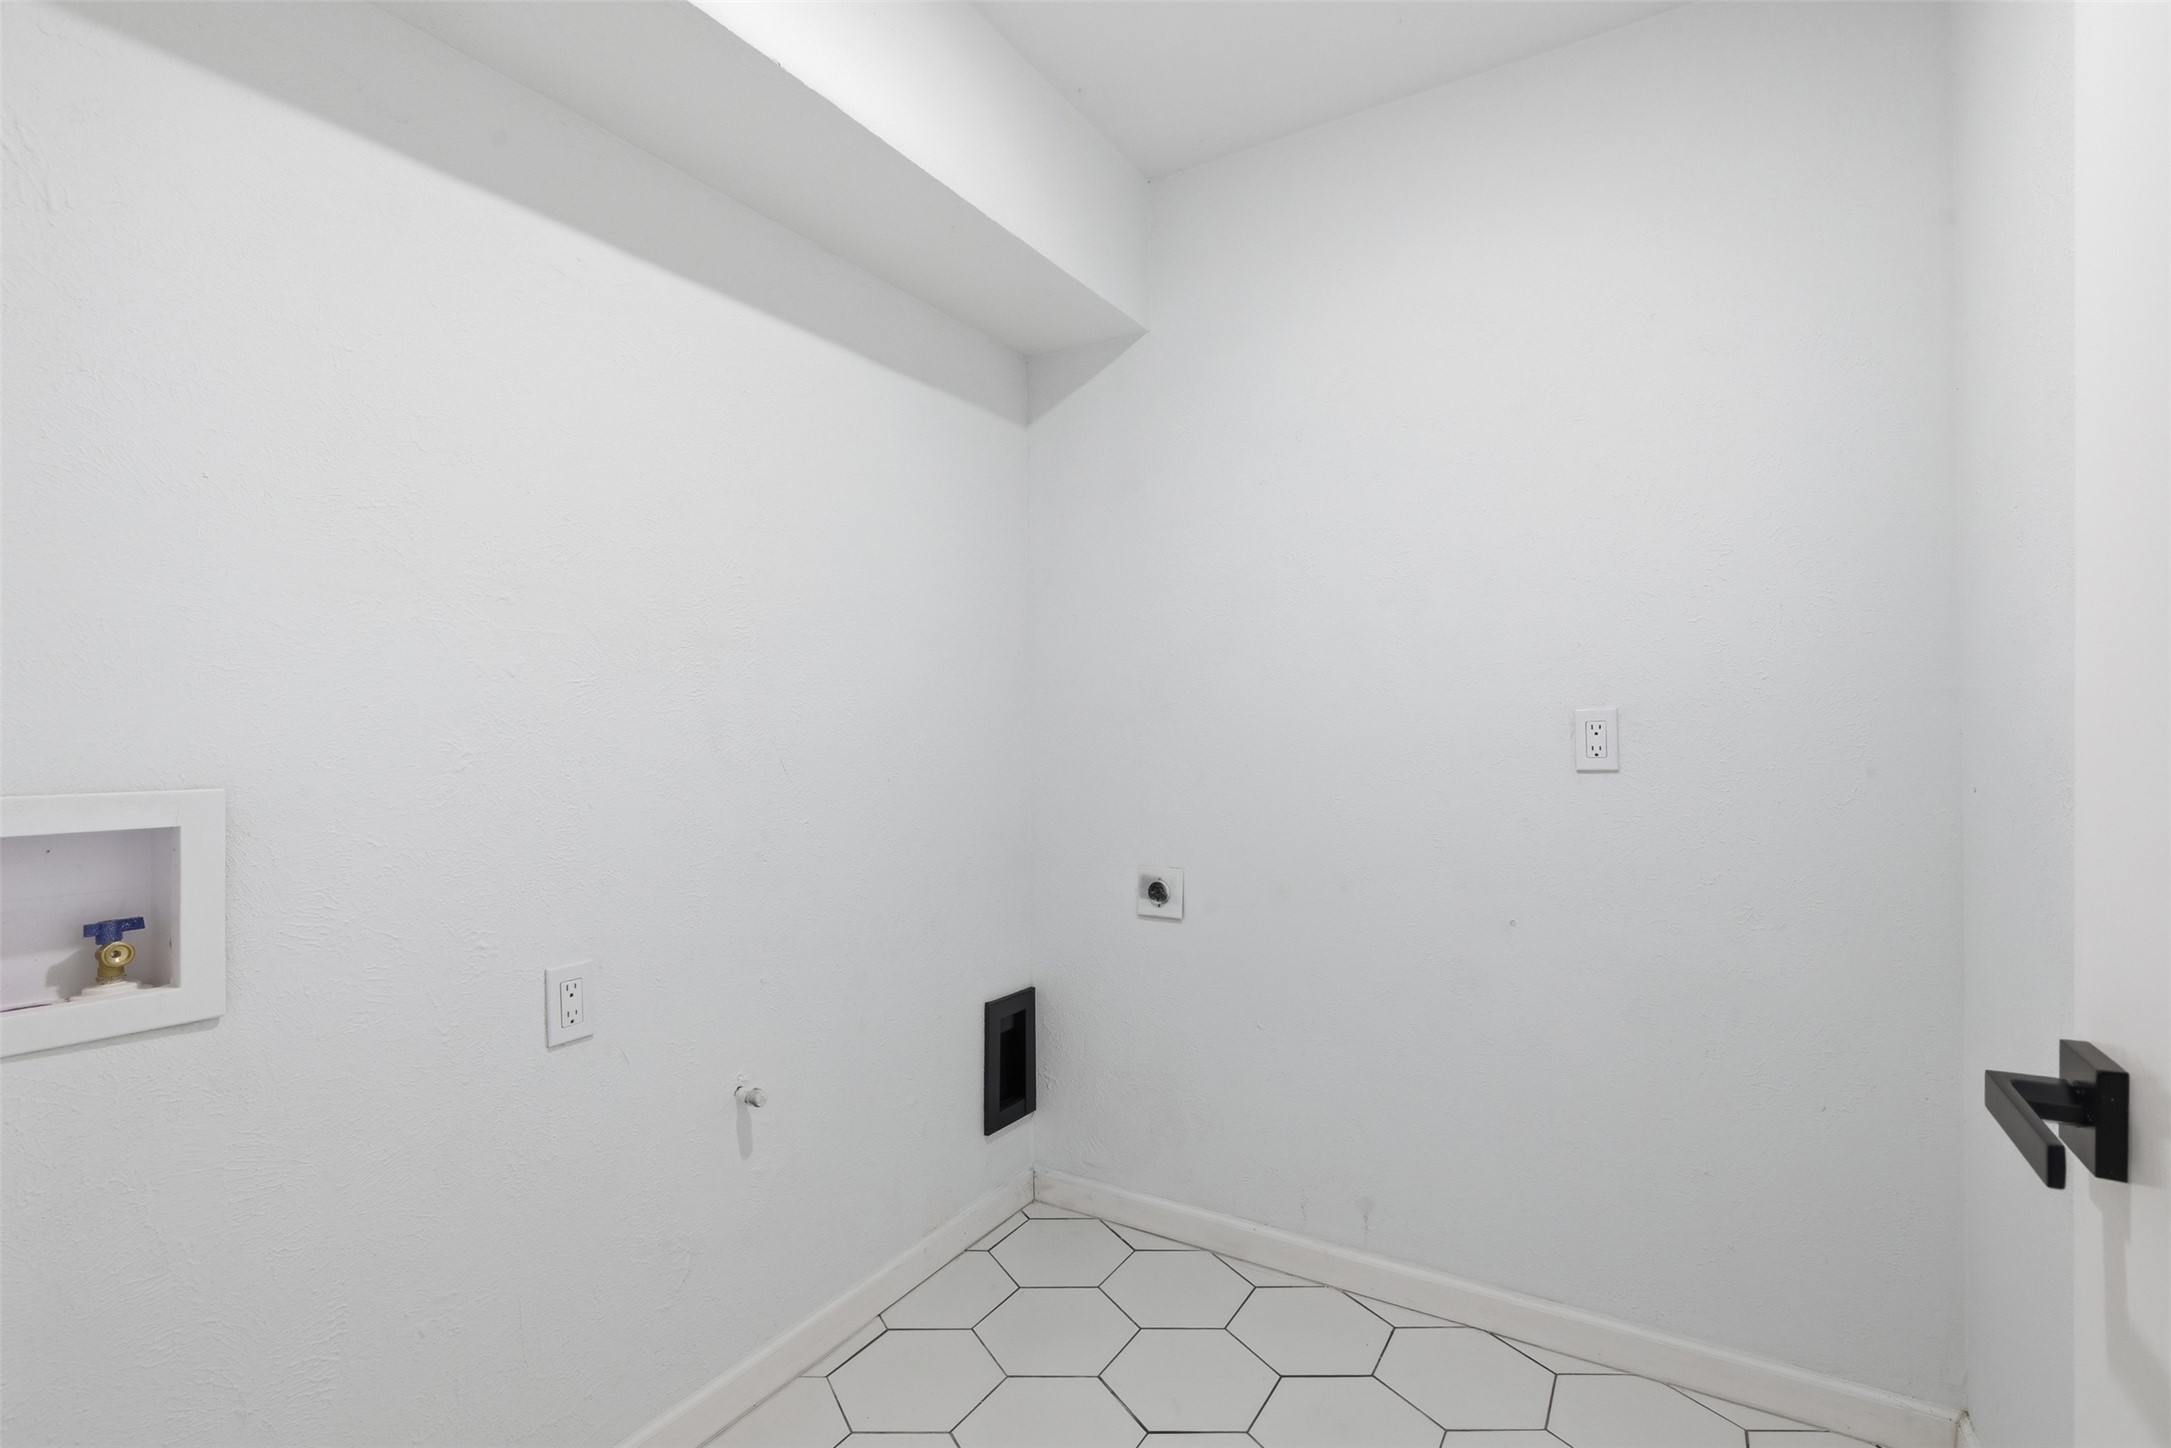
Laundry room Washer Hookup, Dryer Hookup, Laundry in Utility Room
Fireplace Electric
Appliances Some Gas Appliances, Dishwasher, Gas Cooktop, Disposal, Microwave, Plumbed For Gas, Range, Some Commercial Grade, Vented Exhaust Fan, Wine Cooler
Flooring Ceramic Tile, Luxury Vinyl Plank
Total Bedrooms: 4
Full Bathrooms: 3
Other Interior Features Wet Bar, Built-in Features, Chandelier, Cathedral Ceiling(s), Dry Bar, Decorative/Designer Lighting Fixtures, Double Vanity, Eat-in Kitchen, High Speed Internet, In-Law Floorplan, Kitchen Island, Open Floorplan, Paneling/Wainscoting, Cable TV, Walk-In Closet(s), Wired for Sound
Area & Lot
Lot Area 0.27 Acres
Living area 3,246 Sq.Ft.
MLS® ID 21139760
Year Built 1976
School District Plano ISD
High School Vines
Middle School Wilson
Elementary School Shepard
Architecture Styles Traditional, Detached
Type Residential
Status Sold
Exterior
Stories 2
Pool Gunite, Heated, In Ground, Pool, Pool/Spa Combo
Air conditioning Central Air, Ceiling Fan(s), Zoned
Heat type Central, Zoned
Water Source Public
Garage Space 3.0
Sewer Public Sewer
Other Exterior Features Lighting, Private Yard, Rain Gutters
Parking Alley Access, Door-Multi, Enclosed, Garage, Garage Door Opener, Garage Faces Rear
Lot Features Interior Lot, Few Trees
Roof Composition
Utilities Natural Gas Available, Sewer Available, Separate Meters, Water Available, Cable Available
Finance
Price Upon Request

360 Virtual Tour

Take a tour of this property

Work With Jenelle

Start a thoughtful conversation about your next move, whether you're buying, selling, relocating, investing, or building a life that fits you better.