Leave a Message

Thank you for your message. I will be in touch with you shortly.

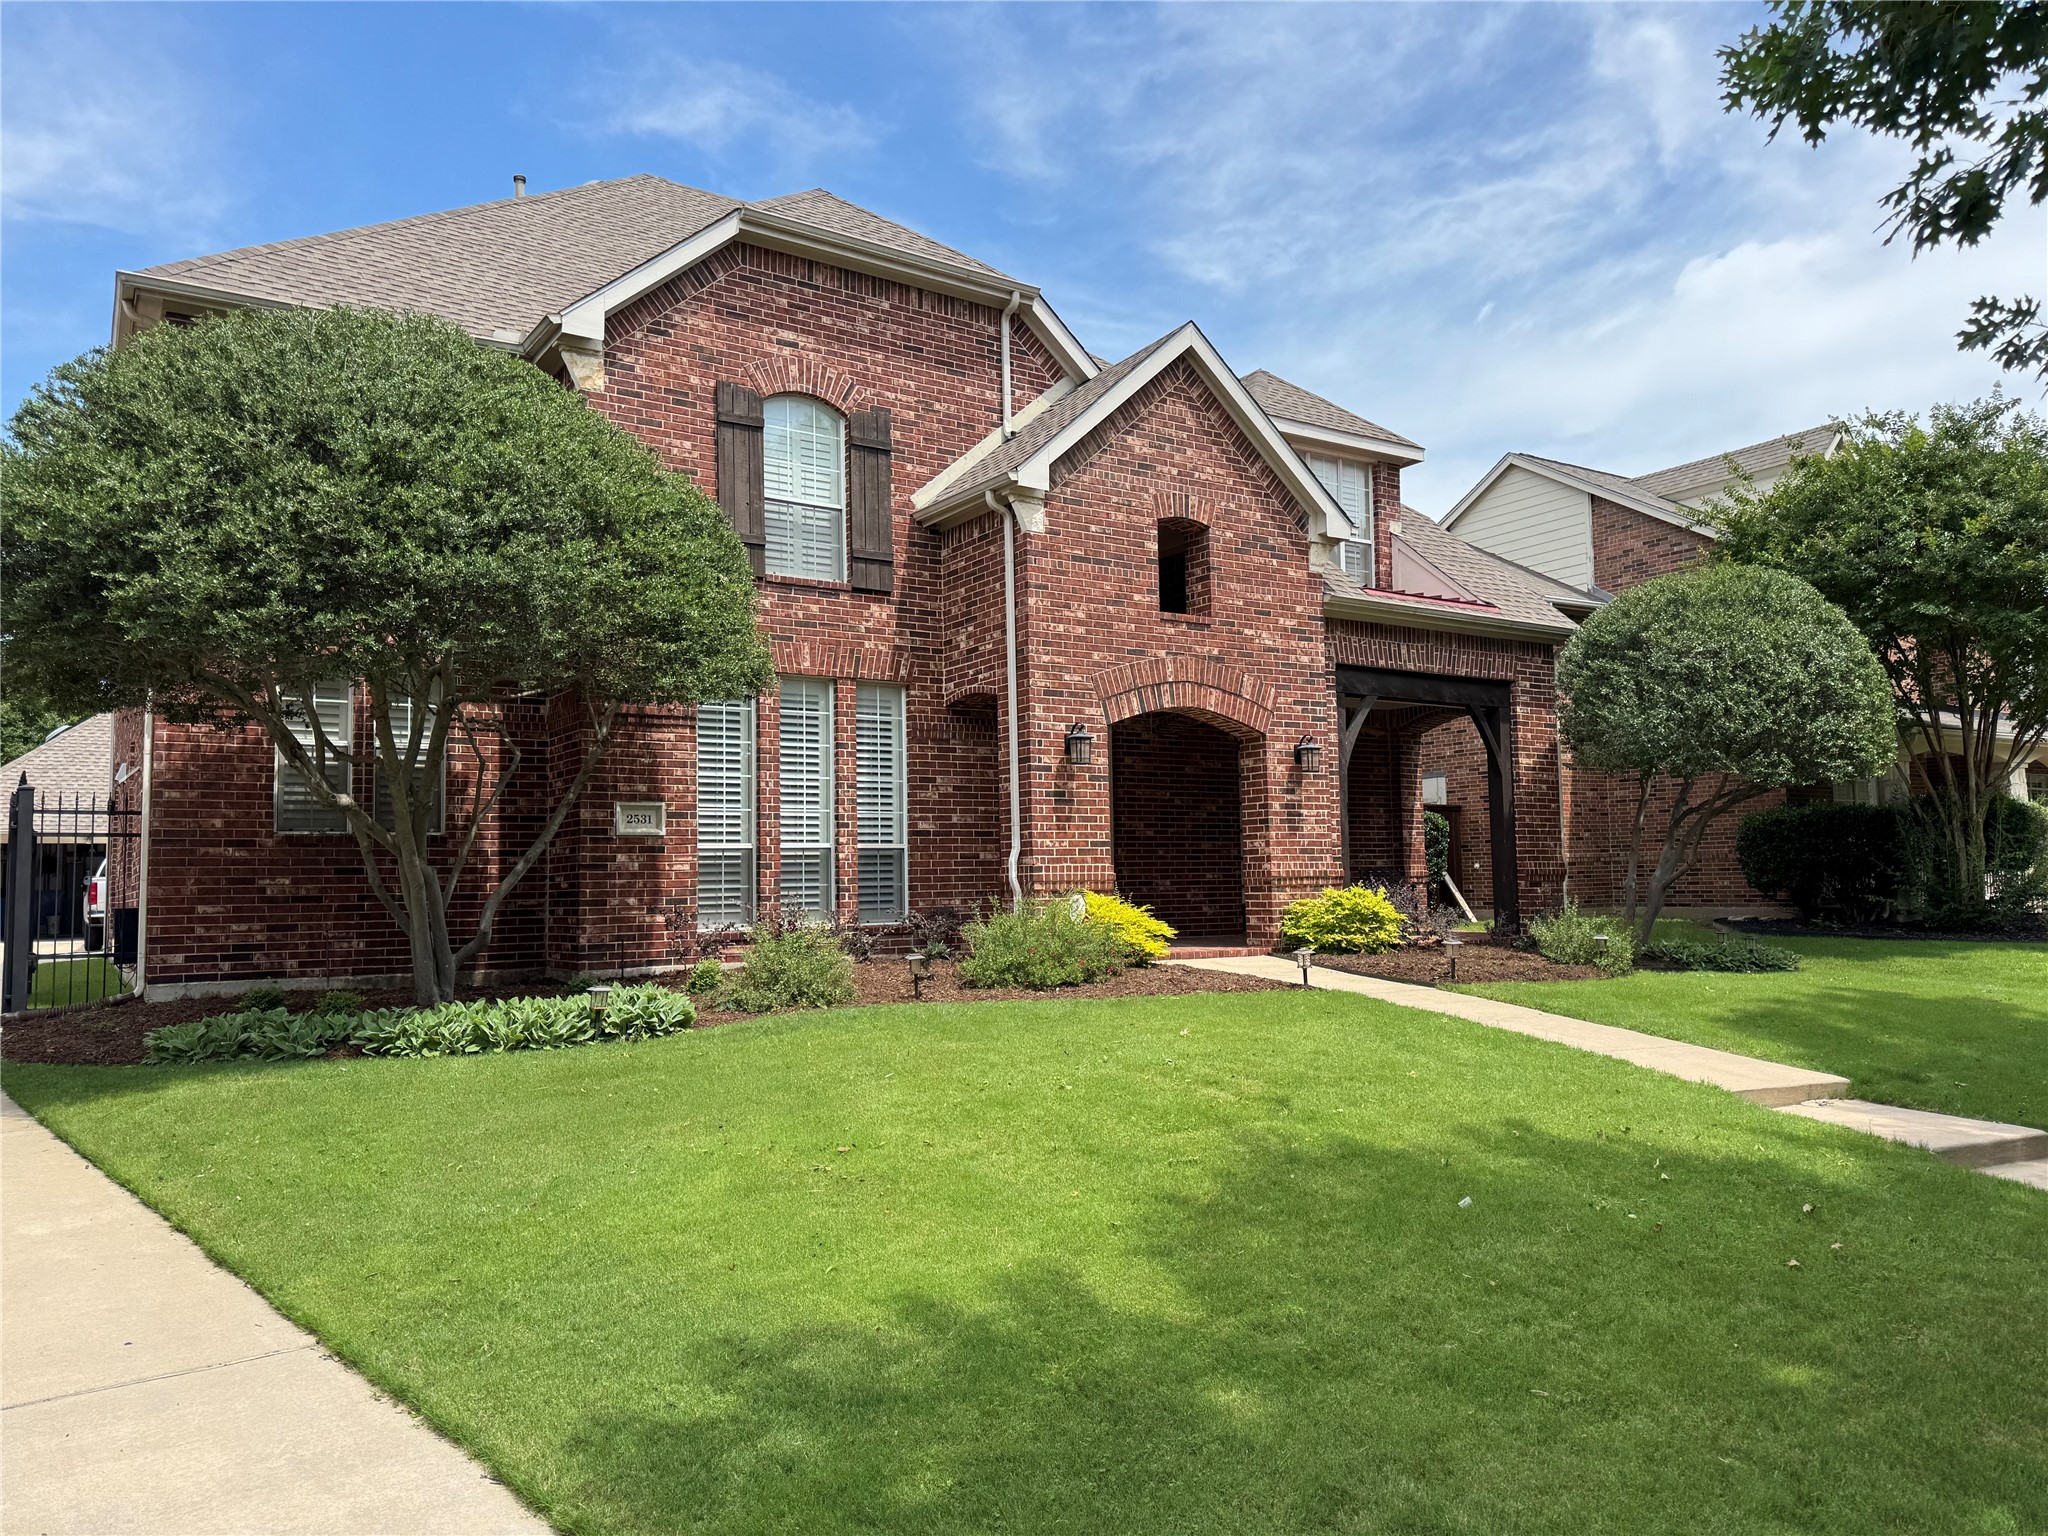
2531 Merlin Drive
Price Upon Request

2531 Merlin Drive

4 Beds 4 Baths 3,732 Sq.Ft. 10,193.04 Sq.Ft.

Description

Welcome to 2531 Merlin Dr., an exceptional 4-bedroom, 4-bathroom home in the highly sought-after Castle Hills master-planned community. This spacious two-story floor plan offers a dedicated office-flex room, formal living room, formal dining room, and an upstairs primary suite providing privacy and comfort. The thoughtfully designed layout offers flexibility for working from home, entertaining, or multi-generational living.

Step outside to your private backyard retreat featuring a sparkling pool and gated driveway, creating the perfect setting for relaxation and outdoor gatherings.

Castle Hills is renowned for its resort-style lifestyle, offering multiple community pools, parks, playgrounds, sports courts, miles of walking and biking trails, greenbelts, and year-round community events. Golf enthusiasts will appreciate proximity to The Lakes at Castle Hills Country Club, while nearby shopping, dining, and entertainment destinations include Grandscape, Legacy West, The Shops at Legacy, and The Star in Frisco. Convenient access to major highways, corporate campuses, and DFW Airport makes commuting a breeze.

Located within Lewisville ISD, this home combines comfort, convenience, and an unmatched community lifestyle in one of North Texas' premier master-planned neighborhoods. Don't miss this opportunity to enjoy everything Castle Hills has to offer.

Share Property

Location

2531 Merlin Drive, Lewisville, TX 75056

Status

Sold

Date Sold

June 23, 2026

Property Amenities

Interior
Fireplace Family Room
Appliances Dishwasher, Disposal, Microwave
Flooring Carpet, Hardwood, Tile
Total Bedrooms: 4
Full Bathrooms: 4
Other Interior Features Chandelier, Decorative/Designer Lighting Fixtures, Double Vanity, Eat-in Kitchen, Granite Counters, High Speed Internet, Kitchen Island, Loft, Open Floorplan, Pantry, Cable TV, Wired for Data, Walk-In Closet(s), Wired for Sound
Area & Lot
Lot Area 10,193.04 Sq.Ft.
Living area 3,732 Sq.Ft.
MLS® ID 21290601
Year Built 2000
School District Lewisville ISD
High School Hebron
Middle School Killian
Elementary School Castle Hills
Architecture Styles Traditional, Detached
Type Residential
Status Sold
Exterior
Stories 2
Pool Fenced, In Ground, Outdoor Pool, Pool, Private, Pool Sweep, Pool/Spa Combo
Air conditioning Central Air, Ceiling Fan(s)
Heat type Central
Water Source Public
Garage Space 2.0
Security Features Carbon Monoxide Detector(s), Smoke Detector(s)
Sewer Public Sewer
Parking Additional Parking, Common, Concrete, Driveway, Electric Gate, Enclosed, Garage Faces Front, Gated, Kitchen Level, Lighted, Private
Lot Features Interior Lot, Landscaped, Subdivision, Sprinkler System
Roof Composition, Shingle
Utilities Electricity Available, Electricity Connected, Natural Gas Available, Phone Available, Sewer Available, Separate Meters, Water Available, Cable Available
Finance
Price Upon Request

Work With Jenelle

Start a thoughtful conversation about your next move, whether you're buying, selling, relocating, investing, or building a life that fits you better.


