
Leave a Message

Thank you for your message. I will be in touch with you shortly.

2531 Sage Ridge Drive
VIEW PHOTOS
$925,000

2531 Sage Ridge Drive

5 Beds 4 Baths 4,374 Sq.Ft. 7,230.96 Sq.Ft.

Description

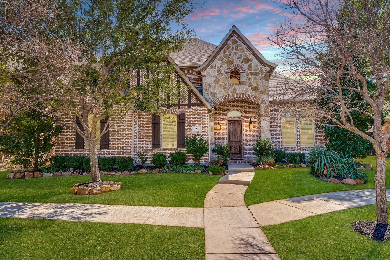
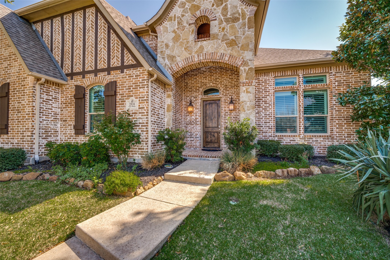
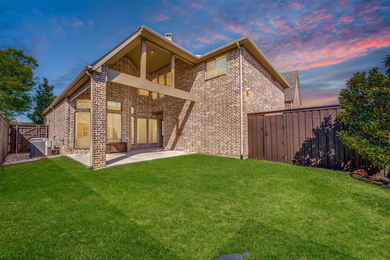
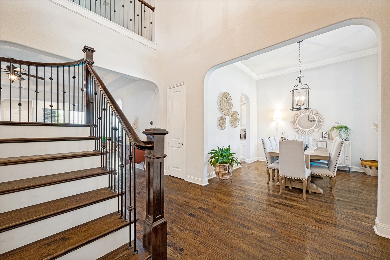
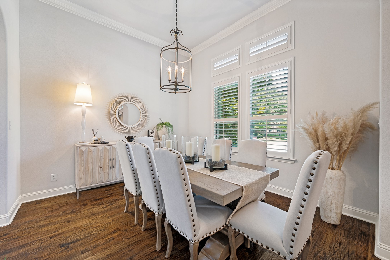
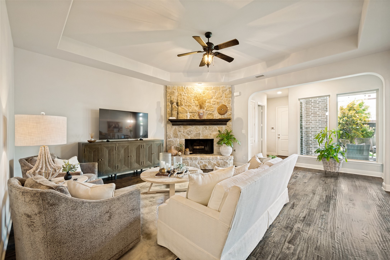
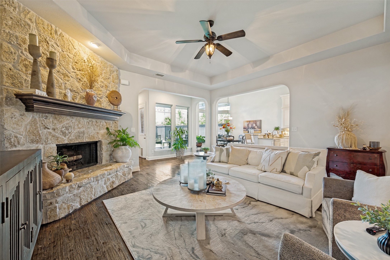
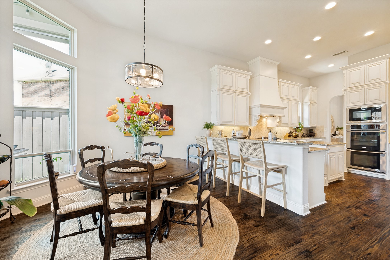
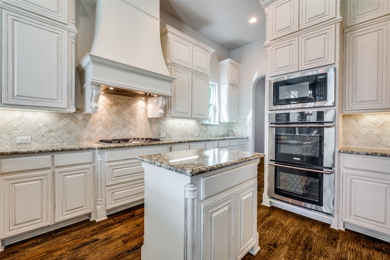
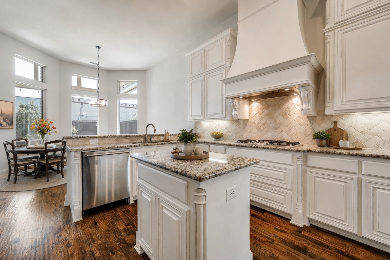
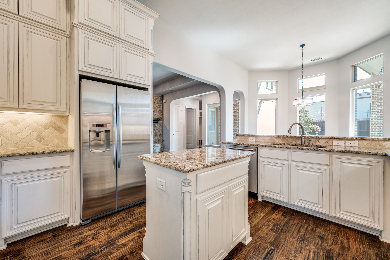
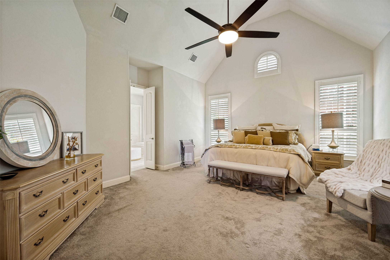
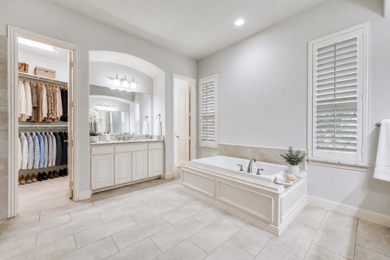
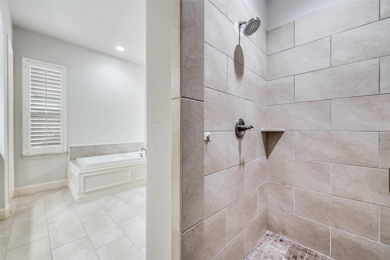
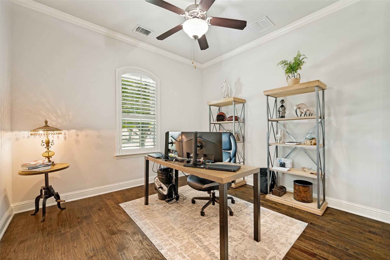
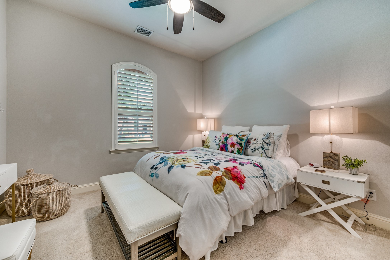
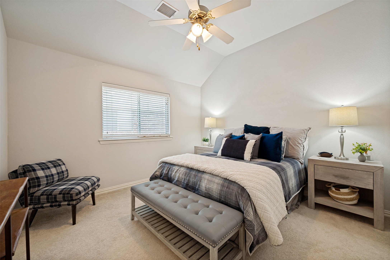
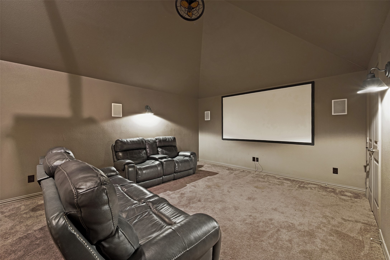
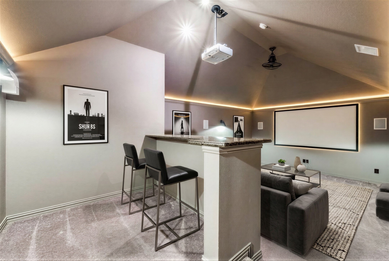
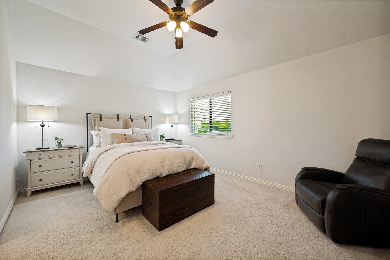
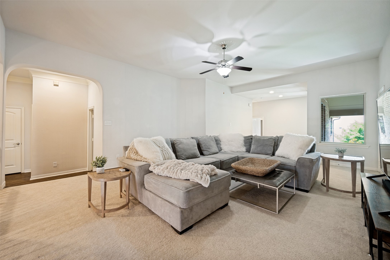
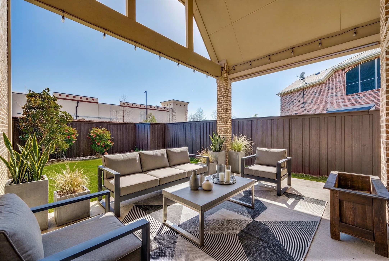
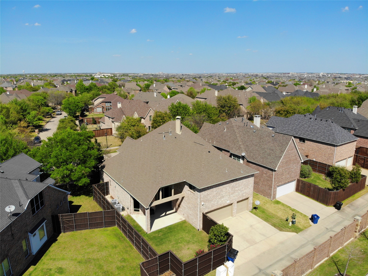
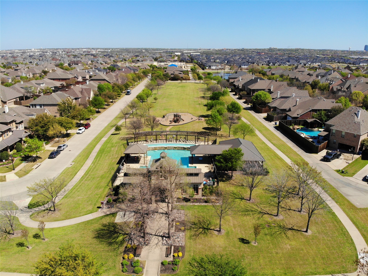
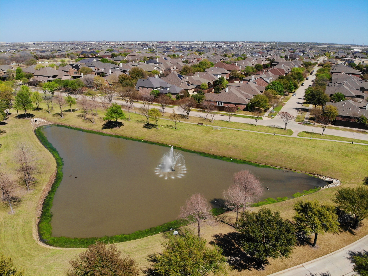
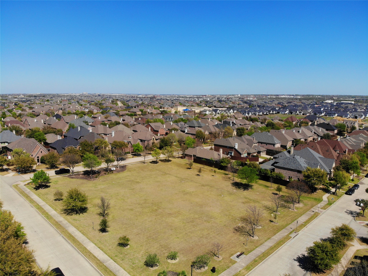
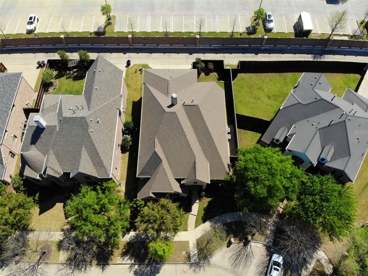
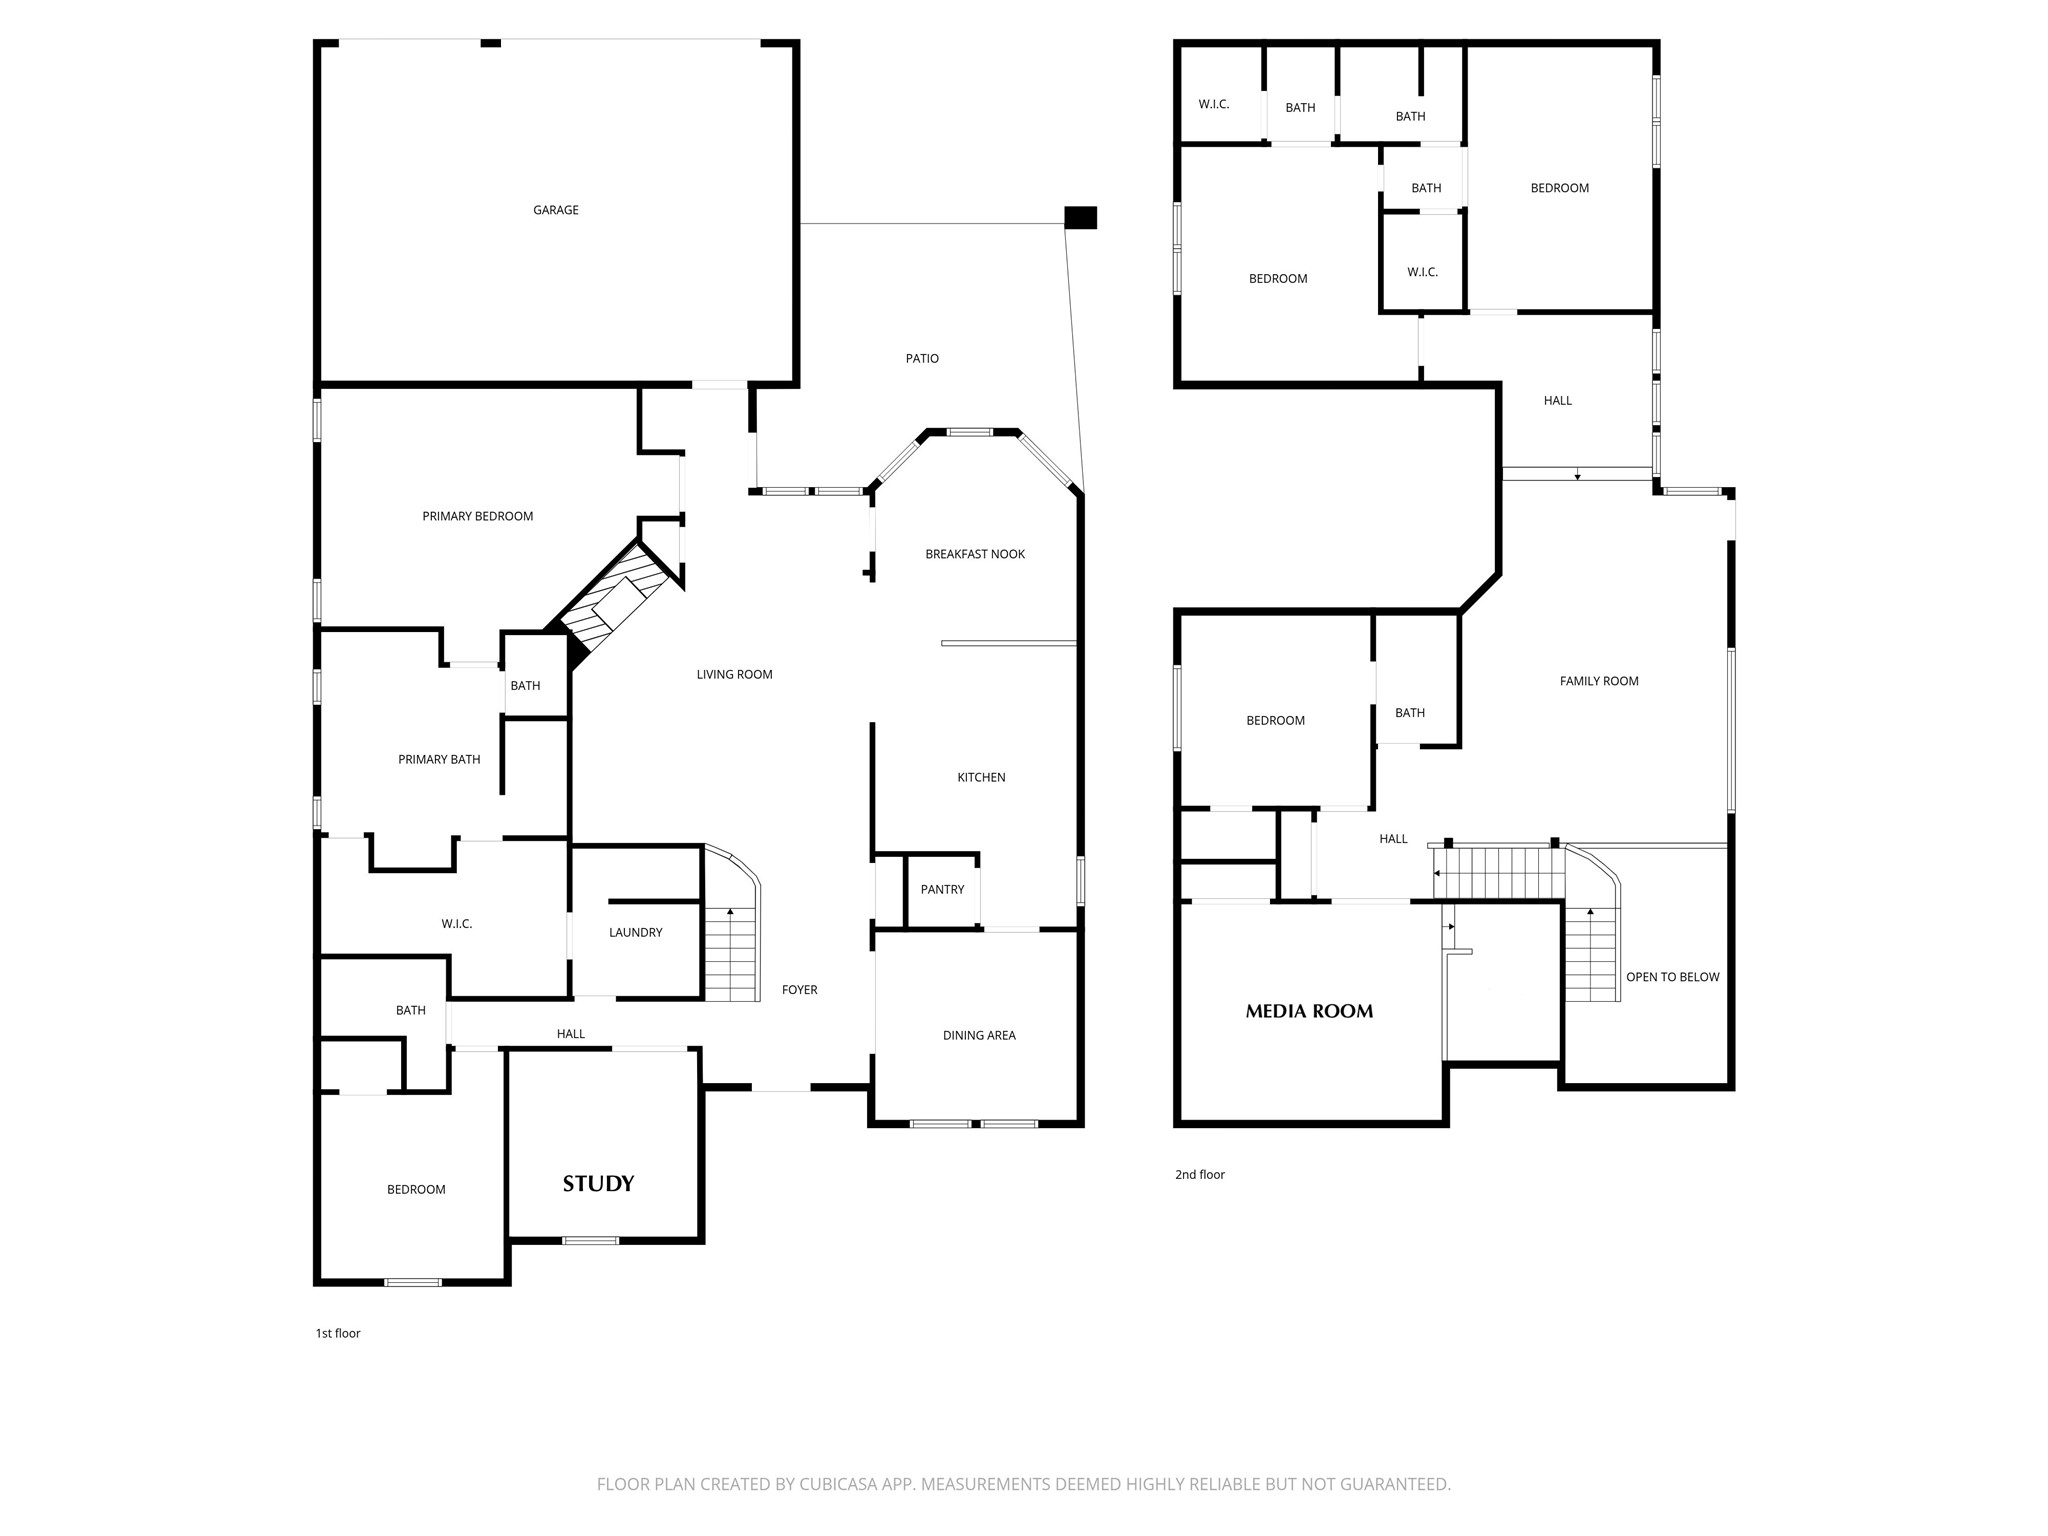
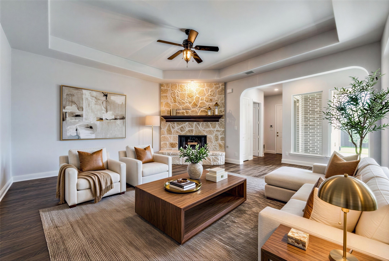
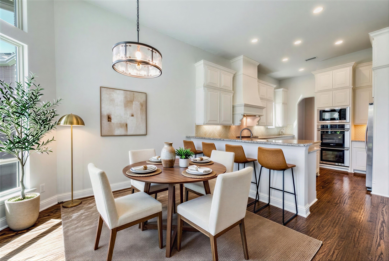
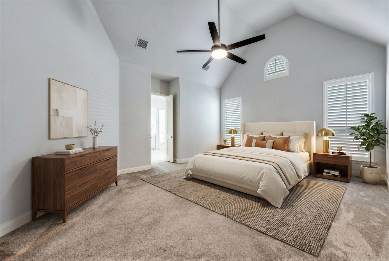
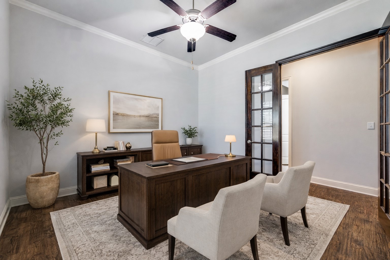
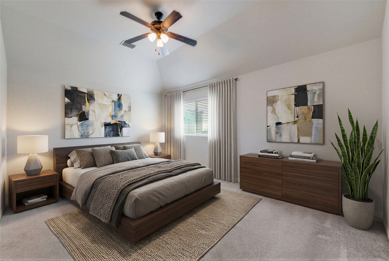
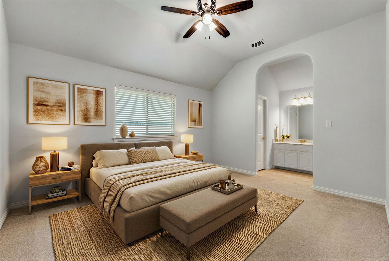
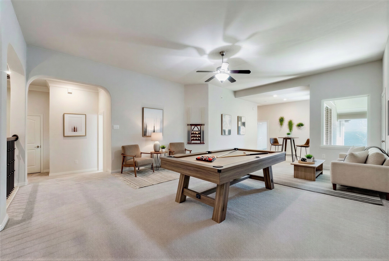
Seller is offering $25,000 seller paid closing costs to use your way with acceptable offer! A rare opportunity to own a generously proportioned, well maintained and beautifully appointed North facing Shaddock-built home in the sought after Pearson Farms community which features green spaces, ponds, trails and a great community pool just around the corner. From the moment you step into the gracious two-story entry foyer, the quality and craftsmanship are unmistakable -- rich hardwood flooring, custom plantation shutters, new energy efficient windows, and a striking wrought iron staircase set an immediate tone of refined elegance. Formal living and dining spaces offer a distinguished setting for entertaining, while the heart of the home -- a chef's island kitchen -- impresses with custom double-stacked cabinetry, granite countertops, double ovens, and a five-burner gas cooktop with commercial strength vent. The kitchen opens seamlessly to a sun-filled breakfast area and an expansive family room, creating the effortless flow today's buyers expect. The main level is thoughtfully designed to accommodate multi-generational living, featuring a well-appointed guest suite alongside a private and luxurious primary retreat. Upstairs, an oversized game room with walk-out attic access provides exceptional storage, while the dedicated media room -- framed by double French doors, a step-up bar, and a tech closet -- delivers a true cinematic experience. Three additional bedrooms and two full baths complete the upper level. Outdoors, a generous covered patio extends the living space and invites year-round enjoyment and privacy. Feeds incredible FISD schools: Vaughn Elem., Pioneer MS, Reedy HS.

Share Property

Location

2531 Sage Ridge Drive, Frisco, TX 75034

Status

For Sale

Property Amenities

Interior
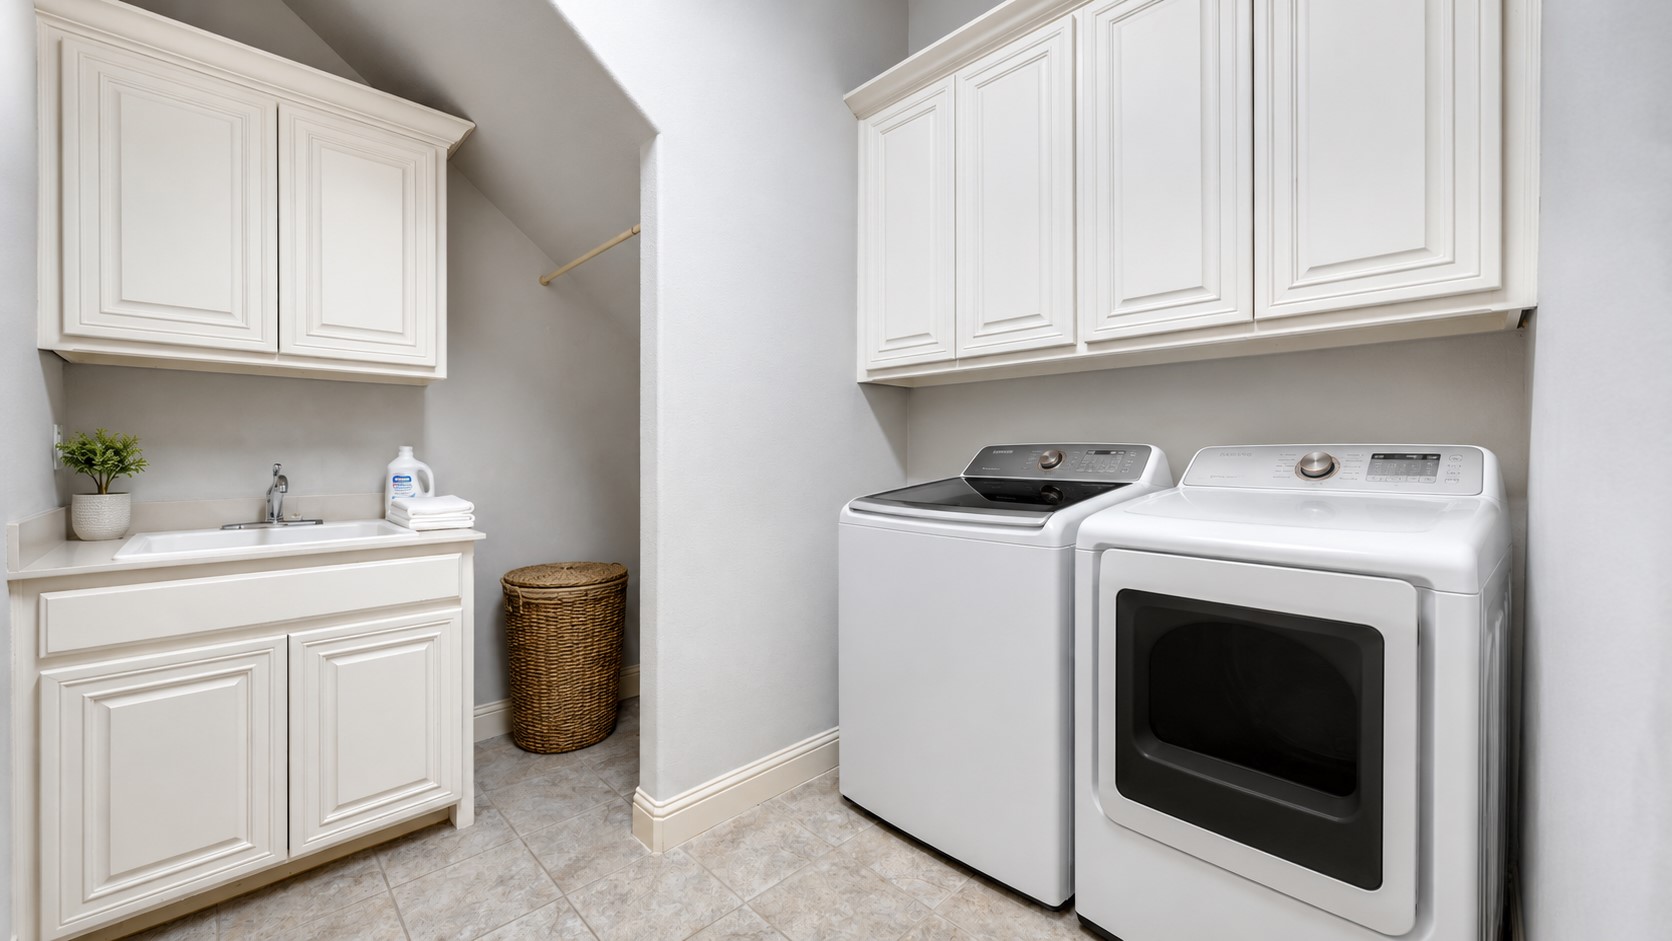
Laundry room Washer Hookup, Dryer Hookup, Electric Dryer Hookup, Laundry in Utility Room
Fireplace Family Room, Gas, Gas Starter, Raised Hearth, Stone, Wood Burning
Appliances Some Gas Appliances, Convection Oven, Double Oven, Dishwasher, Gas Cooktop, Disposal, Microwave, Plumbed For Gas, Refrigerator, Some Commercial Grade, Tankless Water Heater, Vented Exhaust Fan
Flooring Carpet, Ceramic Tile, Hardwood
Total Bedrooms: 5
Full Bathrooms: 4
Other Interior Features Built-in Features, Chandelier, Dry Bar, Granite Counters, High Speed Internet, In-Law Floorplan, Kitchen Island, Open Floorplan, Pantry, Cable TV, Wired for Data, Natural Woodwork, Walk-In Closet(s), Wired for Sound
Area & Lot
Lot Area 7,230.96 Sq.Ft.
Living area 4,374 Sq.Ft.
MLS® ID 21216767
Year Built 2013
School District Frisco ISD
High School Reedy
Middle School Pioneer
Elementary School Vaughn
Architecture Styles Tudor, Detached
Type Residential
Status For Sale
Exterior
Stories 2
Pool None, Community
Air conditioning Central Air, Electric
Heat type Central, Natural Gas
Water Source Public
Garage Space 3.0
Security Features Security System, Carbon Monoxide Detector(s), Fire Alarm, Smoke Detector(s)
Sewer Public Sewer
Other Exterior Features Awning(s), Lighting, Private Yard, Rain Gutters
Parking Door-Multi, Door-Single, Epoxy Flooring, Garage, Garage Door Opener, Garage Faces Rear, Storage
Lot Features Landscaped, Level, Native Plants, Subdivision, Sprinkler System, Few Trees
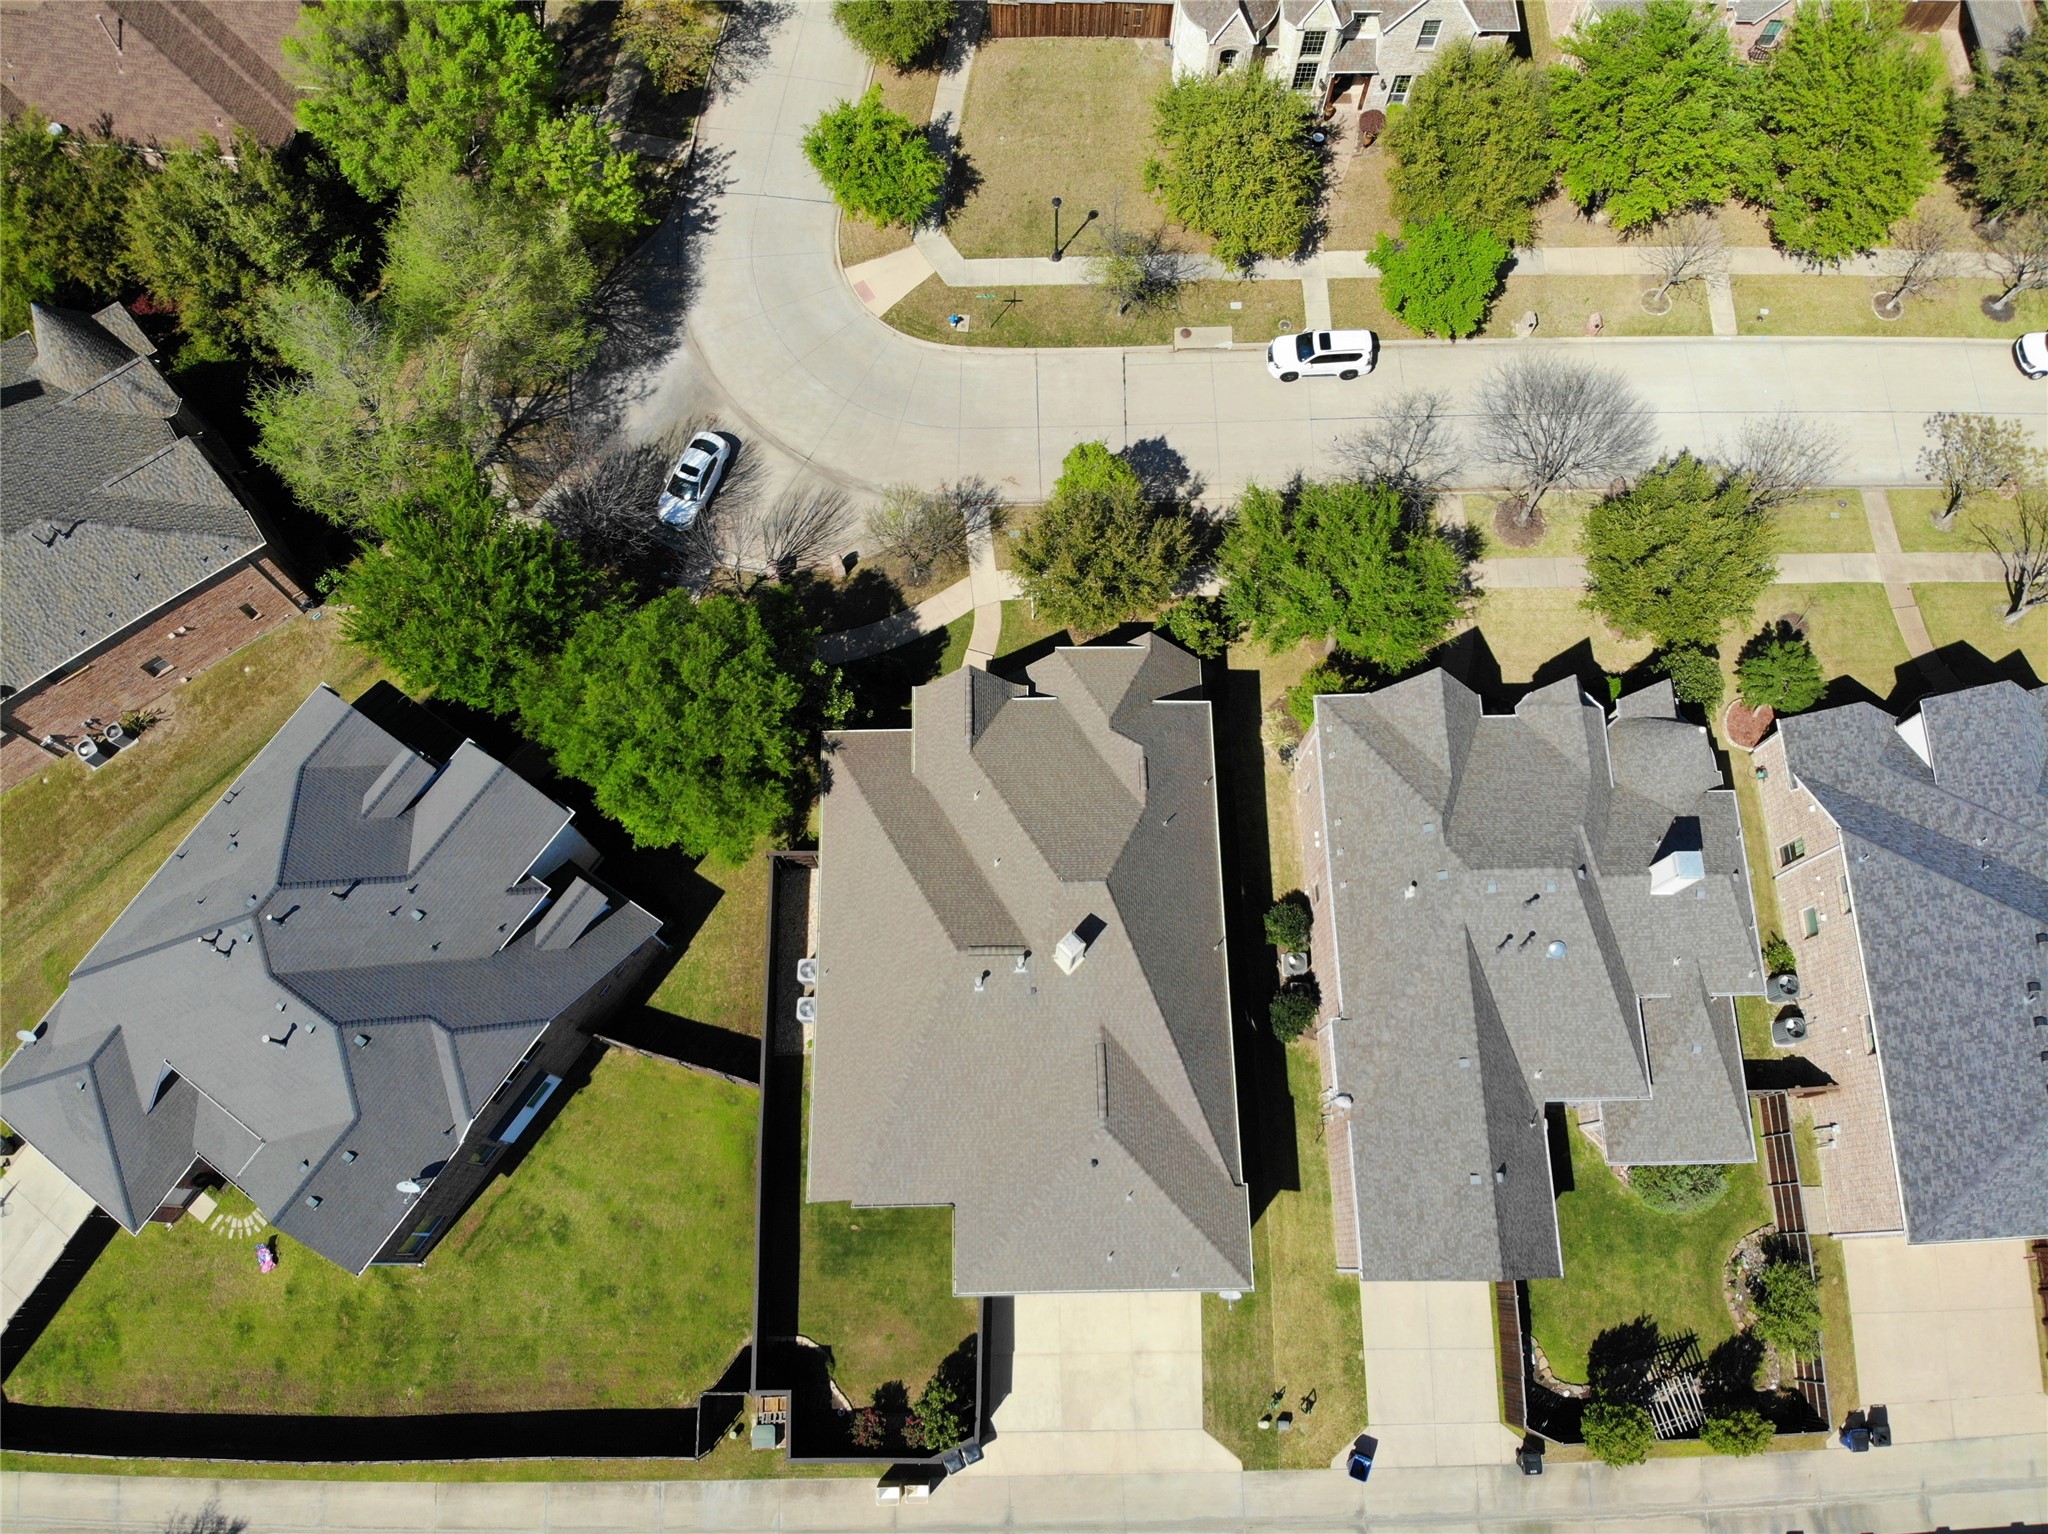
Roof Composition
Utilities Electricity Available, Natural Gas Available, Sewer Available, Separate Meters, Underground Utilities, Water Available, Cable Available
Finance
Sales Price $925,000
HOA Fees $800 yearly
Real Estate Tax $13,162 yearly

360 Virtual Tour

Take a tour of this property
image

Schedule a Showing

I would love to show you this beautiful property. Please select your preferred date and time below. I will be in touch shortly to confirm your appointment.

Schedule a Showing

I would love to show you this beautiful property. Please select your preferred date and time below. I will be in touch shortly to confirm your appointment.

Thank you for your interest in 2531 Sage Ridge Drive, Frisco, TX 75034. We are reviewing your request and will be in touch shortly!

Mortgage Calculator

Estimate your monthly mortgage payment, including the principal and interest, property taxes, and HOA. Adjust the values to generate a more accurate rate.

All estimates are provided for informational purposes only. Actual amounts may vary.
$0,000 Your Payment 20 15 65
$0,000 Your Payment

Work With Jenelle

Start a thoughtful conversation about your next move, whether you're buying, selling, relocating, investing, or building a life that fits you better.


