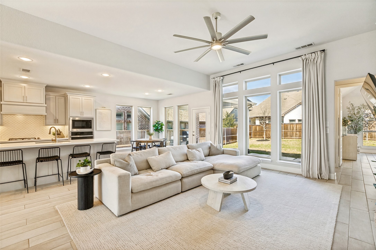
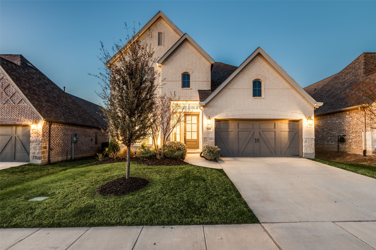
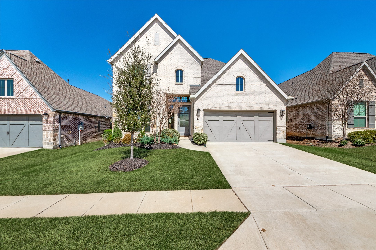
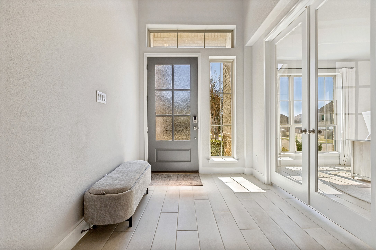
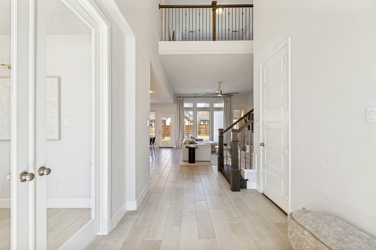
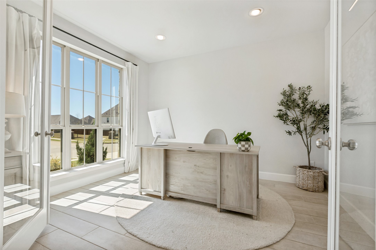
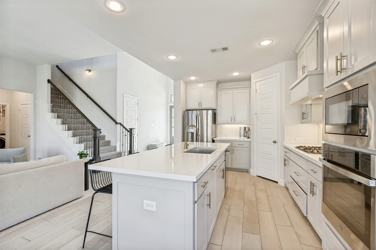
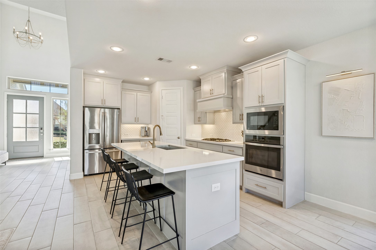
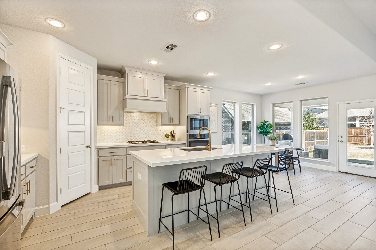
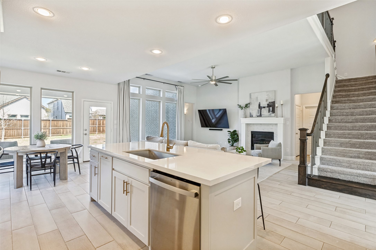
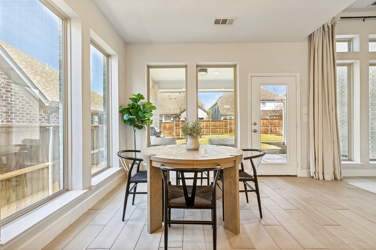
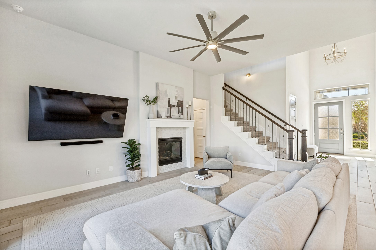
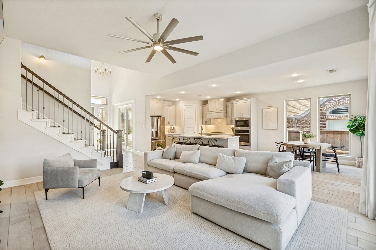
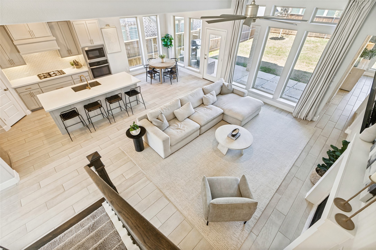
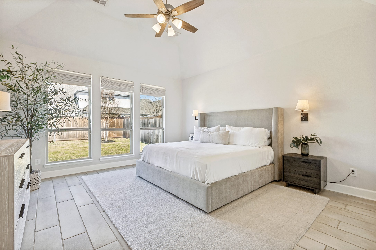
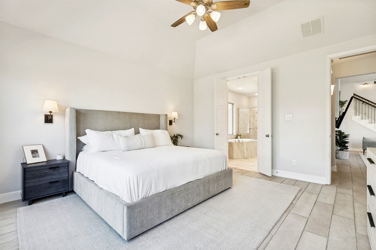
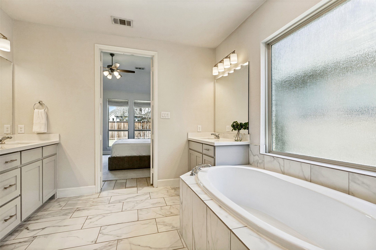
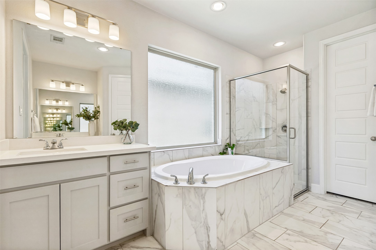
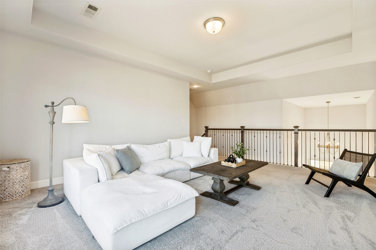
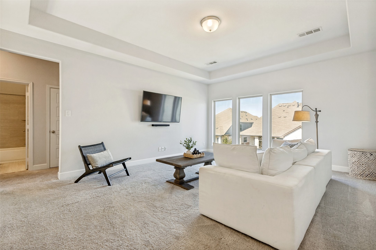
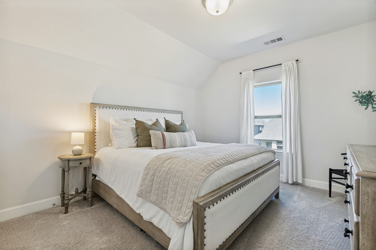
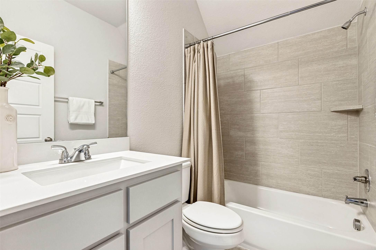
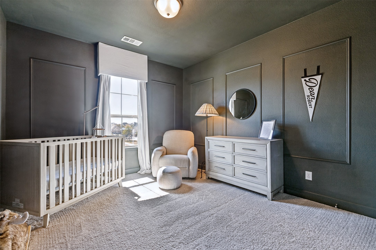
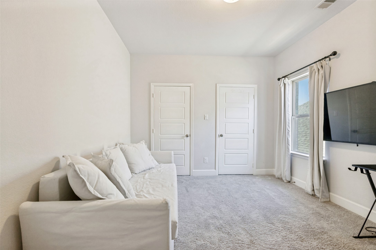
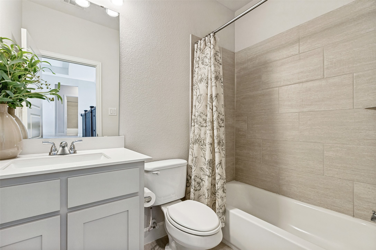
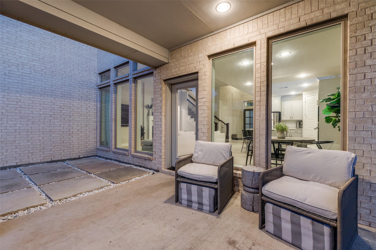
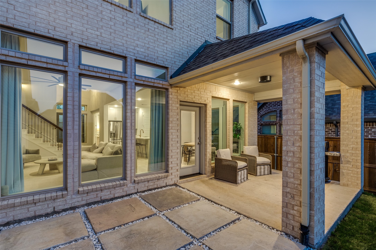
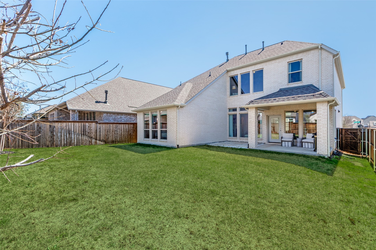
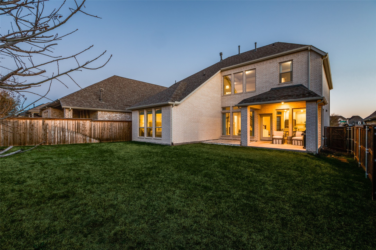
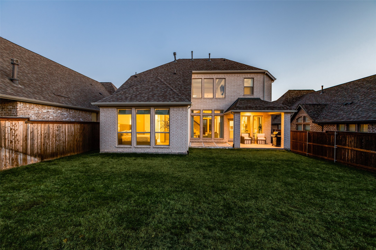
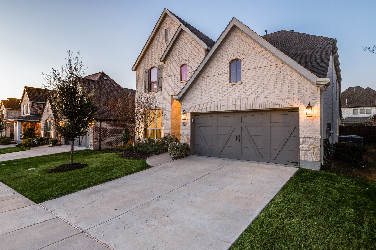
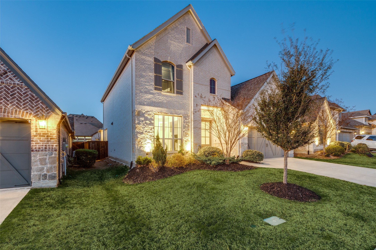
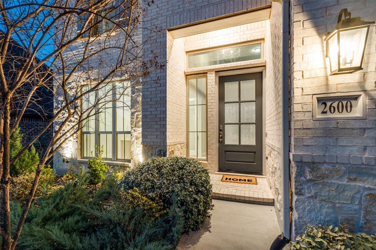
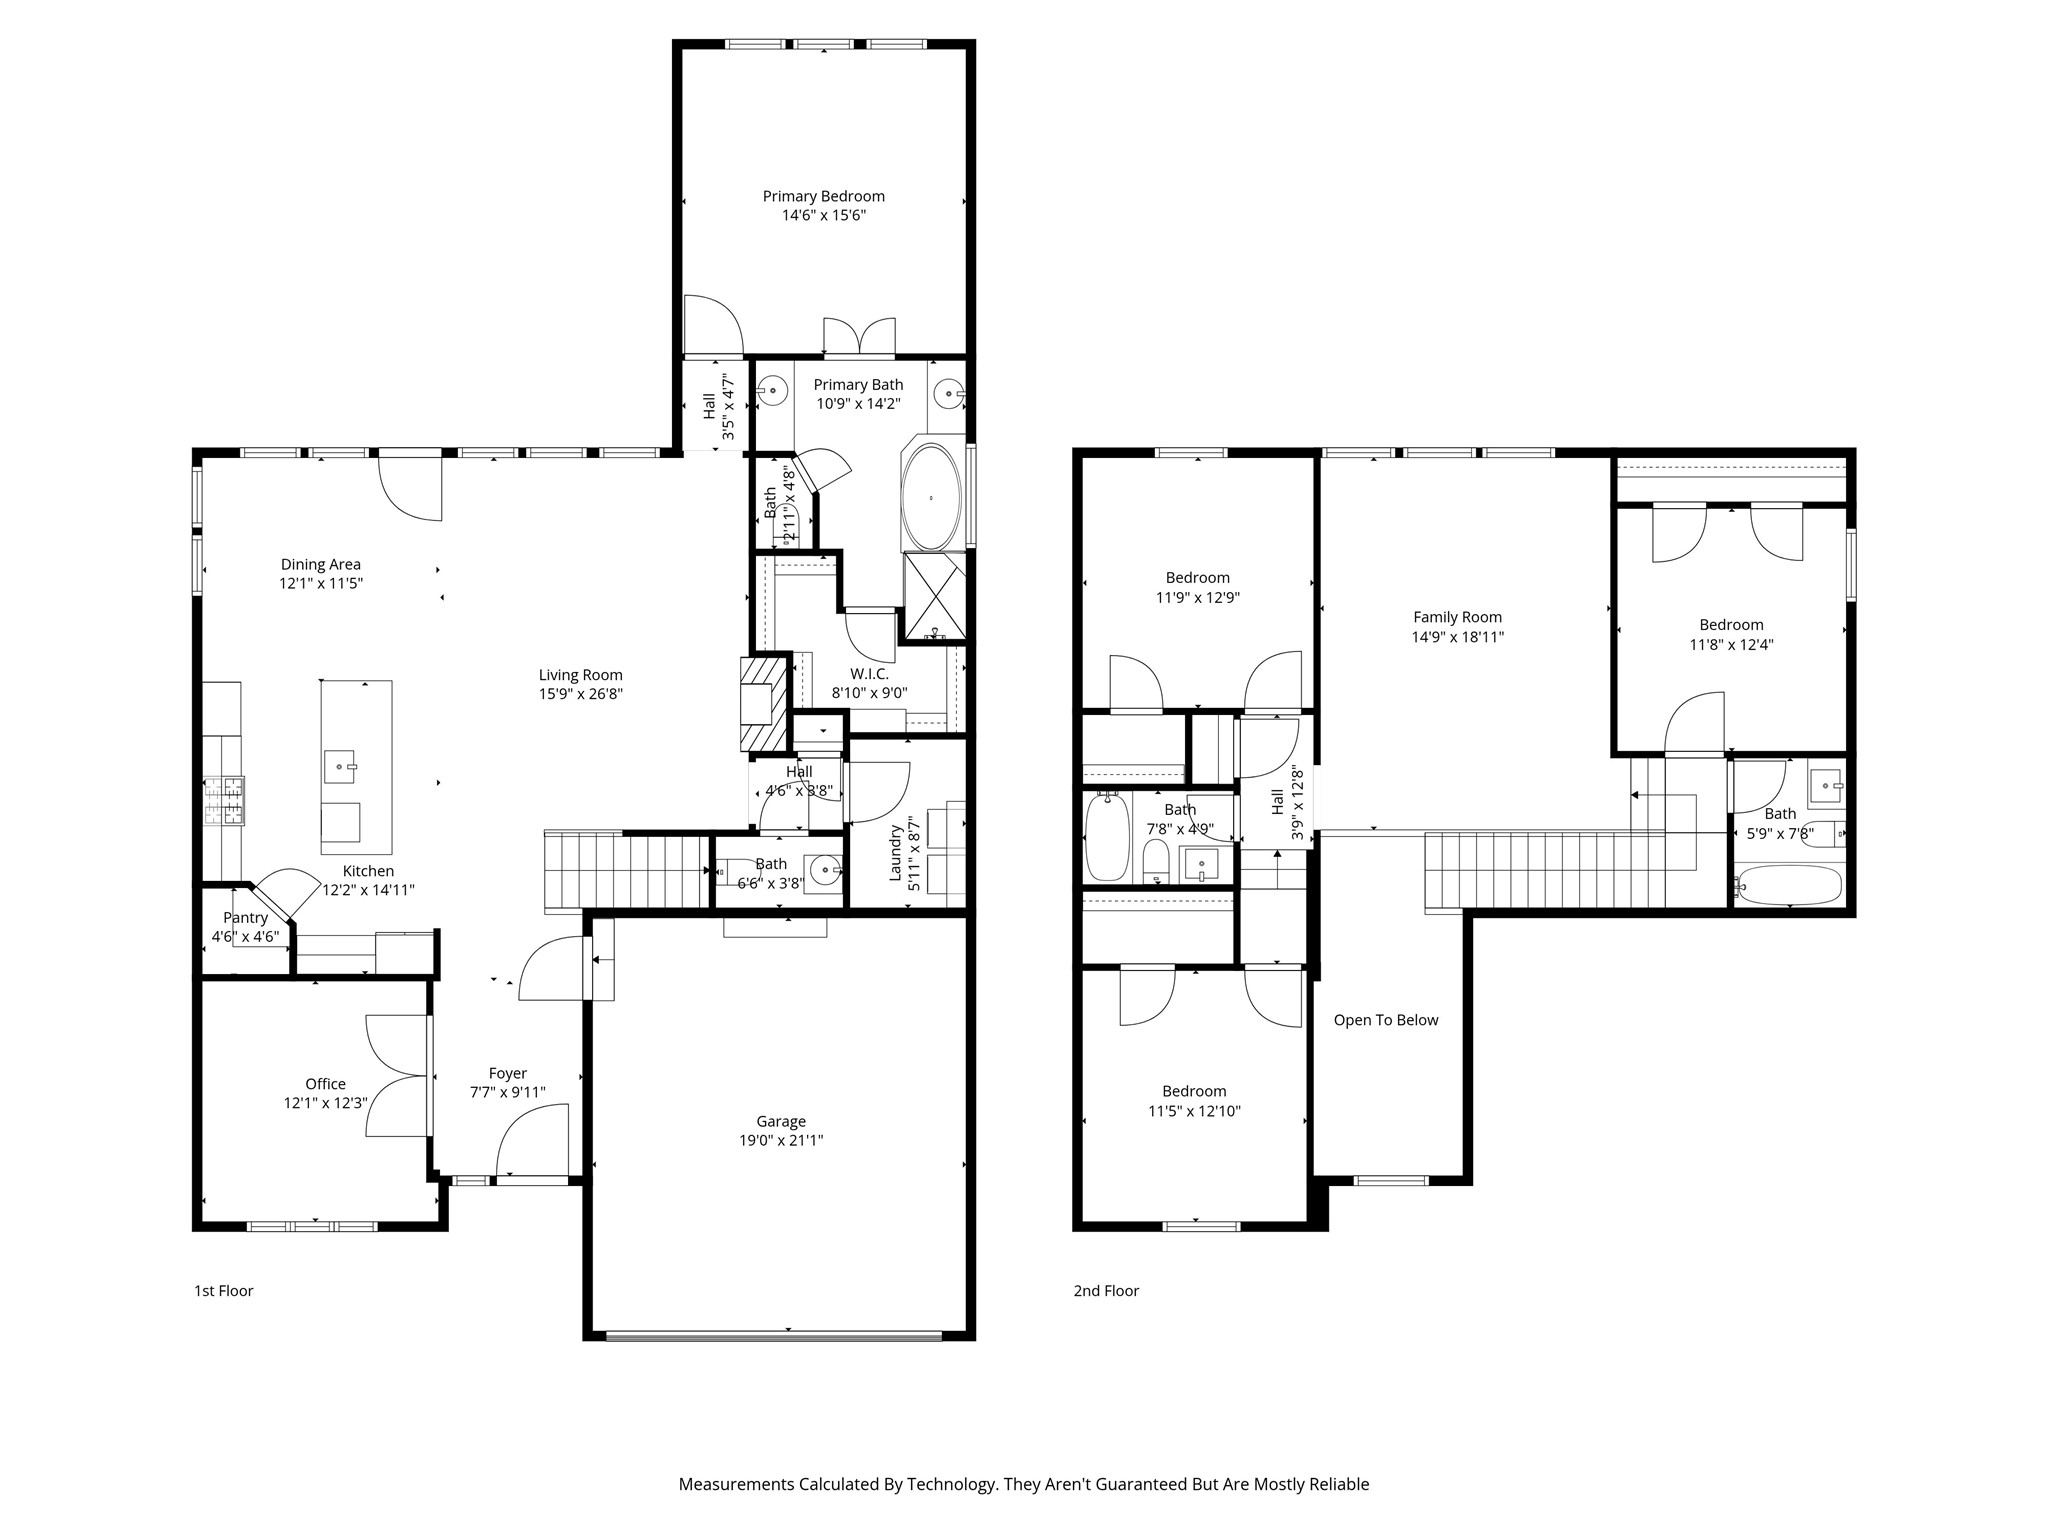
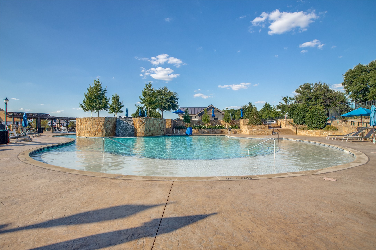
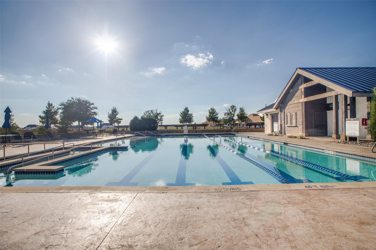
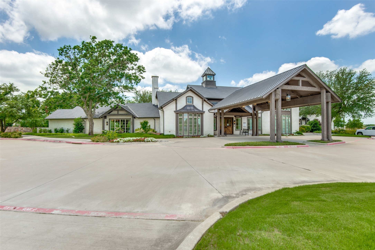
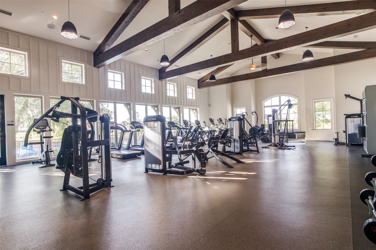
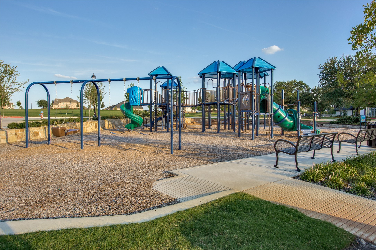
Stunning and thoughtfully designed 4 bedroom, 3.5 bathroom property built by Perry Homes and zoned to top rated Prosper ISD! Located in the highly desired community of Mustang Lakes known for its outstanding amenities, including parks, pools, walking trails, lakes, community events, on-site elementary school and more. The downstairs features a study with French doors, primary bedroom, open concept layout with spacious living room, and a chef's kitchen which includes a large island, walk-in pantry, gas cooktop and breakfast area. The kitchen and living room are complimented by stunning floor to ceiling windows allowing for beautiful views and abundant natural light. The primary bedroom located in the rear of the home is the perfect owner's retreat, with an ensuite bathroom featuring dual sinks, large soaking tub, separate shower, and walk-in closet. Upstairs you'll find three secondary bedrooms, two full bathrooms and an oversized living room offering flexibility for work, play and everything in between. The backyard features a covered patio with additional concrete pavers that can be used as an extension of your living space, dining space, or both! The backyard itself is a blank slate ready for you to make your own. This home is located in close proximity to retail, dining, and entertainment with quick and easy access to major thoroughfares including Preston Road, Dallas North Tollway, Hwy 380 and the Outer Loop.
Share Property
Location
2600 War Admiral Street, Celina, TX 75009
Status
Sold
Date Sold
May 6, 2026
Property Amenities
Interior
Laundry roomLaundry in Utility Room
FireplaceGas Starter, Living Room
AppliancesSome Gas Appliances, Dishwasher, Gas Cooktop, Disposal, Microwave, Plumbed For Gas
FlooringCarpet, Ceramic Tile, Hardwood
Total Bedrooms:4
Half Bathrooms:1
Full Bathrooms:3
Other Interior FeaturesEat-in Kitchen, High Speed Internet, Kitchen Island, Open Floorplan, Pantry, Walk-In Closet(s), Wired for Sound
Area & Lot
Lot Area6,098.4 Sq.Ft.
Living area2,679 Sq.Ft.
MLS® ID21205885
Year Built2021
School DistrictProsper ISD
High SchoolWalnut Grove
Middle SchoolLorene Rogers
Elementary SchoolSam Johnson
Architecture StylesDetached
TypeResidential
StatusSold
Exterior
Stories2
PoolNone, Community
Air conditioningCentral Air, Ceiling Fan(s), Electric
Heat typeCentral, Natural Gas
Water SourcePublic
Garage Space2.0
SewerPublic Sewer
Other Exterior FeaturesLighting, Rain Gutters
ParkingDoor-Single, Garage Faces Front, Garage, Garage Door Opener
Lot FeaturesInterior Lot, Landscaped, Subdivision, Sprinkler System, Few Trees
RoofComposition
UtilitiesNatural Gas Available, Sewer Available, Separate Meters, Water Available