Leave a Message

Thank you for your message. I will be in touch with you shortly.

2601 Red Oak Lane
2601 Red Oak Lane
2601 Red Oak Lane
2601 Red Oak Lane
2601 Red Oak Lane
2601 Red Oak Lane
2601 Red Oak Lane
2601 Red Oak Lane
2601 Red Oak Lane
2601 Red Oak Lane
2601 Red Oak Lane
2601 Red Oak Lane
2601 Red Oak Lane
2601 Red Oak Lane
2601 Red Oak Lane
2601 Red Oak Lane
2601 Red Oak Lane
2601 Red Oak Lane
2601 Red Oak Lane
2601 Red Oak Lane
2601 Red Oak Lane
2601 Red Oak Lane
2601 Red Oak Lane
2601 Red Oak Lane
2601 Red Oak Lane
2601 Red Oak Lane
2601 Red Oak Lane
2601 Red Oak Lane
2601 Red Oak Lane
2601 Red Oak Lane
2601 Red Oak Lane
2601 Red Oak Lane
2601 Red Oak Lane
2601 Red Oak Lane
2601 Red Oak Lane
2601 Red Oak Lane
VIEW PHOTOS
$586,000

2601 Red Oak Lane

4 Beds 3 Baths 2,920 Sq.Ft. 10,454.4 Sq.Ft.

Description

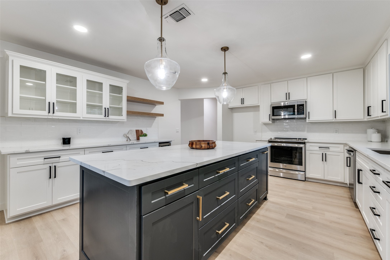
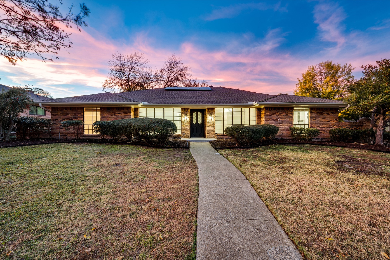
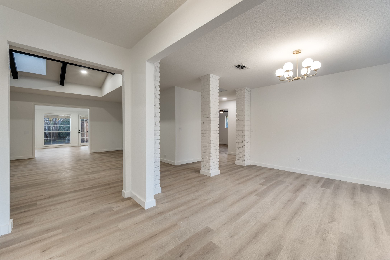
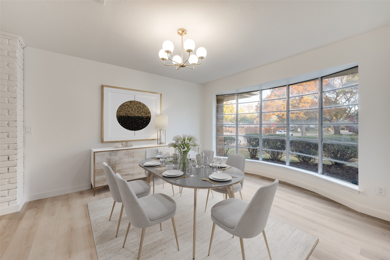
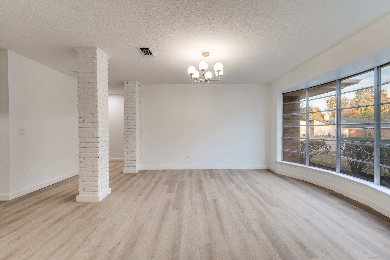
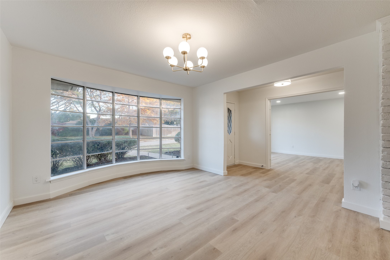
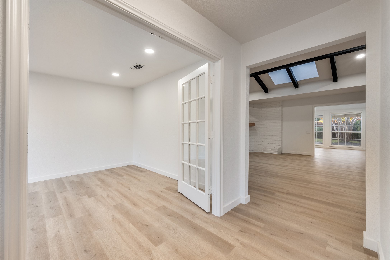
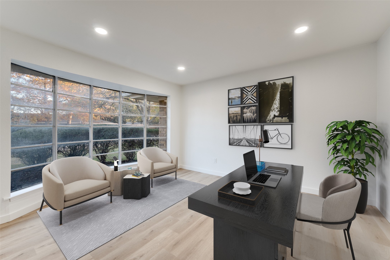
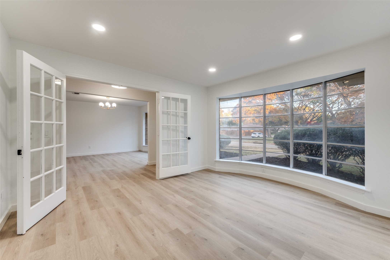
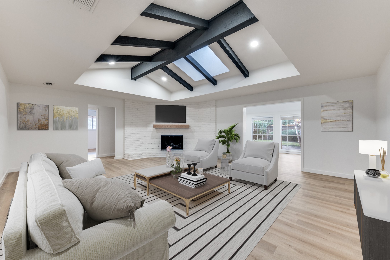
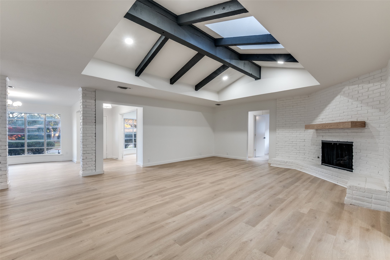
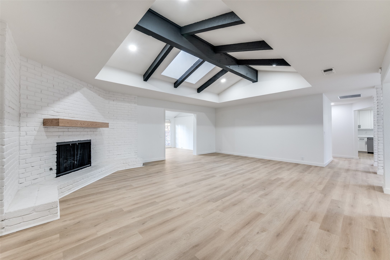
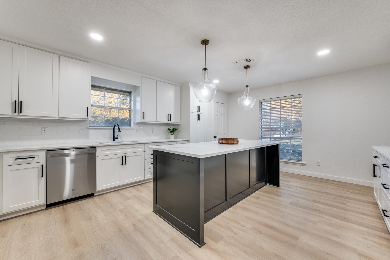
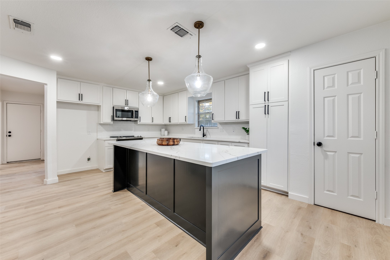
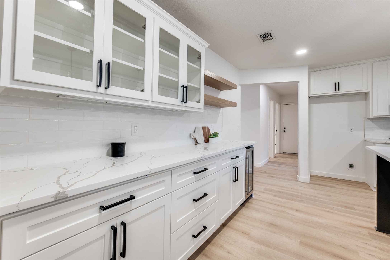
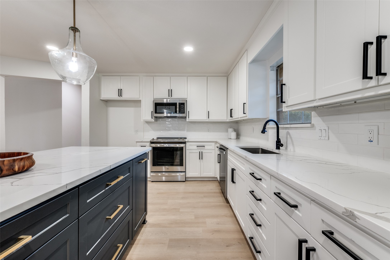
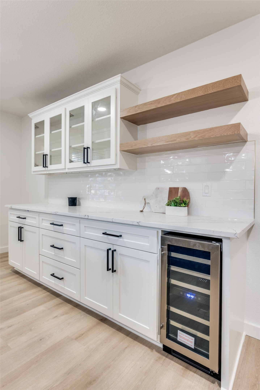
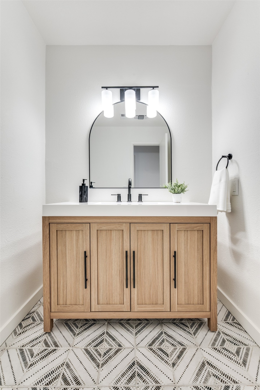
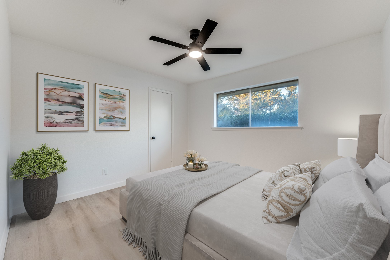
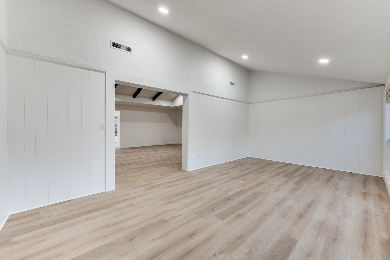
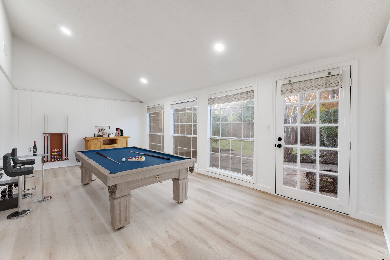
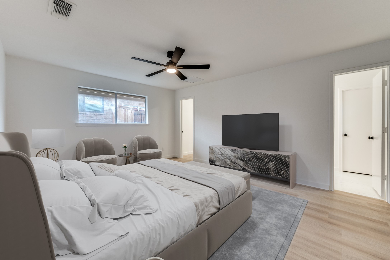
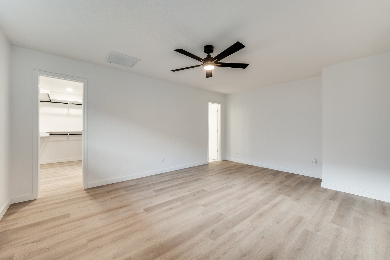
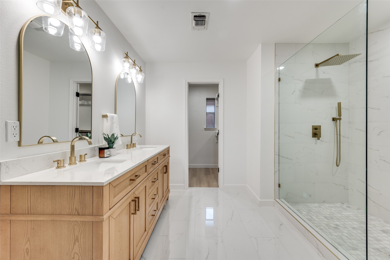
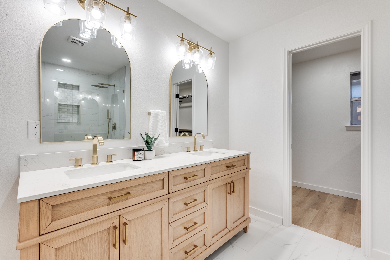
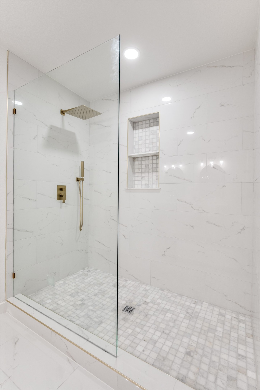
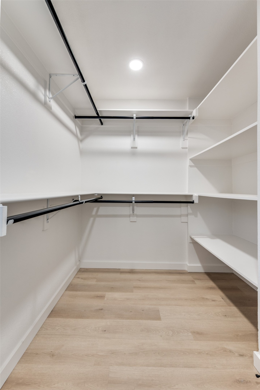
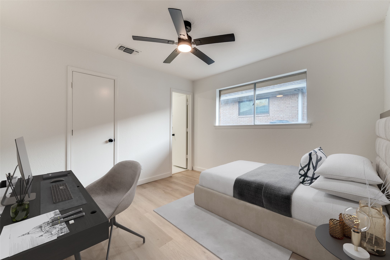
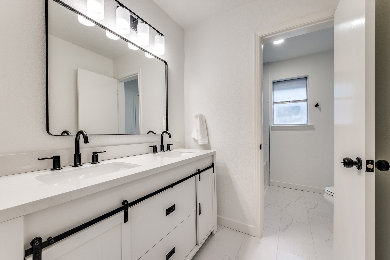
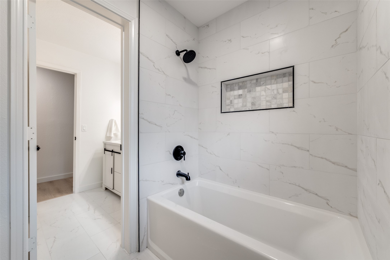
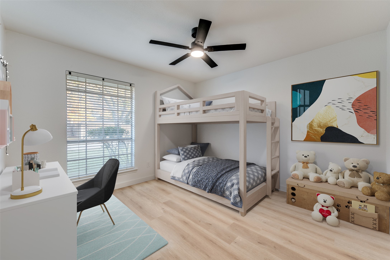
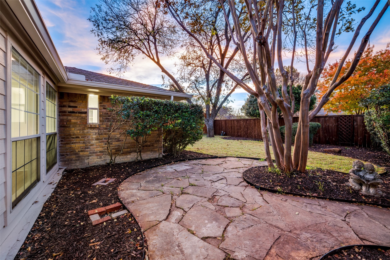
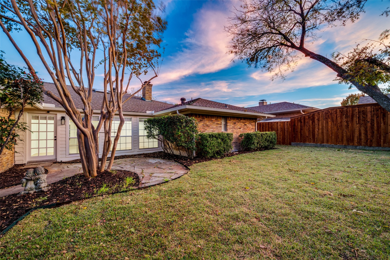
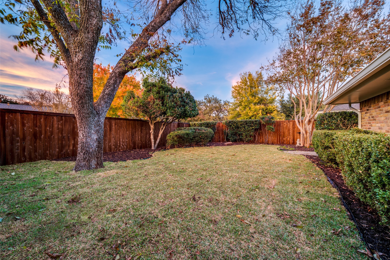
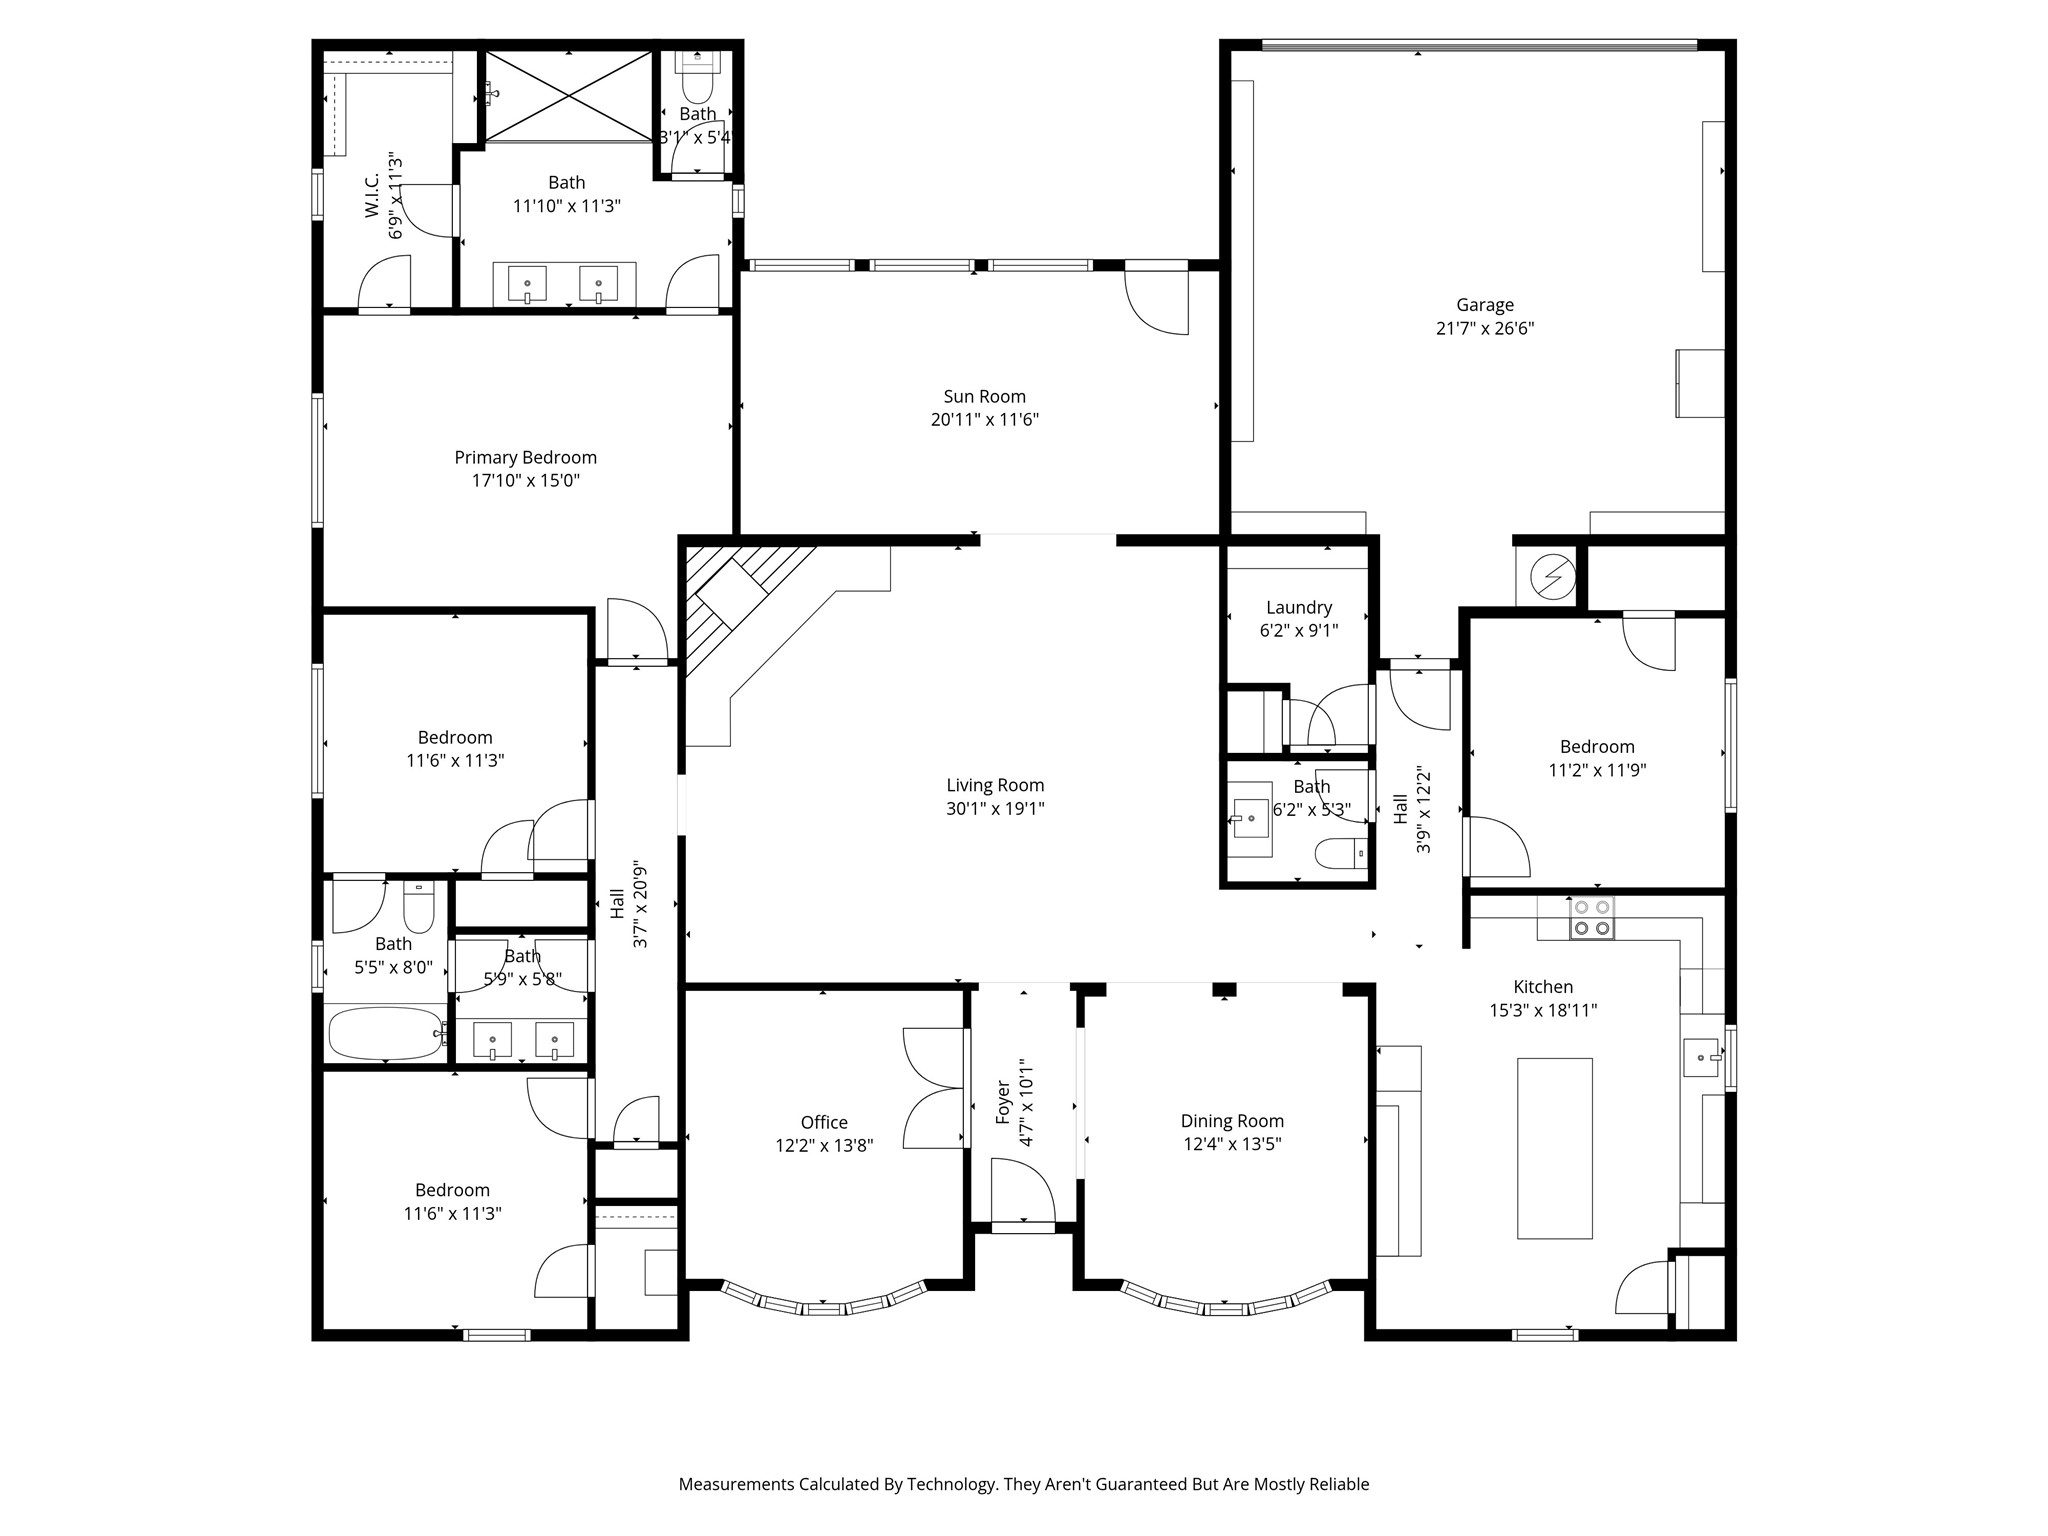
BACK ON MARKET. NOW OFFERED AT $586,000--$55,000 BELOW RECENT APPRAISAL. A rare opportunity to own the largest renovated home in this desirable pocket of Plano. Situated on a corner lot in the heart of Timbercreek Estates, this updated 4 bed, 2.5 bath home combines refined design with extensive system upgrades rarely found in homes of this era. Major improvements include foundation work with transferable lifetime warranty, full cast-iron plumbing replacement (PVC), new sprinkler system, fully owned solar panels, and completed repairs--providing long-term value and peace of mind. Unlike many renovated homes, this one pairs beautiful finishes with documented improvements behind the walls, giving buyers confidence long after closing. Renovations create an elevated feel with blonde LVP flooring, fresh paint, and distinct yet connected living spaces. Oversized bay windows, a living room skylight, and vaulted ceilings fill the home with natural light. The main living area showcases a statement brick fireplace and beamed ceiling. The chef's kitchen is anchored by a custom 8' island, soft-close cabinetry, double pantry, wine bar, and full SS appliance suite. Designed as a true working kitchen, it provides dedicated prep space while remaining conveniently connected to the home's gathering areas. Flexible living includes a private office, vaulted flex room overlooking the backyard, and split guest bedroom near a designer powder bath. The spacious primary suite features a spa-inspired ensuite with dual sinks, marble-topped vanity, oversized walk-in shower, and large walk-in closet. Secondary bedrooms offer flexibility for family or guests, while the backyard provides generous green space for entertaining, kids, pets, or relaxing outdoors. Minutes from Plano's premier dining, shopping, entertainment, and top-rated schools, this home combines thoughtful renovation, documented major system improvements, and exceptional value.

Share Property

Location

2601 Red Oak Lane, Plano, TX 75075

Status

Active Under Contract

Property Amenities

Interior
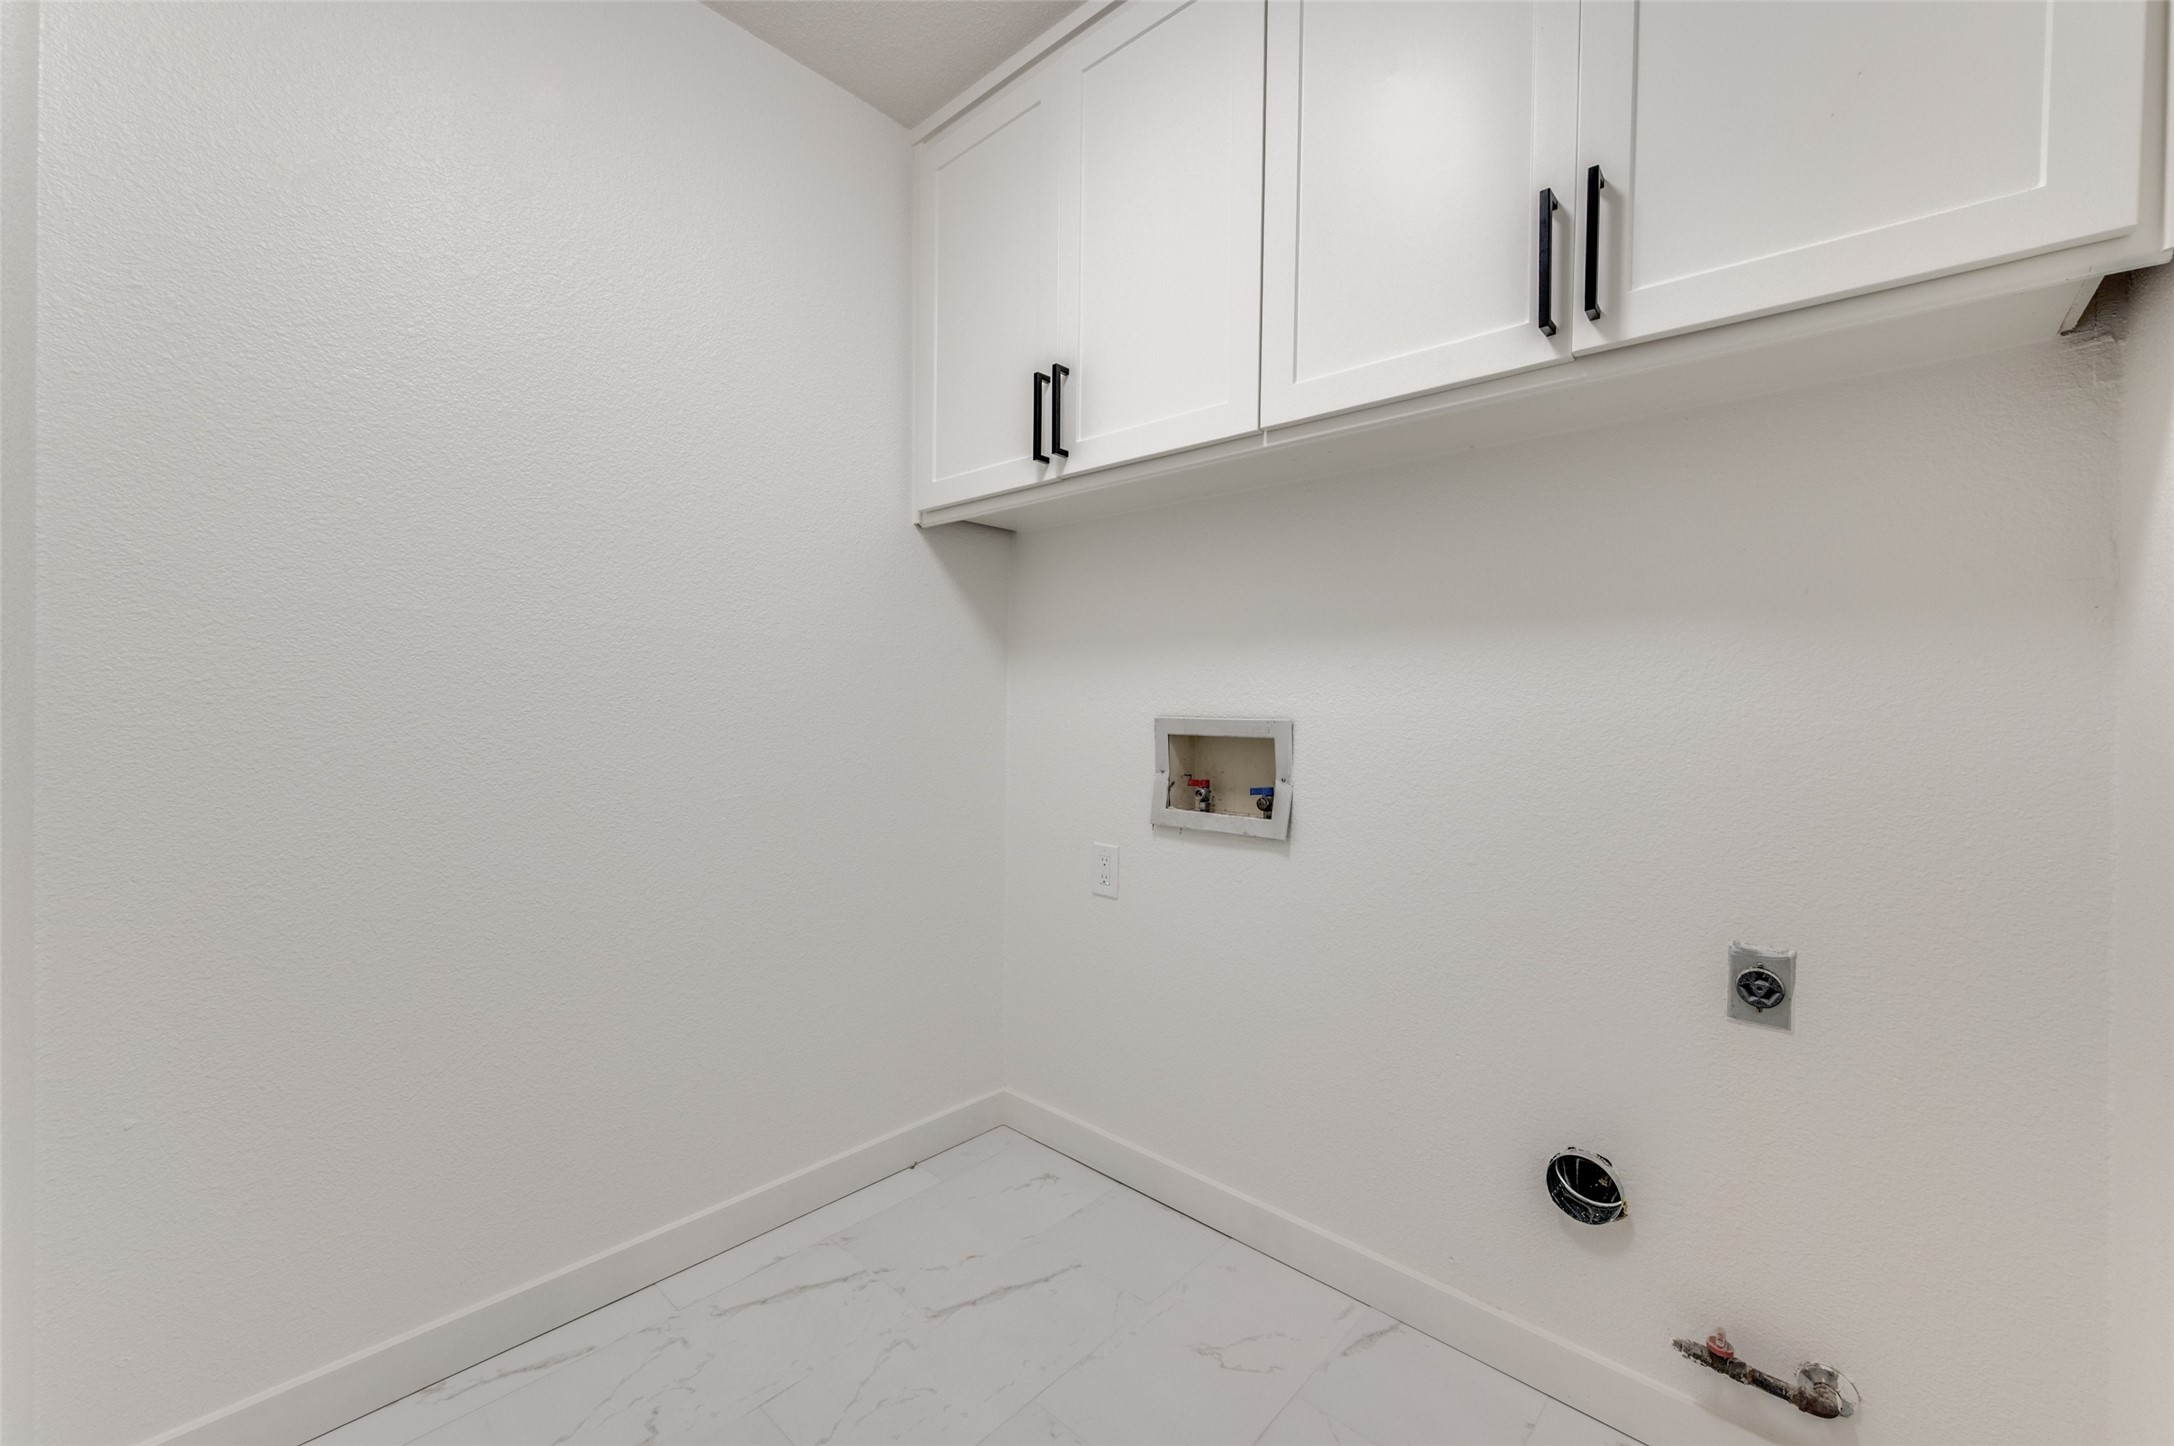
Laundry room Laundry in Utility Room
Fireplace Gas, Living Room, Masonry, Wood Burning
Appliances Convection Oven, Dishwasher, Electric Range, Disposal, Gas Water Heater, Microwave, Wine Cooler
Flooring Luxury Vinyl Plank, Tile
Total Bedrooms: 4
Half Bathrooms: 1
Full Bathrooms: 2
Other Interior Features Chandelier, Decorative/Designer Lighting Fixtures, Eat-in Kitchen, High Speed Internet, Kitchen Island, Pantry, Paneling/Wainscoting, Cable TV, Vaulted Ceiling(s), Walk-In Closet(s)
Area & Lot
Lot Area 10,454.4 Sq.Ft.
Living area 2,920 Sq.Ft.
MLS® ID 21181460
Year Built 1972
School District Plano ISD
High School Vines,Plano Senior
Middle School Haggard
Elementary School Harrington
Architecture Styles Traditional, Detached
Type Residential
Status Active Under Contract
Exterior
Stories 1
Pool None
Air conditioning Central Air, Ceiling Fan(s), Electric
Heat type Central, Fireplace(s), Natural Gas
Green Feature Solar
Water Source Public
Garage Space 2.0
Security Features Smoke Detector(s)
Sewer Public Sewer
Other Exterior Features Rain Gutters
Parking Alley Access, Door-Single, Driveway, Garage, Garage Door Opener, Kitchen Level, Garage Faces Rear
Lot Features Back Yard, Corner Lot, Interior Lot, Lawn, Landscaped, Subdivision, Sprinkler System, Few Trees
Roof Composition
Utilities Electricity Available, Natural Gas Available, Sewer Available, Separate Meters, Water Available, Cable Available
Finance
Sales Price $586,000

360 Virtual Tour

Take a tour of this property
image

Schedule a Showing

I would love to show you this beautiful property. Please select your preferred date and time below. I will be in touch shortly to confirm your appointment.

Schedule a Showing

I would love to show you this beautiful property. Please select your preferred date and time below. I will be in touch shortly to confirm your appointment.

Thank you for your interest in 2601 Red Oak Lane, Plano, TX 75075. We are reviewing your request and will be in touch shortly!

Mortgage Calculator

Estimate your monthly mortgage payment, including the principal and interest, property taxes, and HOA. Adjust the values to generate a more accurate rate.

All estimates are provided for informational purposes only. Actual amounts may vary.
$0,000 Your Payment 20 15 65
$0,000 Your Payment

Work With Jenelle

Start a thoughtful conversation about your next move, whether you're buying, selling, relocating, investing, or building a life that fits you better.


