Leave a Message

Thank you for your message. I will be in touch with you shortly.

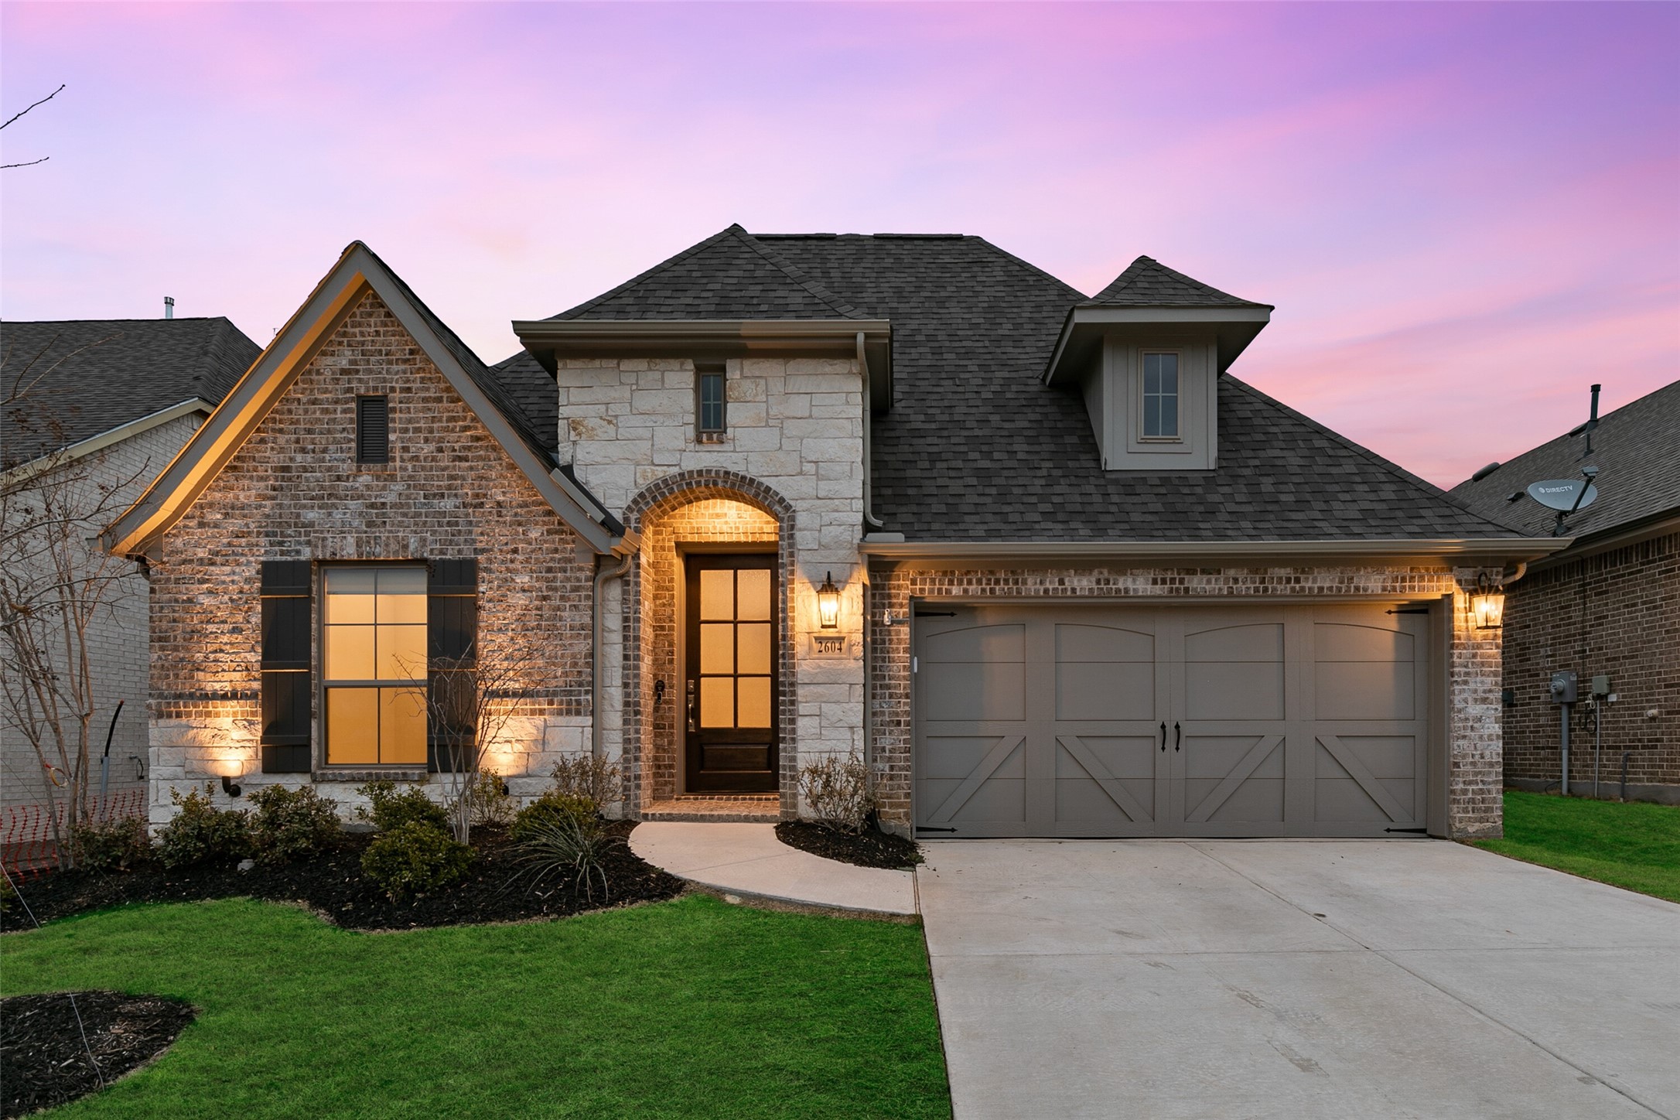
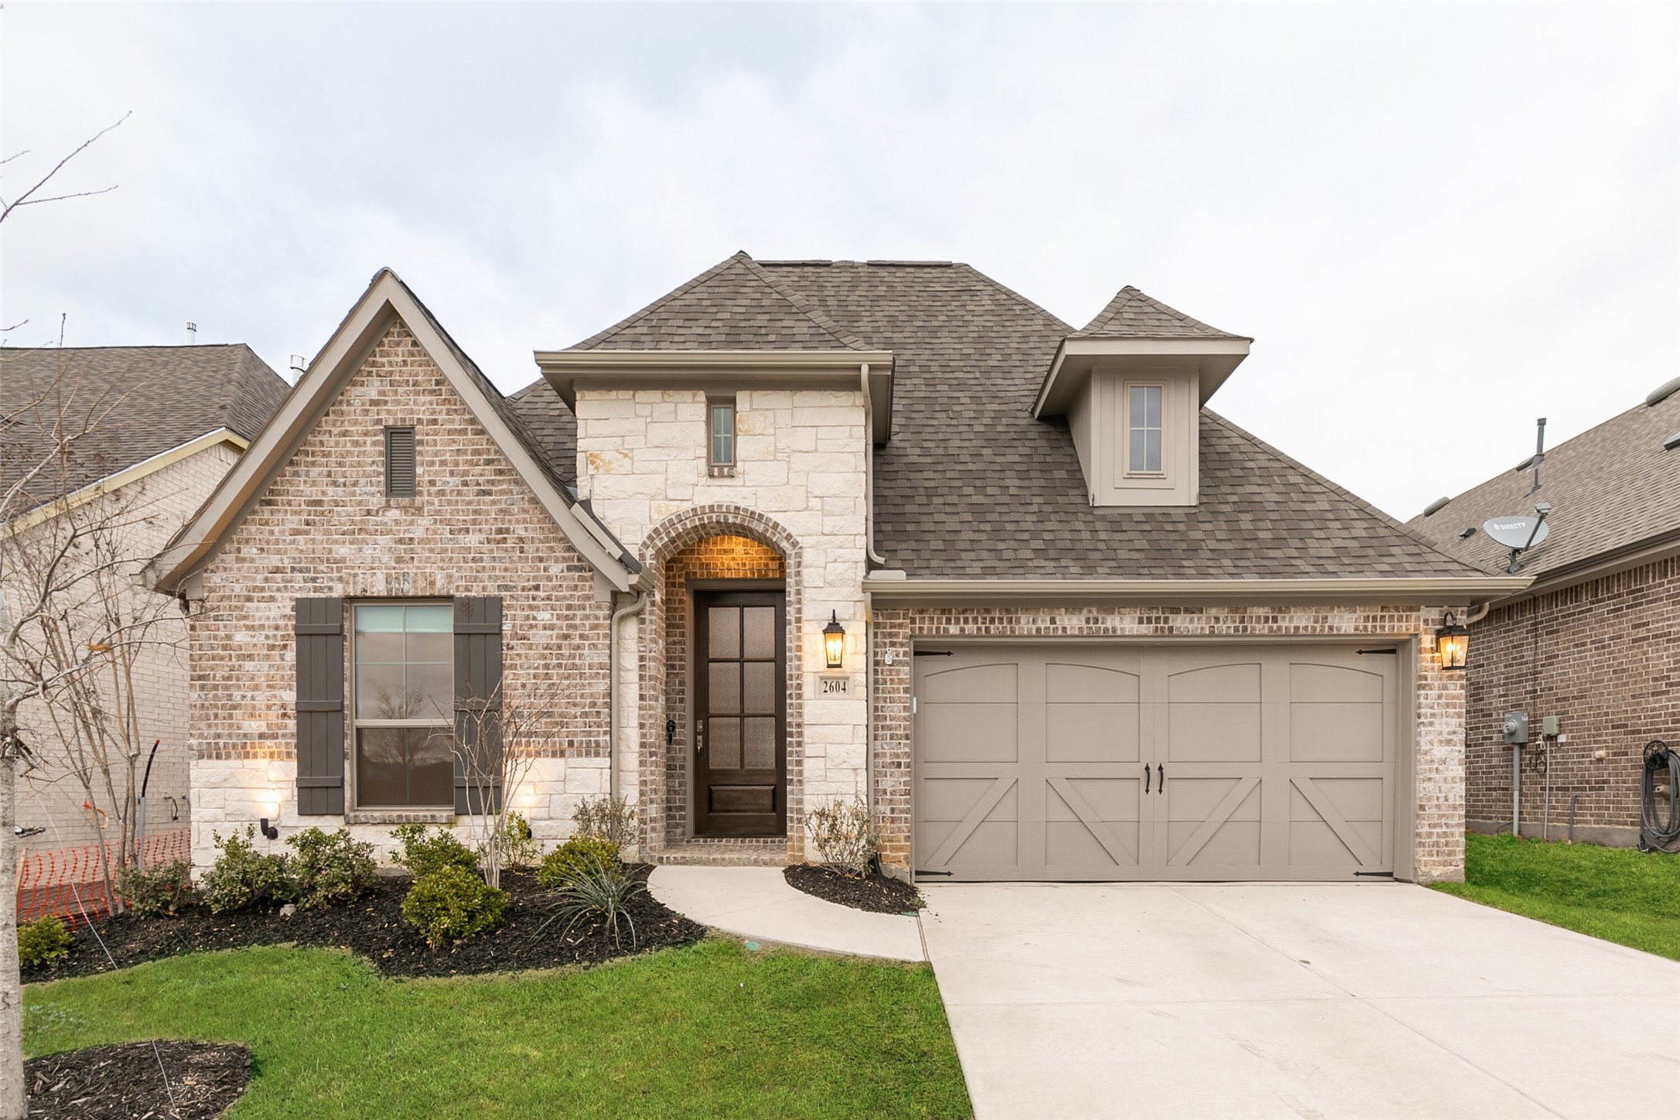
2604 War Admiral Street
VIEW PHOTOS
Price Upon Request

2604 War Admiral Street

4 Beds 3 Baths 2,503 Sq.Ft. 6,098.4 Sq.Ft.

Description

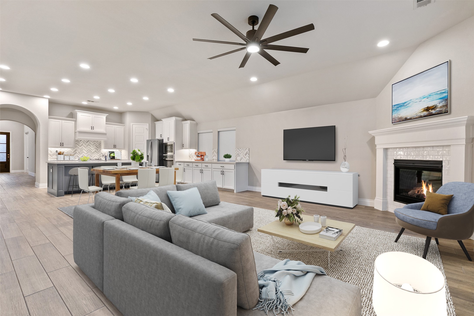
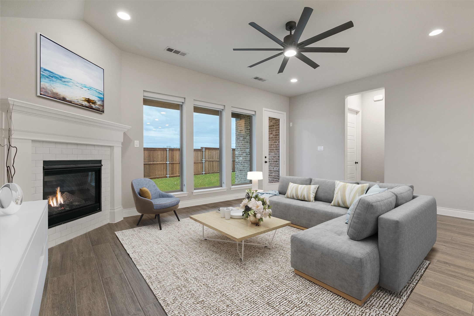
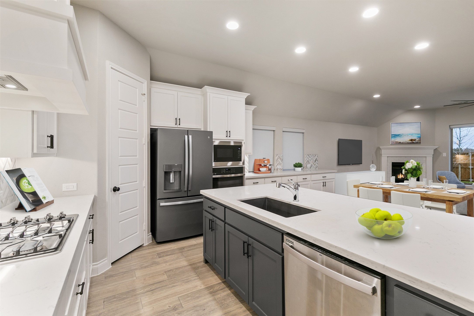
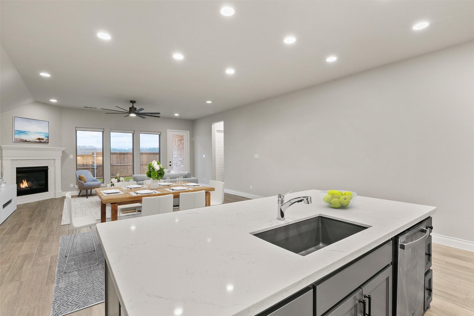
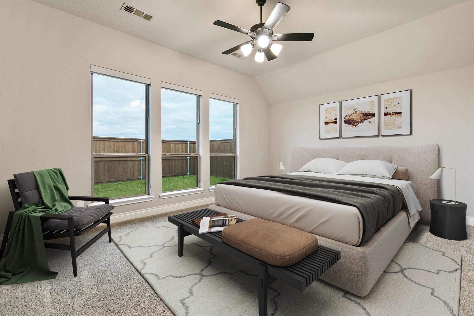
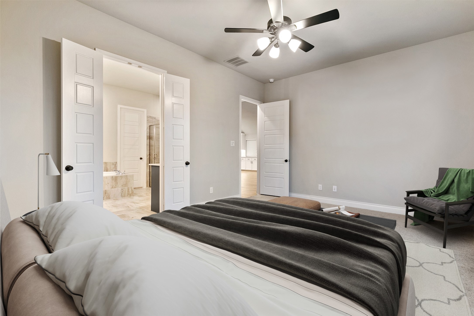
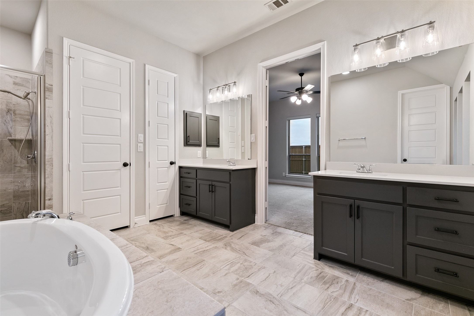
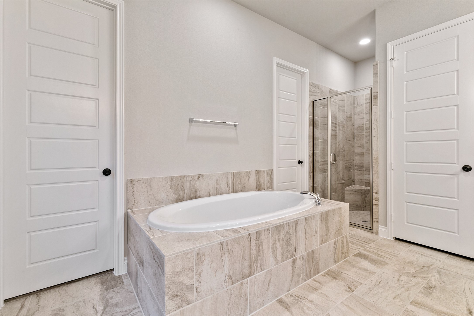
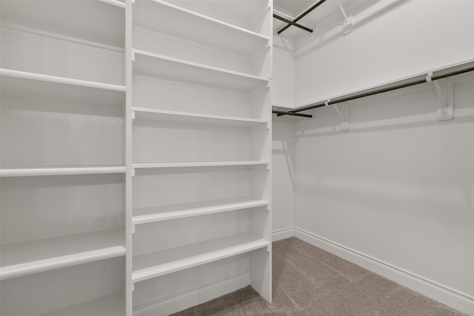
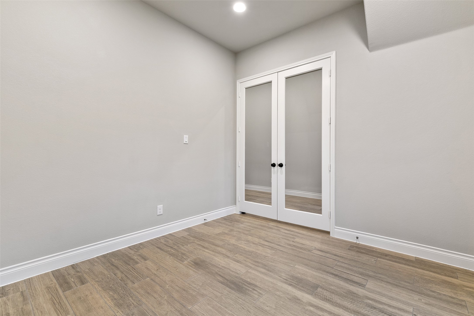
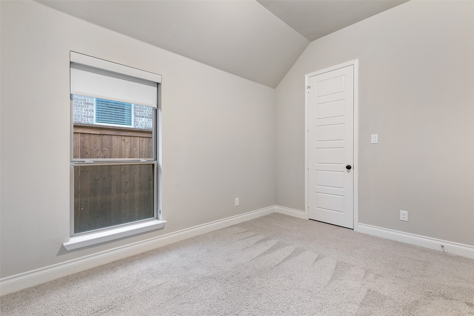
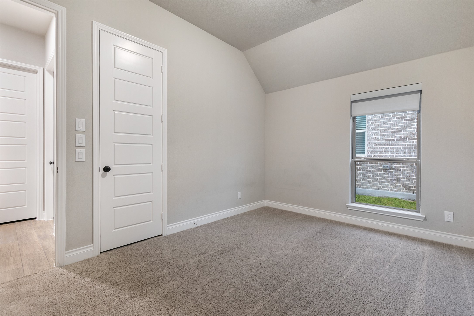
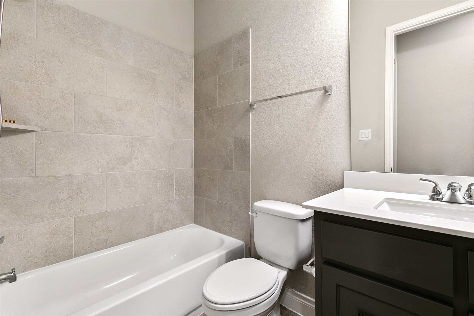
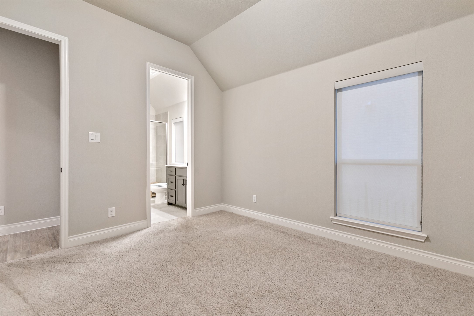
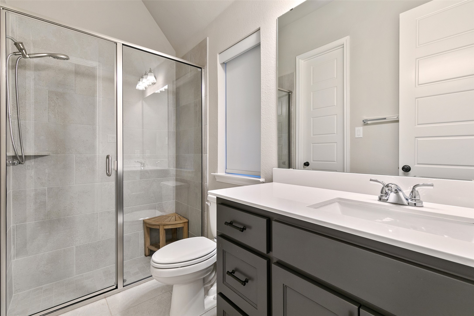
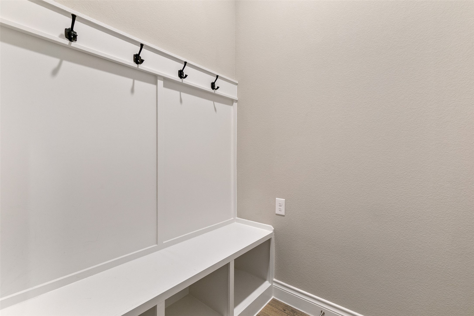
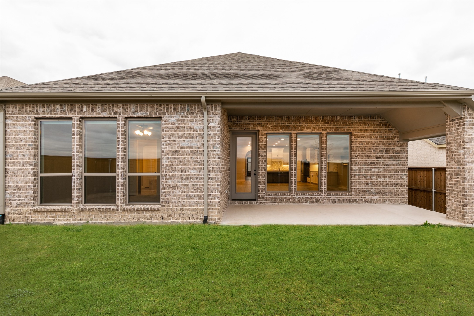
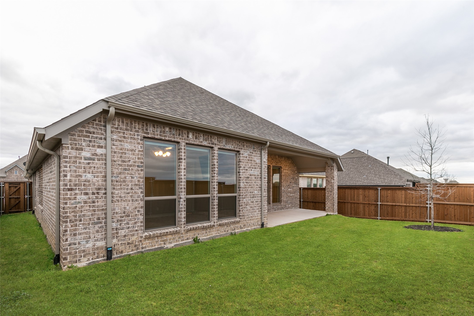
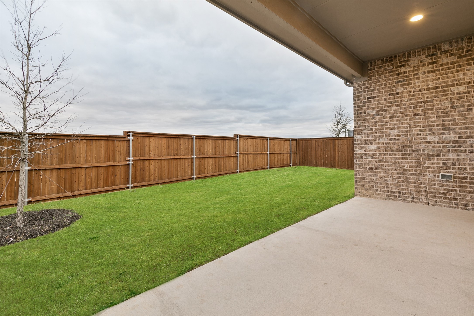
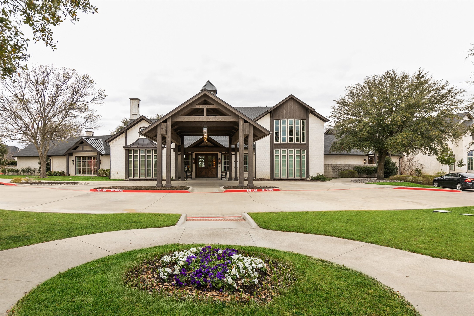
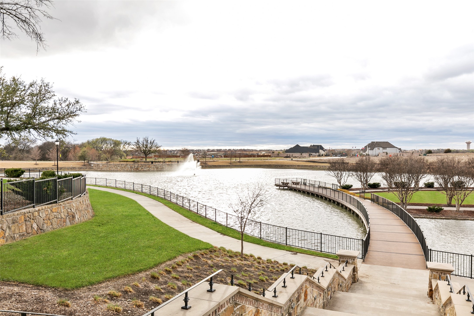
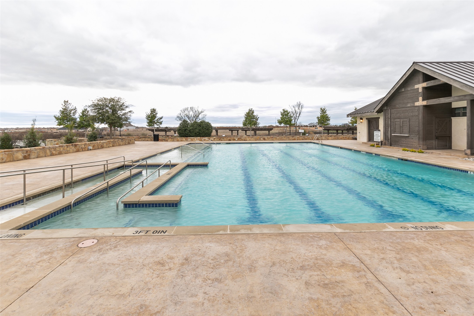
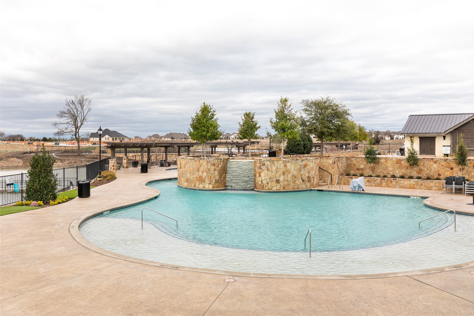
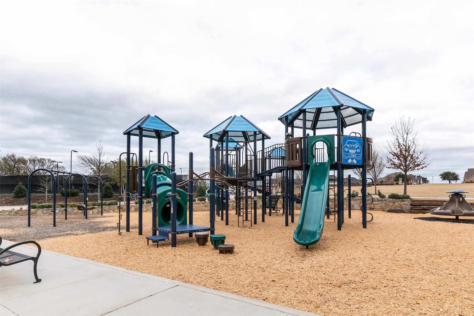
Built in 2021, this Perry home blends modern elegance and comfort with 4 bedrooms, a study, and 3 full bathrooms all on one level. The extended entryway with 12-foot ceilings leads to an open-concept layout with a gourmet kitchen, dining area, and family room. A corner fireplace and large windows create a bright, inviting space. The chef's kitchen features stainless steel appliances, a gas cooktop, and a spacious island. The private primary bedroom includes an ensuite bath with an oversized shower, garden tub, dual walk-in closets, and a linen closet. The fenced backyard has a covered patio with a gas line for grilling. Mustang Lakes offers a resort-style pool, stocked lake, tennis courts, playgrounds, nearly 10 miles of trails, and an onsite elementary school. HOA covers front yard maintenance, and pets are allowed case-by-case. Schedule your tour today!

Share Property

Location

2604 War Admiral Street, Celina, TX 75009

Status

Leased

Date Leased

June 2, 2025

Property Amenities

Interior
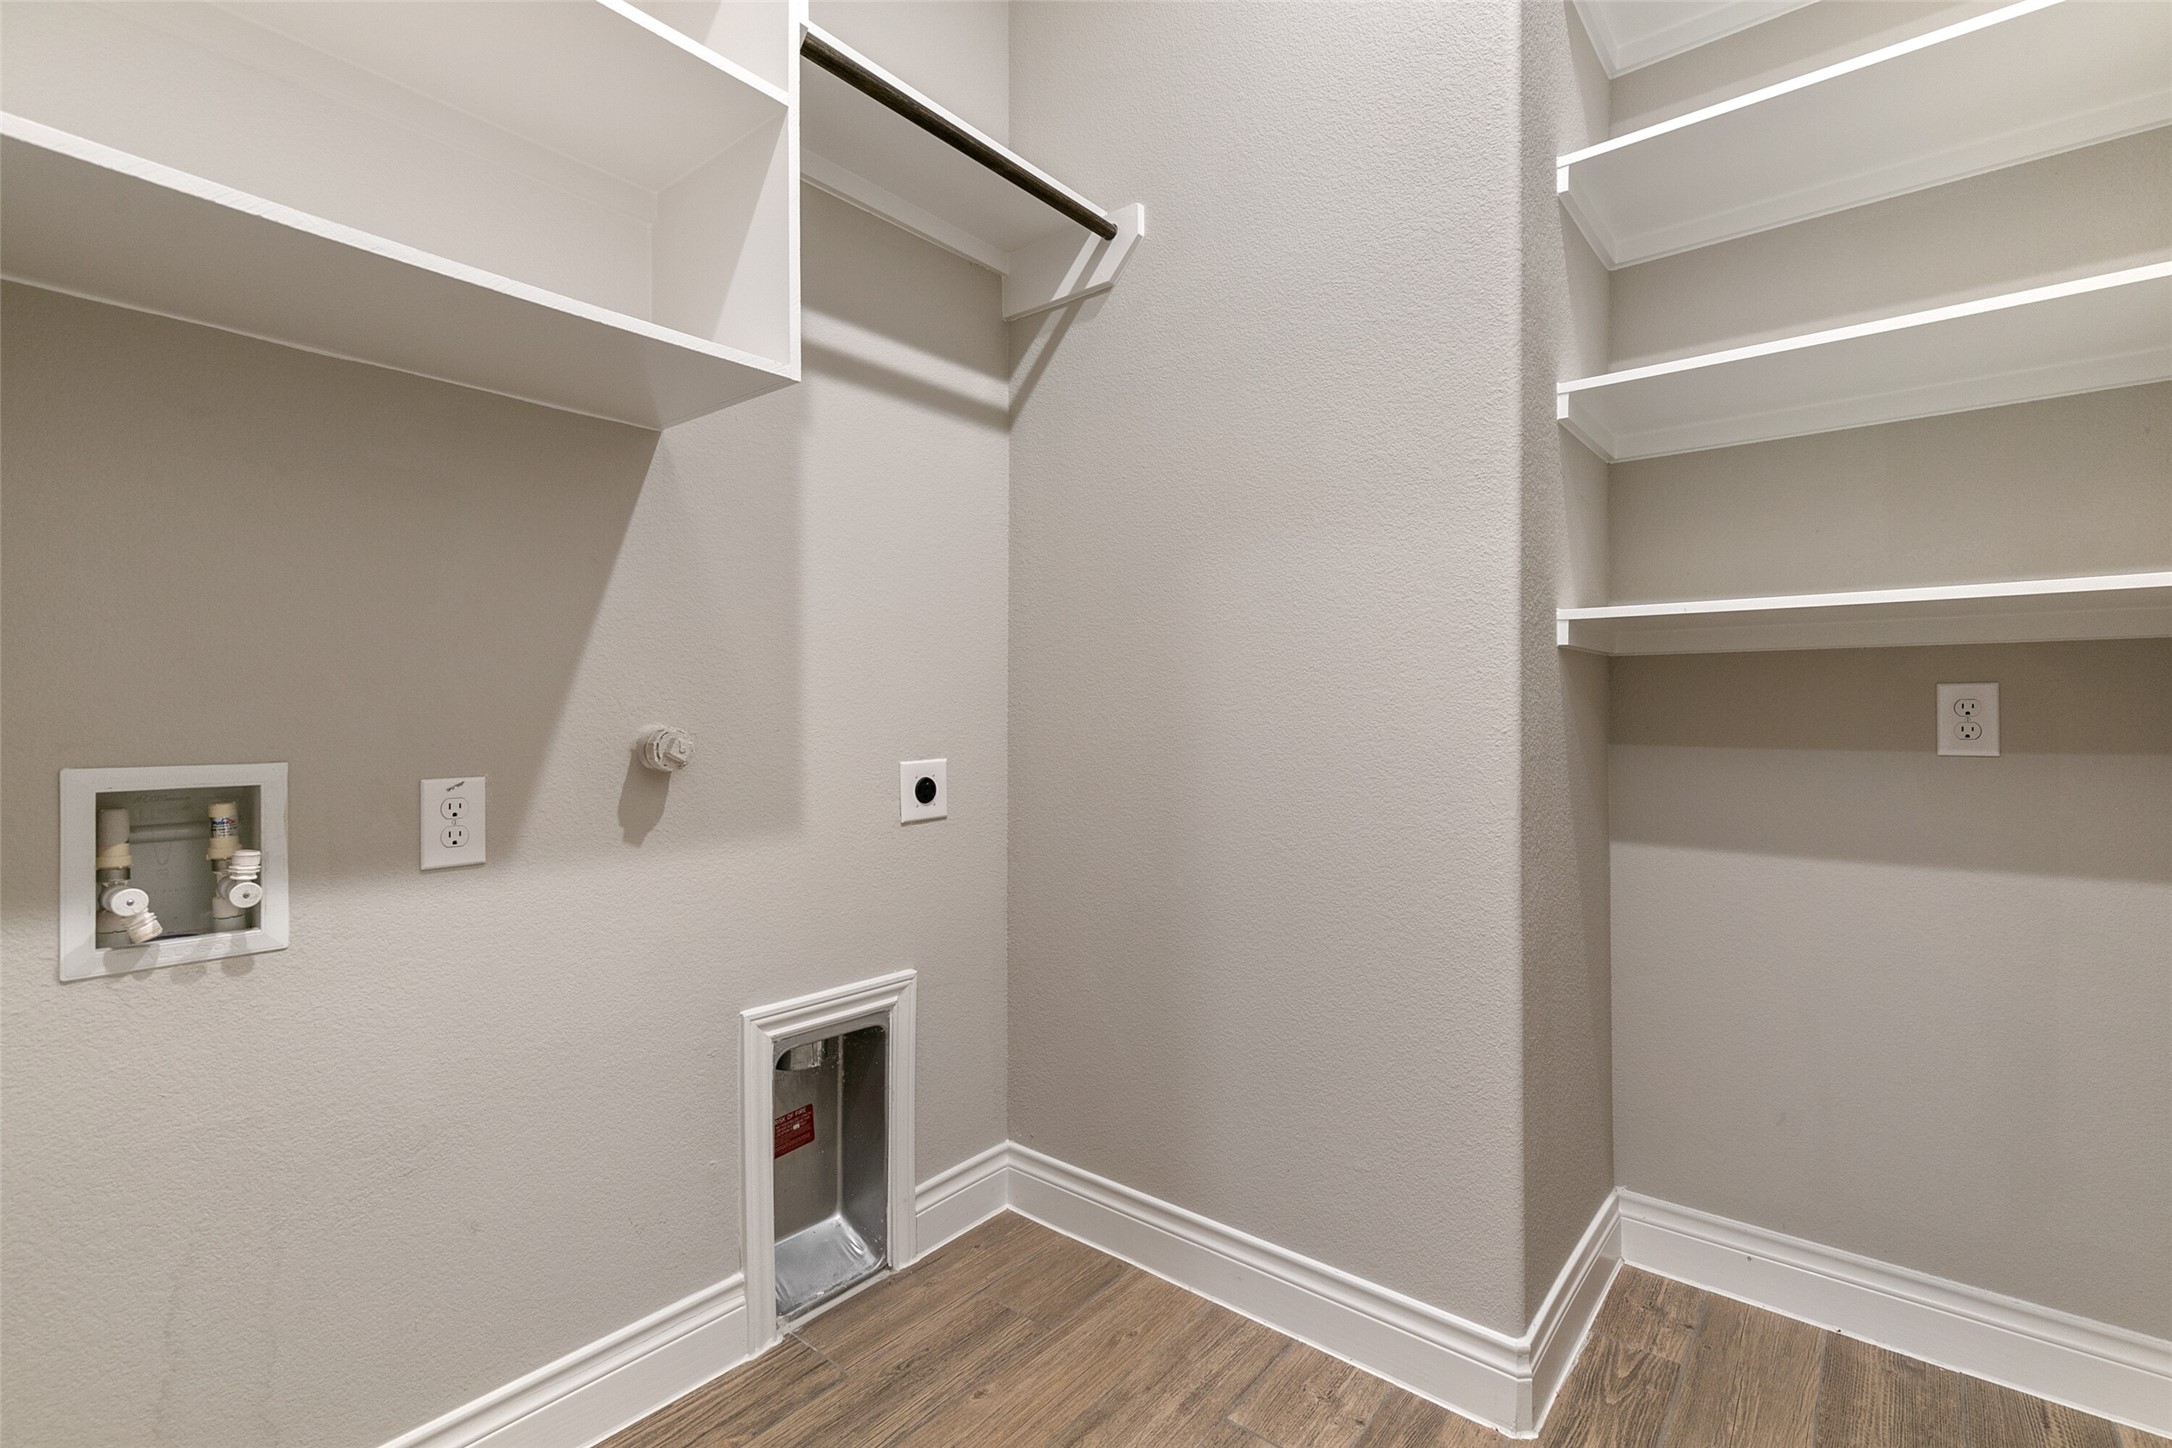
Laundry room Washer Hookup, Electric Dryer Hookup, Laundry in Utility Room
Fireplace Gas, Gas Log, Gas Starter, Heatilator, Living Room
Appliances Dishwasher, Gas Cooktop, Disposal, Microwave, Refrigerator
Flooring Carpet, Ceramic Tile
Total Bedrooms: 4
Full Bathrooms: 3
Other Interior Features Decorative/Designer Lighting Fixtures, Eat-in Kitchen, High Speed Internet, Kitchen Island, Open Floorplan, Pantry, Cable TV, Vaulted Ceiling(s), Walk-In Closet(s)
Area & Lot
Lot Area 6,098.4 Sq.Ft.
Living area 2,503 Sq.Ft.
MLS® ID 20944313
Year Built 2021
School District Prosper ISD
High School Prosper
Middle School Lorene Rogers
Elementary School Sam Johnson
Architecture Styles Traditional, Detached
Type Residential
Status Leased
Exterior
Stories 1
Pool None, Community
Air conditioning Central Air, Ceiling Fan(s)
Heat type ENERGY STAR Qualified Equipment
Water Source Public
Garage Space 2.0
Security Features Carbon Monoxide Detector(s), Smoke Detector(s)
Sewer Public Sewer
Other Exterior Features Private Yard
Parking Door-Single, Driveway, Garage Faces Front, Garage, Garage Door Opener, Inside Entrance
Lot Features Interior Lot, Landscaped, Subdivision, Sprinkler System, Few Trees
Roof Composition
Utilities Natural Gas Available, Sewer Available, Separate Meters, Water Available, Cable Available
Finance
Price Upon Request

360 Virtual Tour

Take a tour of this property

Work With Jenelle

Start a thoughtful conversation about your next move, whether you're buying, selling, relocating, investing, or building a life that fits you better.