Leave a Message

Thank you for your message. I will be in touch with you shortly.

2607 Maverick Way
2607 Maverick Way
2607 Maverick Way
2607 Maverick Way
2607 Maverick Way
2607 Maverick Way
2607 Maverick Way
2607 Maverick Way
2607 Maverick Way
2607 Maverick Way
2607 Maverick Way
2607 Maverick Way
2607 Maverick Way
2607 Maverick Way
2607 Maverick Way
2607 Maverick Way
2607 Maverick Way
2607 Maverick Way
2607 Maverick Way
2607 Maverick Way
2607 Maverick Way
2607 Maverick Way
2607 Maverick Way
2607 Maverick Way
2607 Maverick Way
2607 Maverick Way
2607 Maverick Way
2607 Maverick Way
2607 Maverick Way
2607 Maverick Way
2607 Maverick Way
2607 Maverick Way
2607 Maverick Way
2607 Maverick Way
2607 Maverick Way
2607 Maverick Way
VIEW PHOTOS
Price Upon Request

2607 Maverick Way

4 Beds 4 Baths 3,346 Sq.Ft. 0.25 Acres

Description

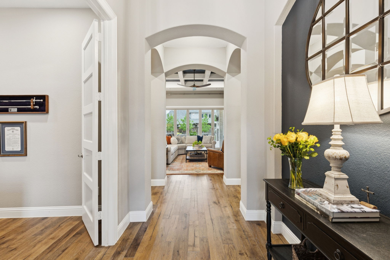
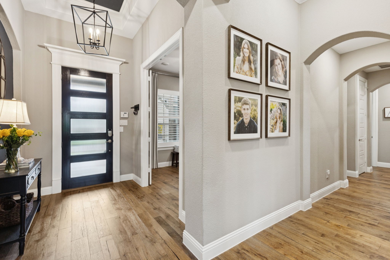
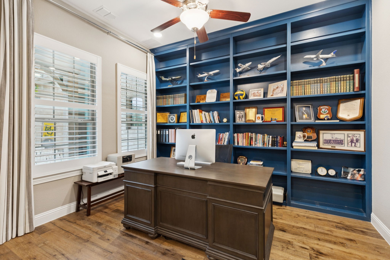
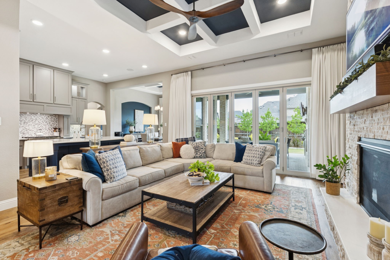
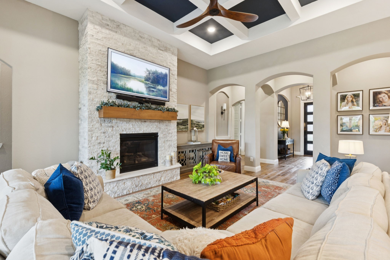
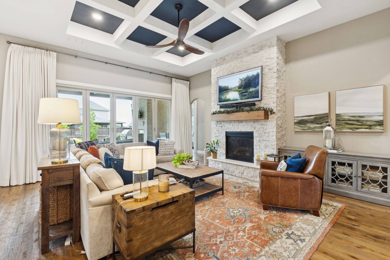
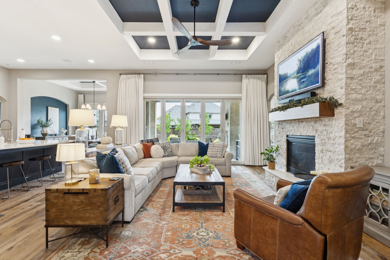
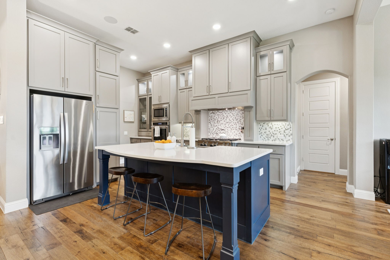
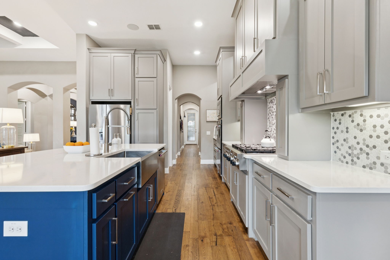
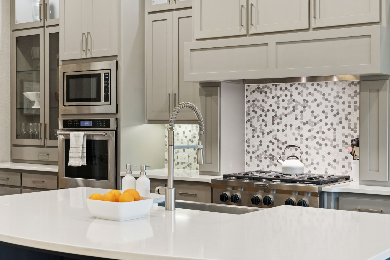
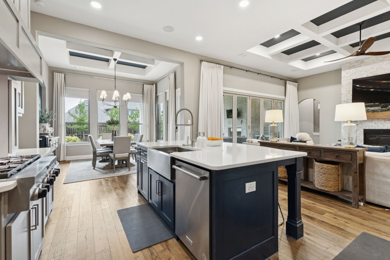
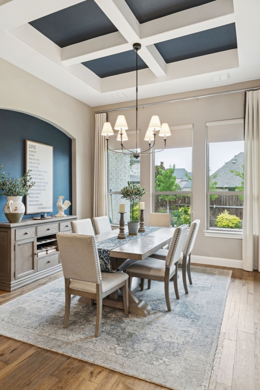
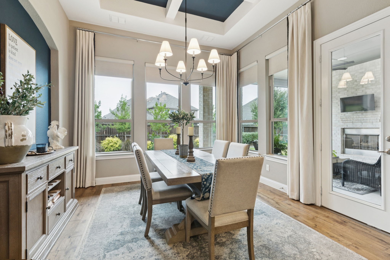
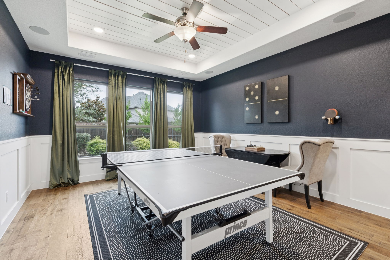
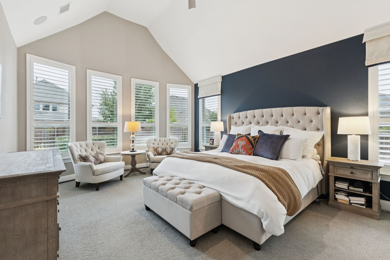
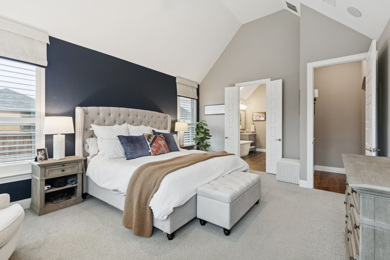
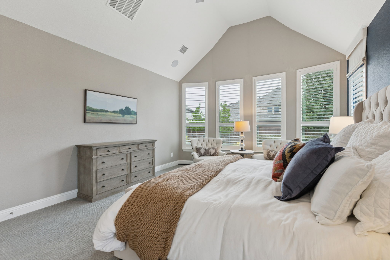
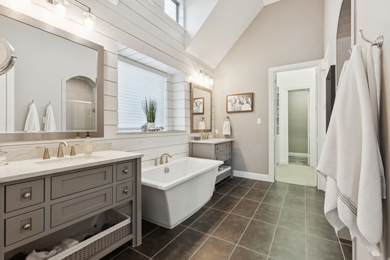
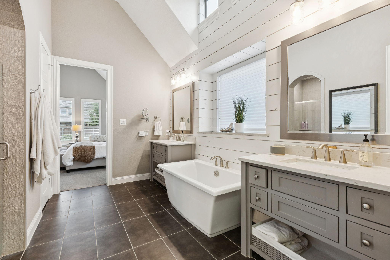
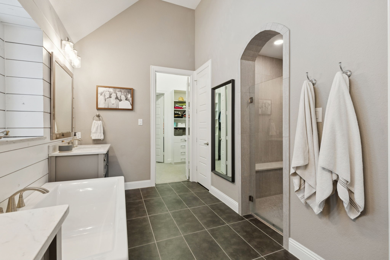
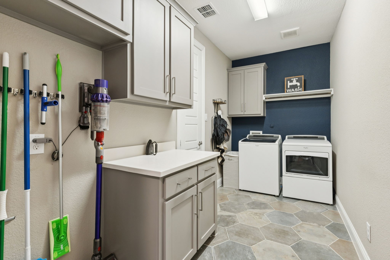
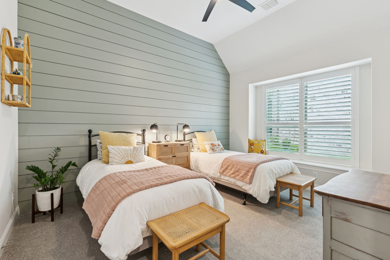
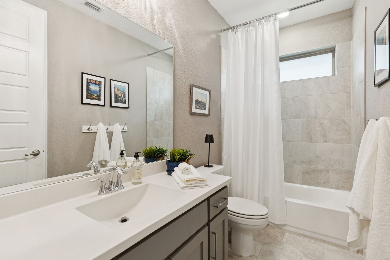
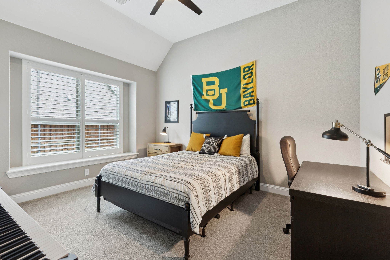
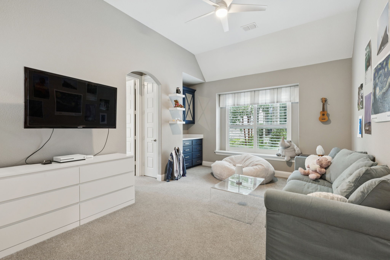
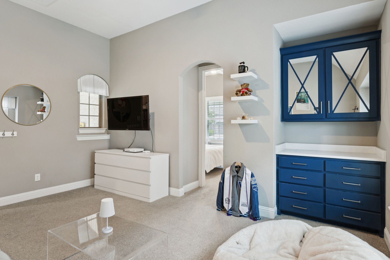
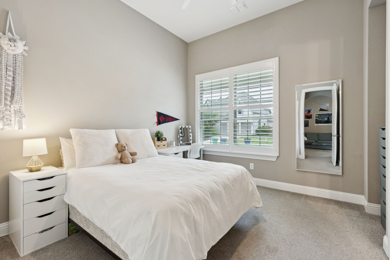
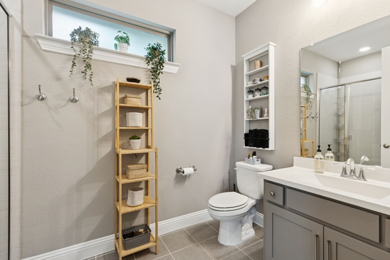
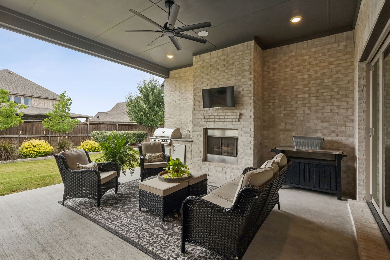
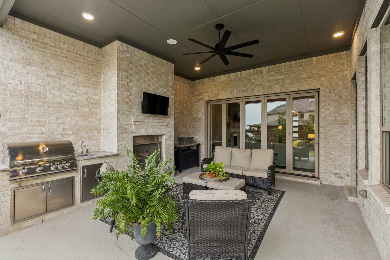
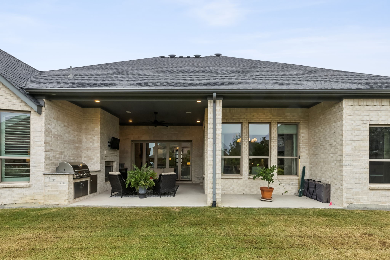
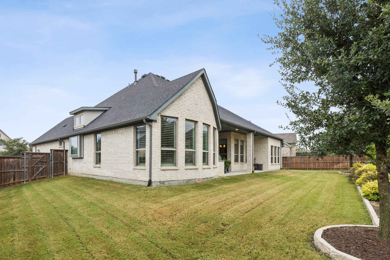
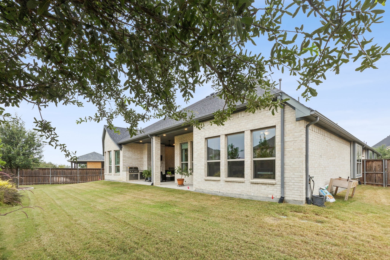
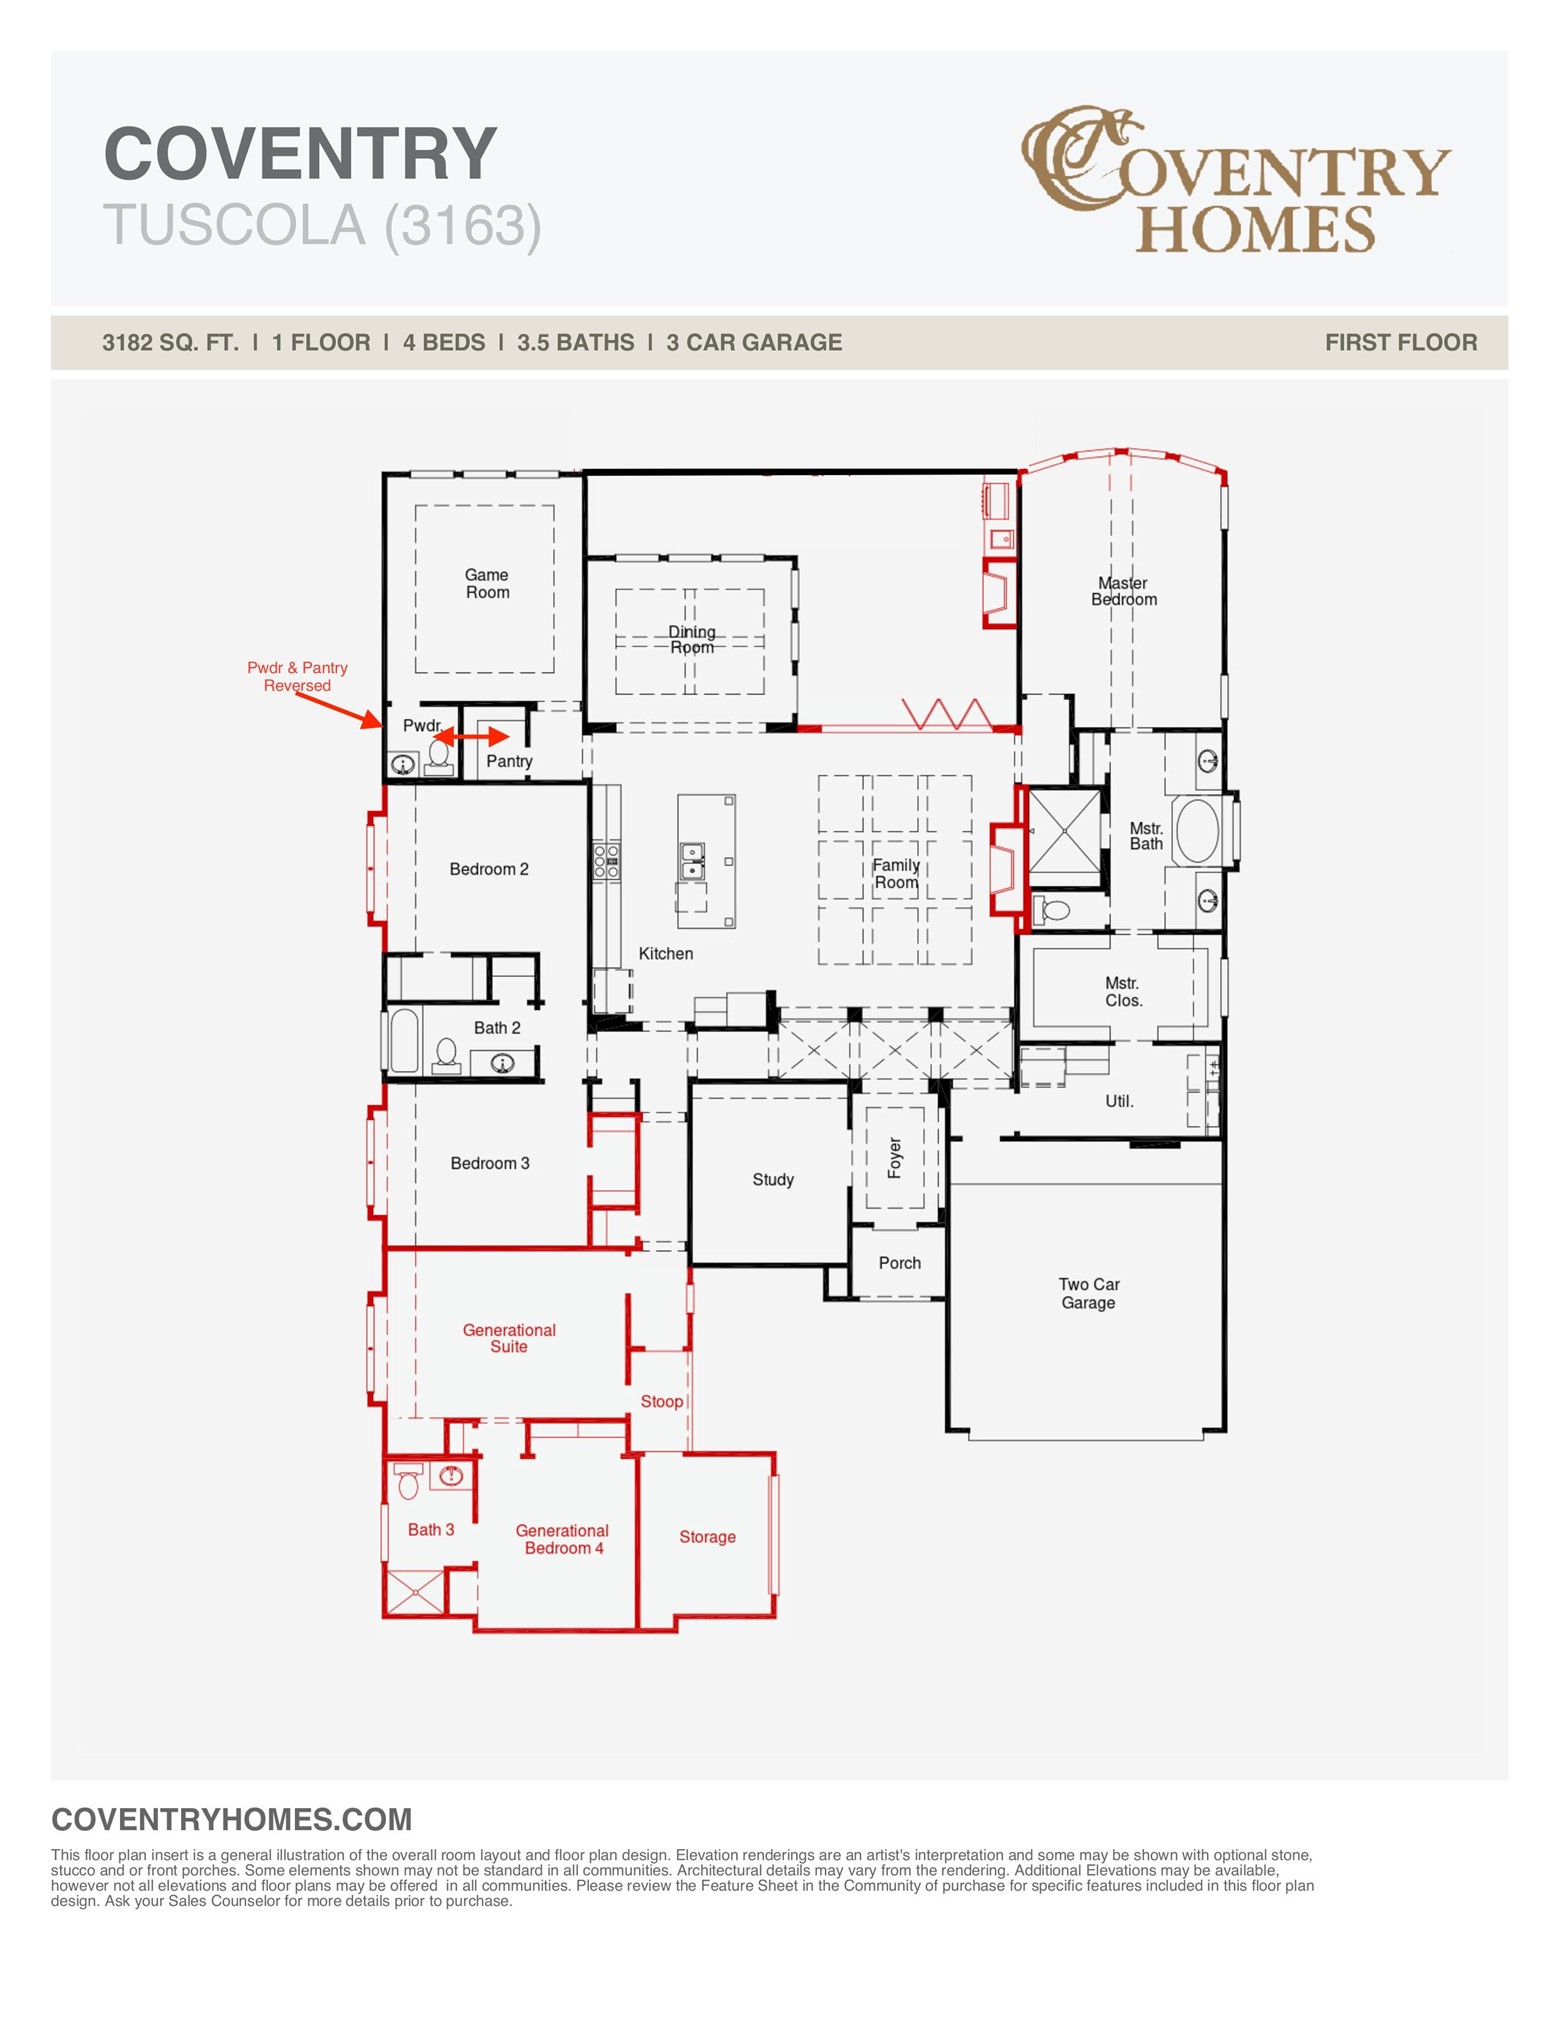
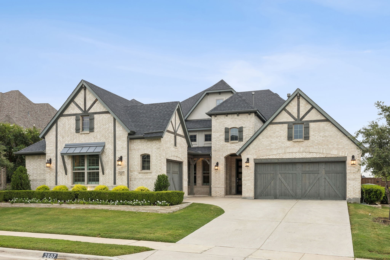
Step inside this exceptional home where thoughtful design and comfortable living come together in a spacious single-story property loaded with upgrades. This layout features a private suite with its own living room, coffee bar, large bedroom, and walk-in shower--ideal for guests or multi-generational living.The kitchen is the heart of the home with quartz counters, double convection ovens, premium stainless appliances, and generous storage that makes both everyday meals and hosting a breeze. California doors open wide from the central living area to the extended covered patio, blending indoor and outdoor living. Natural light fills the dining area, creating the perfect place for gathering. The dedicated office features custom built-ins that set the stage for productive days.The primary suite feels like a retreat with a private seating area and spa-like features such as separate vanities, soaking tub and Texas sized walk-in shower. The generous primary closet connects directly to the laundry room for added convenience.Two additional secondary bedrooms include bay windows and walk-in closets. The game room offers a flexible space for entertaining. The garages stand out with epoxy flooring and built-in cabinetry, offering storage and room for a workshop or golf cart. Living in Mustang Lakes also comes with resort-style community amenities, including fishing ponds, pools, fitness center, walking trails, tennis and basketball courts, playgrounds, and a full-time lifestyle coordinator.

Share Property

Location

2607 Maverick Way, Celina, TX 75009

Status

Leased

Date Leased

November 7, 2025

Property Amenities

Interior
Laundry room Dryer Hookup, Electric Dryer Hookup, Laundry in Utility Room
Fireplace Decorative, Gas, Gas Log, Gas Starter, Heatilator, Living Room, Masonry, Outside, Raised Hearth
Appliances Some Gas Appliances, Double Oven, Dishwasher, Electric Oven, Gas Cooktop, Disposal, Microwave, Plumbed For Gas, Vented Exhaust Fan
Flooring Carpet, Ceramic Tile, Tile, Wood
Total Bedrooms: 4
Half Bathrooms: 1
Full Bathrooms: 3
Other Interior Features Built-in Features, Decorative/Designer Lighting Fixtures, Double Vanity, Eat-in Kitchen, High Speed Internet, Kitchen Island, Open Floorplan, Pantry, Paneling/Wainscoting, Cable TV, Vaulted Ceiling(s), Walk-In Closet(s), Wired for Sound
Area & Lot
Lot Area 0.25 Acres
Living area 3,346 Sq.Ft.
MLS® ID 21044871
Year Built 2018
School District Prosper ISD
High School Walnut Grove
Middle School Lorene Rogers
Elementary School Sam Johnson
Architecture Styles Traditional, Detached
Type Residential
Status Leased
Exterior
Stories 1
Pool None, Community
Air conditioning Central Air, Ceiling Fan(s), Electric
Heat type Central, Fireplace(s), Natural Gas
Water Source Public
Garage Space 2.0
Security Features Prewired, Security System, Smoke Detector(s), Security Lights
Sewer Public Sewer
Other Exterior Features Lighting, Outdoor Grill, Outdoor Living Area, Private Yard, Rain Gutters
Parking Concrete, Covered, Direct Access, Driveway, Enclosed, Garage, Inside Entrance, Lighted, Storage
Lot Features Back Yard, Interior Lot, Lawn, Landscaped, Level, Subdivision, Sprinkler System, Few Trees
Roof Composition, Shingle
Utilities Electricity Available, Electricity Connected, Natural Gas Available, Phone Available, Sewer Available, Separate Meters, Underground Utilities, Water Available, Cable Available
Finance
Price Upon Request

360 Virtual Tour

Take a tour of this property

Work With Jenelle

Start a thoughtful conversation about your next move, whether you're buying, selling, relocating, investing, or building a life that fits you better.