Leave a Message

Thank you for your message. I will be in touch with you shortly.

2613 Travis Drive
2613 Travis Drive
2613 Travis Drive
2613 Travis Drive
2613 Travis Drive
2613 Travis Drive
2613 Travis Drive
2613 Travis Drive
2613 Travis Drive
2613 Travis Drive
2613 Travis Drive
2613 Travis Drive
2613 Travis Drive
2613 Travis Drive
2613 Travis Drive
2613 Travis Drive
2613 Travis Drive
2613 Travis Drive
2613 Travis Drive
2613 Travis Drive
2613 Travis Drive
2613 Travis Drive
2613 Travis Drive
2613 Travis Drive
2613 Travis Drive
2613 Travis Drive
2613 Travis Drive
2613 Travis Drive
2613 Travis Drive
2613 Travis Drive
2613 Travis Drive
2613 Travis Drive
VIEW PHOTOS
Price Upon Request

2613 Travis Drive

4 Beds 3 Baths 2,608 Sq.Ft. 6,534 Sq.Ft.

Description

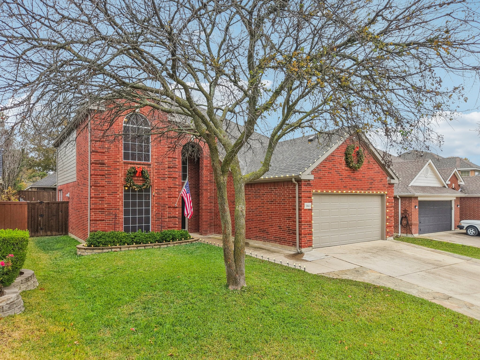
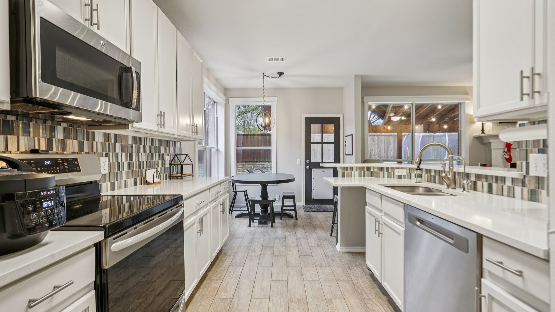
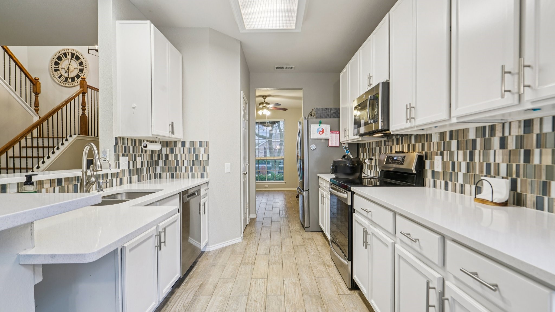
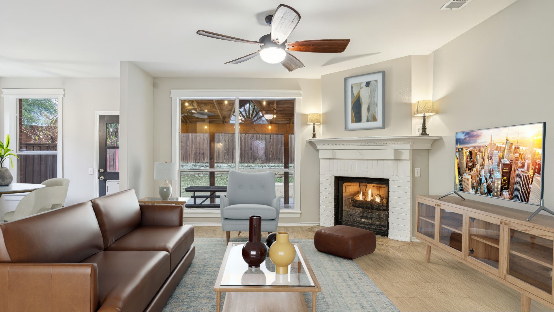
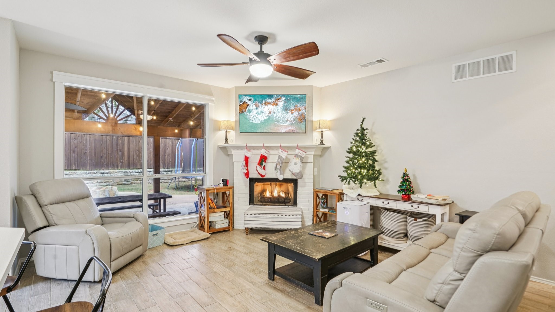
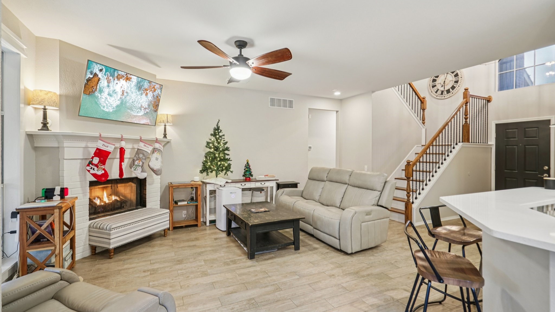
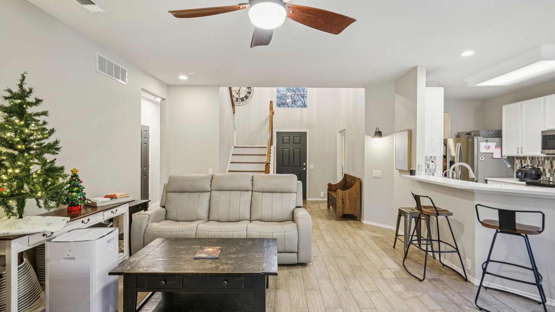
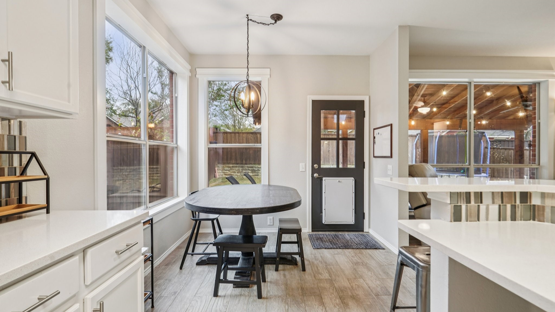
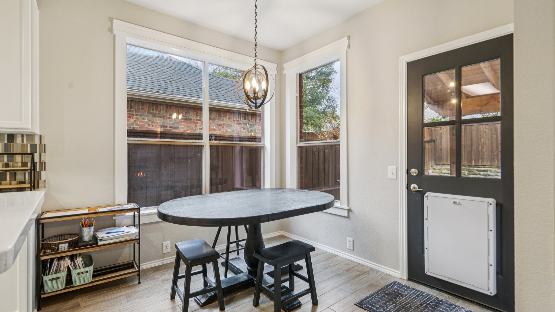
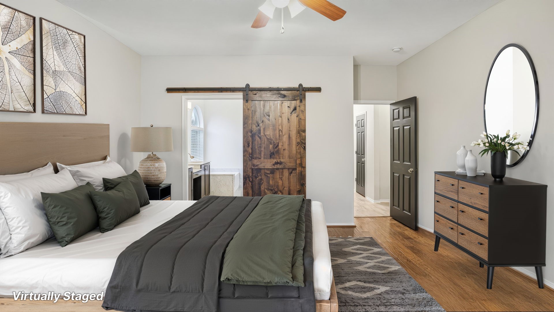
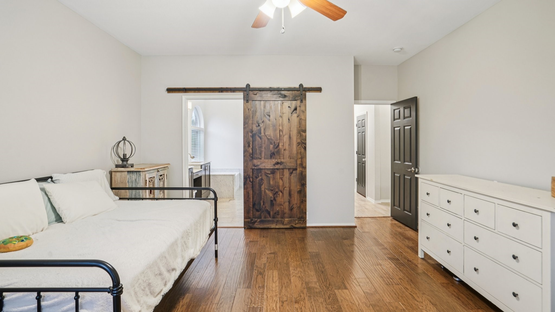
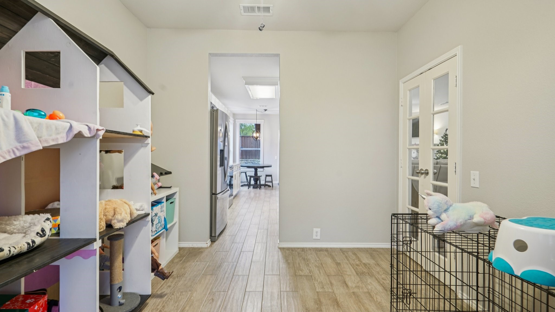
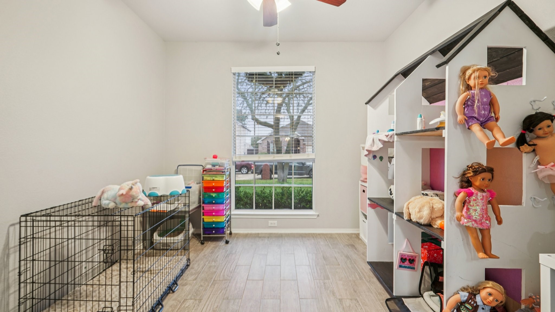
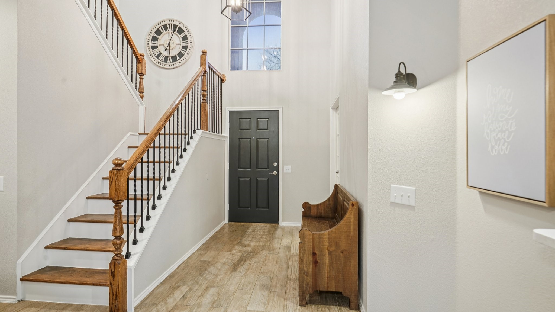
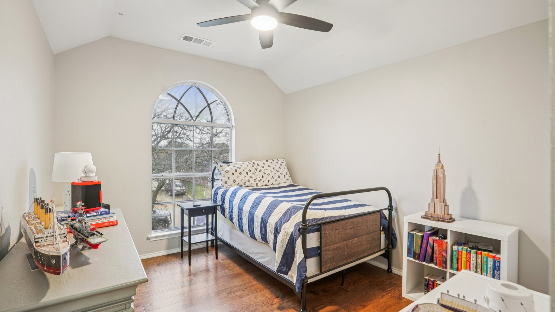
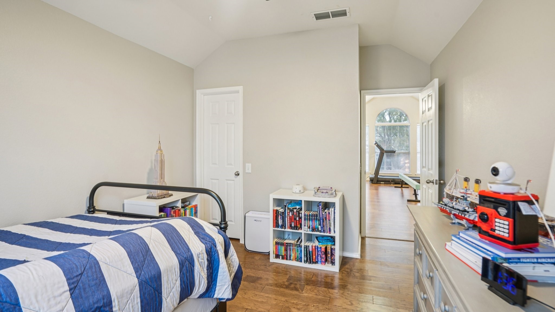
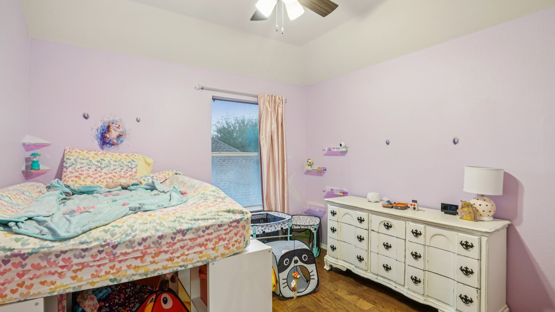
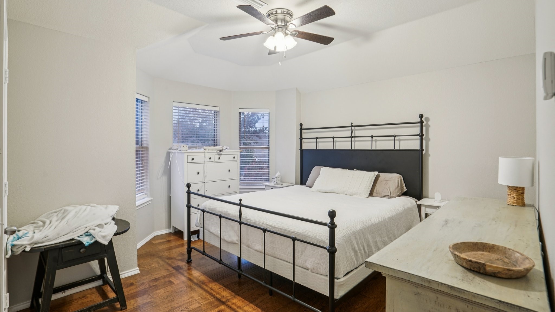
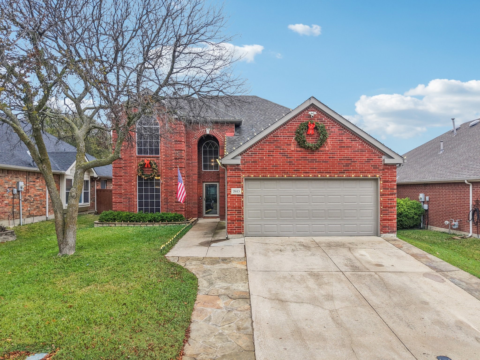
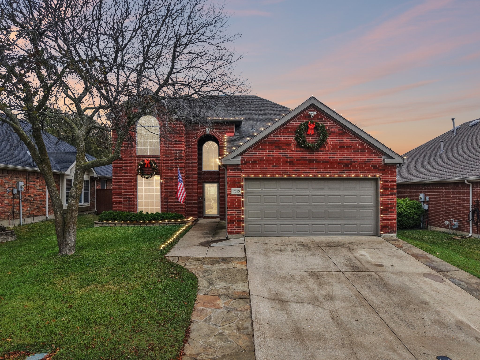
Discover this beautifully updated 4-bedroom, 2.5-bath home in desirable Stonebridge Ranch. The bright, open floor plan features hard-surface flooring throughout--modern, low-maintenance, and allergen-friendly. The kitchen seamlessly flows into the dining and living areas, creating an ideal layout for entertaining.

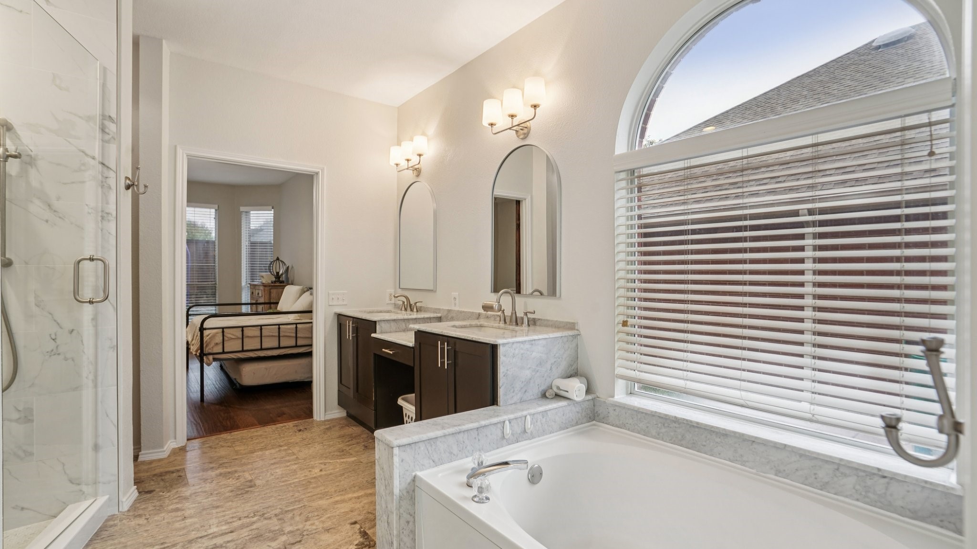
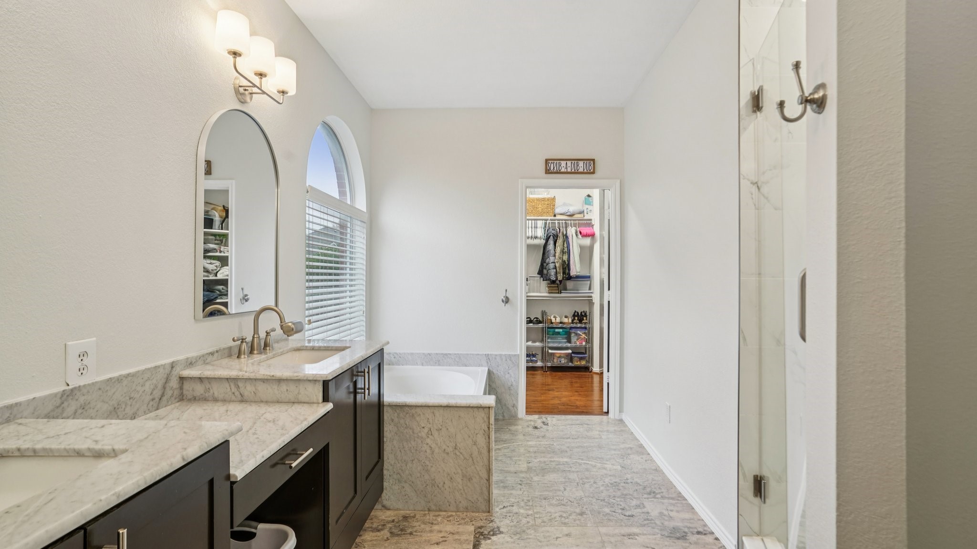
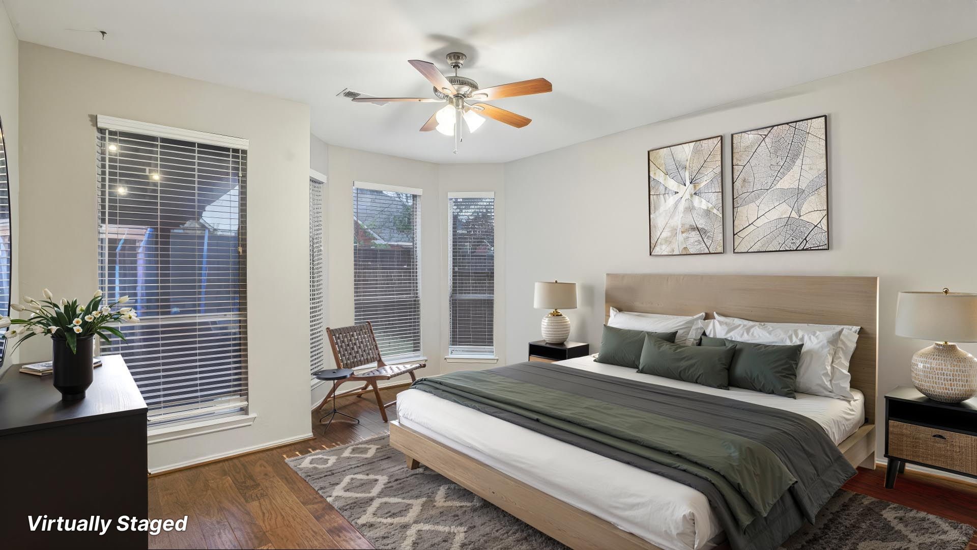
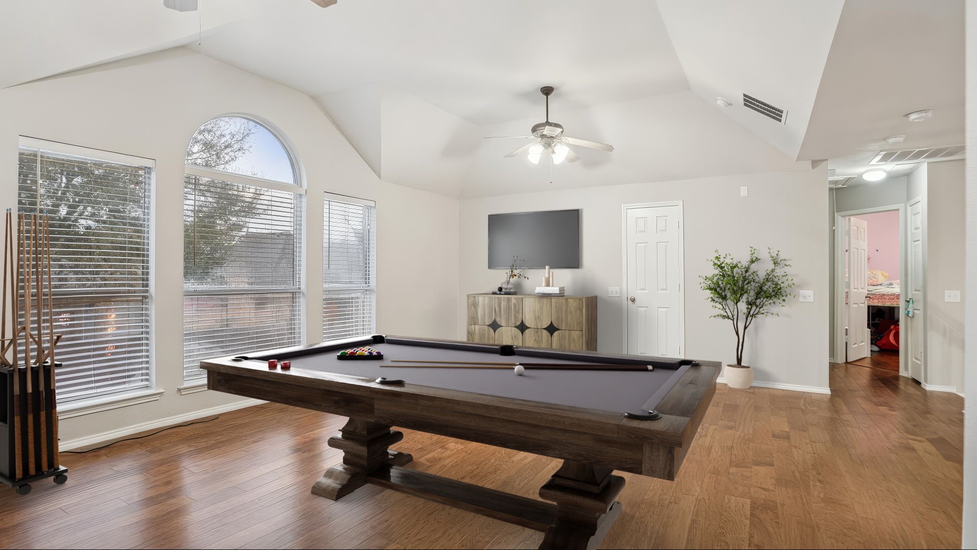
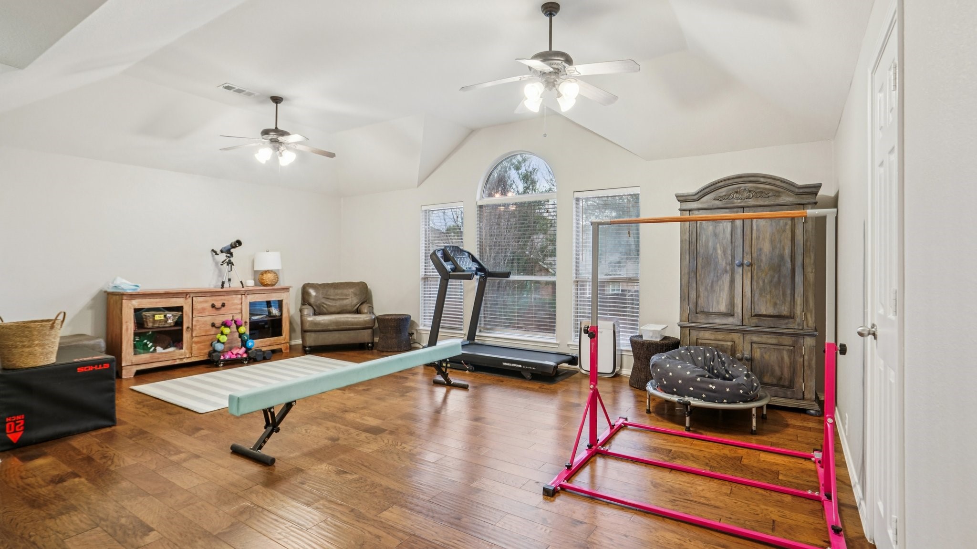
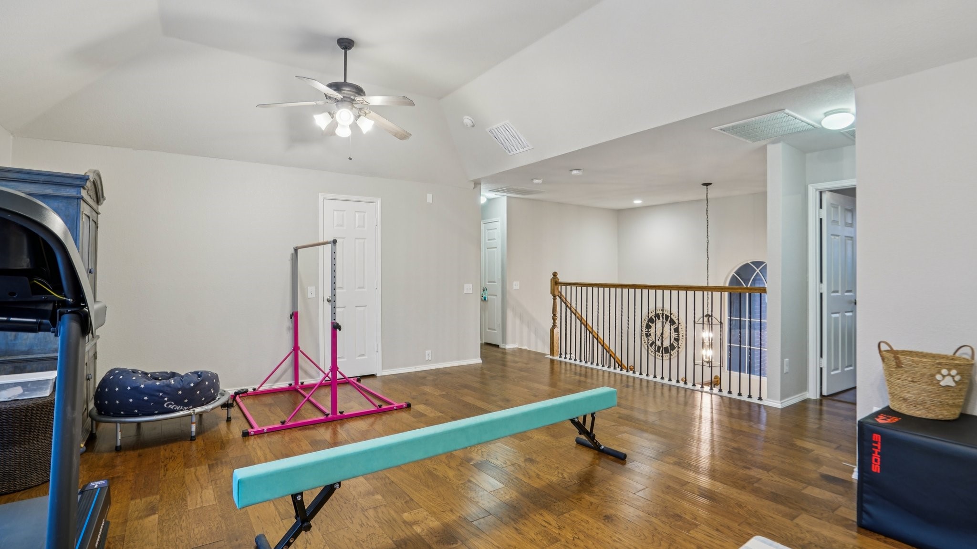
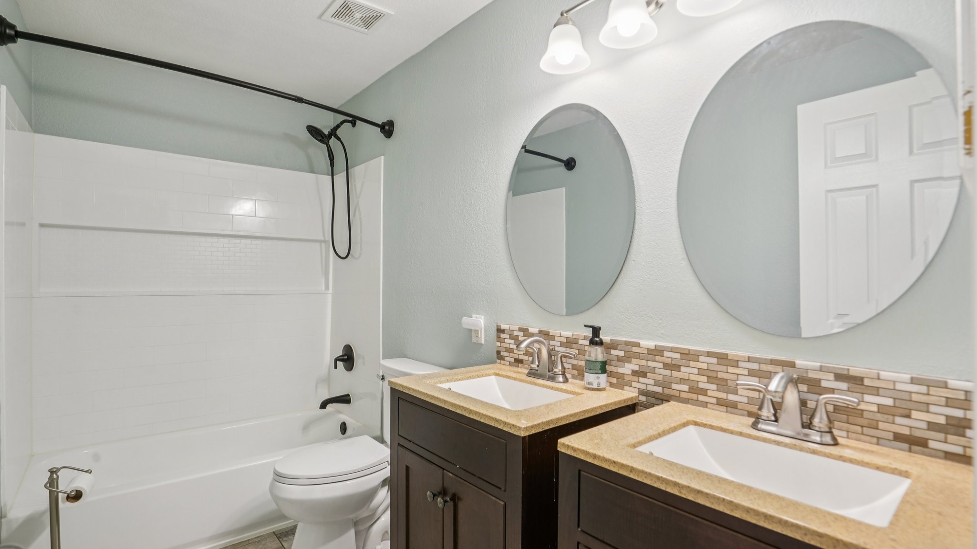
The primary suite offers a spa-like bathroom with a soaking tub, double vanity, and an upgraded shower. Upstairs, a spacious loft provides endless possibilities--game room, home office, media space--and includes generous storage.

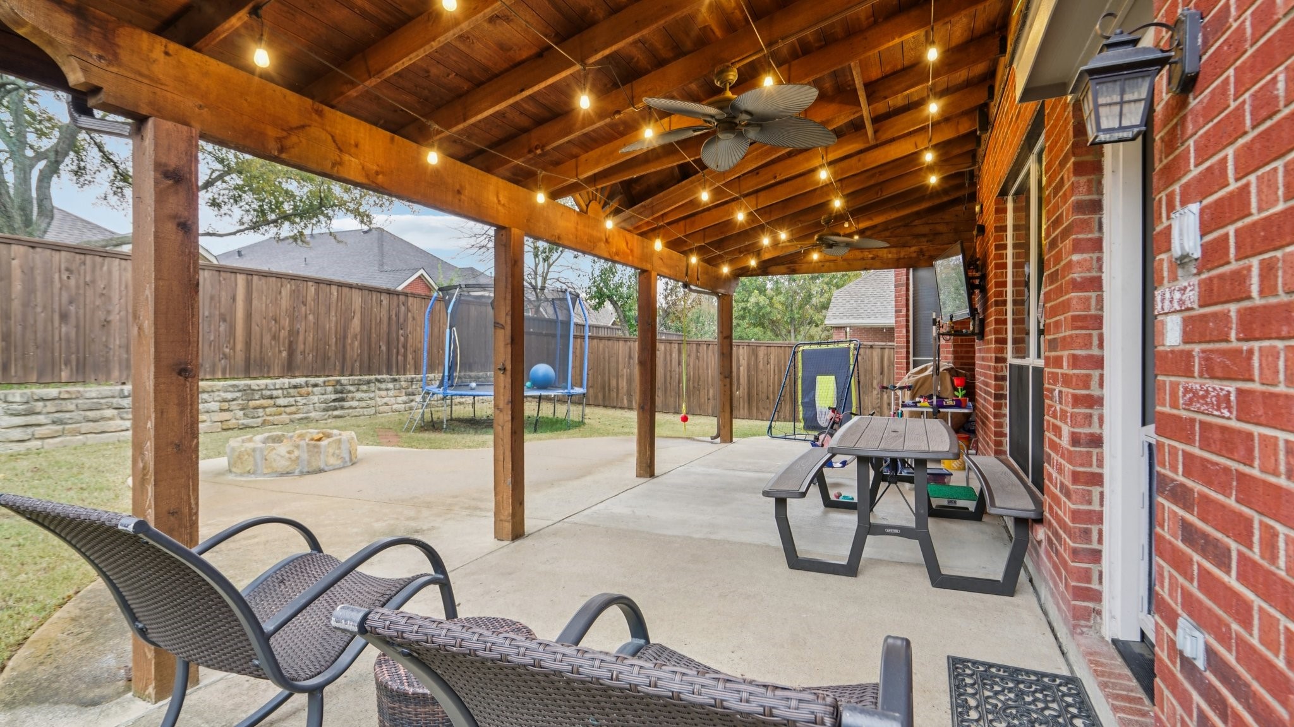
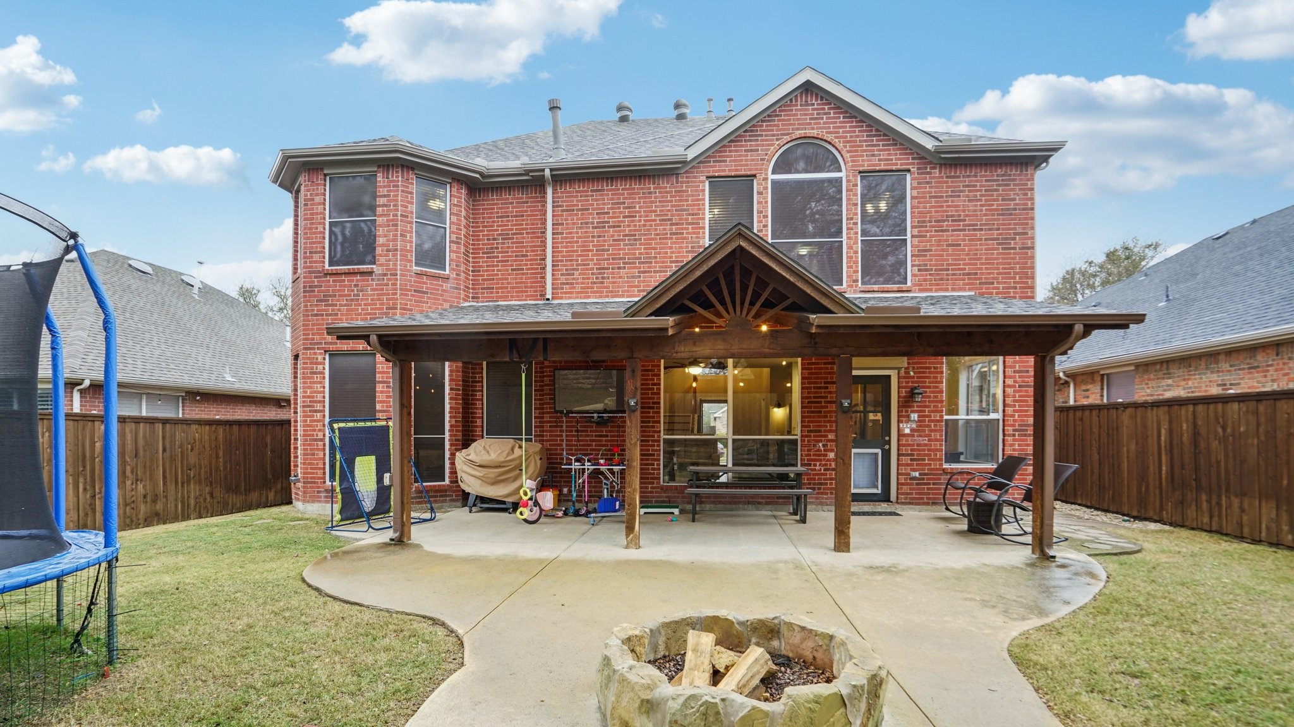
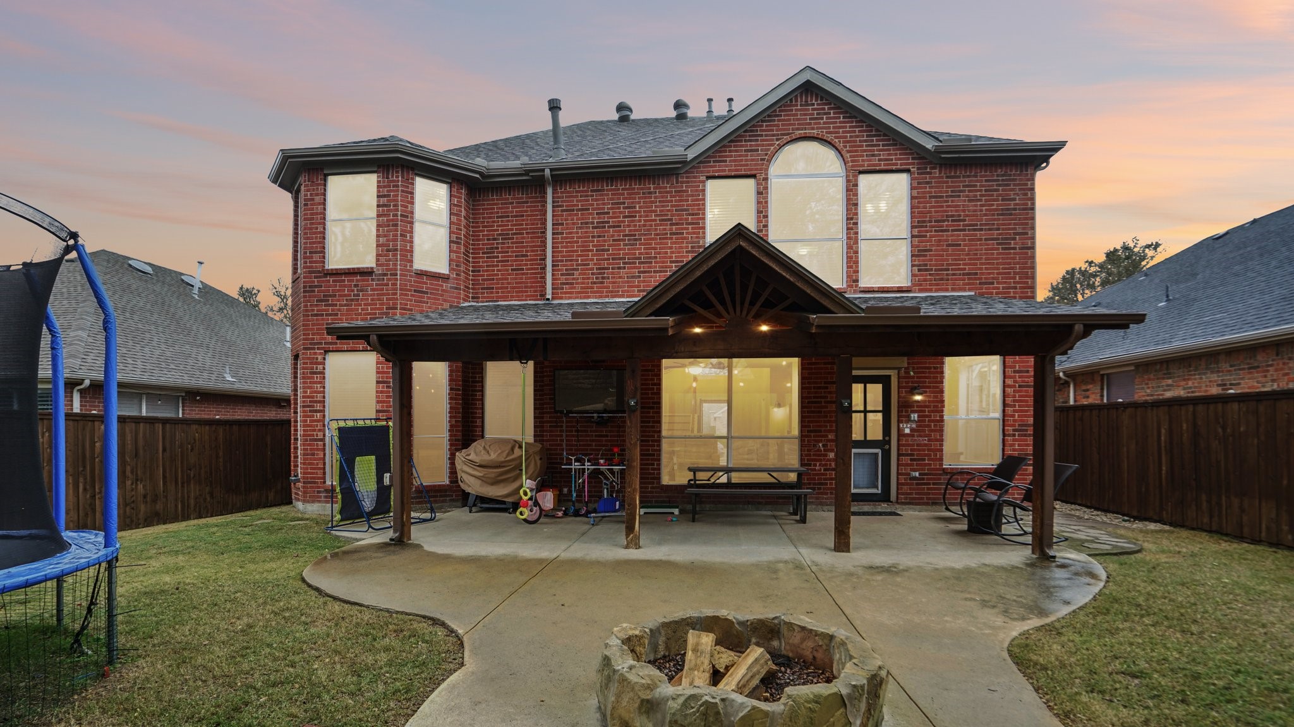
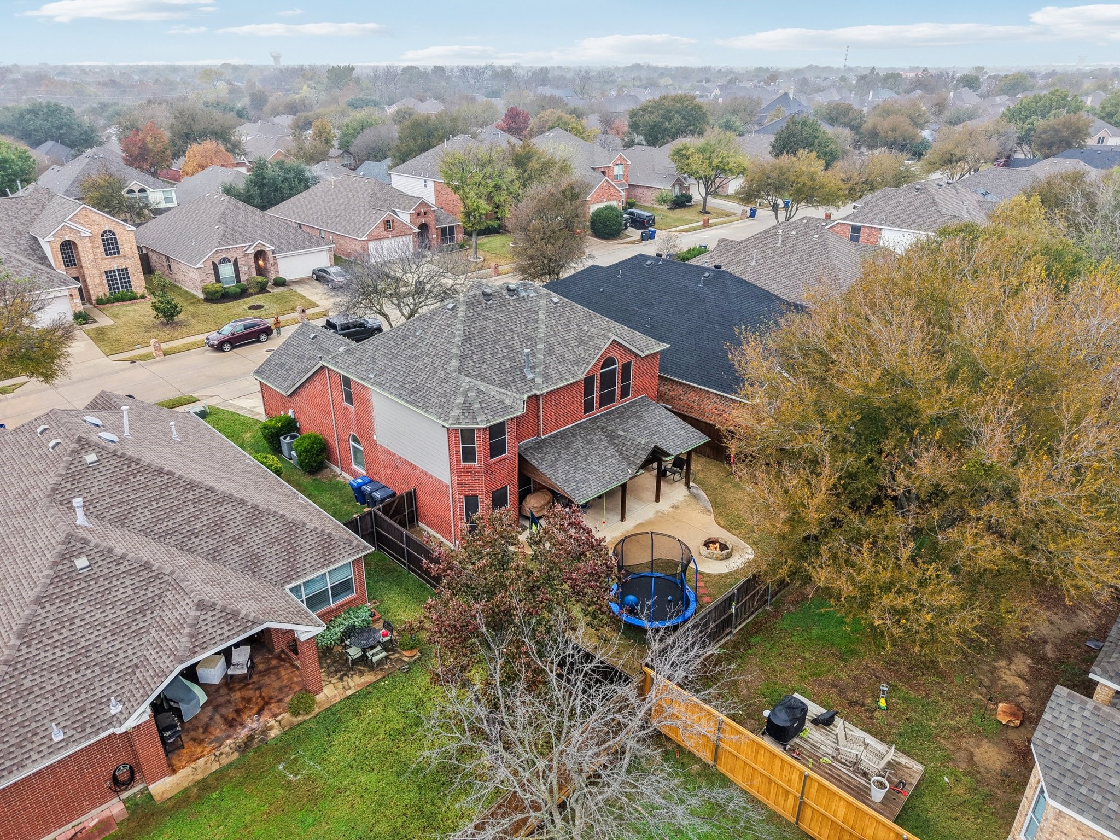
Step outside to a backyard perfect for gatherings, whether you're hosting a barbecue or relaxing by the firepit. Additional updates include a 2024 roof with upgraded shingles for added peace of mind.

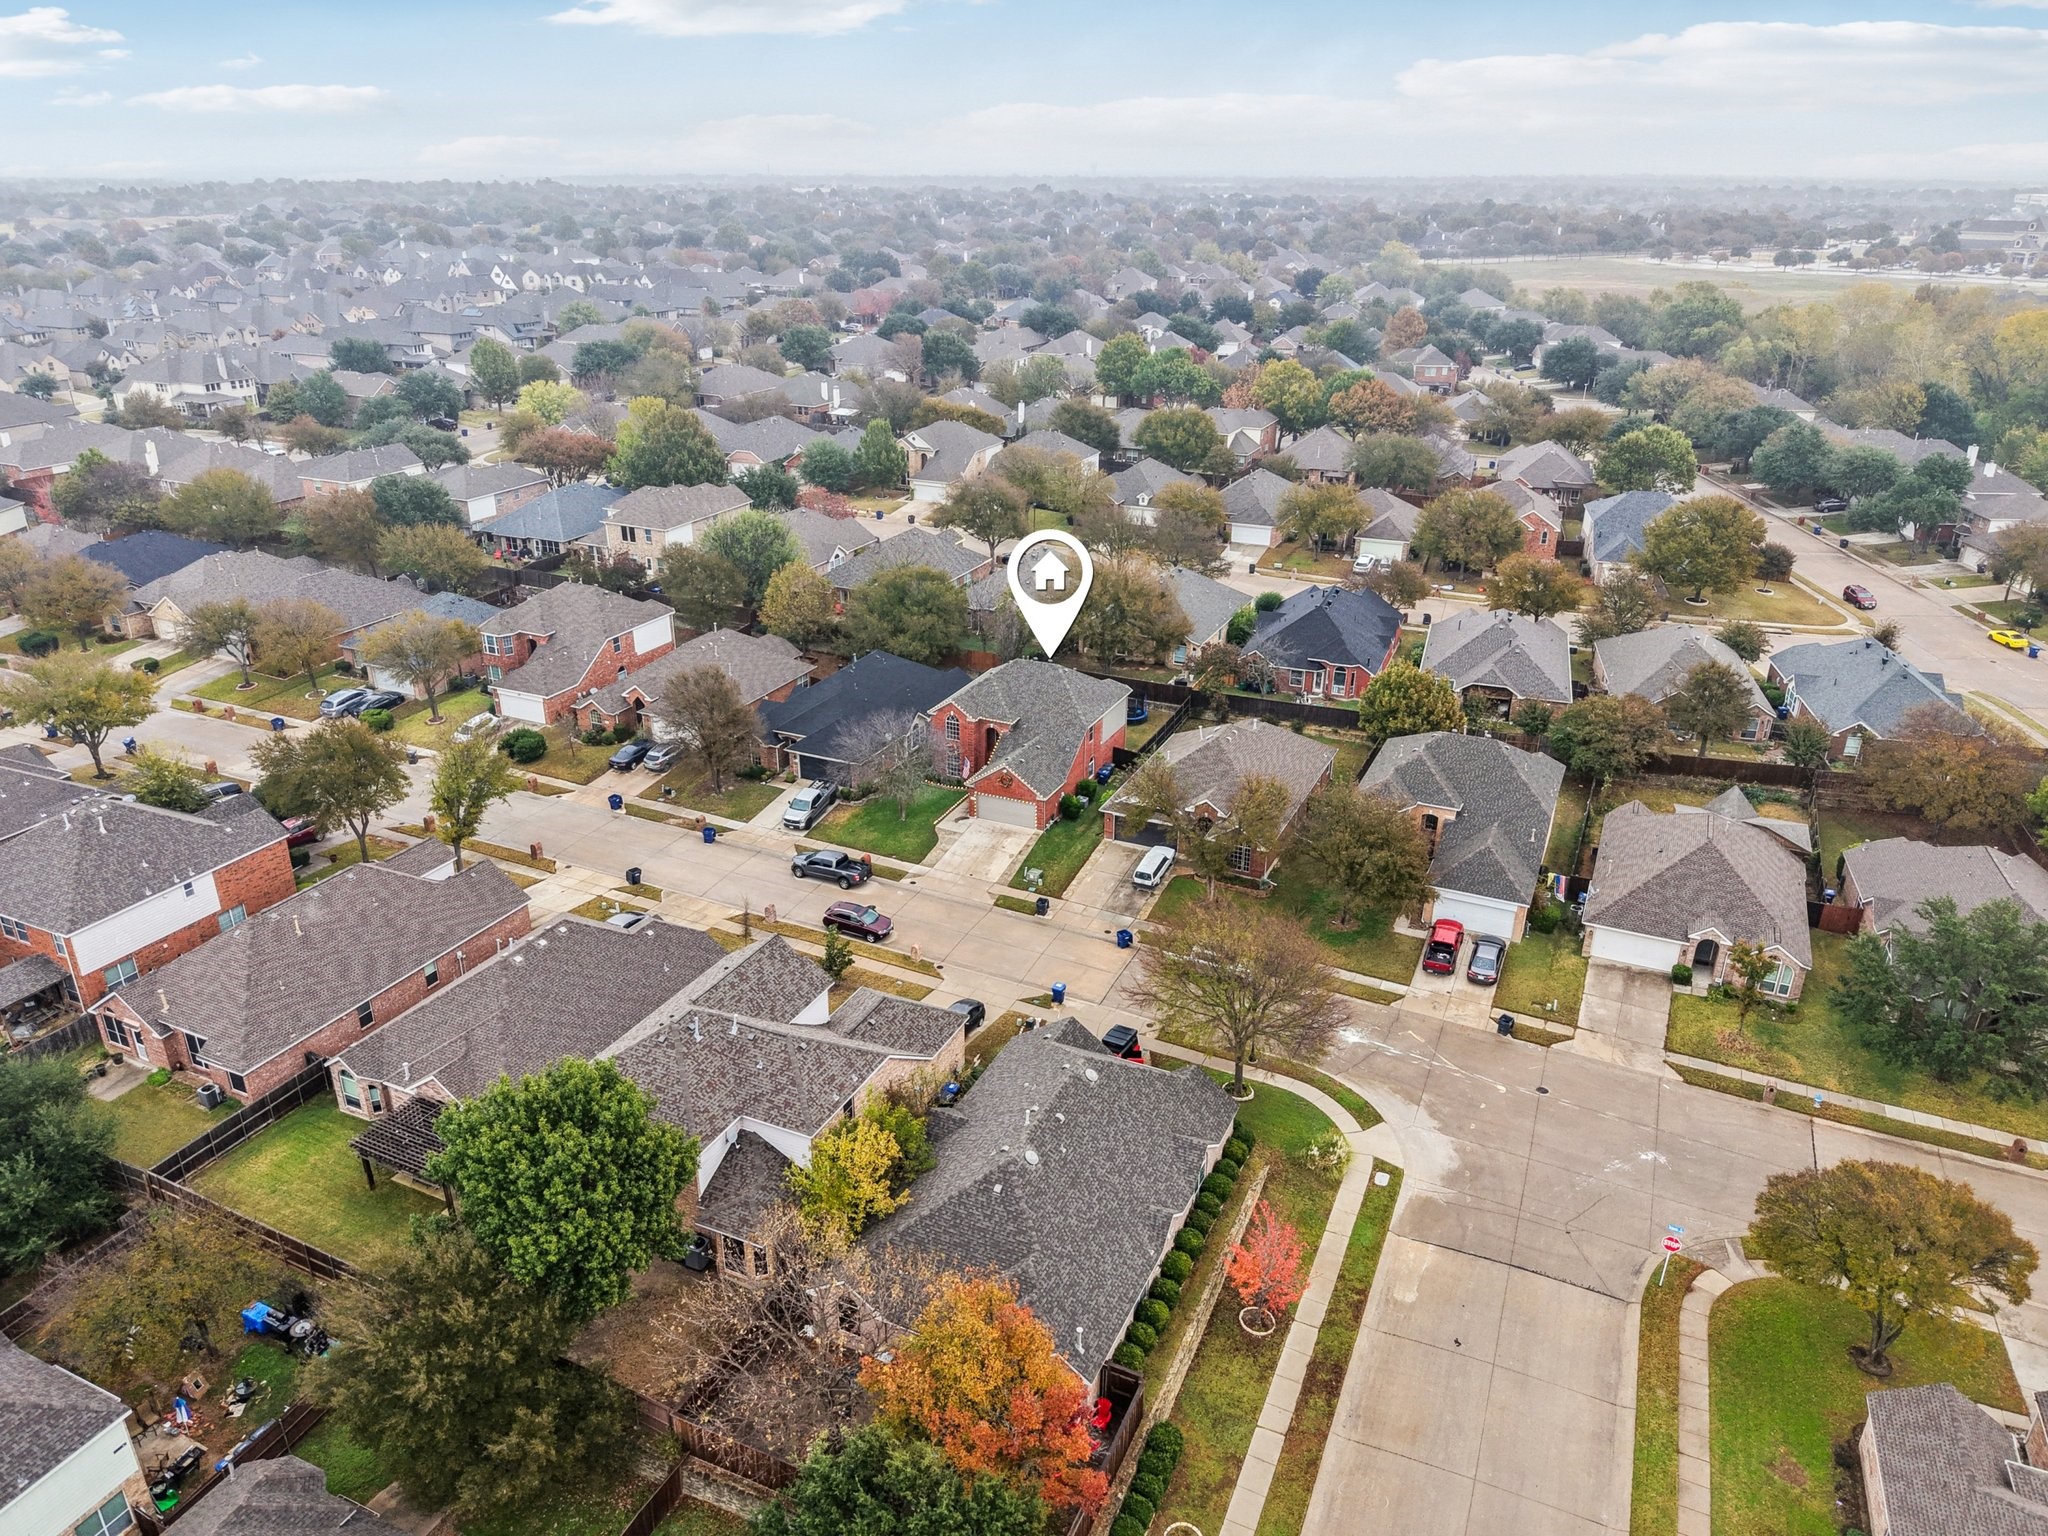
Enjoy close proximity to shopping, dining, and all the amenities that Stonebridge Ranch offers such as pools, lakes, trails, and the upcoming beach club. This move-in-ready home is one you won't want to miss!

Share Property

Location

2613 Travis Drive, Mc Kinney, TX 75072

Status

Sold

Date Sold

March 13, 2026

Property Amenities

Interior
Laundry room Washer Hookup, Dryer Hookup
Fireplace Gas
Appliances Dishwasher, Electric Oven, Electric Range, Disposal, Microwave
Flooring Tile, Wood
Total Bedrooms: 4
Half Bathrooms: 1
Full Bathrooms: 2
Other Interior Features Double Vanity, Eat-in Kitchen, Loft, Pantry, Cable TV, Walk-In Closet(s)
Area & Lot
Lot Area 6,534 Sq.Ft.
Living area 2,608 Sq.Ft.
MLS® ID 21122395
Year Built 2002
School District McKinney ISD
High School Mckinney Boyd
Middle School Dowell
Elementary School Bennett
Architecture Styles Detached
Type Residential
Status Sold
Exterior
Stories 2
Pool None, Community
Air conditioning Central Air
Heat type Natural Gas
Water Source Public
Garage Space 2.0
Security Features Carbon Monoxide Detector(s), Smoke Detector(s)
Sewer Public Sewer
Other Exterior Features Fire Pit, Private Yard
Parking Driveway, Garage
Lot Features Landscaped
Roof Other, Shingle
Utilities Electricity Connected, Sewer Available, Water Available, Cable Available
Finance
Price Upon Request

360 Virtual Tour

Take a tour of this property

Work With Jenelle

Start a thoughtful conversation about your next move, whether you're buying, selling, relocating, investing, or building a life that fits you better.