Leave a Message

Thank you for your message. I will be in touch with you shortly.

2618 Franklin Drive
Price Upon Request

2618 Franklin Drive

4 Beds 3 Baths 2,863 Sq.Ft. 4,356 Sq.Ft.

Description

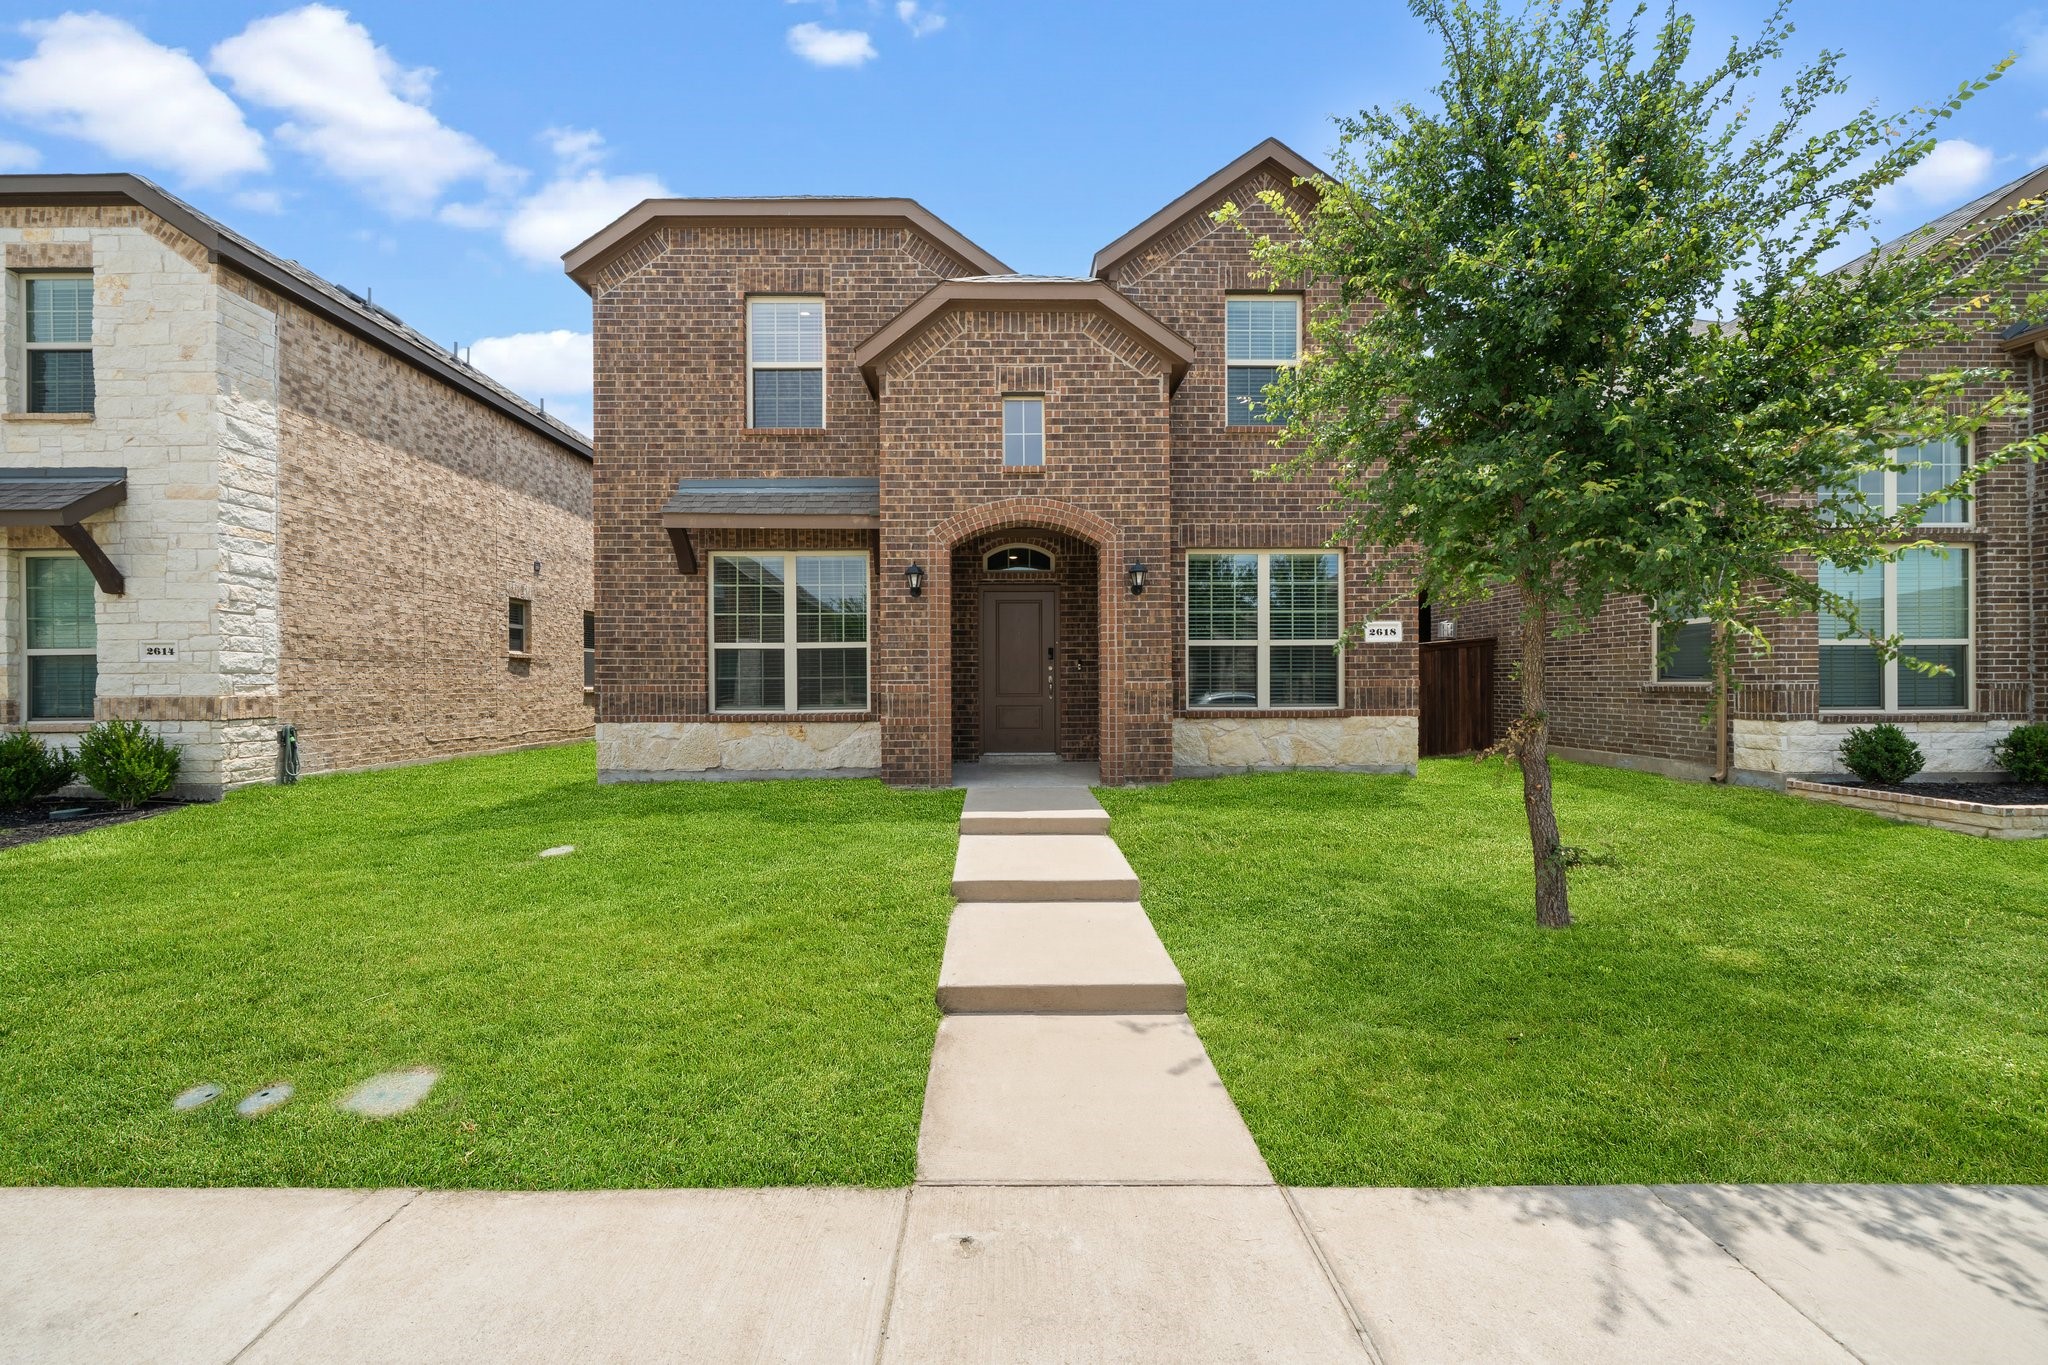
NEW PRICING! An attractive brick and stone two story home that seamlessly blends modern construction with warm, welcoming upgrades and stylish finishes throughout, creating a space that is both contemporary and inviting. Boasting an open-concept island kitchen, granite stone counter tops, stainless steel Whirlpool appliances, custom cabinetry and a gas range; a chef's dream kitchen experience. Boasting a versatile floor plan offering both a study with French doors and a separate spacious formal dining room. The family room features a high ceiling which is adorned by a cozy decorative gas log fireplace. On the second floor you will find the spacious master bedroom retreat with sitting area and an en-suite master bathroom with dual vanities, separate shower, and a garden tub. You will also find three additional spacious bedrooms and an expansive game room that fits your pool table for family entertainment. Step outside to your private backyard retreat featuring a covered patio for the whole family to enjoy. The Columns in Celina offers several amenities, including a community swimming pool, playgrounds, paved walking paths, a private neighborhood lake, and green space. This home is Move-In Ready.

Share Property

Location

2618 Franklin Drive, Celina, TX 75009

Status

Sold

Date Sold

March 13, 2026

Property Amenities

Interior
Laundry room Electric Dryer Hookup, Laundry in Utility Room
Fireplace Decorative, Family Room, Gas, Gas Log
Appliances Some Gas Appliances, Built-In Gas Range, Dishwasher, Electric Oven, Gas Cooktop, Disposal, Plumbed For Gas, Tankless Water Heater
Flooring Carpet, Ceramic Tile, Luxury Vinyl Plank
Total Bedrooms: 4
Half Bathrooms: 1
Full Bathrooms: 2
Other Interior Features High Speed Internet, Kitchen Island, Loft, Open Floorplan, Pantry, Cable TV, Walk-In Closet(s)
Area & Lot
Lot Area 4,356 Sq.Ft.
Living area 2,863 Sq.Ft.
MLS® ID 20960474
Year Built 2020
School District Celina ISD
High School Celina
Middle School Jerry & Linda Moore
Elementary School Tommie Dobie Bothwell
Architecture Styles Traditional, Detached
Type Residential
Status Sold
Exterior
Stories 2
Pool None, Community
Air conditioning Central Air, Ceiling Fan(s), Zoned
Heat type Fireplace(s), Natural Gas
Water Source Public
Garage Space 2.0
Security Features Security System Owned, Security System, Smoke Detector(s)
Sewer Public Sewer
Parking Garage Faces Rear
Lot Features Interior Lot, Landscaped, Subdivision, Sprinkler System
Roof Composition
Utilities Natural Gas Available, Sewer Available, Water Available, Cable Available
Finance
Price Upon Request

360 Virtual Tour

Take a tour of this property

Work With Jenelle

Start a thoughtful conversation about your next move, whether you're buying, selling, relocating, investing, or building a life that fits you better.


