Leave a Message

Thank you for your message. I will be in touch with you shortly.

2621 Lazy Dog Lane
2621 Lazy Dog Lane
2621 Lazy Dog Lane
2621 Lazy Dog Lane
2621 Lazy Dog Lane
2621 Lazy Dog Lane
2621 Lazy Dog Lane
2621 Lazy Dog Lane
2621 Lazy Dog Lane
2621 Lazy Dog Lane
2621 Lazy Dog Lane
2621 Lazy Dog Lane
2621 Lazy Dog Lane
2621 Lazy Dog Lane
2621 Lazy Dog Lane
2621 Lazy Dog Lane
2621 Lazy Dog Lane
2621 Lazy Dog Lane
2621 Lazy Dog Lane
2621 Lazy Dog Lane
2621 Lazy Dog Lane
2621 Lazy Dog Lane
2621 Lazy Dog Lane
2621 Lazy Dog Lane
2621 Lazy Dog Lane
2621 Lazy Dog Lane
2621 Lazy Dog Lane
2621 Lazy Dog Lane
2621 Lazy Dog Lane
2621 Lazy Dog Lane
2621 Lazy Dog Lane
2621 Lazy Dog Lane
2621 Lazy Dog Lane
2621 Lazy Dog Lane
2621 Lazy Dog Lane
2621 Lazy Dog Lane
2621 Lazy Dog Lane
VIEW PHOTOS
Price Upon Request

2621 Lazy Dog Lane

3 Beds 3 Baths 2,156 Sq.Ft. 6,316.2 Sq.Ft.

Description

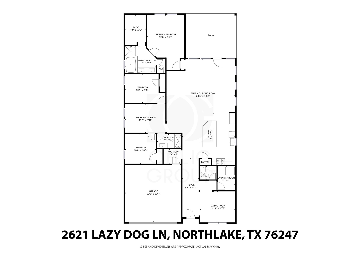
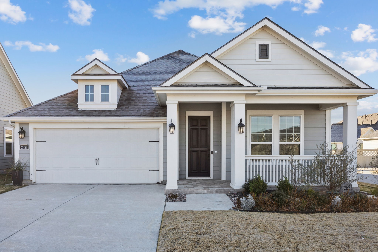
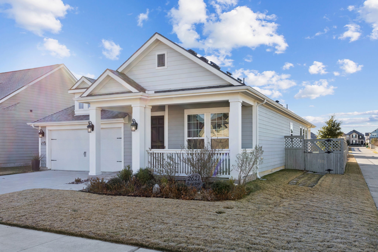
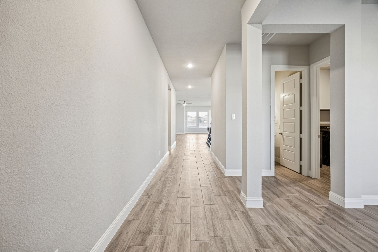
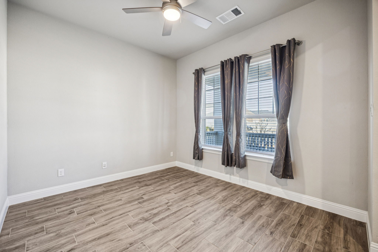
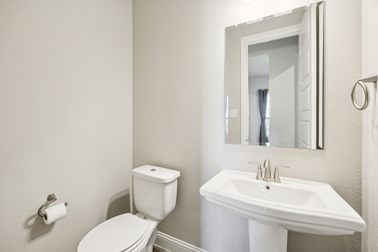
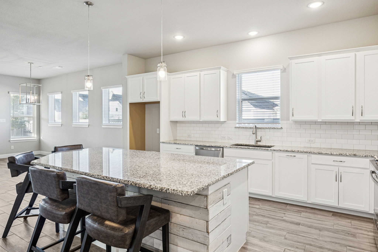
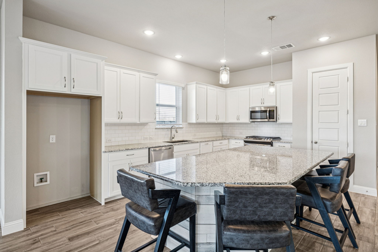
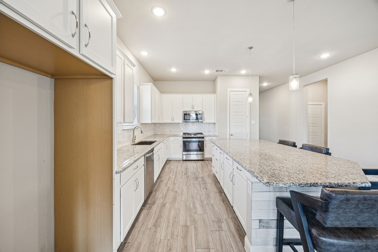
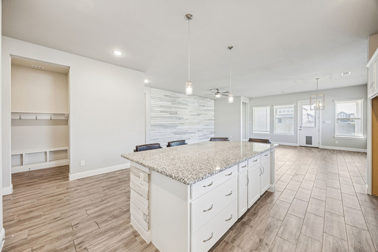
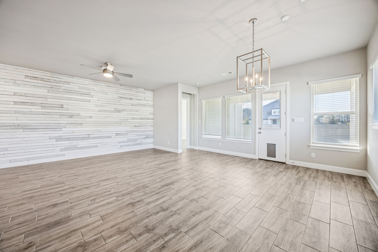
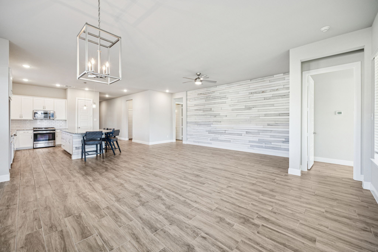
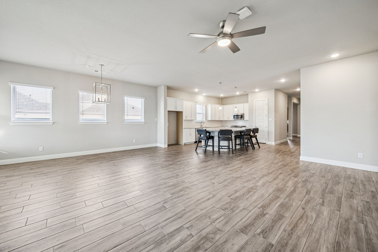
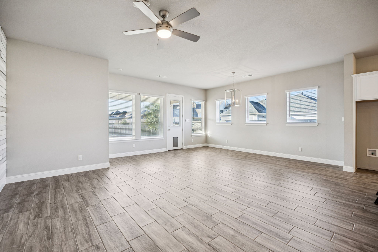
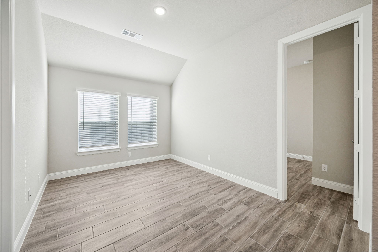
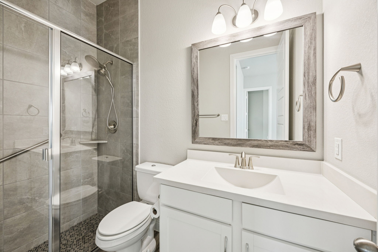
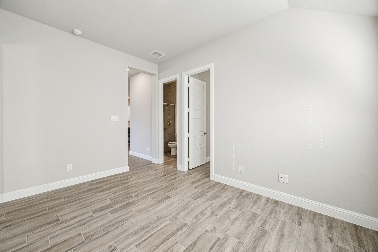
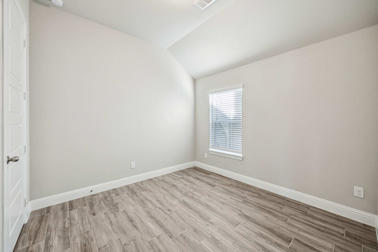
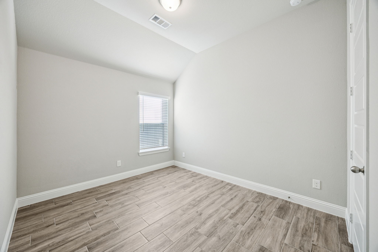
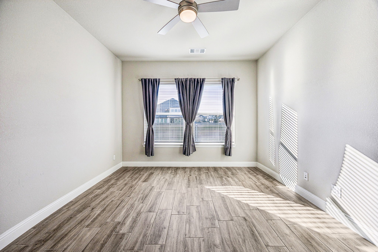
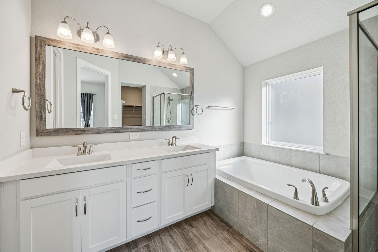
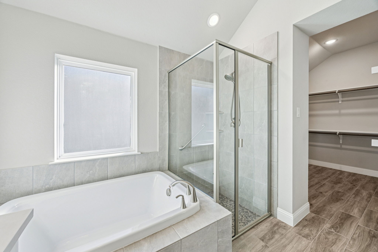
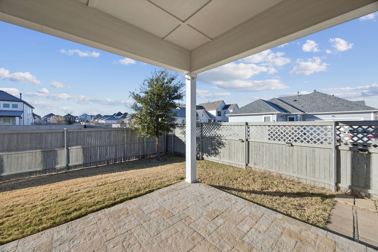
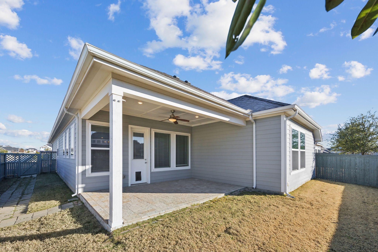
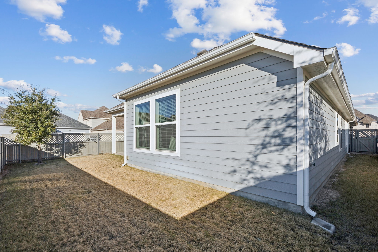
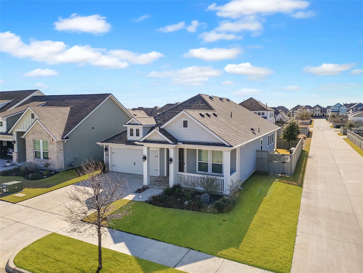
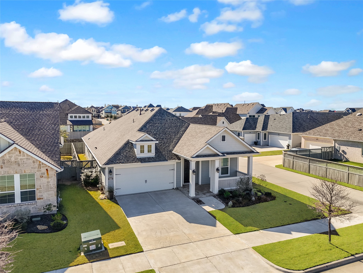
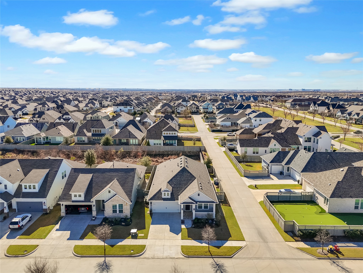
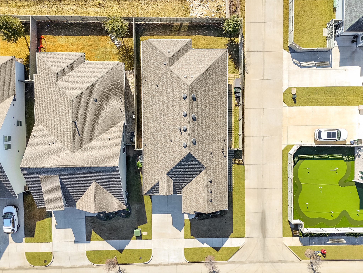
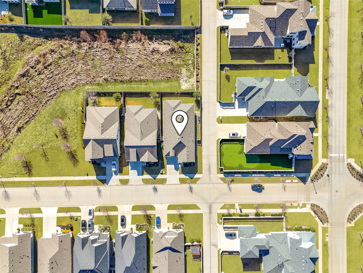
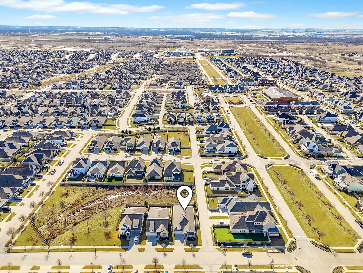
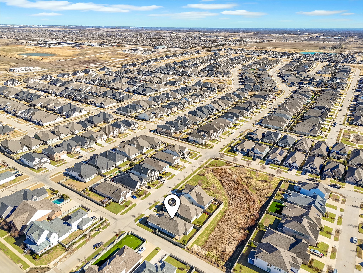
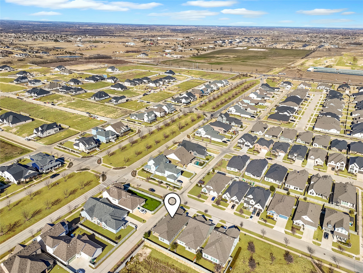
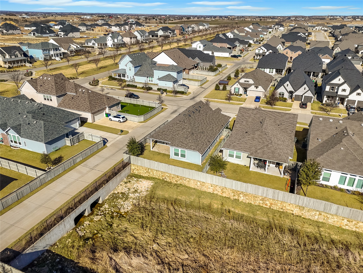
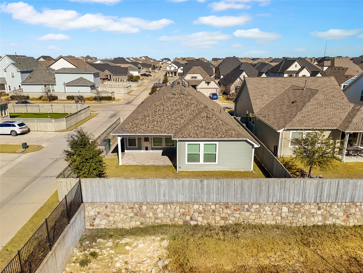
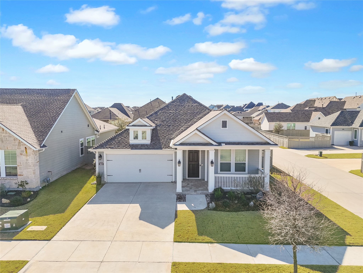
ALMOST BRAND NEW AND NEVER BEEN RENTED 3 BEDROOM, 3 BATHROOM, SUPER CUTE HOUSE WITH FENCED YARD ON A CORNER LOT BACKING UP TO NO NEIGHBORS. Inside the open floorplan has Wood-looking Tile Flooring throughout which makes it easy to clean. At the front of the house, You have a sitting area or Office Space that overlooks the Covered Front Porch. The Living Room, Dining Room, and Kitchen are all one shared space to make entertaining and cooking enjoyable. Plus the kitchen has Island, Pantry, Granite Countertops, Stainless Steel Appliances including Gas Cooktop with Griddle, Dishwasher, Microwave, and Garbage Disposal + Subway tile Backsplash, 42 Inch White Cabinets, and Waterline for Fridge. The Main Living Area has Wooden Accent Wall and Ceiling Fan, Primary Bedroom has a Ceiling Fan and EnSuite Bathroom with Double Sink, 2 Person Garden Tub and Large Walk in Closet. The other two Guest Rooms are joined with a Flex Space Living Area or Game Room. Front Entry Garage with Built-in Shelving to keep everything clean looking, Gas Water Heater, Alarm System, Irrigation System and more. Owner Pay HOA which includes all of the amenities of Pecan Square, including 2 pools, Gym, Event Space, and lots of great events. Easy Approval process. Managed by a professional Company as you can tell by the photos and description so rest assured you will have a great experience here. 3D Tour and floorplan available online on other websites. This home is available for immediate move-in and easy to apply for by scanning the QR code in the last photo or in the house.

Share Property

Location

2621 Lazy Dog Lane, Northlake, TX 76247

Status

Leased

Date Leased

January 28, 2026

Property Amenities

Interior
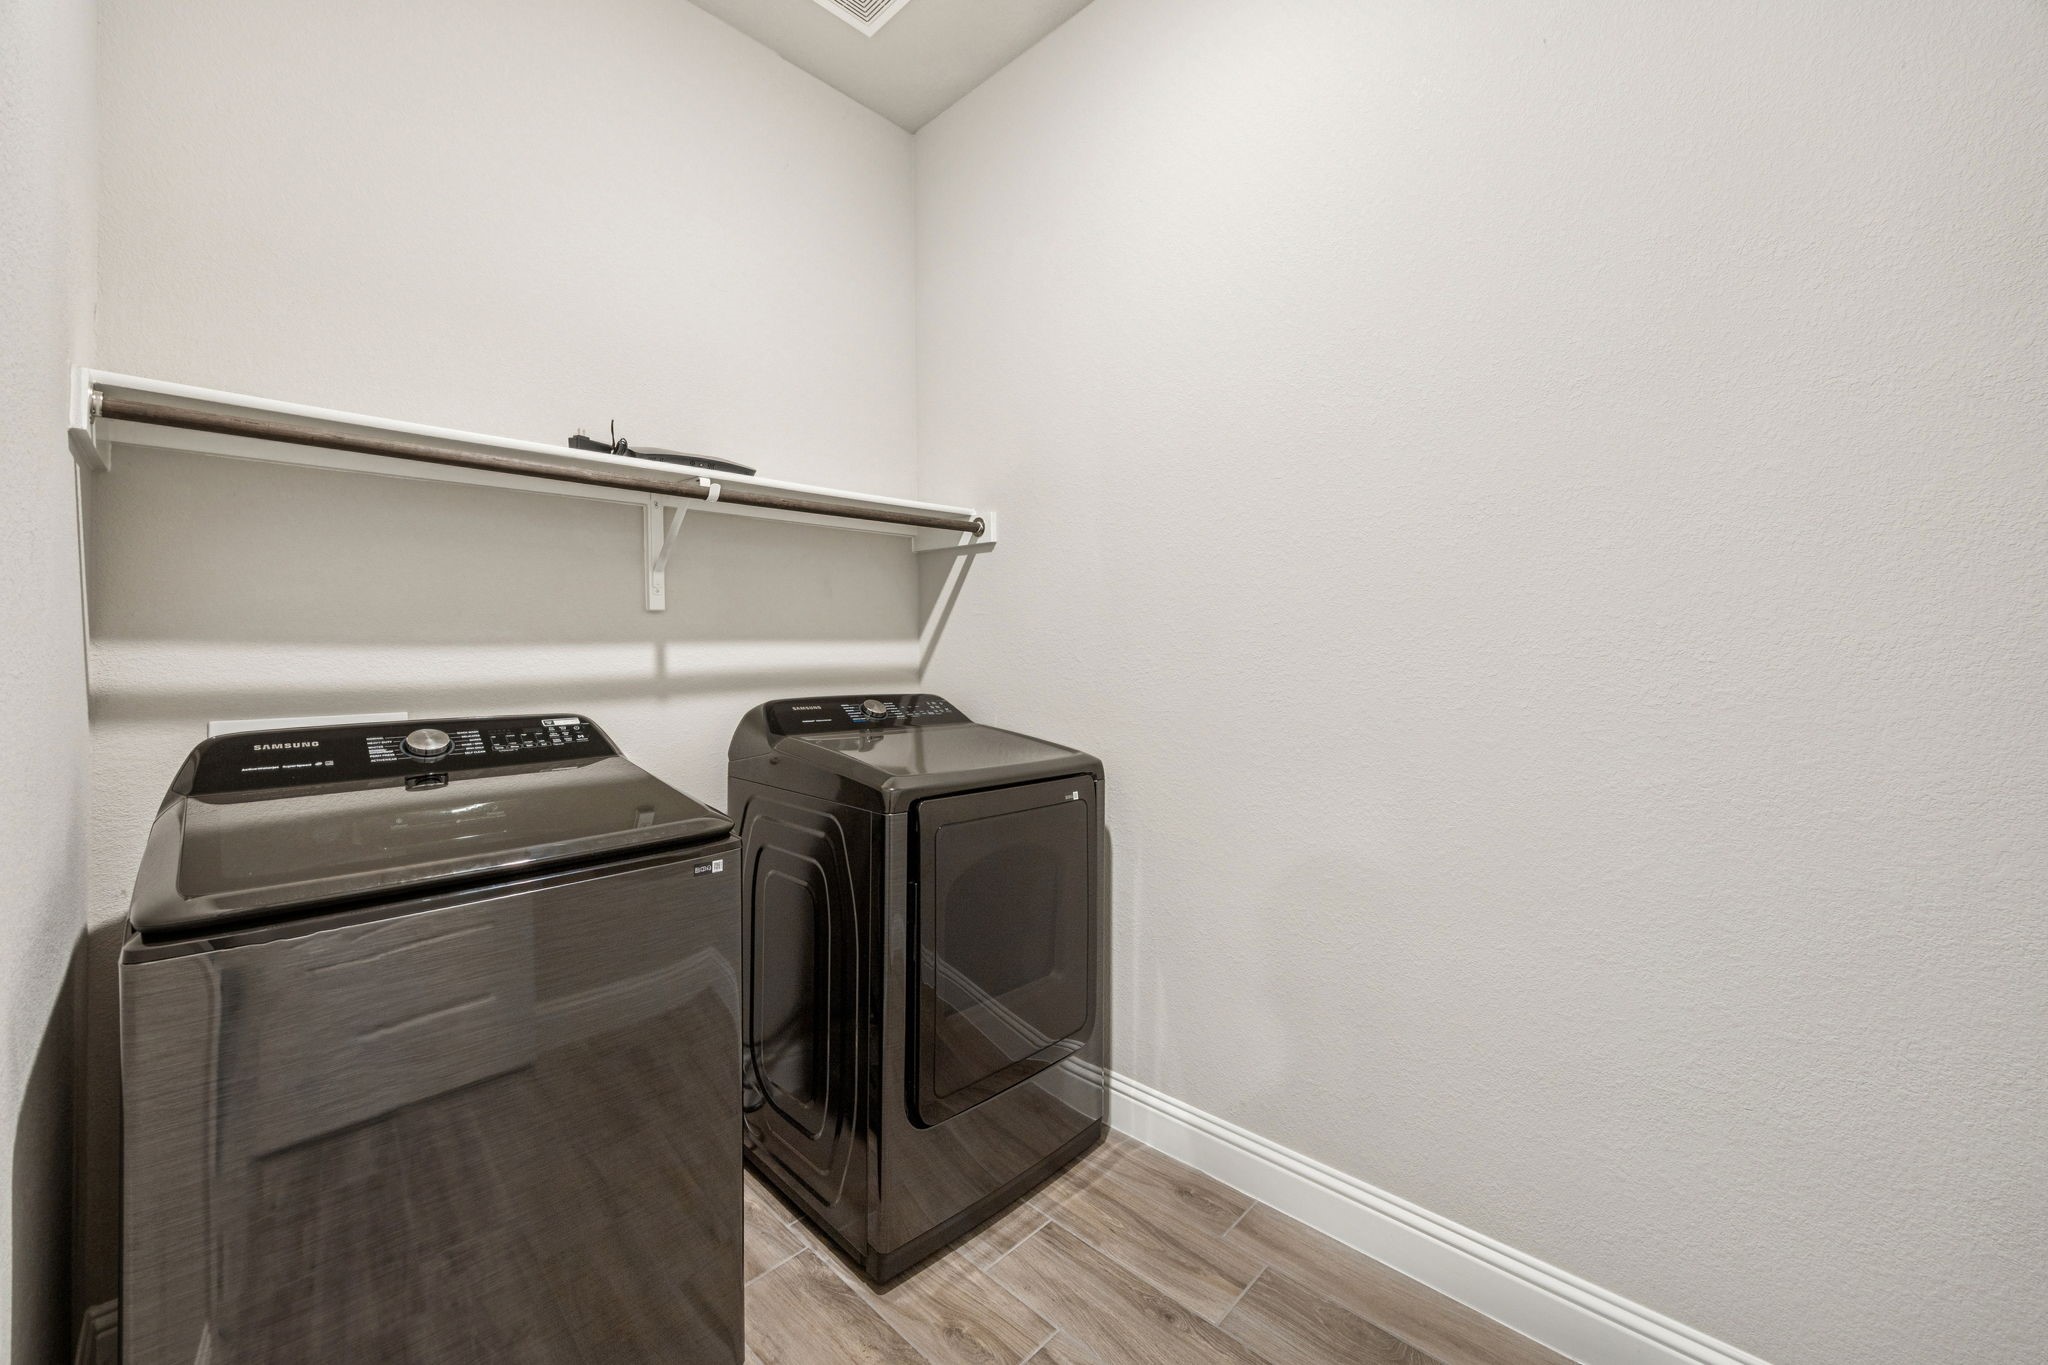
Laundry room Common Area, Washer Hookup, Dryer Hookup, Electric Dryer Hookup, Gas Dryer Hookup, Laundry in Utility Room
Appliances Some Gas Appliances, Built-In Gas Range, Dryer, Dishwasher, Gas Cooktop, Disposal, Gas Oven, Gas Range, Gas Water Heater, Microwave, Plumbed For Gas, Tankless Water Heater, Vented Exhaust Fan, Warming Drawer
Flooring Ceramic Tile, Tile
Total Bedrooms: 3
Half Bathrooms: 1
Full Bathrooms: 2
Other Interior Features Decorative/Designer Lighting Fixtures, Eat-in Kitchen, Granite Counters, High Speed Internet, Kitchen Island, Open Floorplan, Pantry, Paneling/Wainscoting, Cable TV, Walk-In Closet(s)
Area & Lot
Lot Area 6,316.2 Sq.Ft.
Living area 2,156 Sq.Ft.
MLS® ID 21155841
Year Built 2020
School District Northwest ISD
High School Byron Nelson
Middle School Pike
Elementary School Lance Thompson
Water Frontage Canal Access
Architecture Styles Traditional, Detached
Type Residential
Status Leased
Exterior
Stories 1
Pool None, Community
Air conditioning Attic Fan, Central Air, Ceiling Fan(s), Electric, Roof Turbine(s)
Heat type Central, Natural Gas
Disability Features Accessible Full Bath, Accessible Bedroom, Accessible Electrical and Environmental Controls, Accessible Kitchen, Accessible Doors, Accessible Entrance, Accessible Hallway(s)
Water Source Public
Garage Space 2.0
Security Features Security System, Smoke Detector(s)
Sewer Public Sewer
Other Exterior Features Lighting, Private Yard, Rain Gutters
Parking Concrete, Covered, Direct Access, Door-Single, Driveway, Enclosed, Garage Faces Front, Garage, Garage Door Opener, Inside Entrance, Kitchen Level, Lighted, On Site, Off Street, Private, Secured, Side By Side, Storage
Lot Features Cleared, Backs to Greenbelt/Park, Interior Lot, Landscaped, Level, Subdivision, Sprinkler System, Few Trees
Roof Composition, Shingle
Utilities Electricity Available, Electricity Connected, Natural Gas Available, Phone Available, Sewer Available, Separate Meters, Underground Utilities, Water Available, Cable Available
Finance
Price Upon Request

360 Virtual Tour

Take a tour of this property

Work With Jenelle

Start a thoughtful conversation about your next move, whether you're buying, selling, relocating, investing, or building a life that fits you better.