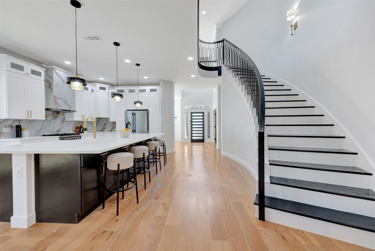
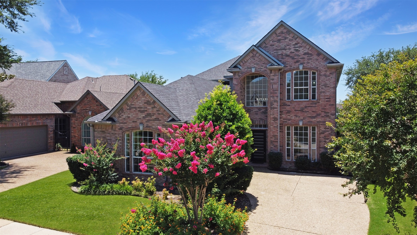
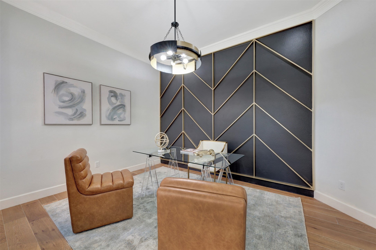
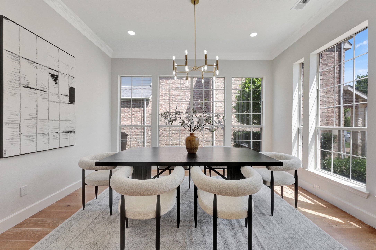
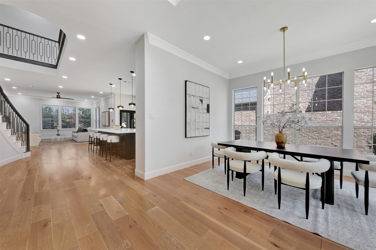
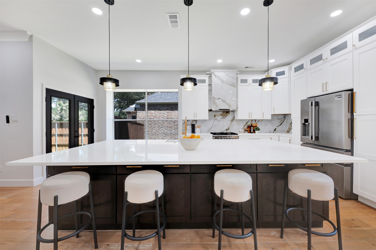
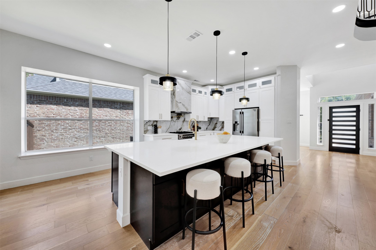
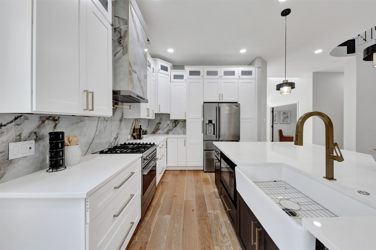
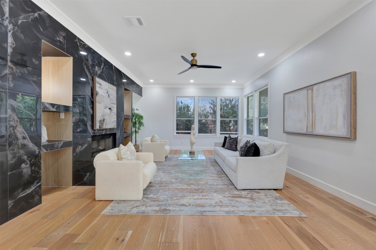
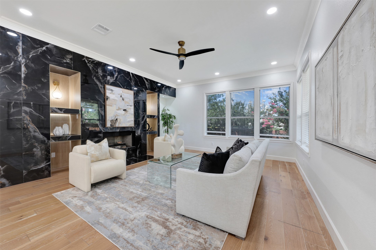
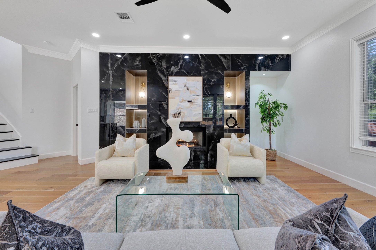
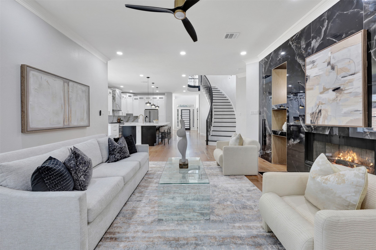
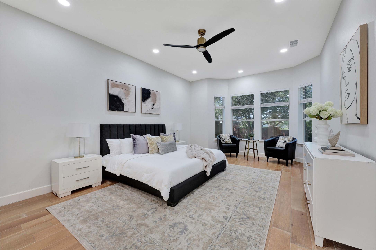
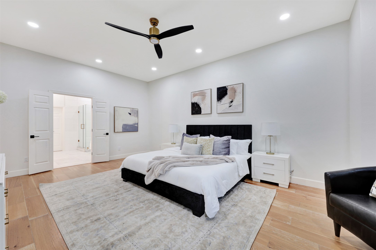
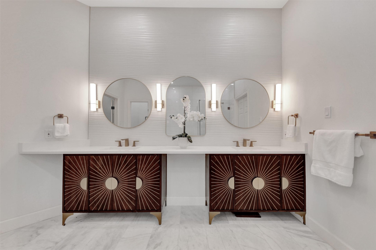
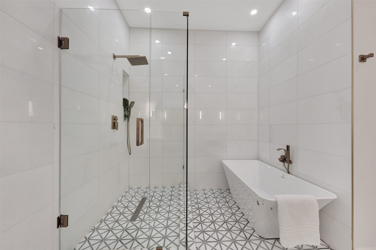
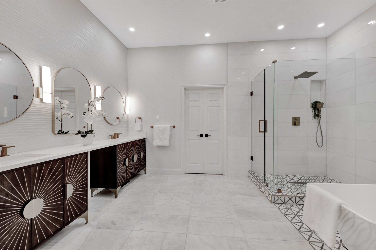
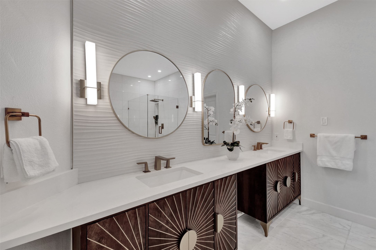
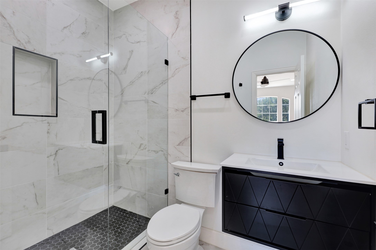
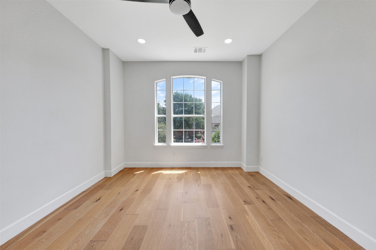
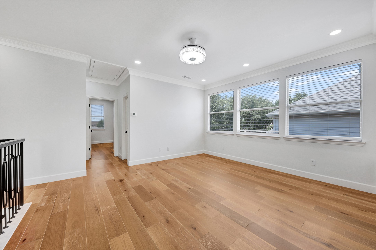
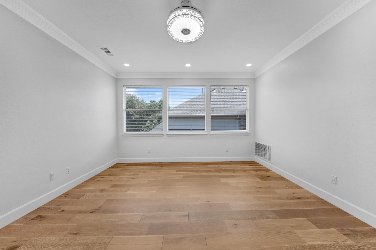
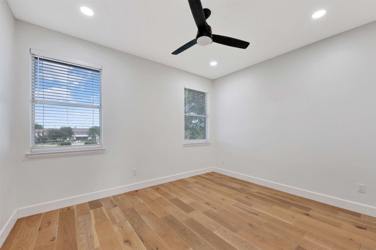
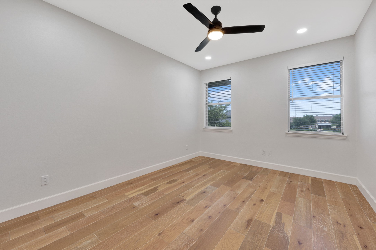
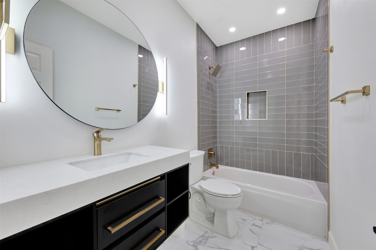
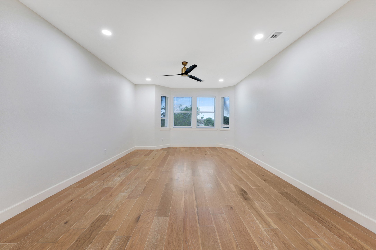
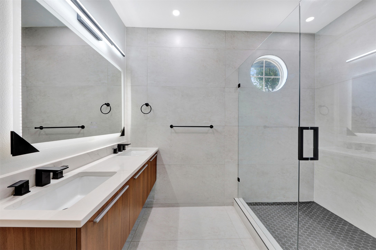
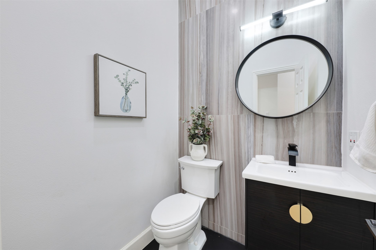
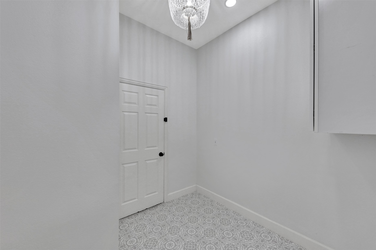
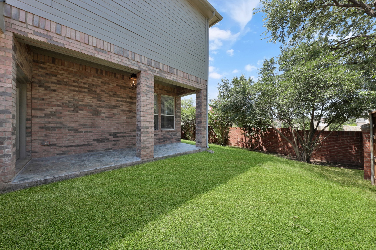
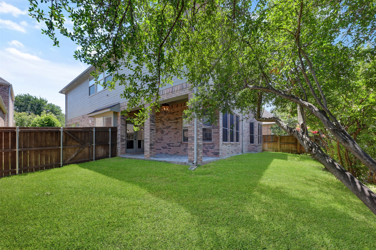
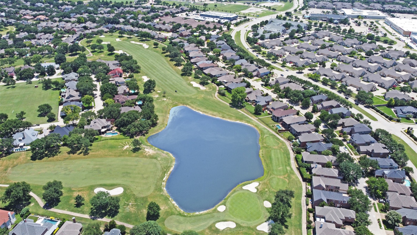
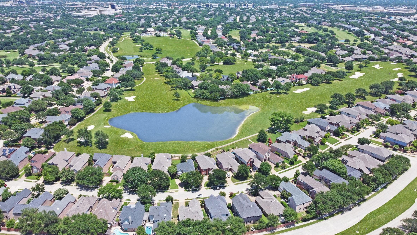
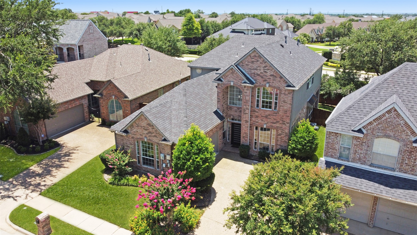
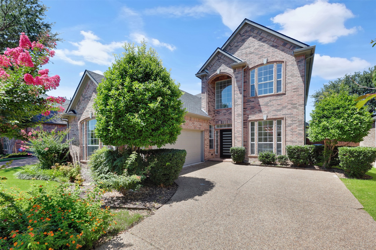
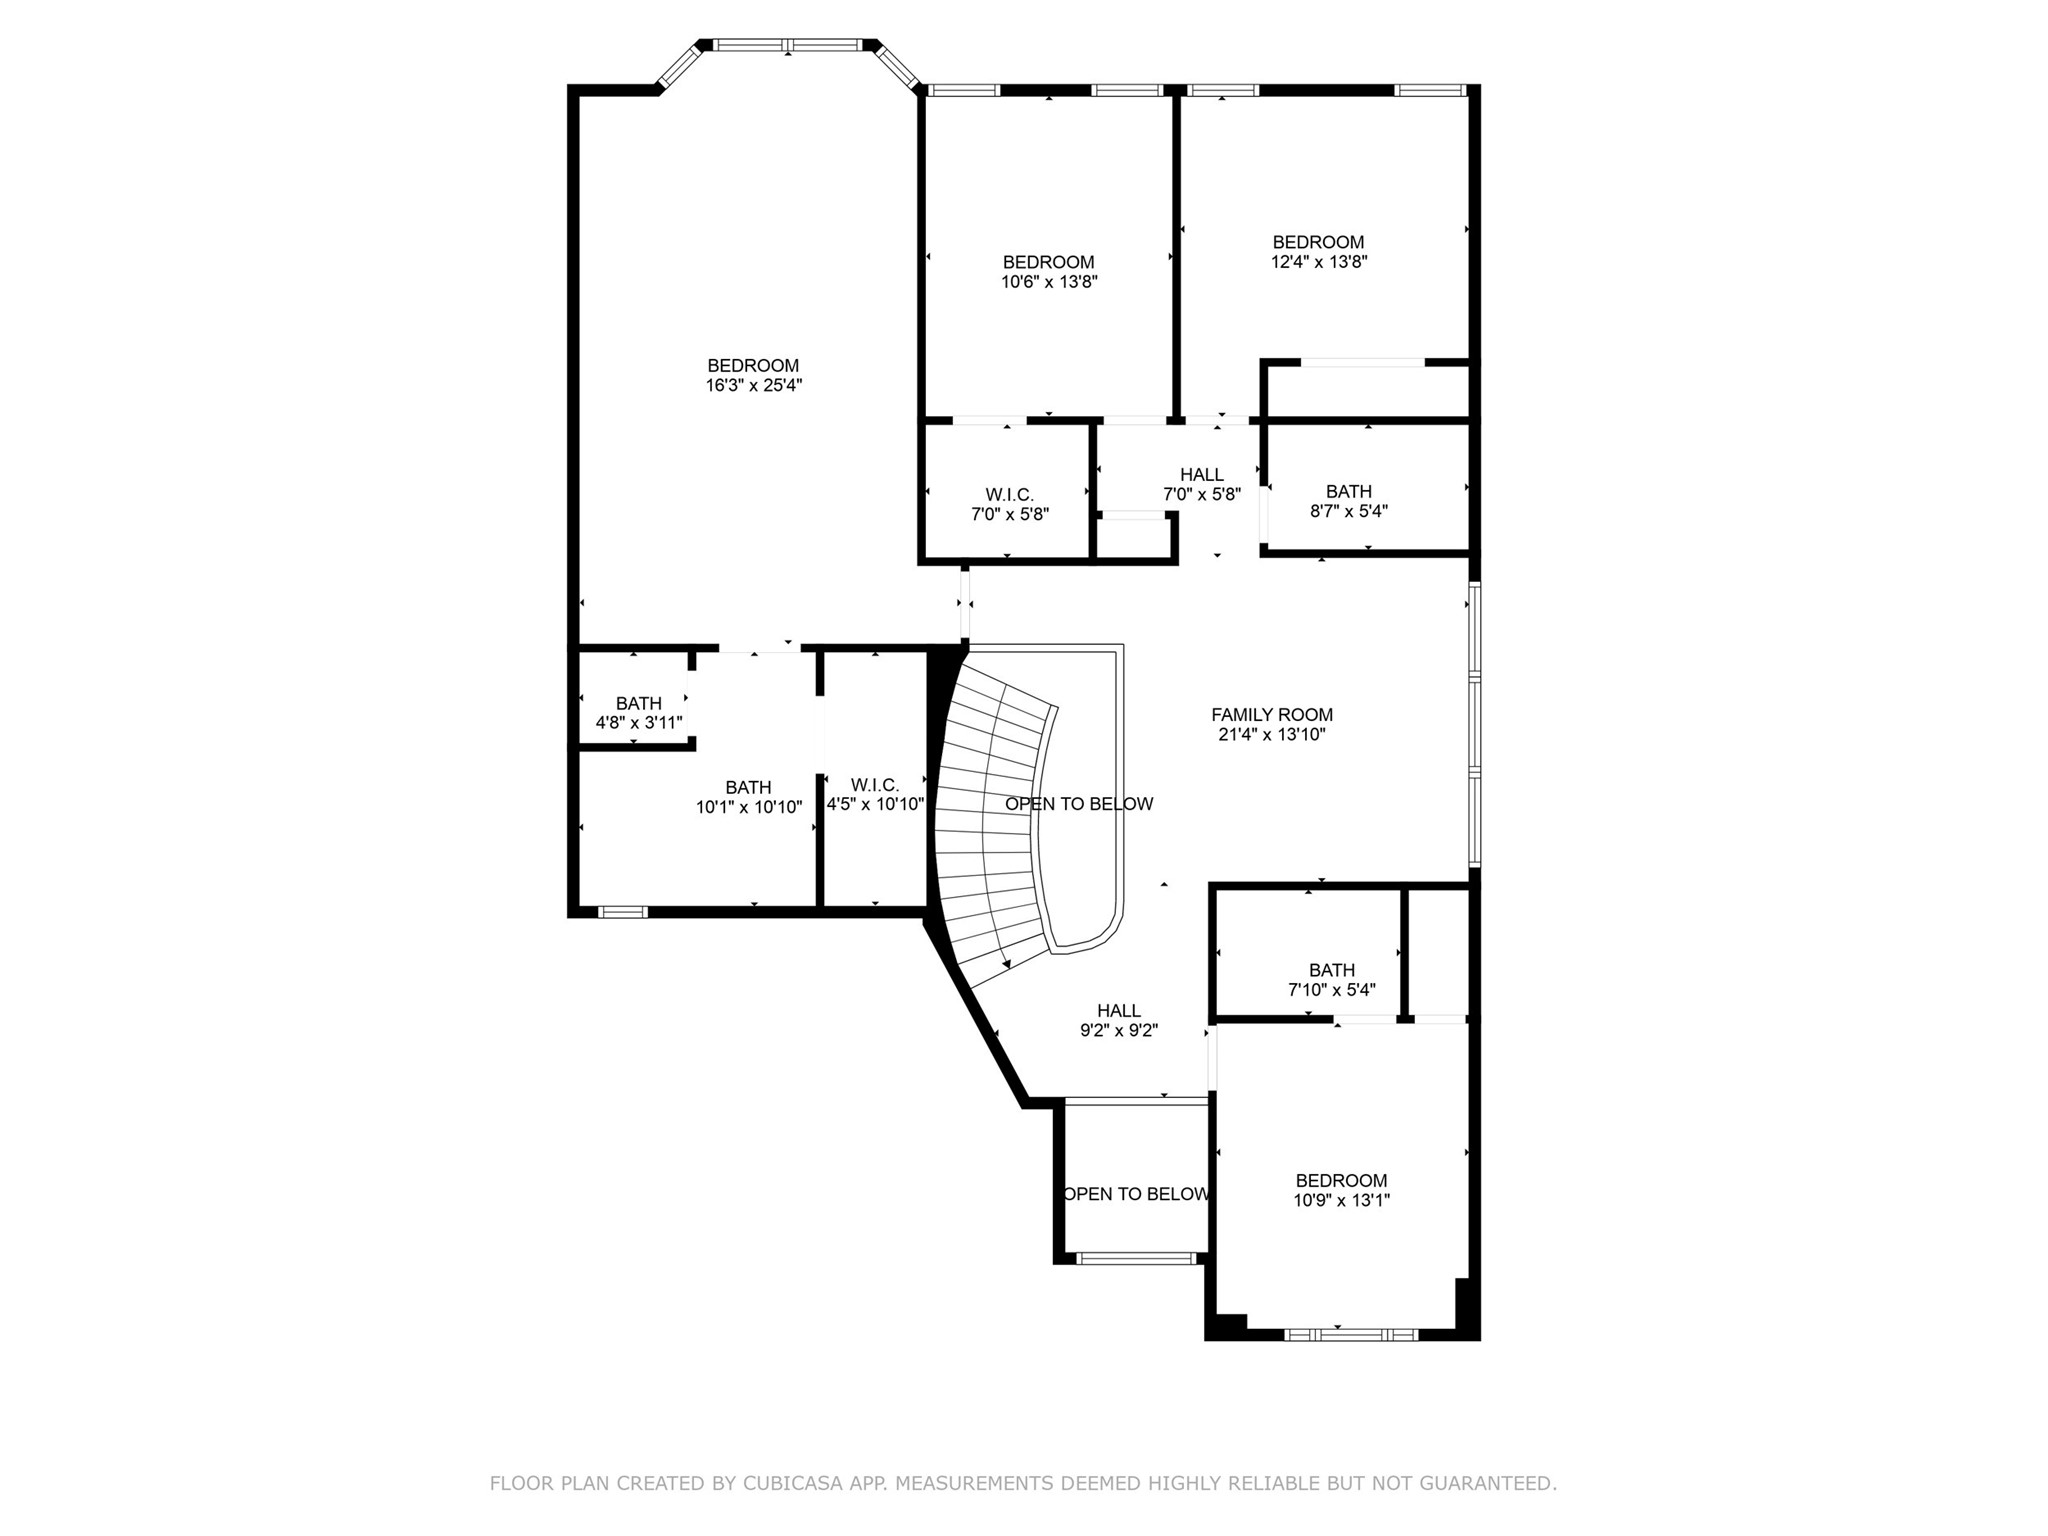
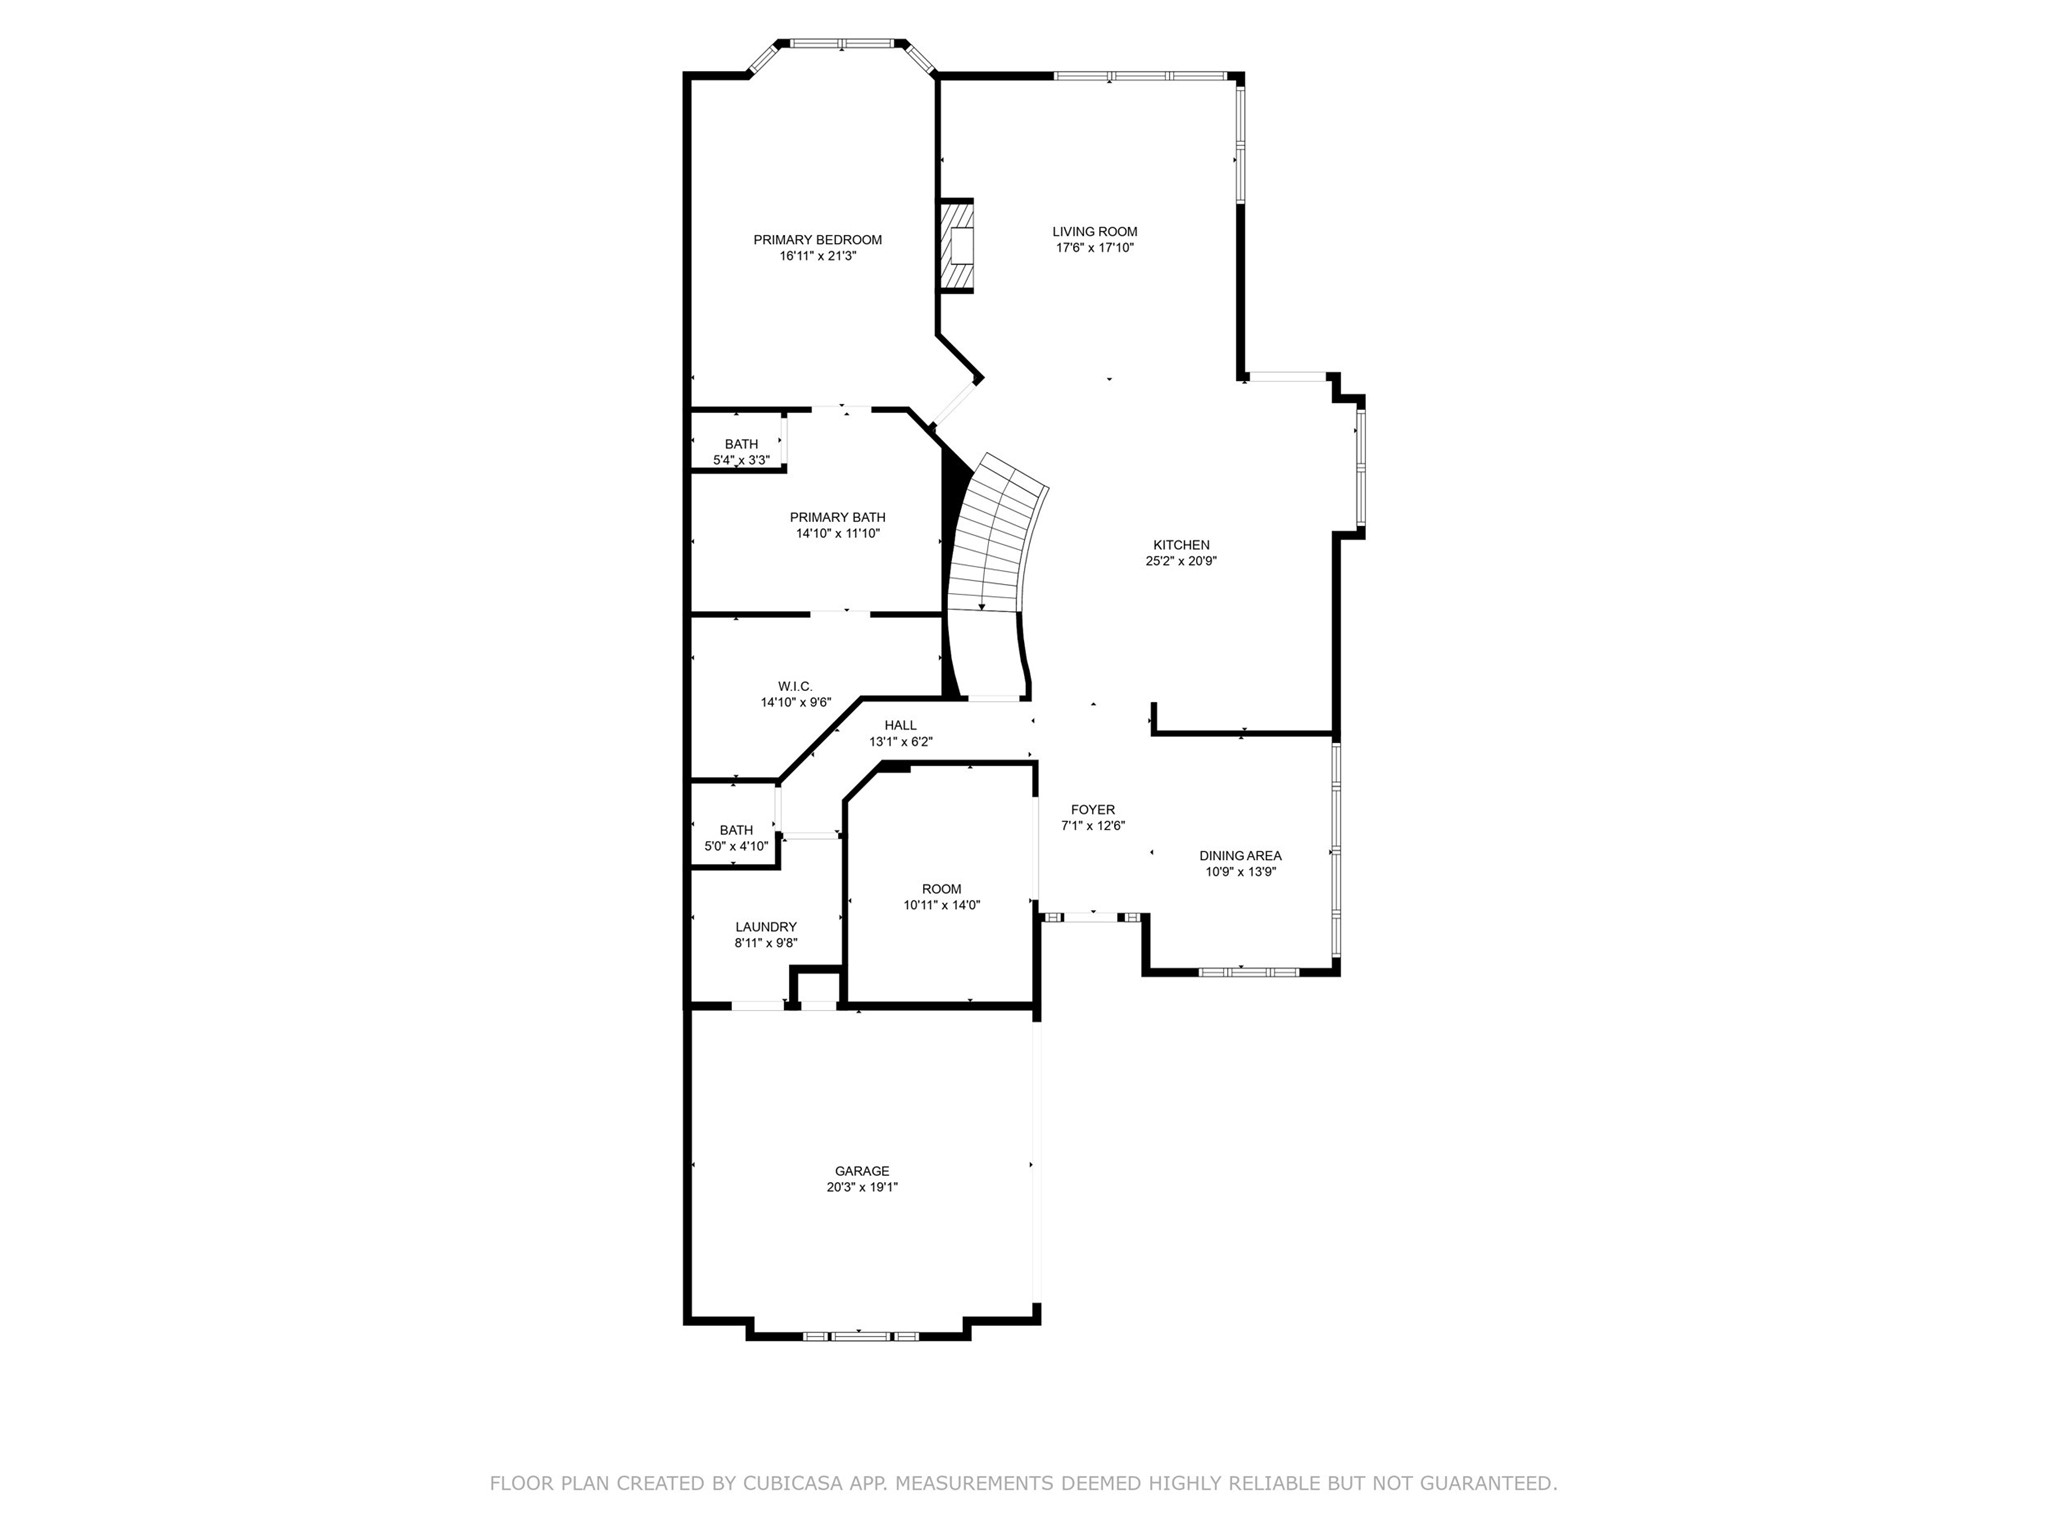
This meticulously remodeled residence boasts unparalleled luxury and comfort featuring a spacious layout with two master suites and four 4.5 baths. As you enter, the elegance of the home unfolds with white oak wide plank luxury engineered wood floors throughout, adding warmth & sophistication. The formal study located off the living space creates an excellent blend of functionality and style. The kitchen is a culinary masterpiece with no detail spared to elevate your cooking experience. Enjoy top of the line Fisher & Paykel appliances including state of the art cooking range & dual door dishwasher, all new soft close cabinets and sleek quartz countertops. This multi generation home offers a spa-like atmosphere in both primary suite baths, inviting you to unwind & relax. The living room is graced by a one of a kind accent wall creating a cozy, inviting ambiance. Zoned for exemplary schools and minutes from one of the largest parks in Plano and North Dallas Toll Rd.
Share Property
Location
2633 Prestonwood Drive, Plano, TX 75093
Status
Leased
Date Leased
July 1, 2025
Property Amenities
Interior
FireplaceGas
AppliancesDishwasher, Disposal, Gas Range, Microwave
Total Bedrooms:5
Half Bathrooms:1
Full Bathrooms:4
Other Interior FeaturesBuilt-in Features, Decorative/Designer Lighting Fixtures, Double Vanity, Eat-in Kitchen, Granite Counters, Kitchen Island, Loft, Walk-In Closet(s)
Area & Lot
Lot Area6,054.84 Sq.Ft.
Living area3,837 Sq.Ft.
MLS® ID20977519
Year Built1998
School DistrictLewisville ISD
High SchoolHebron
Middle SchoolArbor Creek
Elementary SchoolHomestead
Architecture StylesTraditional, Detached
TypeResidential
StatusLeased
Exterior
Stories2
PoolNone
Air conditioningCentral Air, Ceiling Fan(s), Electric