Leave a Message

Thank you for your message. I will be in touch with you shortly.

2656 Twelve Oaks Lane
VIEW PHOTOS
$6,700,000

2656 Twelve Oaks Lane

6 Beds 7 Baths 10,493 Sq.Ft. 3.01 Acres

Description

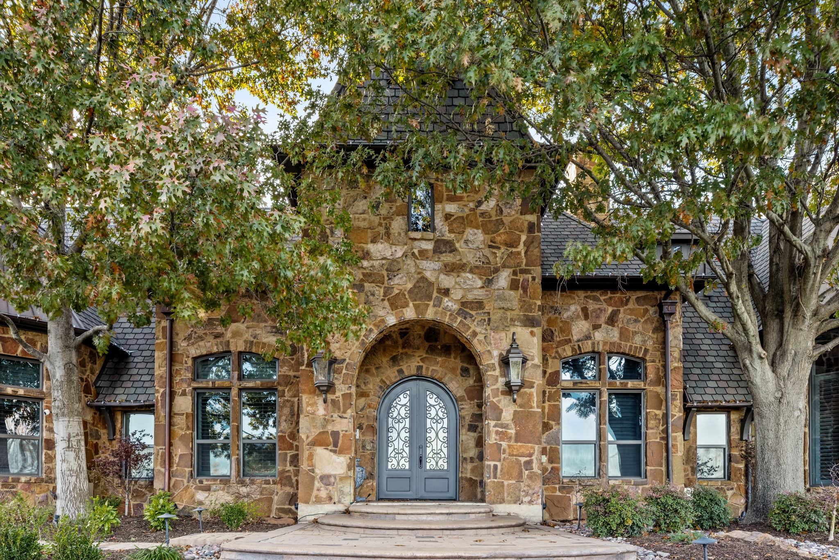
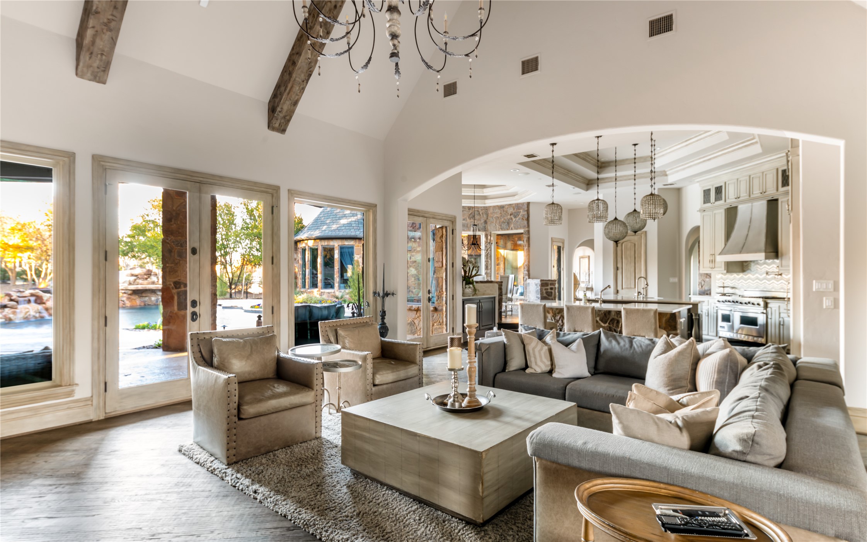
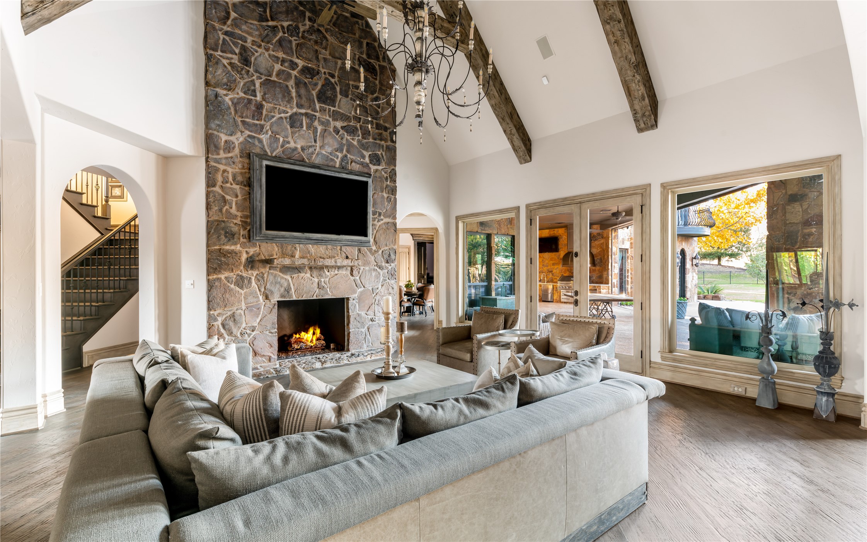
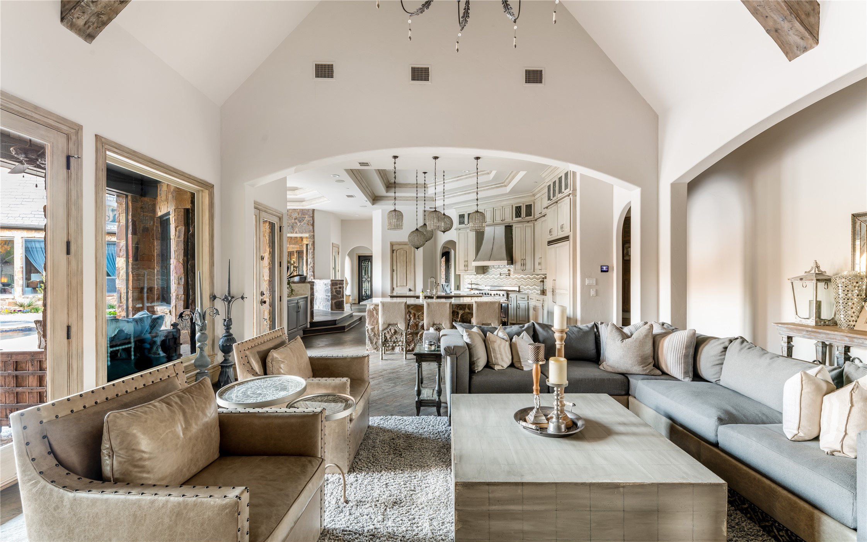
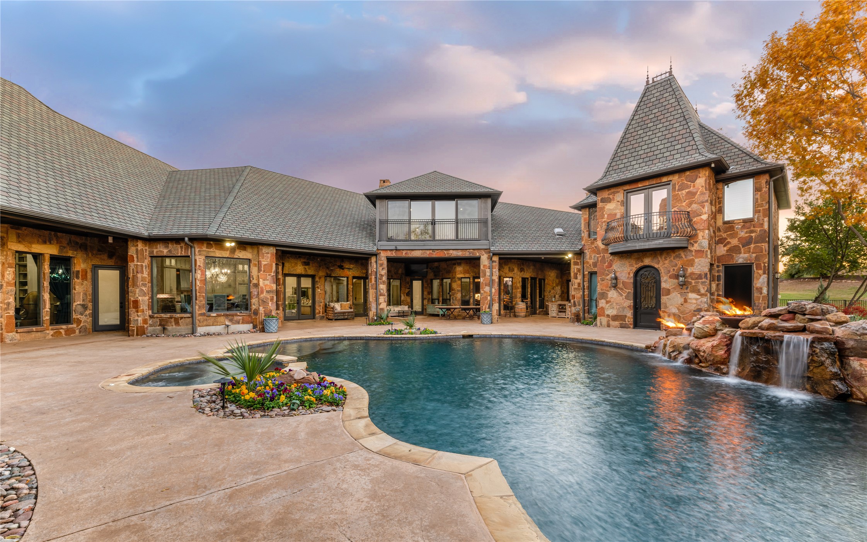
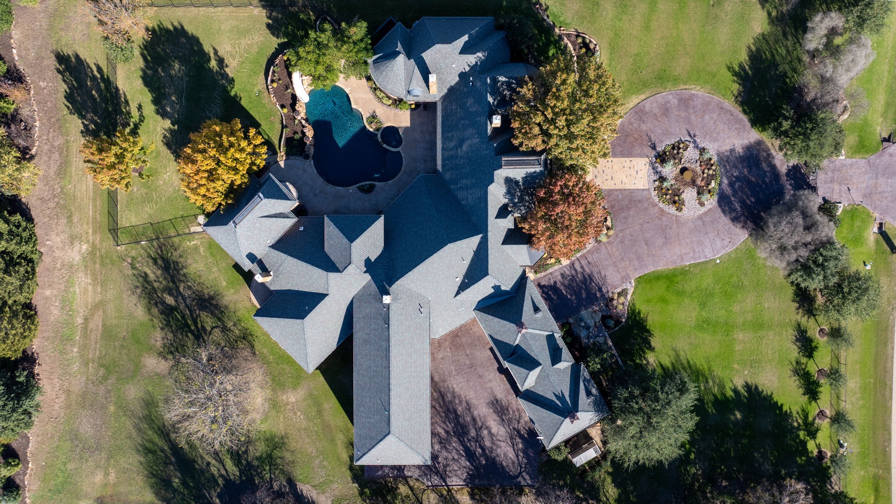
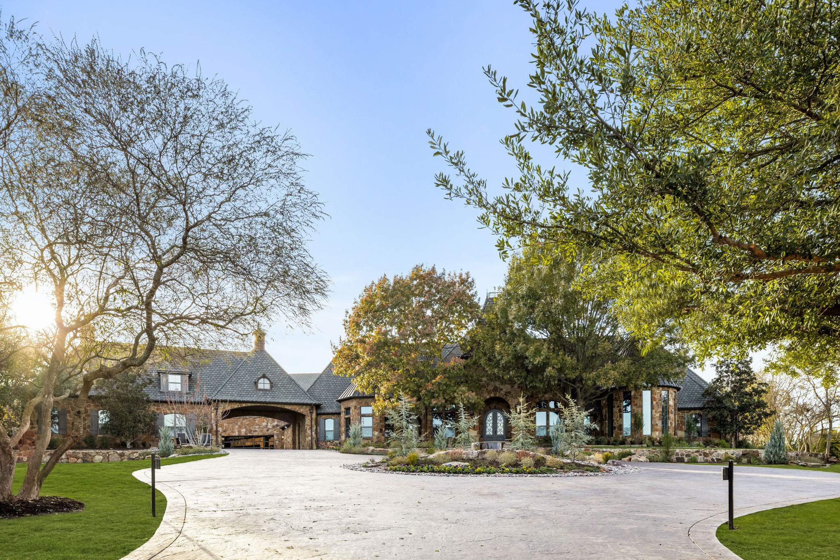
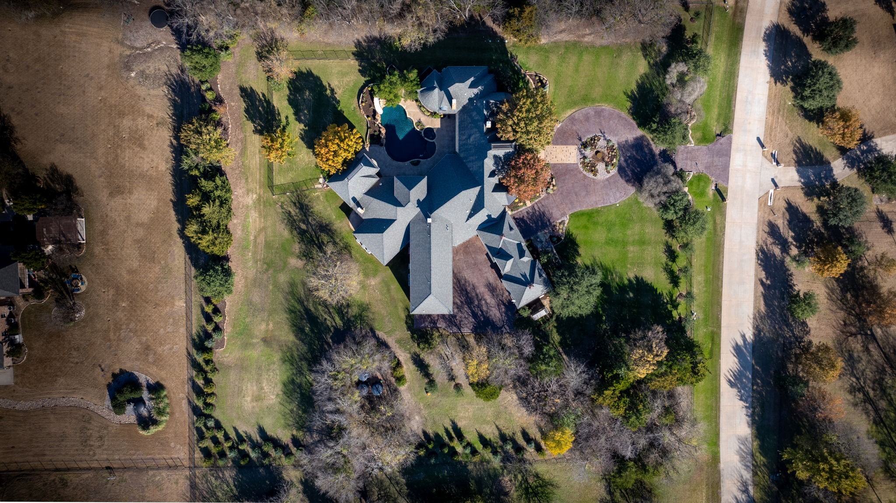
Privately gated and set on three acres, this French-inspired estate offers refined architectural elegance, resort-style living, and modern self-sufficiency. The property has undergone a comprehensive $3MM+ renovation and is impeccably maintained, delivering true turnkey luxury. Features include a private well, whole-house generator, and new HVAC systems throughout every structure.

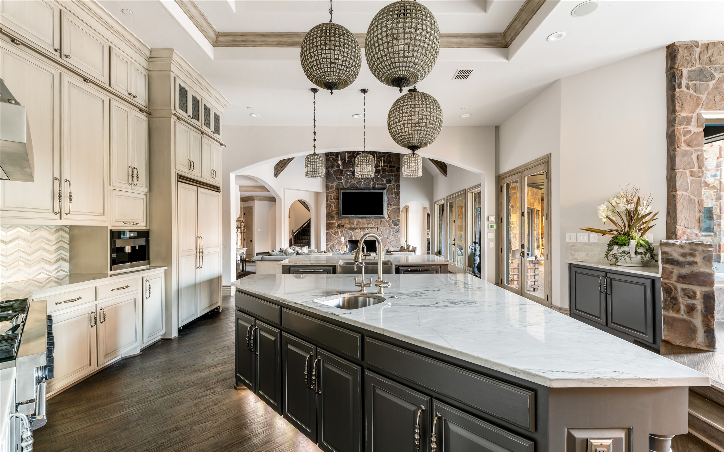
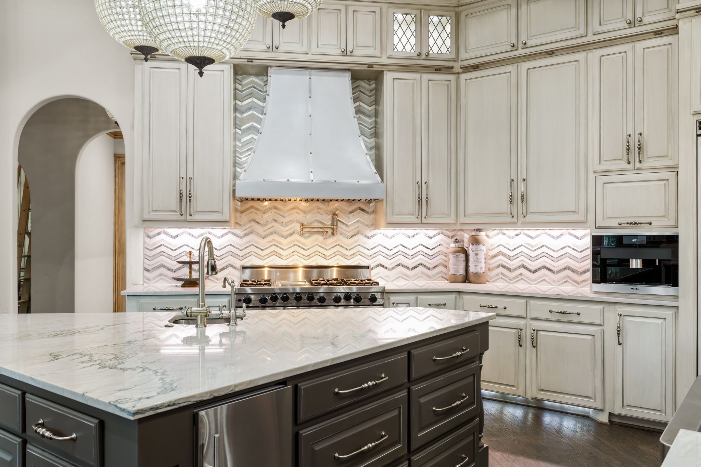
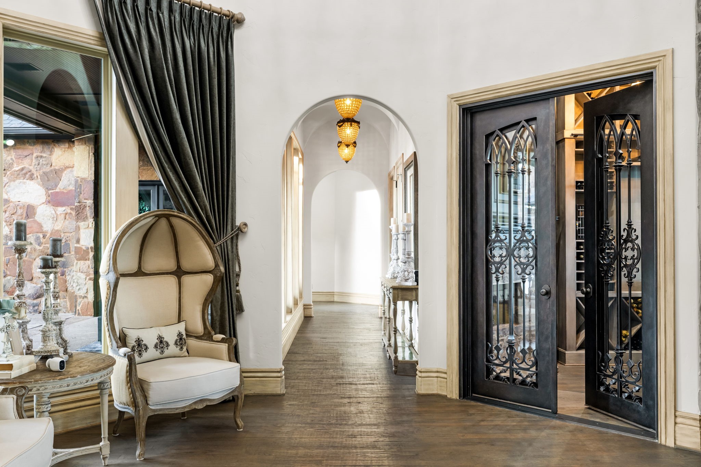
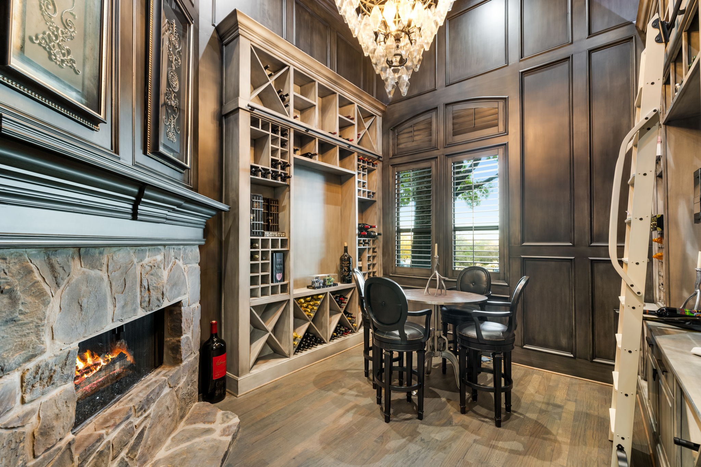
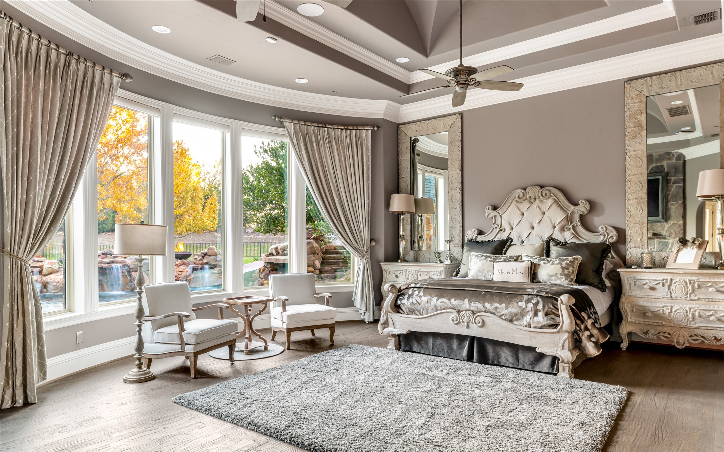
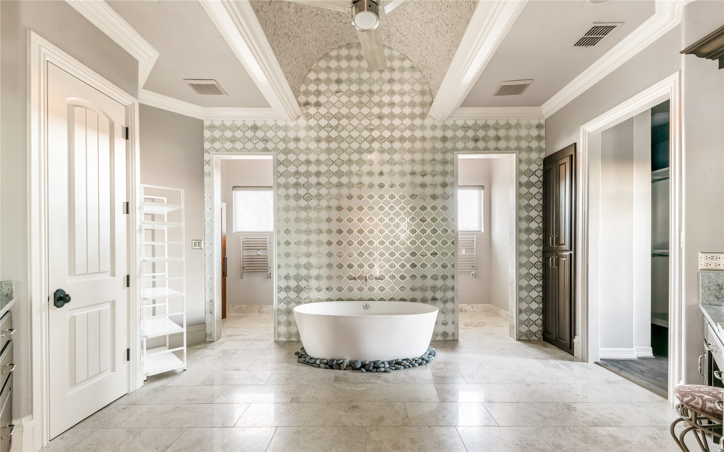
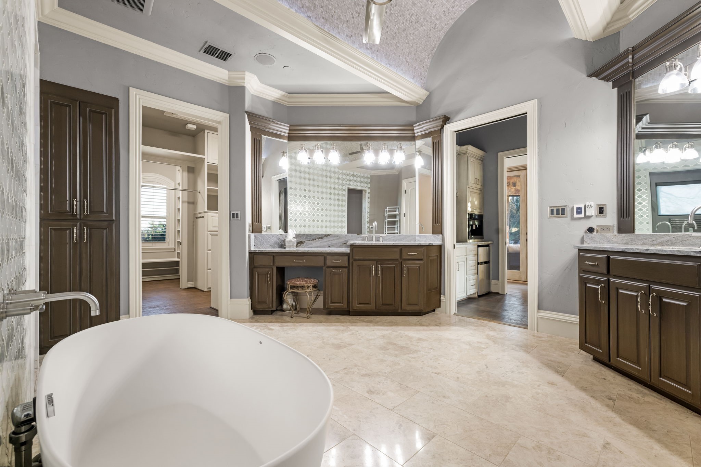
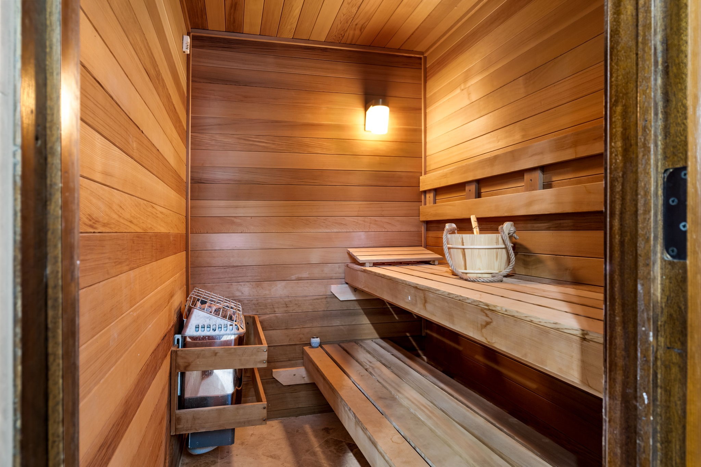
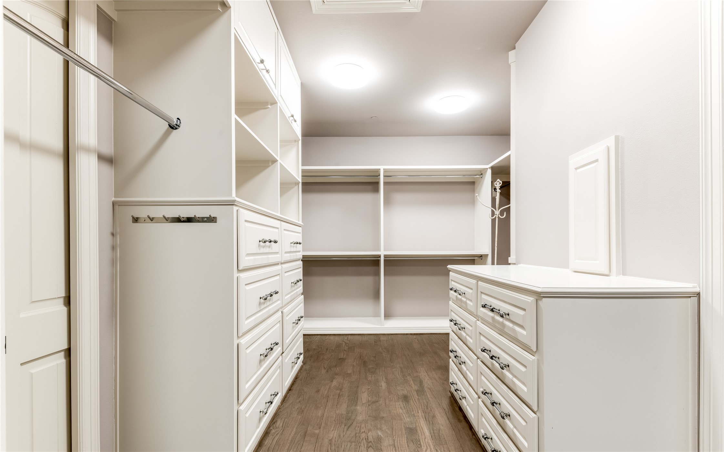
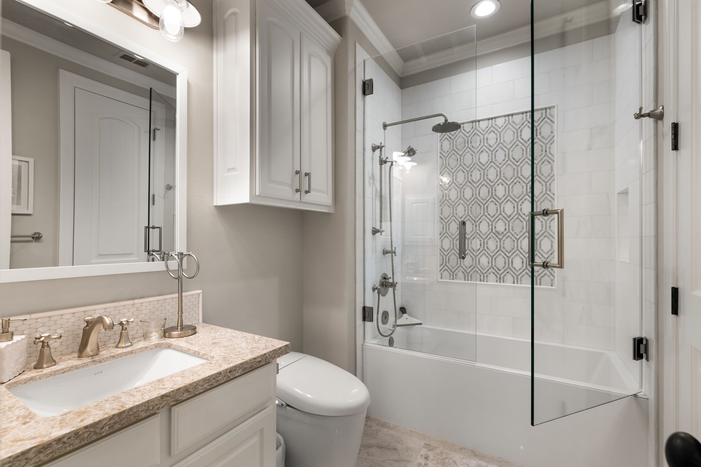
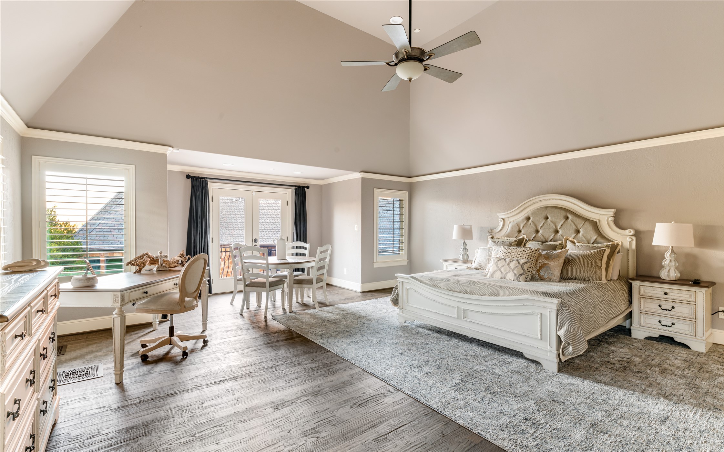
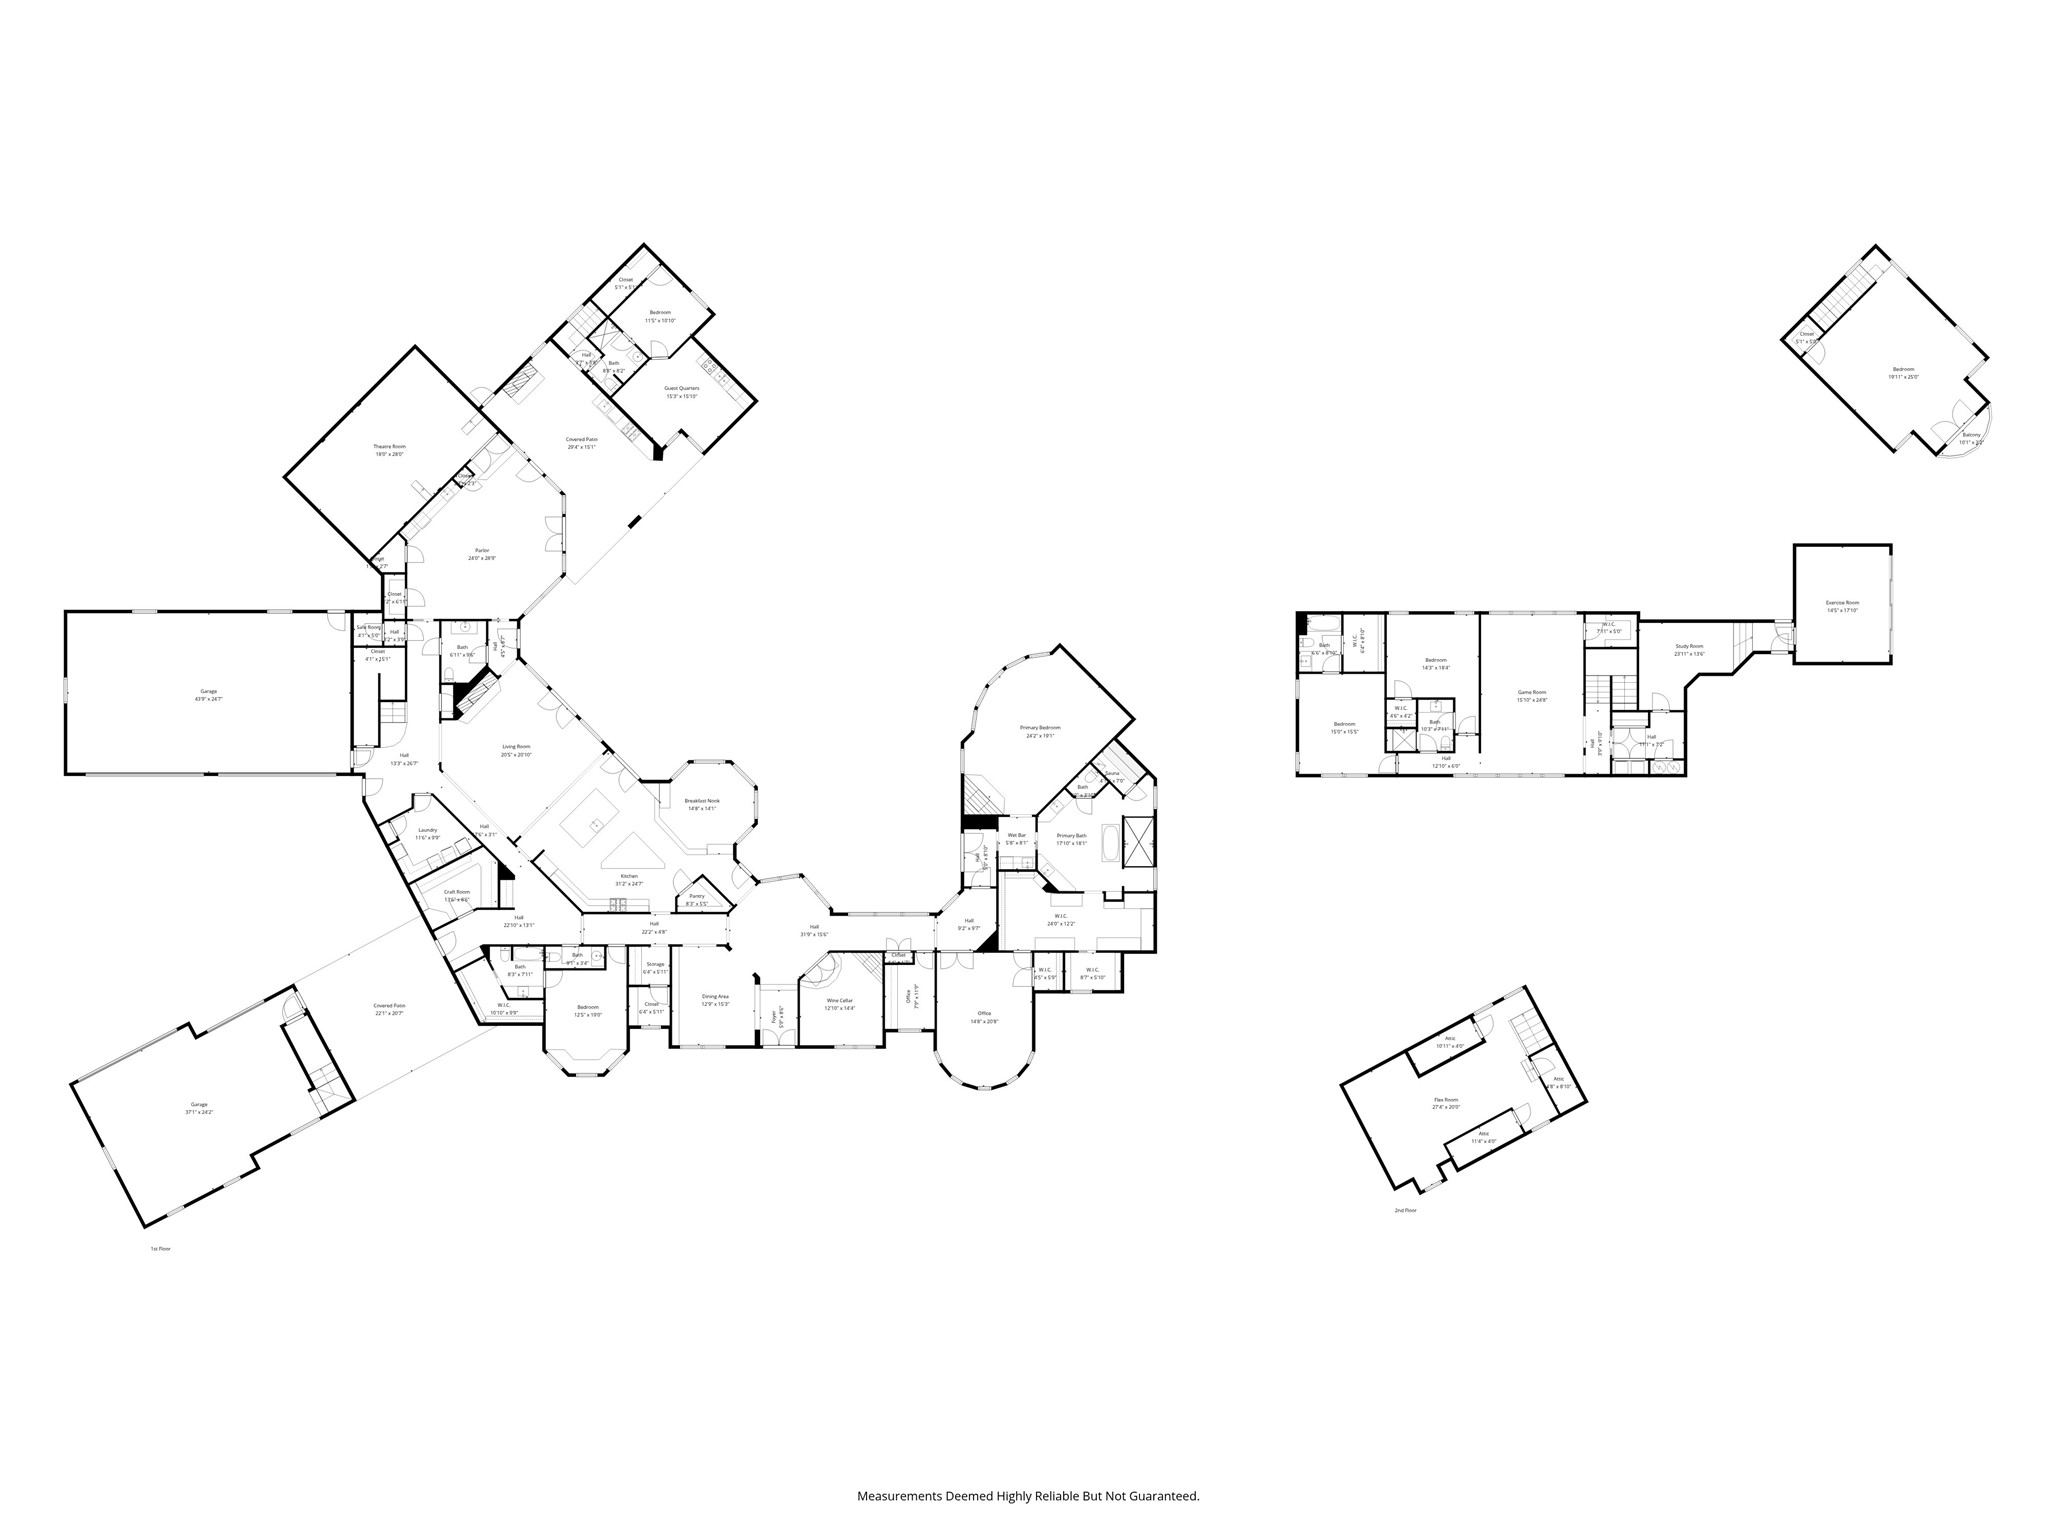
The 8,289-square-foot main residence is designed for mostly single-story living with light-filled interiors, custom millwork, curated lighting, and timeless finishes. The chef's kitchen is appointed with professional-grade Viking appliances, bespoke cabinetry, crystal lighting, and a built-in Miele coffee system. A climate-controlled wine room enhances entertaining. The primary suite features heated flooring in the bath, a private sauna, and an in-suite coffee bar with a second built-in Miele coffee system.

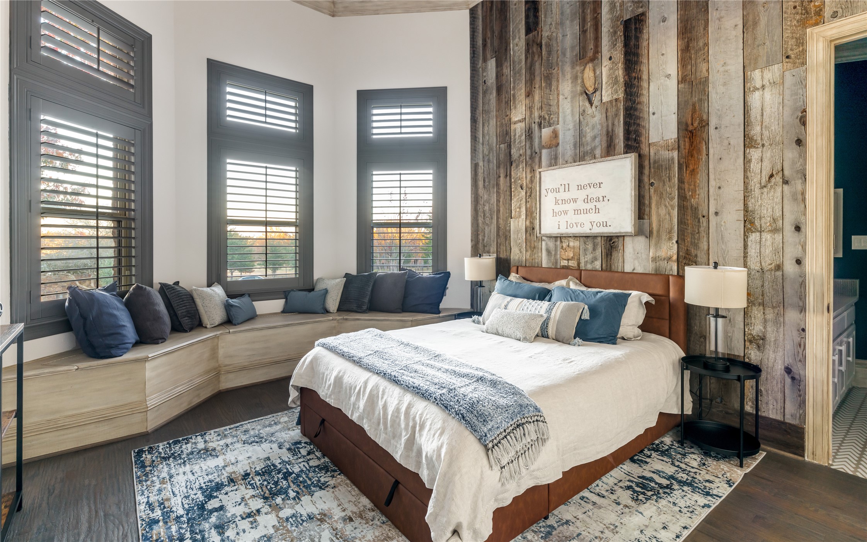
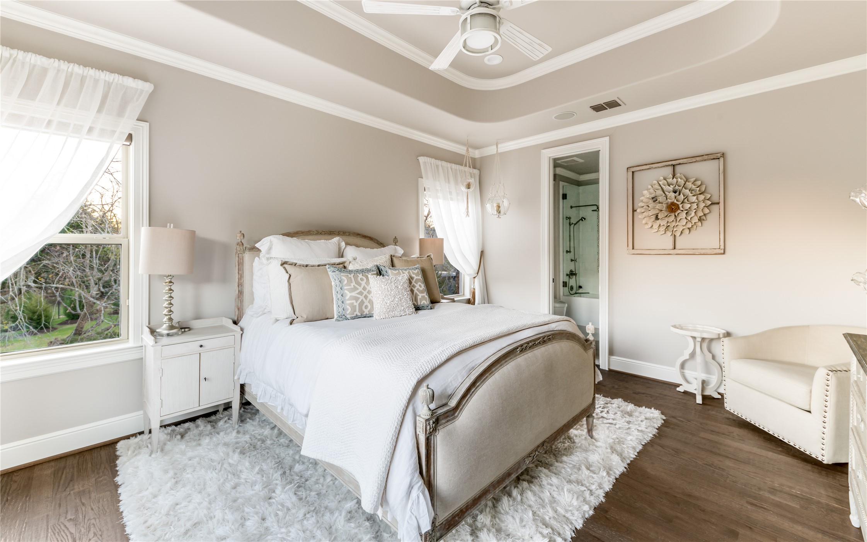
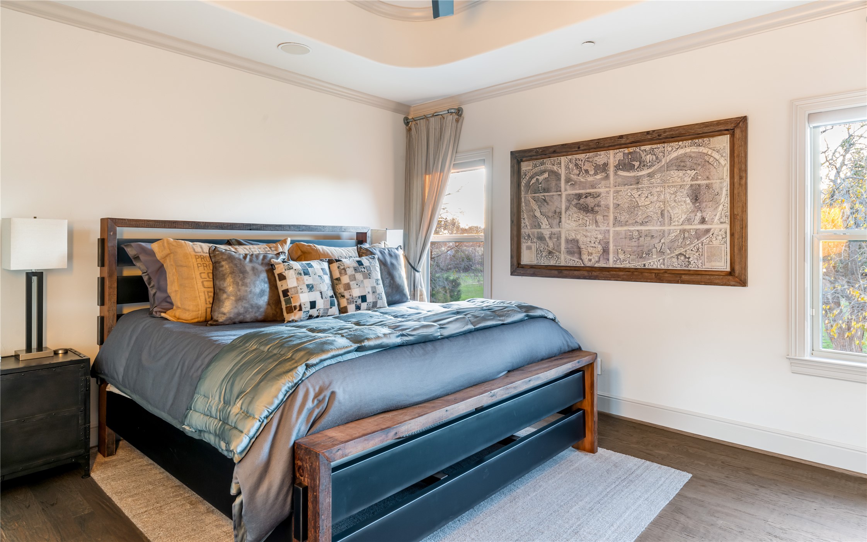
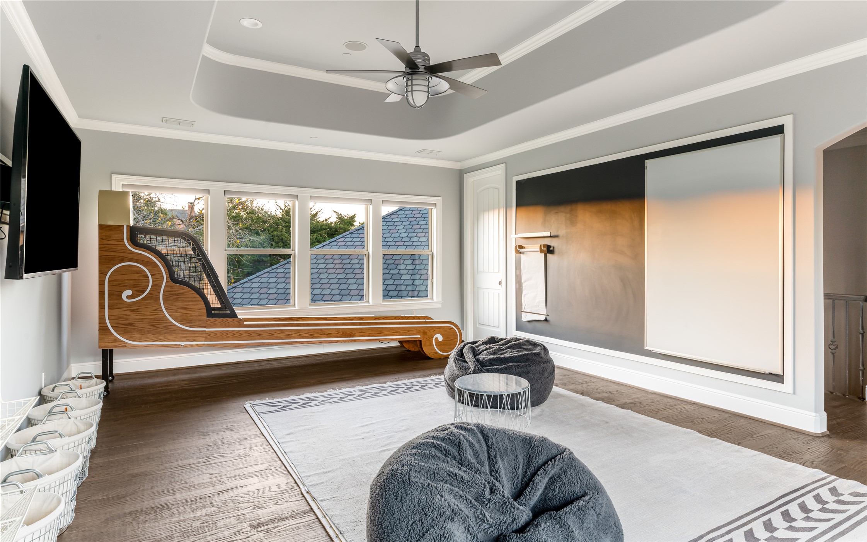
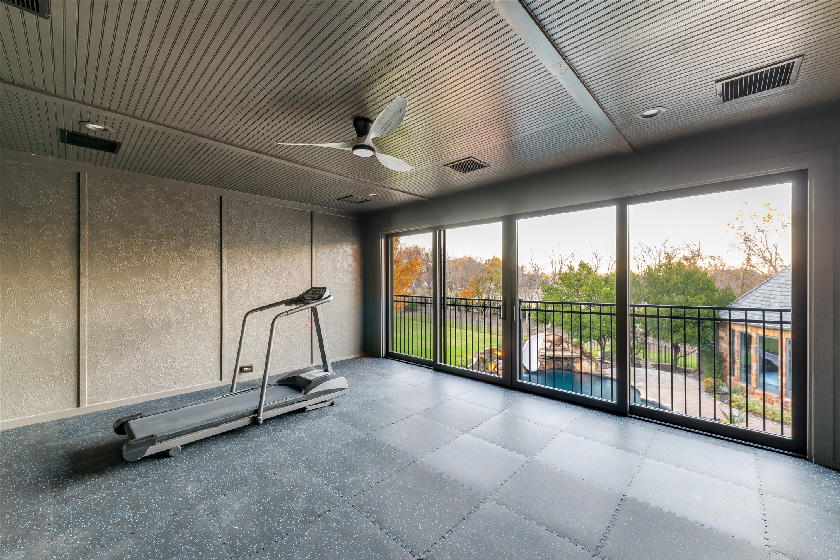
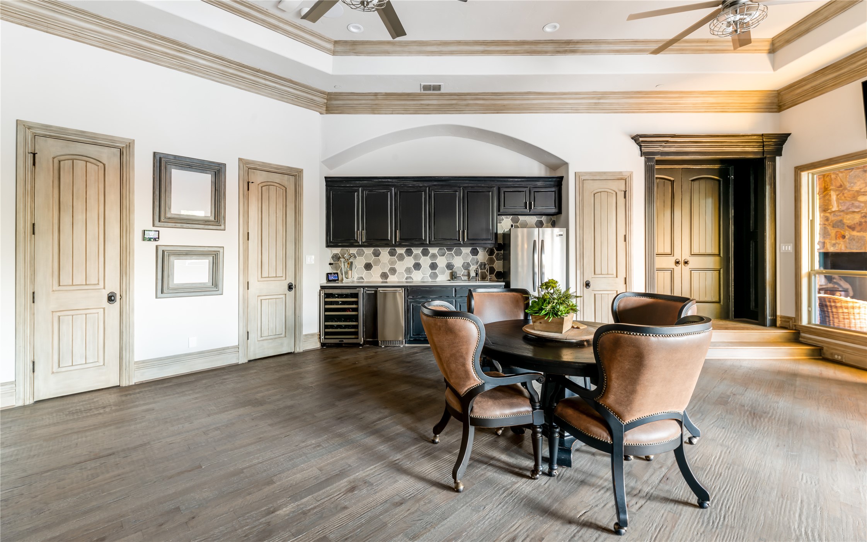
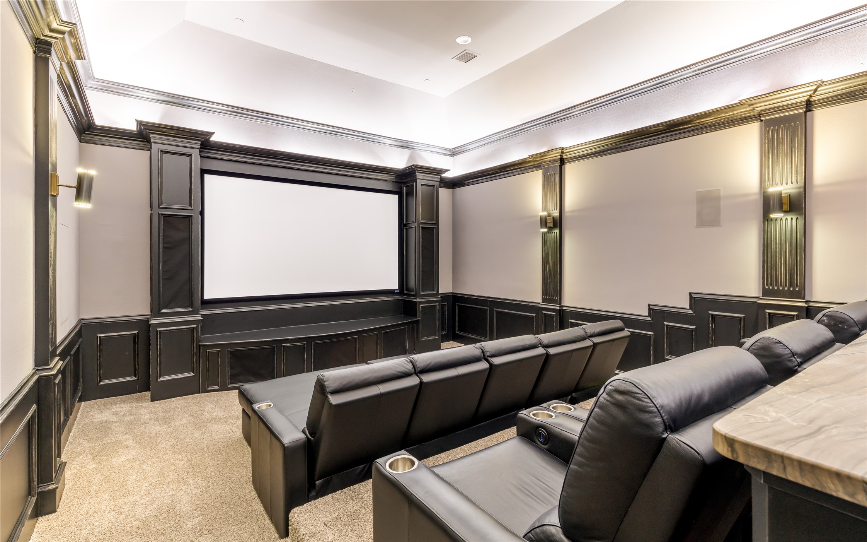
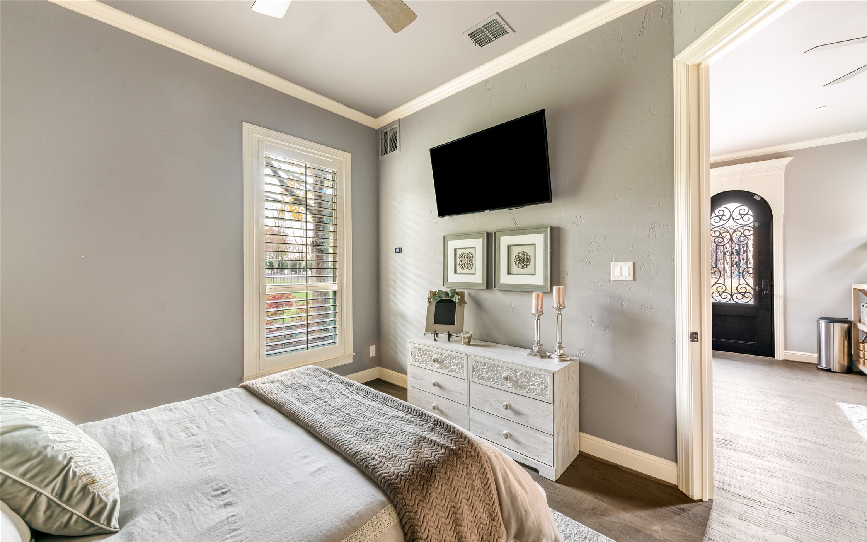
The layout includes two bedrooms on the main level and two upstairs, each with its own ensuite bath. Additional spaces include a gym, flexible lifestyle areas, a top-of-the-line home theater, and a safe room.

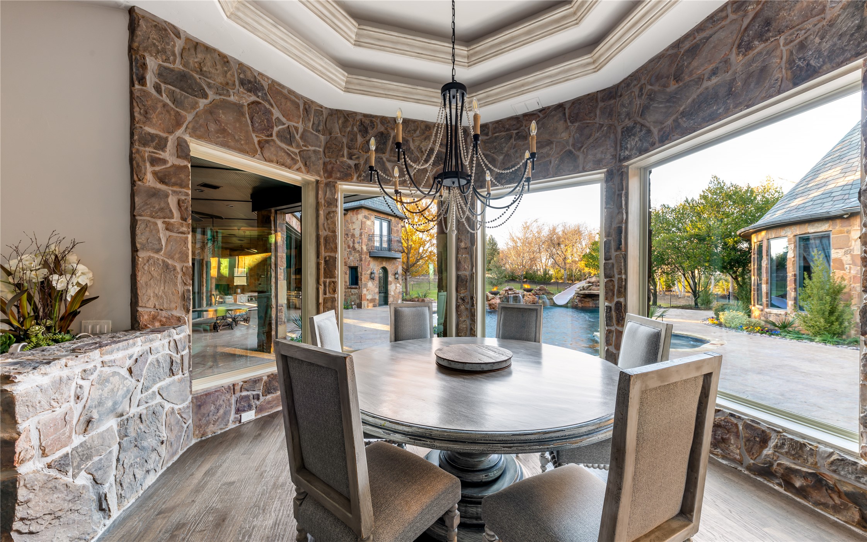
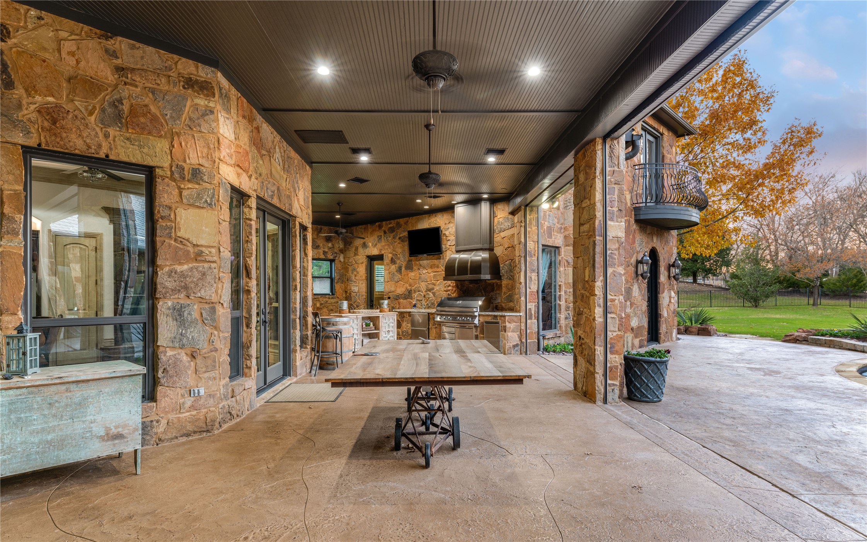
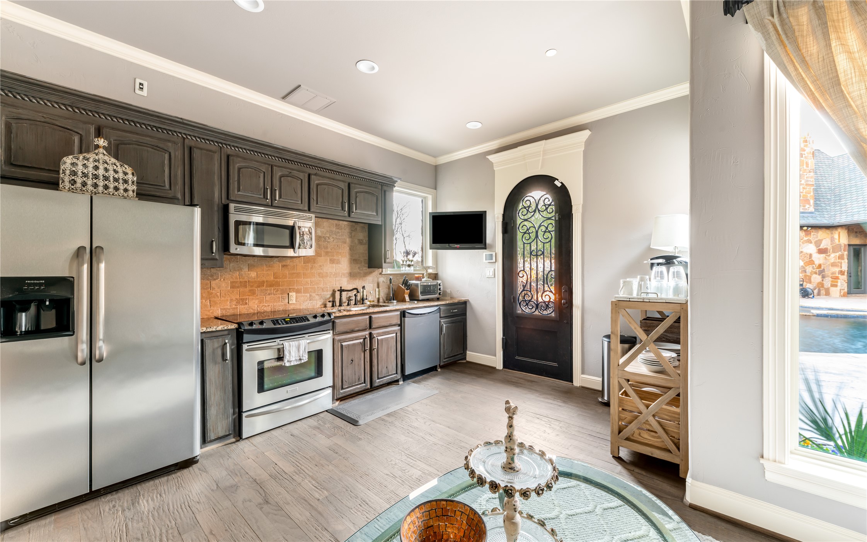
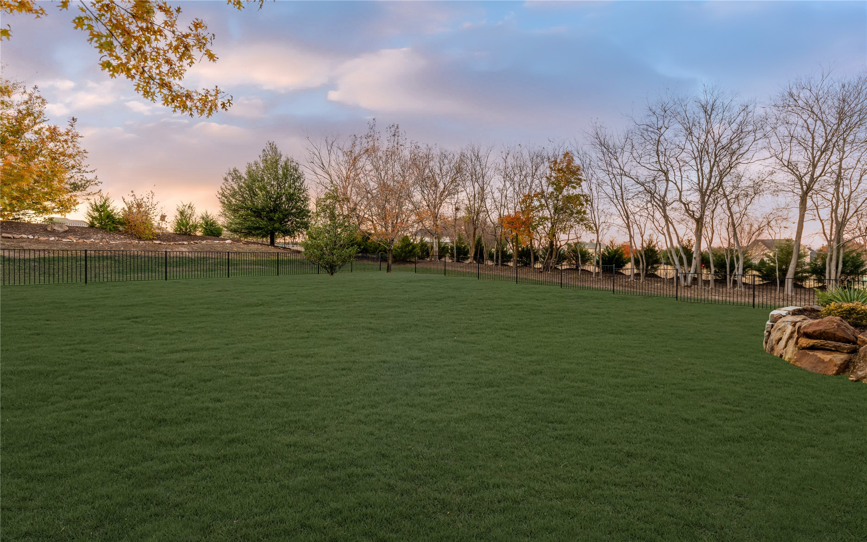
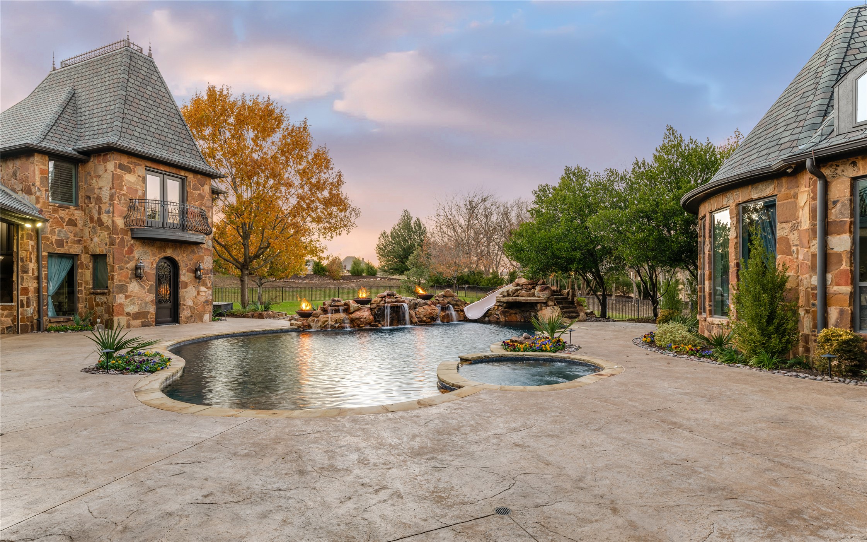
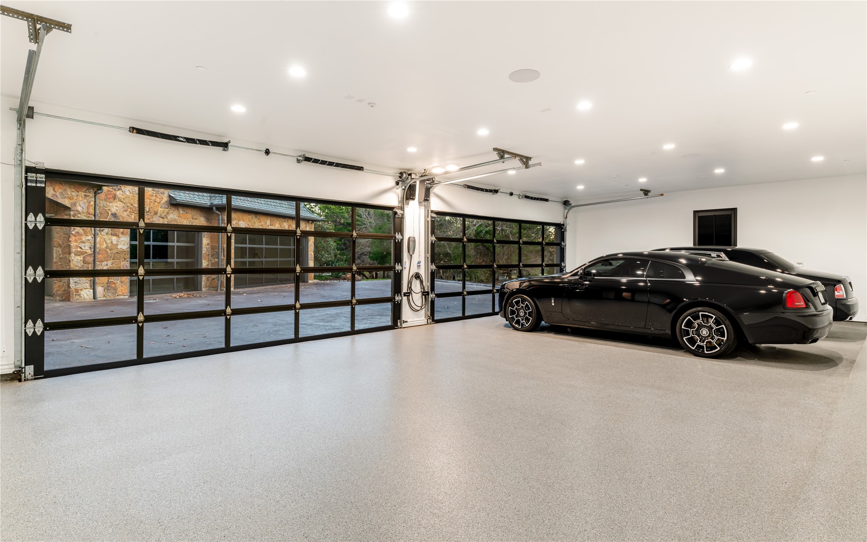
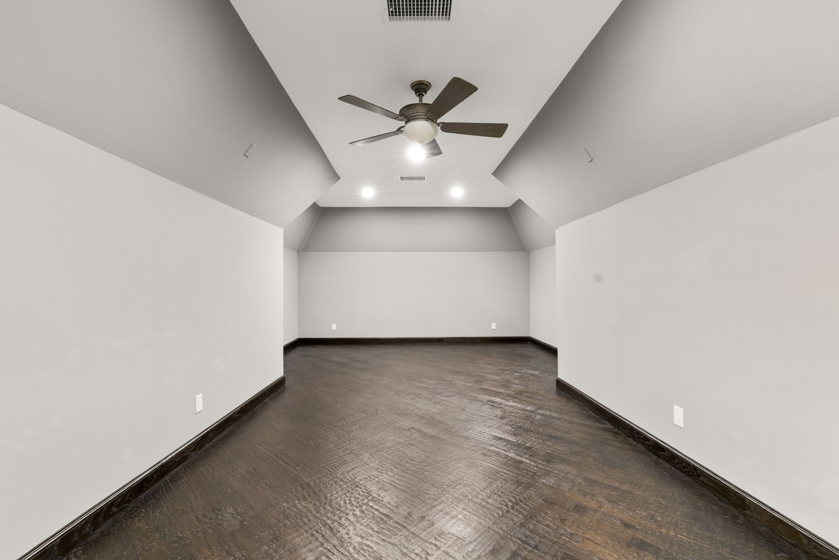
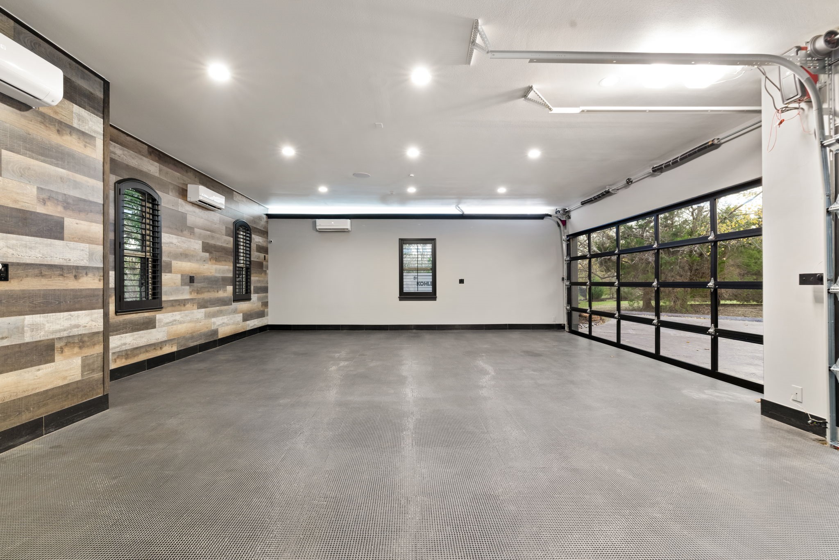
A finished two-story guest house totals 1,237.44 square feet and includes a full kitchen, living room, two bedrooms, and bath. Outdoor living features climate-controlled loggias, screened patios, and a resort-style pool with slide and waterfall grotto. The seven-car, climate-controlled garage includes 967 square feet of finished, conditioned flex space above. The three-acre setting allows room for a future sport court or additional structure. Total heated and cooled living space across the estate is 10,493.44 square feet.

Share Property

Location

2656 Twelve Oaks Lane, Celina, TX 75078

Status

For Sale

Property Amenities

Interior
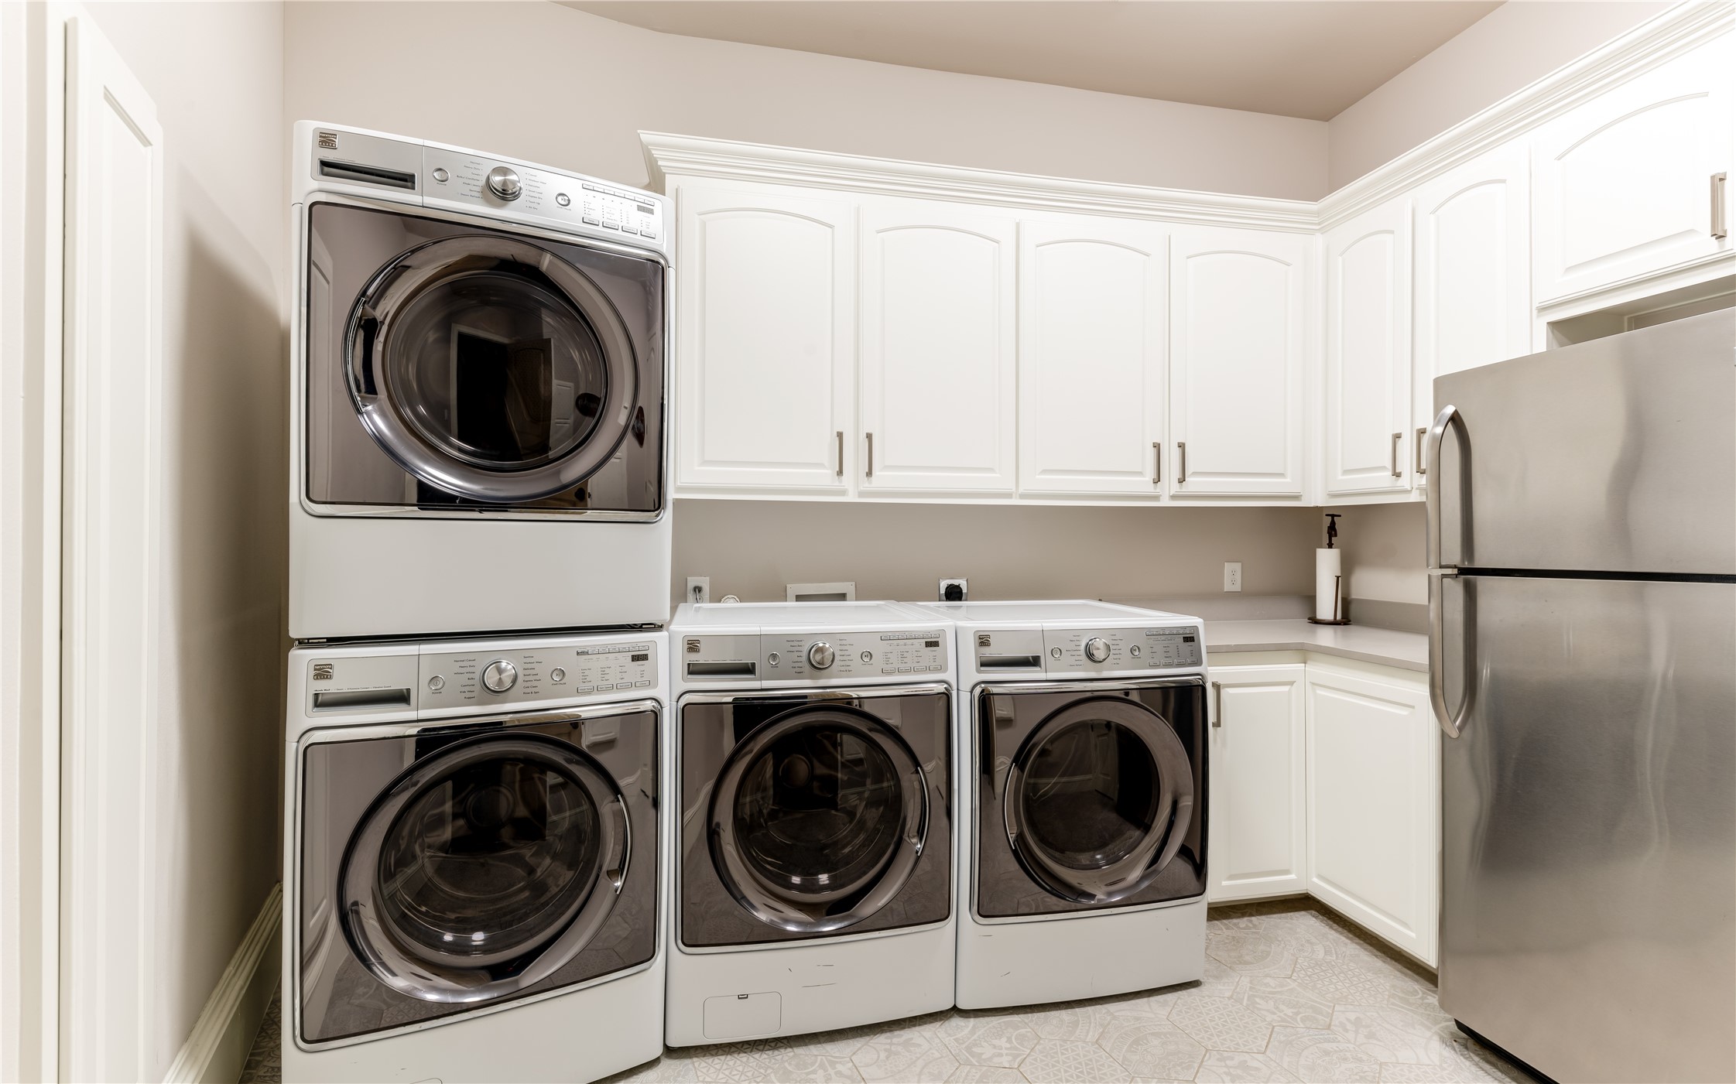
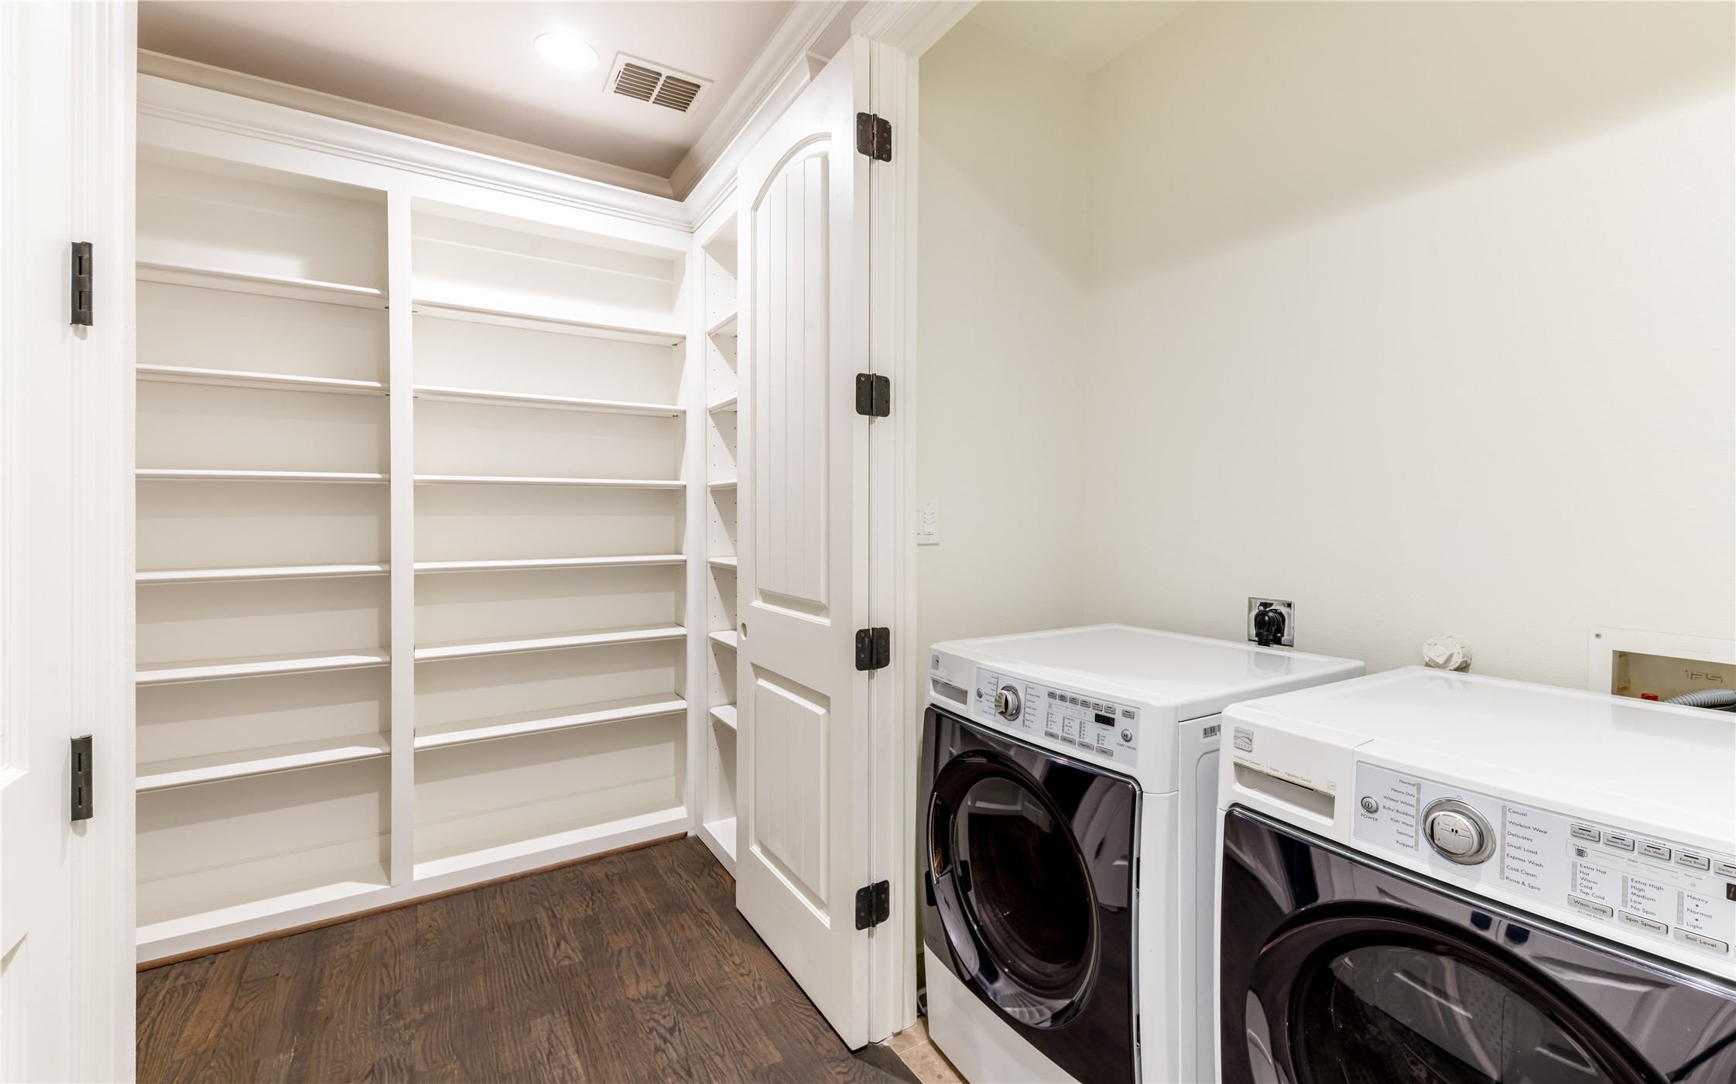
Laundry room Common Area, Washer Hookup, Dryer Hookup, Electric Dryer Hookup, Gas Dryer Hookup, Laundry in Utility Room, In Hall, Stacked
Fireplace Bedroom, Family Room, Gas, Gas Log, Gas Starter, Masonry, Primary Bedroom, Outside, Raised Hearth, Stone, Wood Burning
Appliances Some Gas Appliances, Built-in Coffee Maker, Built-In Refrigerator, Double Oven, Dishwasher, Gas Cooktop, Disposal, Gas Oven, Gas Range, Gas Water Heater, Indoor Grill, Ice Maker, Microwave, Plumbed For Gas, Range, Refrigerator, Some Commercial Grade, Water Softener, Vented Exhaust Fan, Water Purifier, Wine Cooler
Flooring Ceramic Tile, Hardwood, Painted/Stained, Stone, Tile, Wood
Total Bedrooms: 6
Half Bathrooms: 2
Full Bathrooms: 5
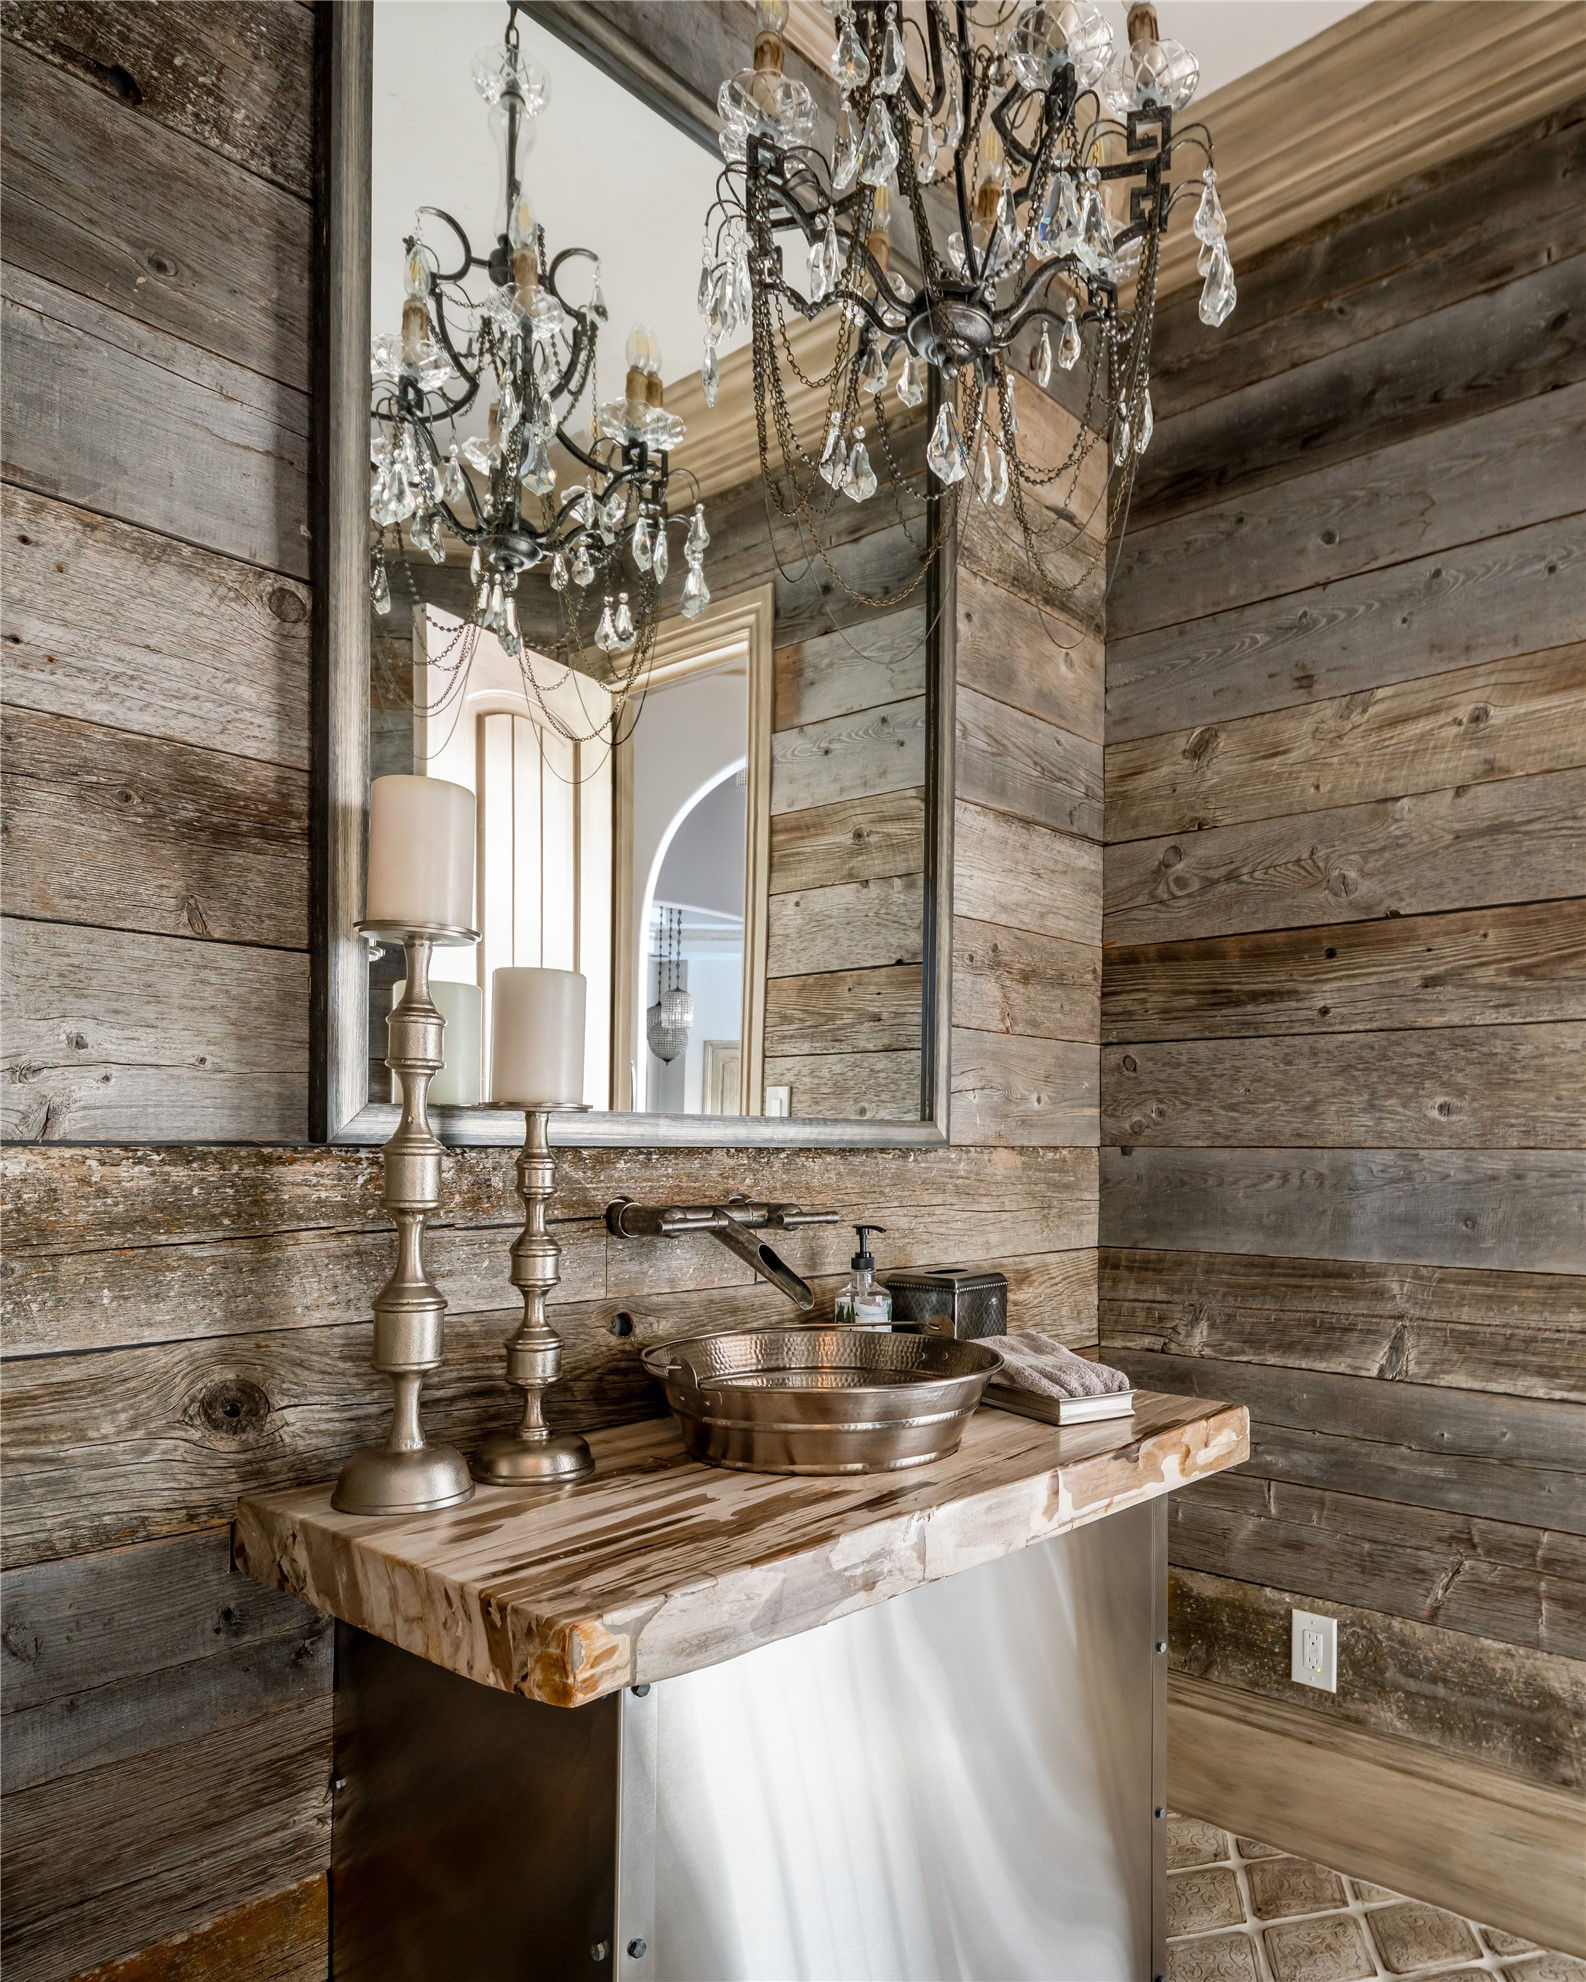
Other Interior Features Wet Bar, Built-in Features, Chandelier, Cathedral Ceiling(s), Central Vacuum, Dry Bar, Decorative/Designer Lighting Fixtures, Double Vanity, Eat-in Kitchen, High Speed Internet, In-Law Floorplan, Kitchen Island, Multiple Staircases, Open Floorplan, Pantry, Paneling/Wainscoting, Smart Home, Cable TV, Vaulted Ceiling(s), Wired for Data, Natural Woodwork
Area & Lot
Lot Area 3.01 Acres
Living area 10,493 Sq.Ft.
MLS® ID 21135362
Year Built 2007
School District Prosper ISD
High School Walnut Grove
Middle School Lorene Rogers
Elementary School Sam Johnson
Architecture Styles French Provincial, Modern, Traditional, Detached, Farmhouse
Type Residential
Status For Sale
Exterior
Stories 2
Pool Gunite, Heated, In Ground, Pool, Pool Sweep, Pool/Spa Combo, Salt Water, Waterfall, Water Feature
Air conditioning Central Air, Ceiling Fan(s), Electric, ENERGY STAR Qualified Equipment, Heat Pump, Multi Units, Wall/Window Unit(s), Zoned
Heat type Central, Electric, ENERGY STAR/ACCA RSI Qualified Installation, ENERGY STAR Qualified Equipment, Fireplace(s), Heat Pump, Natural Gas, Radiant Floor, Zoned
Water Source Public, Well
Garage Space 7.0
Security Features Prewired, Security System, Carbon Monoxide Detector(s), Fire Alarm, Firewall(s), Fire Sprinkler System, Security Gate, Smoke Detector(s), Security Lights, Security Service, Wireless
Sewer Aerobic Septic, Septic Tank
Other Exterior Features Built-in Barbecue, Balcony, Barbecue, Courtyard, Dog Run, Gas Grill, Lighting, Outdoor Grill, Outdoor Kitchen, Outdoor Living Area, Private Entrance, Private Yard, Rain Gutters, Uncovered Courtyard
Parking Additional Parking, Circular Driveway, Concrete, Covered, Door-Multi, Driveway, Epoxy Flooring, Electric Gate, Enclosed, Electric Vehicle Charging Station(s), Garage, Garage Door Opener, Heated Garage, Inside Entrance, Lighted, Oversized, Porte-Cochere, Secured
Lot Features Acreage, Back Yard, Interior Lot, Lawn, Landscaped, Subdivision, Sprinkler System, Few Trees
Roof Shingle
Utilities Electricity Available, Electricity Connected, Natural Gas Available, Phone Available, Septic Available, Separate Meters, Water Available, Cable Available
Finance
Sales Price $6,700,000
HOA Fees $1,600 yearly

360 Virtual Tour

Take a tour of this property
image

Schedule a Showing
I would love to show you this beautiful property. Please select your preferred date and time below. I will be in touch shortly to confirm your appointment.
Schedule a Showing

I would love to show you this beautiful property. Please select your preferred date and time below. I will be in touch shortly to confirm your appointment.

Thank you for your interest in 2656 Twelve Oaks Lane, Celina, TX 75078. We are reviewing your request and will be in touch shortly!

Mortgage Calculator

Estimate your monthly mortgage payment, including the principal and interest, property taxes, and HOA. Adjust the values to generate a more accurate rate.

All estimates are provided for informational purposes only. Actual amounts may vary.
$0,000 Your Payment 20 15 65
$0,000 Your Payment

Work With Jenelle

Start a thoughtful conversation about your next move, whether you're buying, selling, relocating, investing, or building a life that fits you better.