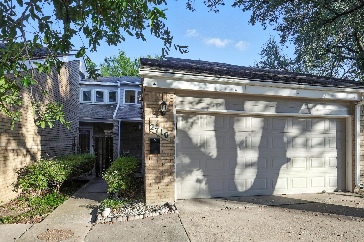
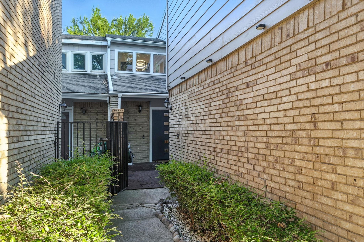
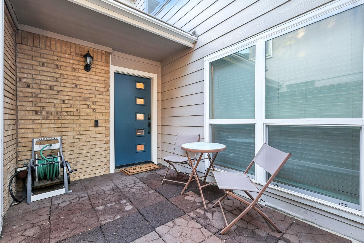
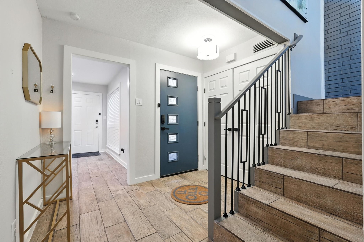
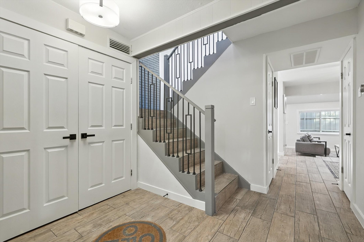
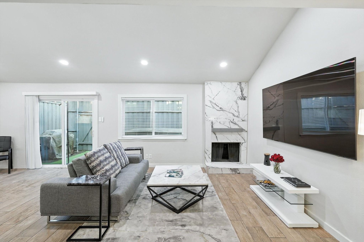
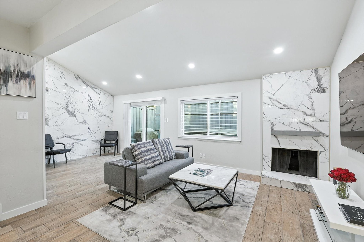
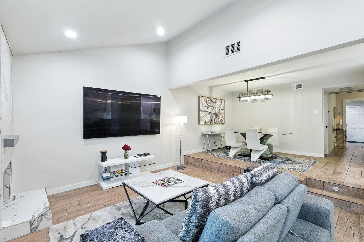
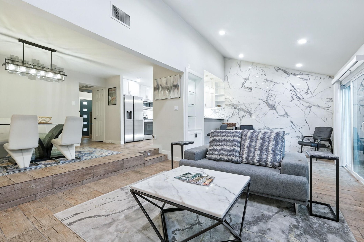
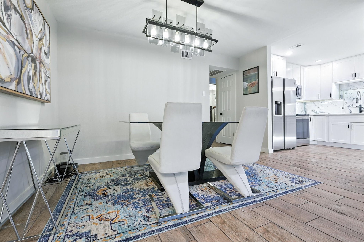
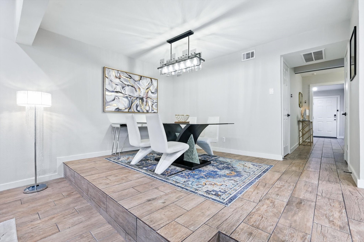
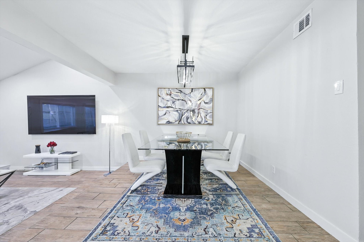
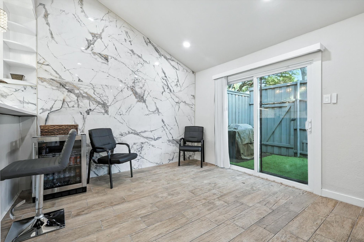
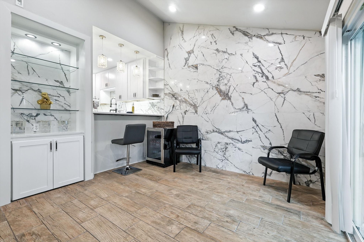
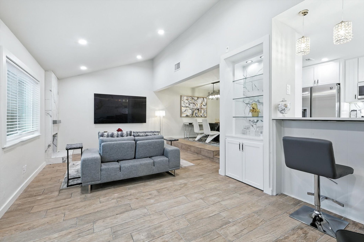
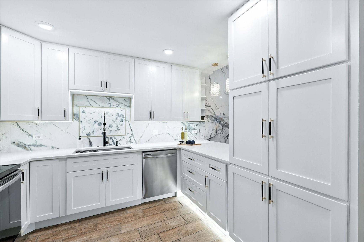
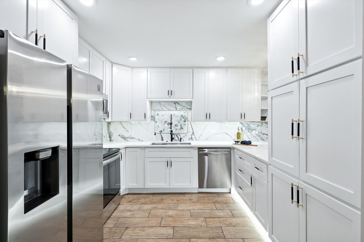
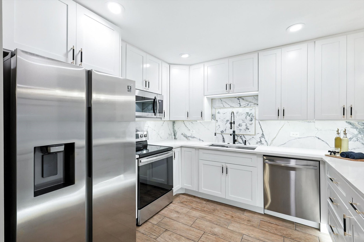
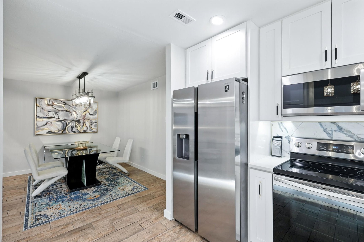
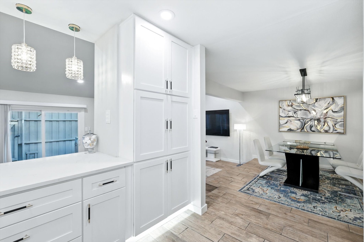
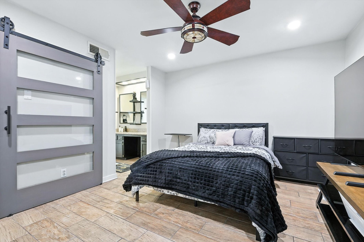
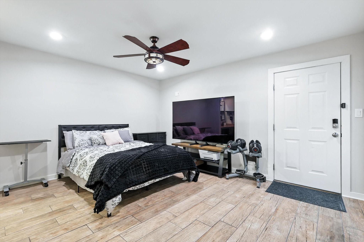
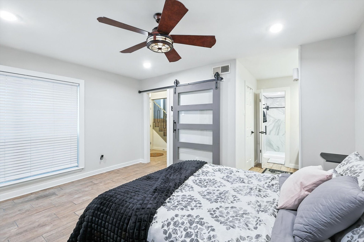
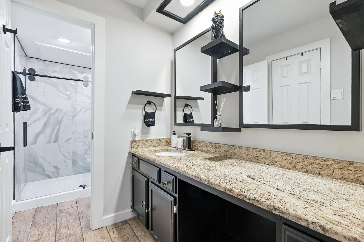
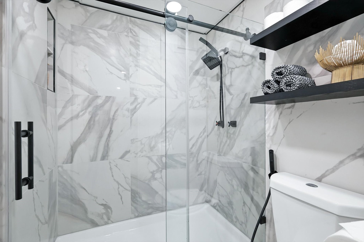
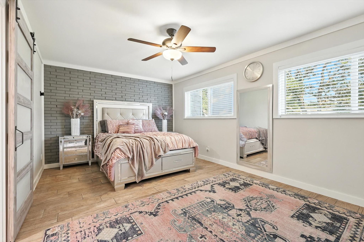
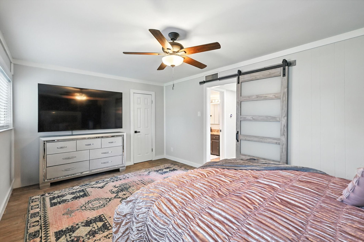
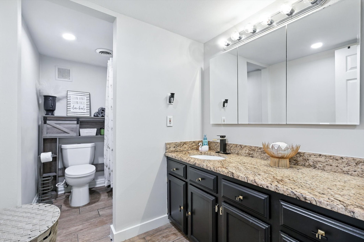
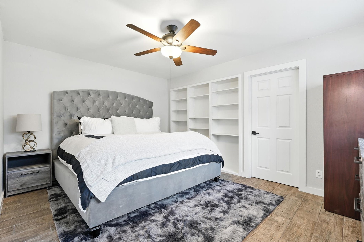
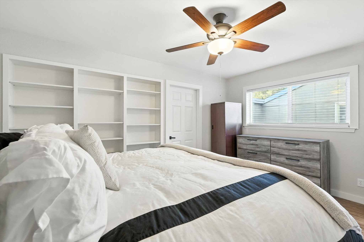
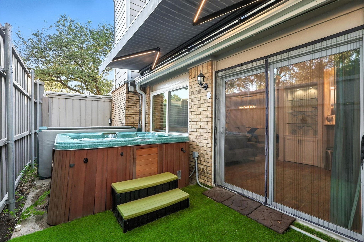
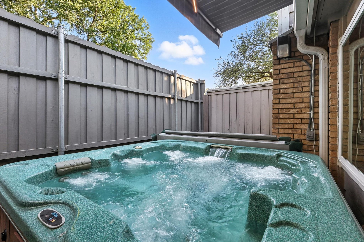
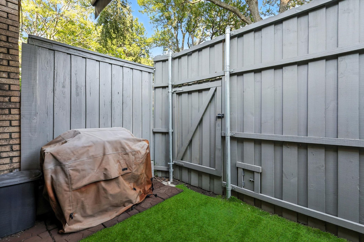
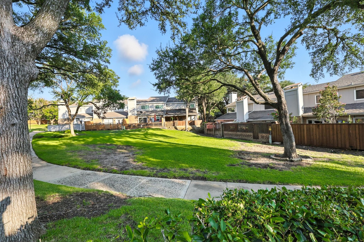
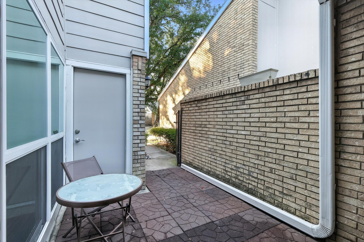
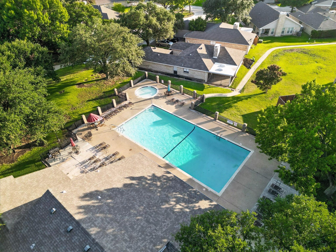
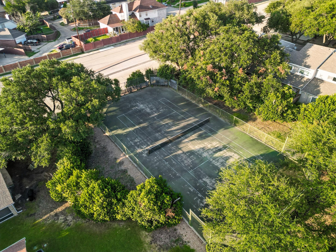
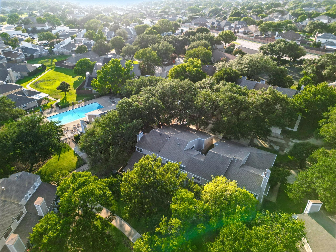
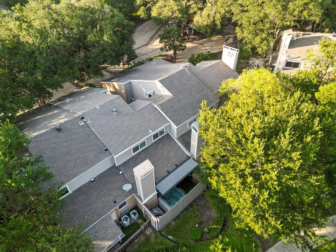
Move-In Ready and Fully Renovated! Welcome to this beautifully updated 3-bedroom, 2-bath town home offering modern style and comfort in a quiet, well-maintained neighborhood. Step into an inviting open foyer and enjoy the warmth of hardwood-look tile flooring that flows seamlessly throughout the home. The hallway leads you to a spacious dining area and a large living room featuring vaulted ceilings and a sleek, modern-faced wood-burning fireplace--a perfect space for relaxing or entertaining. The stunning kitchen is both bright and functional, featuring an abundance of crisp white cabinetry with under-cabinet lighting, quartz counter-tops, a striking porcelain tile back-splash, and stainless steel appliances The primary suite is conveniently located on the main floor, complete with a frame-less walk-in shower and a huge walk-in closet. Upstairs, you'll find a charming brick accent wall, along with two generously sized bedrooms that share a fully updated, modern bathroom. Step outside to your private, fenced-in back patio--complete with a hot tub and a retractable awning with built-in lights, offering year-round enjoyment. The back yard has views of the beautifully landscaped common area--ideal for quiet mornings or evening relaxation. Enjoy access to fantastic community amenities including scenic walking trails, a large pool, fitness center, and tennis courts. With easy access to PGBT, I-35, and DNT, commuting is a breeze. Plus, you're just minutes from premier shopping, dining, and entertainment. Don't miss your chance to own this exceptional town home--schedule your showing today!
Share Property
Location
2710 Meadowstone Court, Carrollton, TX 75006
Status
Sold
Date Sold
September 5, 2025
Property Amenities
Interior
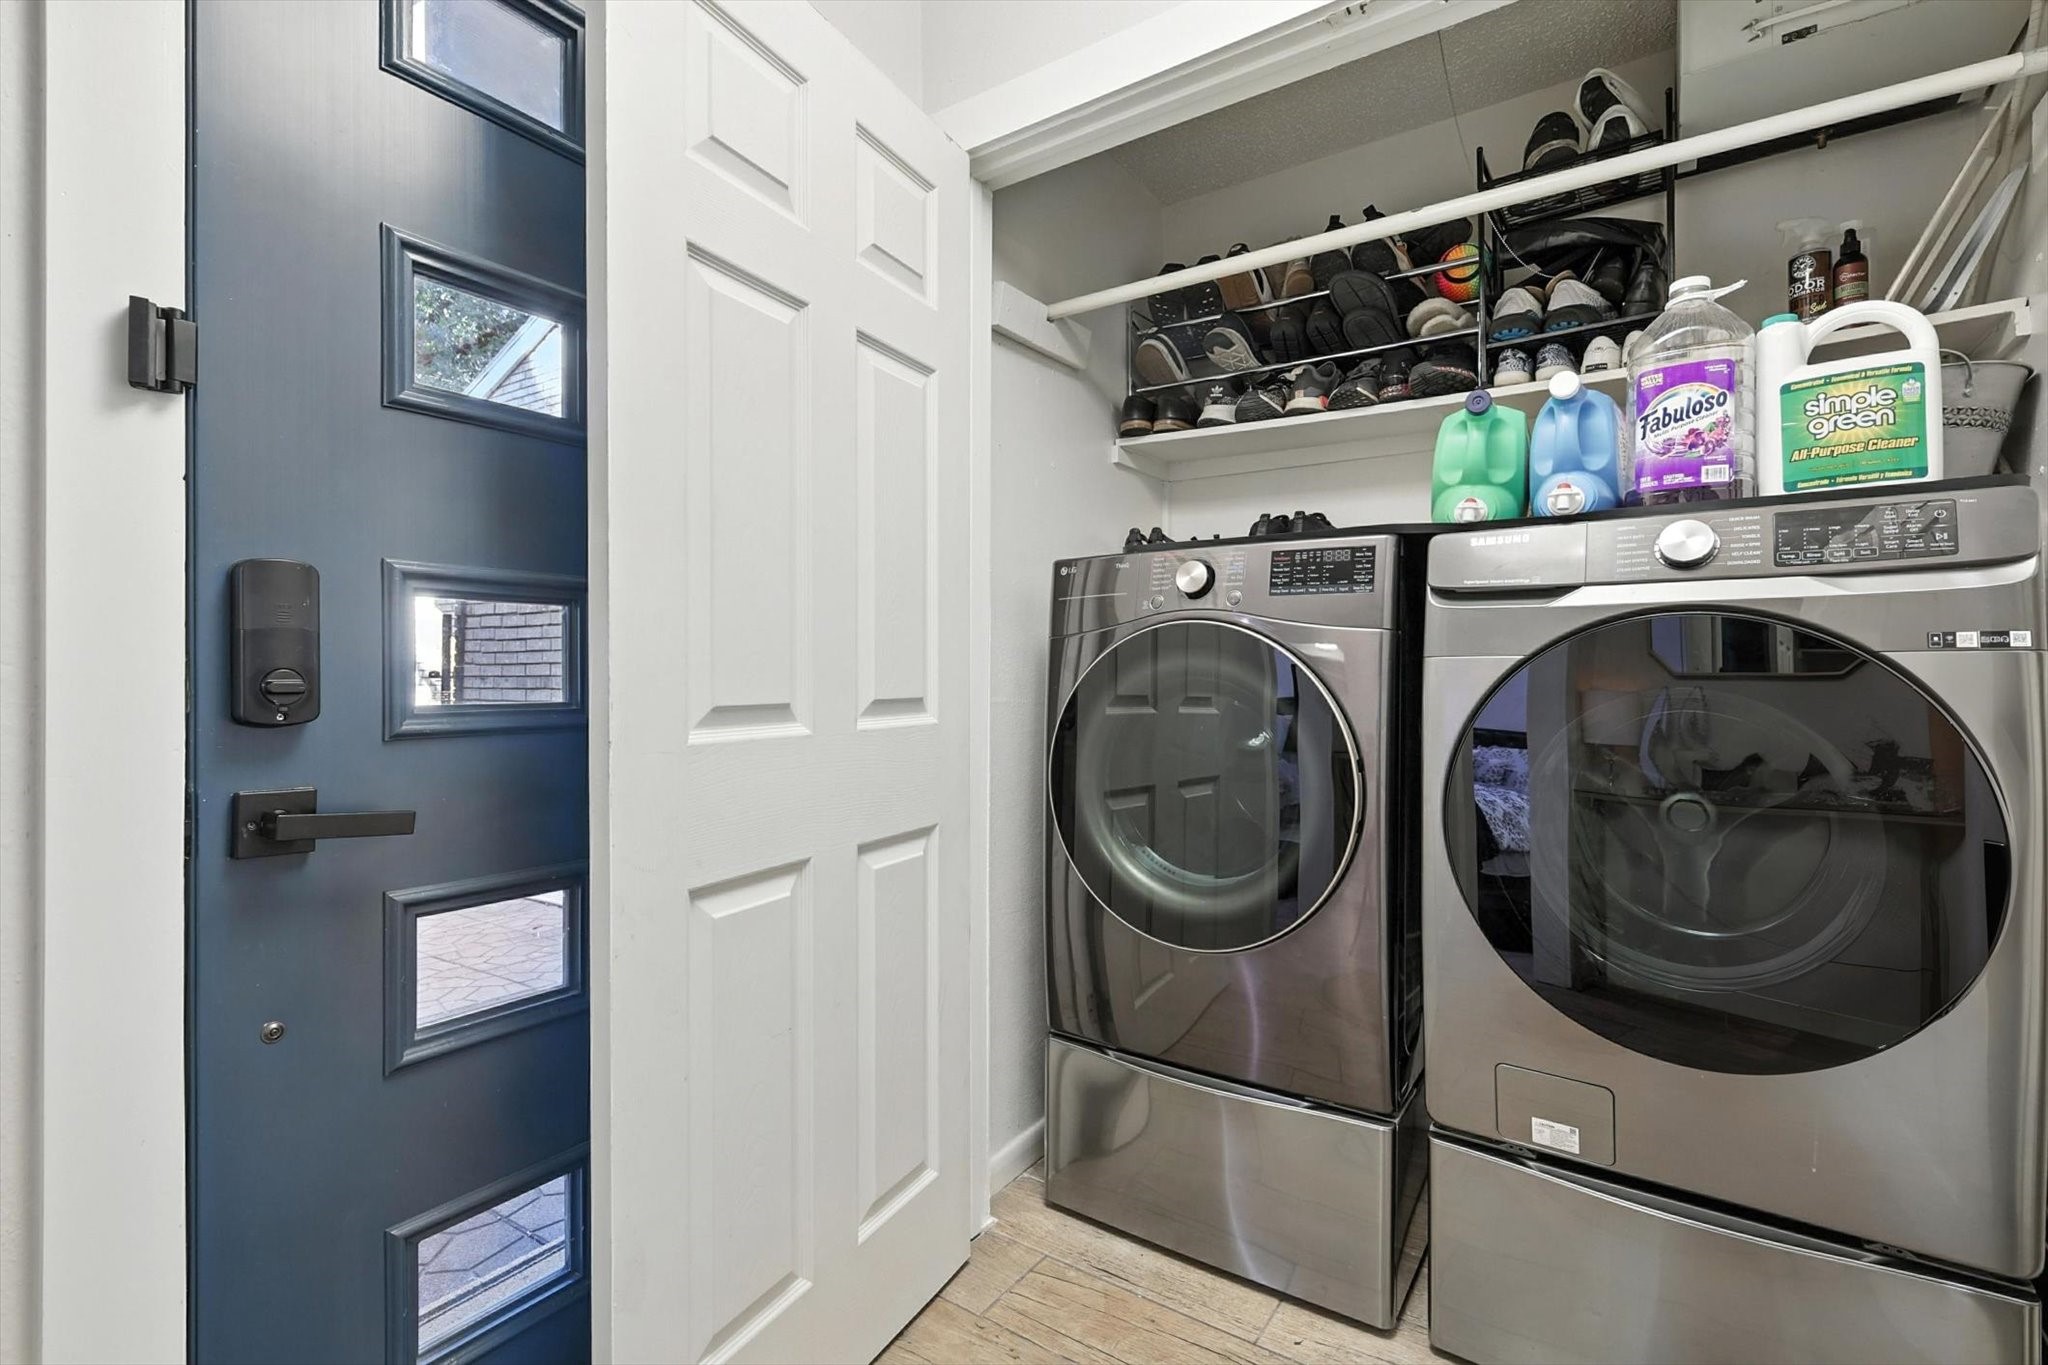
Laundry roomWasher Hookup, Dryer Hookup, In Hall
FireplaceLiving Room, Wood Burning
AppliancesDishwasher, Electric Cooktop, Disposal
FlooringCeramic Tile
Total Bedrooms:3
Full Bathrooms:2
Other Interior FeaturesBuilt-in Features, Decorative/Designer Lighting Fixtures, Eat-in Kitchen, Open Floorplan, Vaulted Ceiling(s), Walk-In Closet(s)
Area & Lot
Lot Area2,308.68 Sq.Ft.
Living area1,783 Sq.Ft.
MLS® ID21023199
Year Built1974
School DistrictDallas ISD
High SchoolWhite
Middle SchoolWalker
Elementary SchoolJerry Junkins
TypeTownhouse
StatusSold
Exterior
Stories2
PoolNone, Community
Air conditioningCentral Air, Ceiling Fan(s), Electric
Heat typeCentral, Electric
Water SourcePublic
Garage Space2.0
Security FeaturesCarbon Monoxide Detector(s), Fire Alarm, Smoke Detector(s)
SewerPublic Sewer
Other Exterior FeaturesRain Gutters
ParkingDoor-Single, Driveway, Garage Faces Front, Garage, Garage Door Opener