Leave a Message

Thank you for your message. I will be in touch with you shortly.

2710 Throckmorton Street D
Price Upon Request

2710 Throckmorton Street D

2 Beds 3 Baths 1,920 Sq.Ft. 0.34 Acres

Description

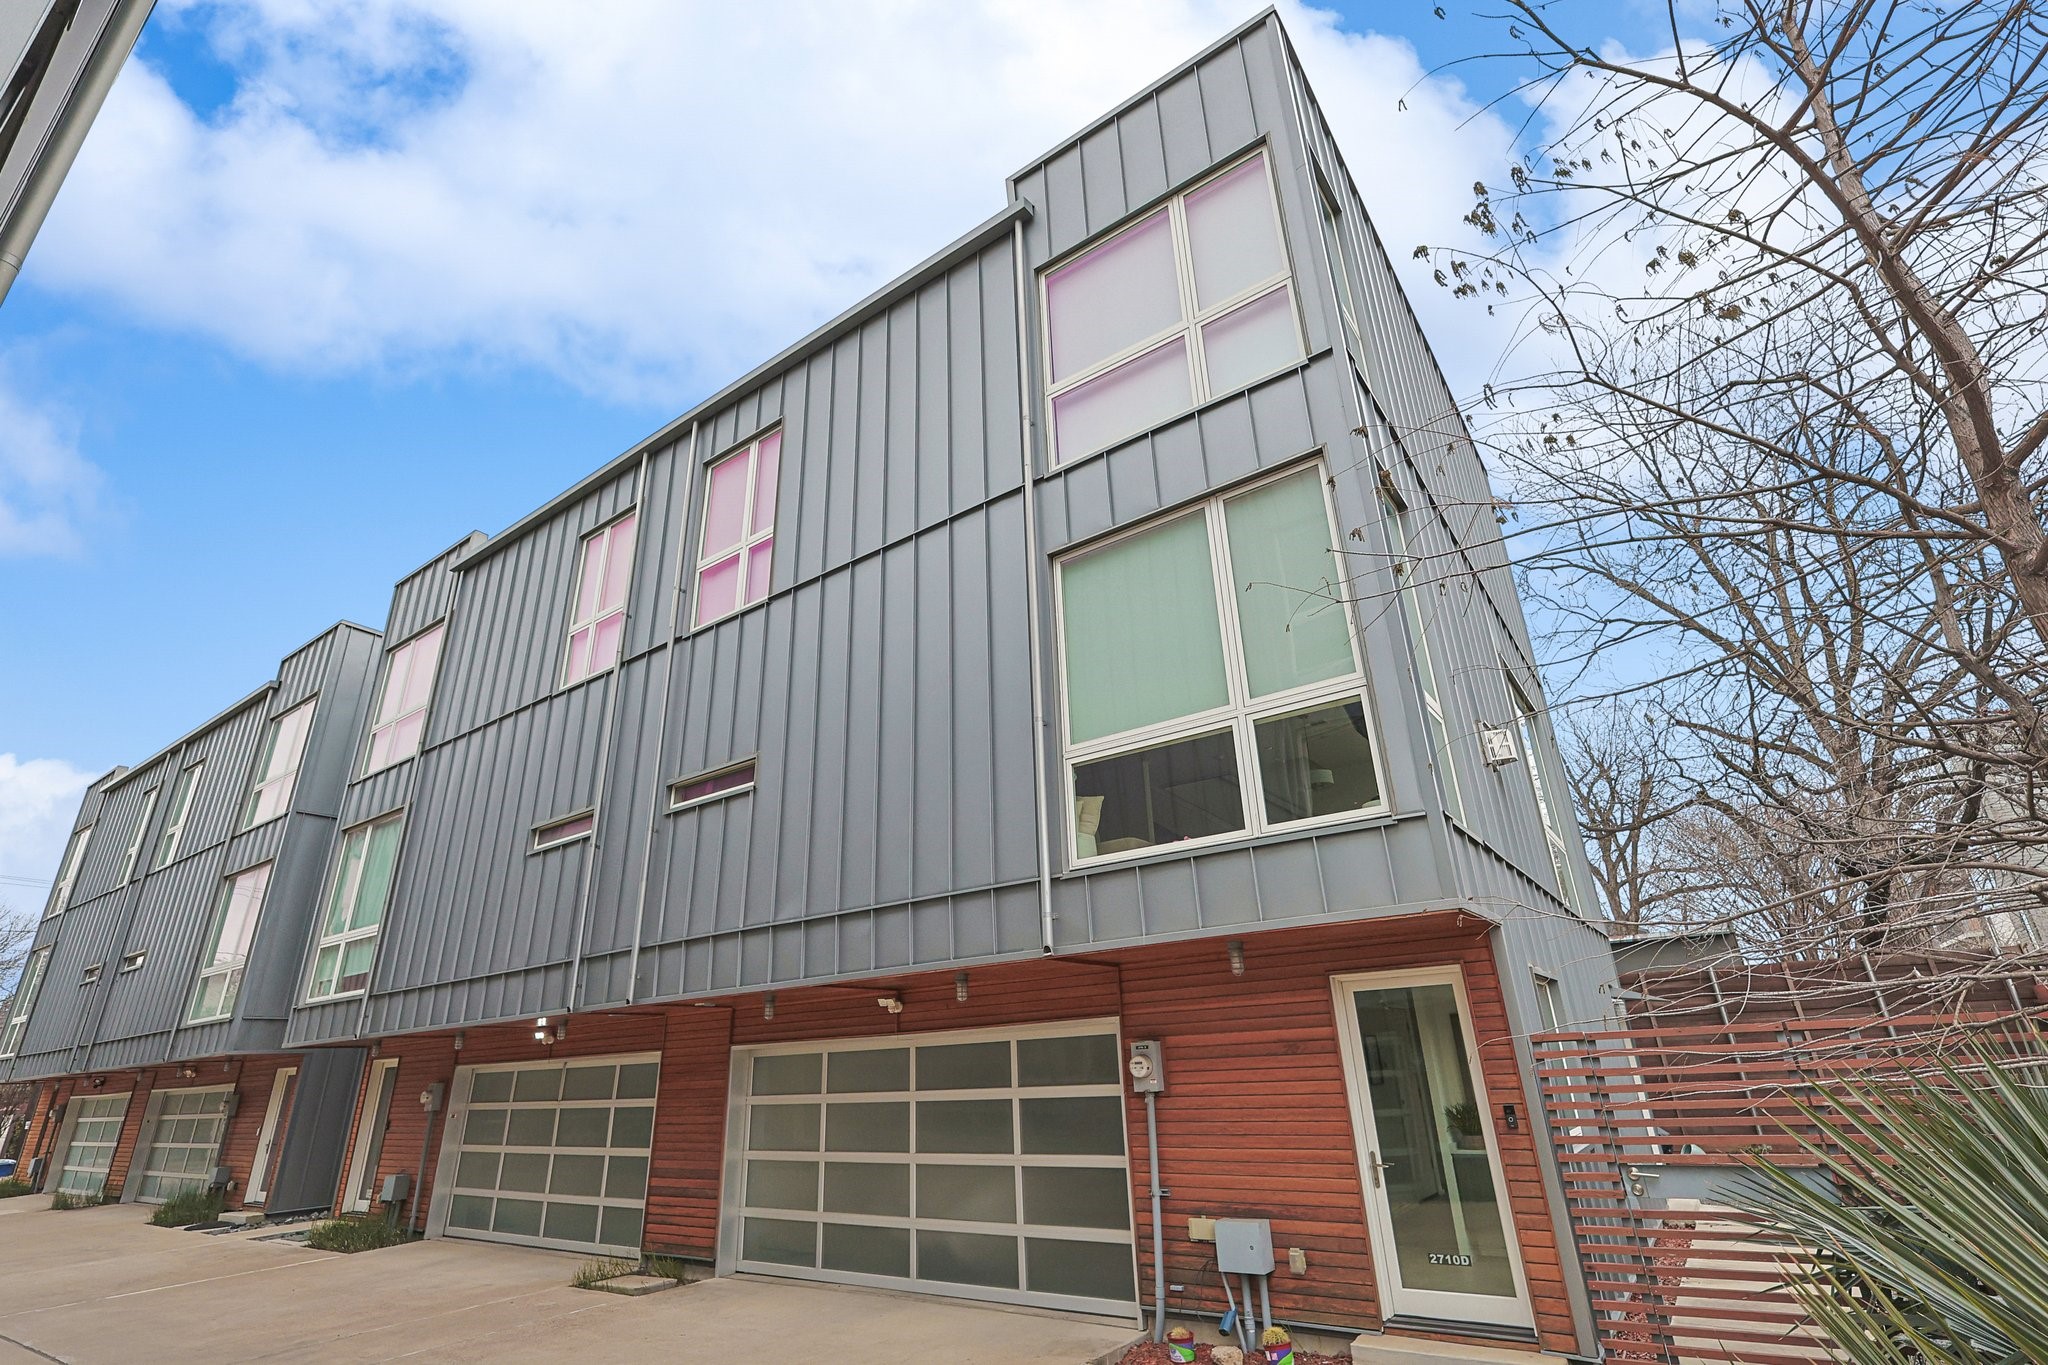
Don't miss this fantastic opportunity to rent a sleek, modern home with refined finishes throughout. This spacious end-unit condo boasts an exterior of 24-gauge metal, cedar planks, and a private yard with crushed granite, offering a clean and contemporary aesthetic. Inside, you'll be greeted by beautiful white oak floors, custom European cabinetry, quartzite countertops, privacy shades, and high-end stainless-steel appliances. The open-concept design features 10-foot ceilings and an abundance of natural light, creating a warm and inviting atmosphere. The first floor provides a private entry, access to the garage, yard, and several convenient storage areas. The second floor includes the kitchen, dining area, living room, and a guest bathroom, making it perfect for both everyday living and entertaining. On the third floor, you'll find the spacious primary suite and a guest bedroom, each with their own private bathrooms. The laundry room is also conveniently located on this level. This condo offers flexibility with the option to come furnished, partially furnished, or unfurnished--whatever suits your preference. Designed for modern living with energy efficiency and private outdoor space, this home is a rare find. Located in a sought-after enclave of Dallas, it's just minutes from exemplary private schools, shopping, dining, and grocery stores. Plus, with quick access to the Dallas North Tollway, everything Dallas has to offer is at your fingertips. Whether you're looking for a lock-and-leave lifestyle or a forever home, this condo is the perfect choice. Refrigerator, washer, and dryer are included. Water, Sewer and Trash is included in the rent! Come see it today!

Share Property

Location

2710 Throckmorton Street D, Dallas, TX 75219

Status

Leased

Date Leased

April 11, 2025

Property Amenities

Interior
Laundry room In Hall, Stacked
Fireplace Gas Starter
Appliances Dryer, Dishwasher, Gas Cooktop, Disposal, Gas Oven, Microwave, Refrigerator, Washer
Flooring Ceramic Tile, Wood
Total Bedrooms: 2
Half Bathrooms: 1
Full Bathrooms: 2
Other Interior Features Decorative/Designer Lighting Fixtures, Double Vanity, Eat-in Kitchen, High Speed Internet, Kitchen Island, Multiple Staircases, Open Floorplan, Pantry, Walk-In Closet(s), Wired for Sound
Area & Lot
Lot Area 0.34 Acres
Living area 1,920 Sq.Ft.
MLS® ID 20848112
Year Built 2016
School District Dallas ISD
High School North Dallas
Middle School Rusk
Elementary School Houston
Architecture Styles Contemporary/Modern
Type Condo
Status Leased
Exterior
Stories 3
Pool None
Air conditioning Central Air, Ceiling Fan(s), Electric
Heat type Central, Natural Gas
Water Source Public
Garage Space 2.0
Security Features Security System
Sewer Public Sewer
Other Exterior Features Barbecue, Private Yard
Parking Additional Parking, Door-Single, Garage Faces Front, Garage, Garage Door Opener, Storage
Lot Features Corner Lot, Landscaped, Few Trees
Roof Flat, Tar/Gravel
Utilities Sewer Available, Water Available
Finance
Price Upon Request

360 Virtual Tour

Take a tour of this property

Hillcrest Forest

Established North Dallas neighborhood offering greenbelt access, classic ranch homes, and top elementary schools.

Work With Jenelle

Start a thoughtful conversation about your next move, whether you're buying, selling, relocating, investing, or building a life that fits you better.


