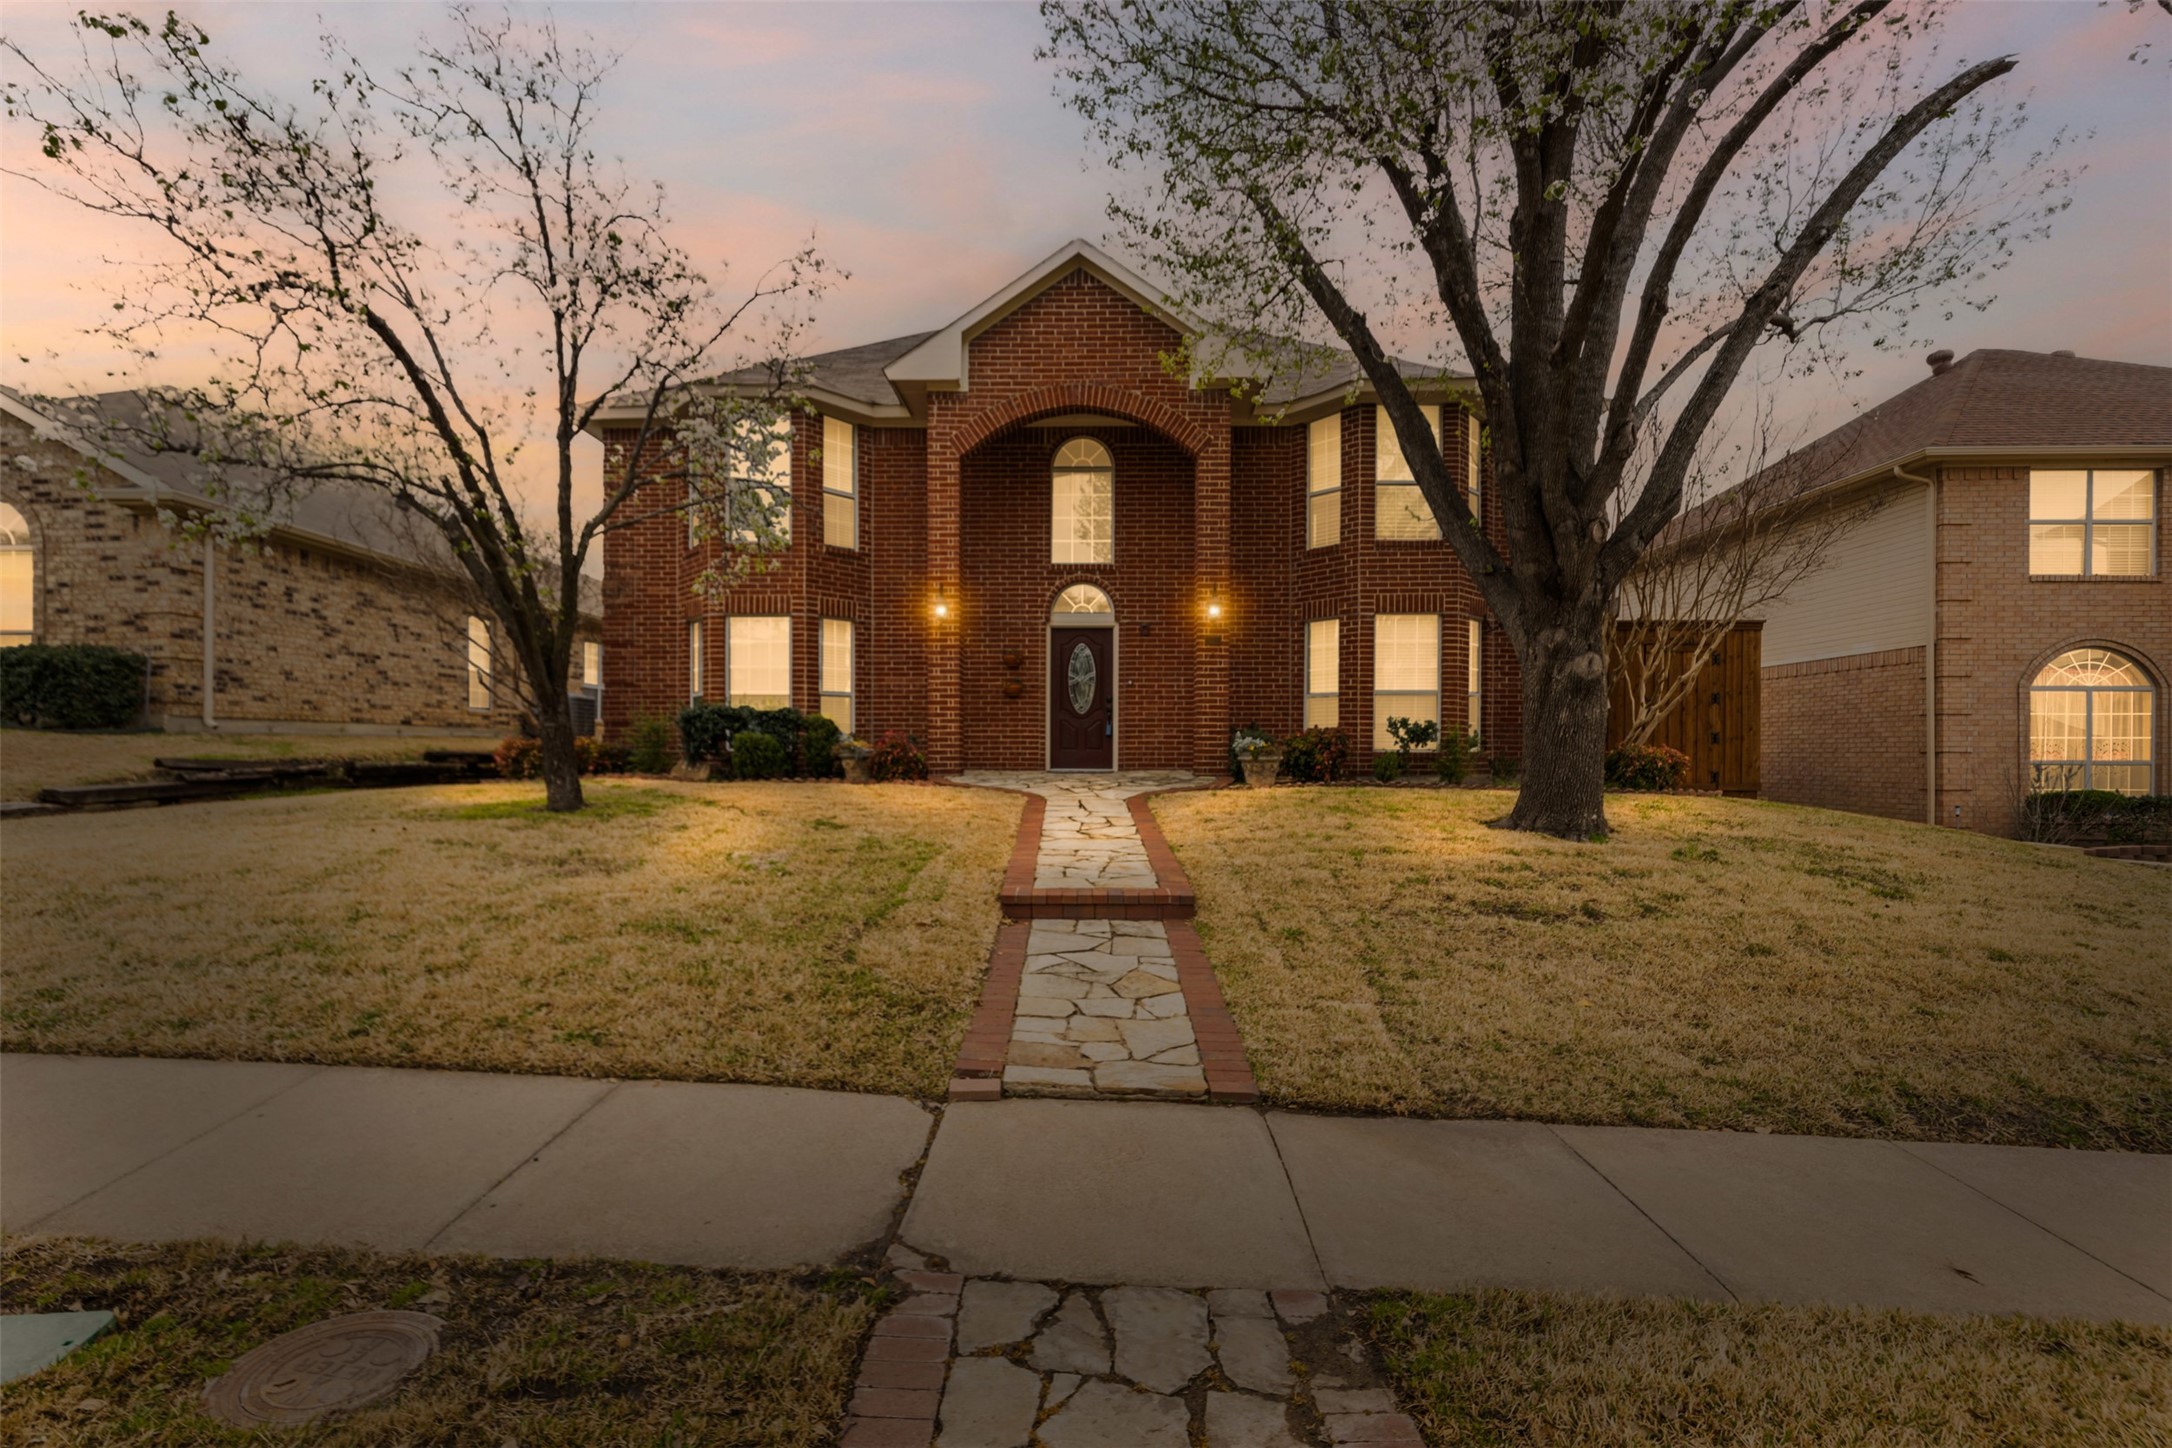
Welcome to your new haven where comfort meets elegance in this stunning single-family residence. Spanning an impressive 3,139 square feet, this home offers ample space for living, entertaining, and relaxing. Upon entering, you are greeted by a grand foyer that sets the tone for the rest of the home. The formal dining room provides the perfect backdrop for hosting memorable dinners and celebrations. The heart of the home is the spacious and sunlit living area, seamlessly connecting to the gourmet kitchen, which offers an ideal setting for culinary adventures. This residence features four generously sized bedrooms and 2.5 baths. The primary ensuite is a serene retreat, complete with a separate shower and soaking tub, offering a spa-like experience at home. The double sink bathroom provides convenience and luxury for everyday routines. Step outside to discover your personal oasis, highlighted by a refreshing pool--perfect for cooling off during the warm Texas summers. The outdoor space invites endless possibilities for relaxation and entertainment. Practicality meets convenience with a dedicated laundry area featuring washer and dryer hookups. Every detail in this home has been thoughtfully designed to cater to your needs and desires.Experience the blend of luxury and functionality at 2720 Carmel Dr, where every day feels like a getaway. Don't miss the opportunity to make this exquisite property your own. Contact us today to schedule a viewing and explore the potential of this remarkable home.
Share Property
Location
2720 Carmel Drive, Carrollton, TX 75006
Status
Sold
Date Sold
April 18, 2025
Property Amenities
Interior
Laundry roomLaundry in Utility Room
FireplaceMasonry
AppliancesDishwasher, Gas Cooktop, Disposal, Gas Oven, Microwave
FlooringCarpet, Ceramic Tile, Wood
Total Bedrooms:4
Half Bathrooms:1
Full Bathrooms:2
Other Interior FeaturesEat-in Kitchen, Granite Counters, Kitchen Island, Loft, Open Floorplan, Pantry, Walk-In Closet(s)
Area & Lot
Lot Area7,753.68 Sq.Ft.
Living area3,139 Sq.Ft.
MLS® ID20871803
Year Built1993
School DistrictDallas ISD
High SchoolWhite
Middle SchoolWalker
Elementary SchoolJerry Junkins
Architecture StylesTraditional, Detached
TypeResidential
StatusSold
Exterior
Stories2
PoolGunite, In Ground, Other, Pool
Air conditioningCentral Air, Ceiling Fan(s), Electric
Heat typeCentral, Fireplace(s), Natural Gas
Water SourcePublic
Garage Space2.0
SewerPublic Sewer
ParkingAlley Access, Driveway, Garage
Lot FeaturesInterior Lot, Subdivision, Sprinkler System, Few Trees