Leave a Message

Thank you for your message. I will be in touch with you shortly.

2724 Eccleston Street
VIEW PHOTOS
Price Upon Request

2724 Eccleston Street

3 Beds 3 Baths 2,291 Sq.Ft. 7,405.2 Sq.Ft.

Description

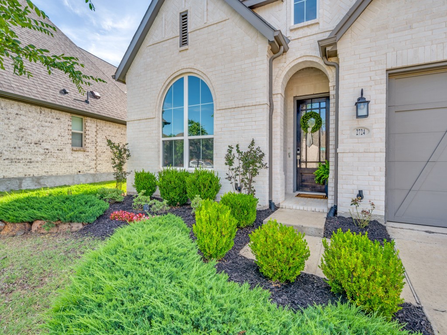
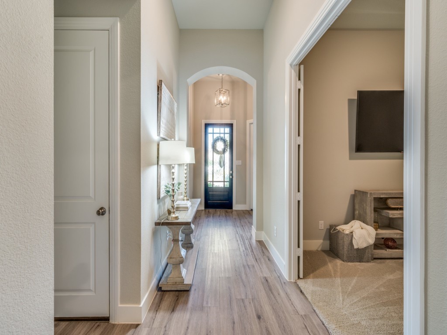
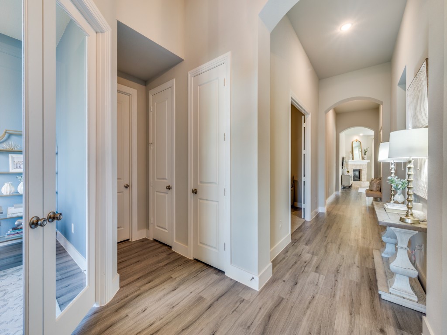
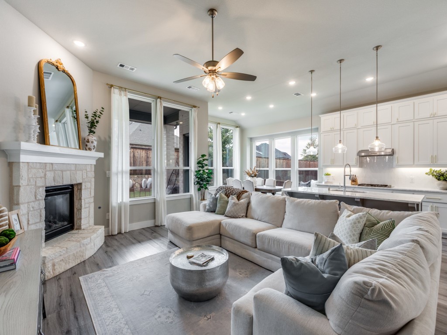
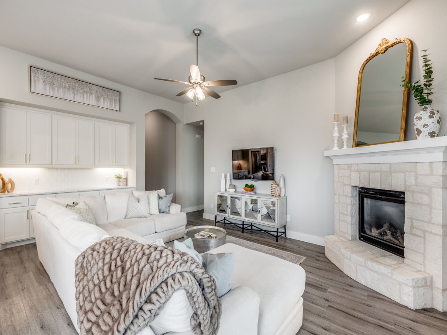
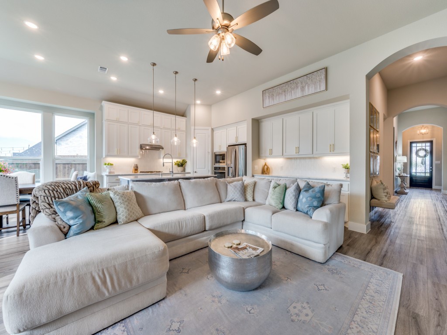
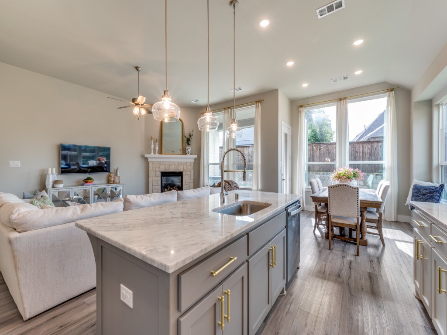
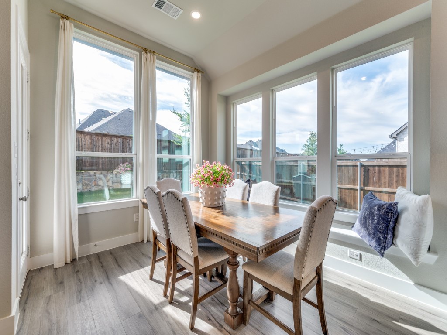
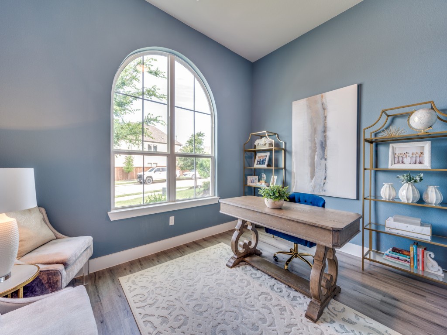
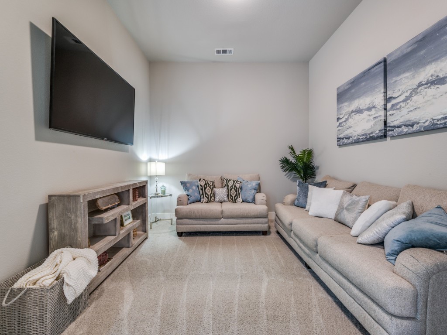
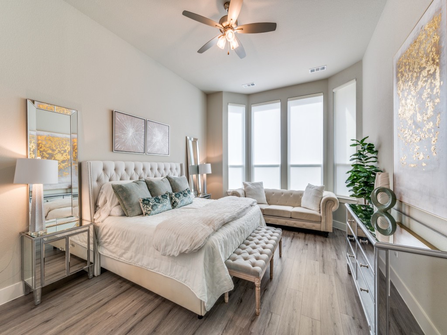
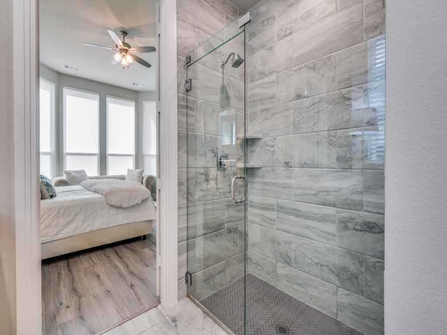
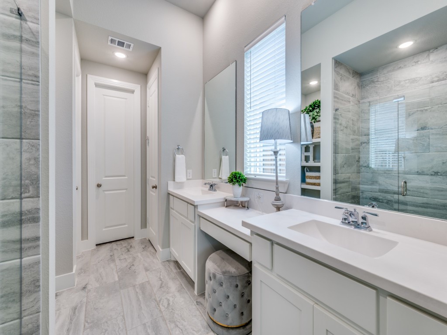
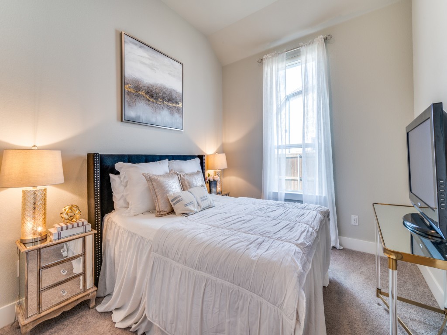
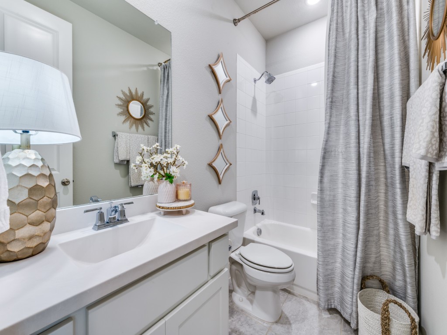
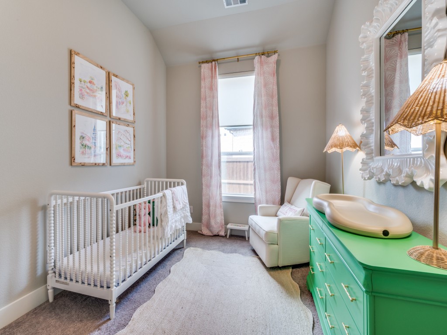
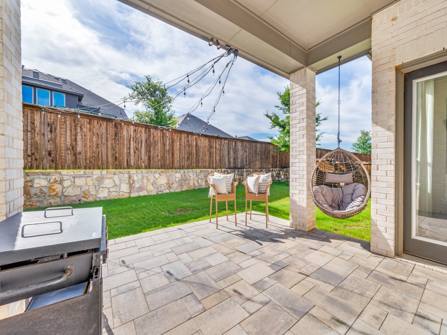
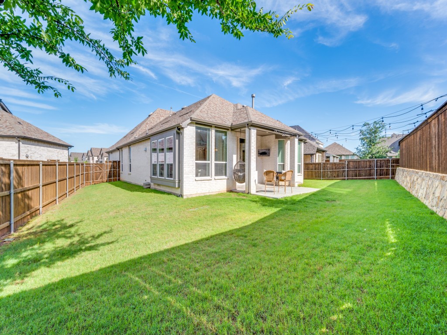
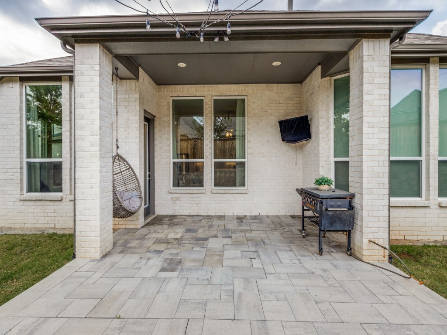
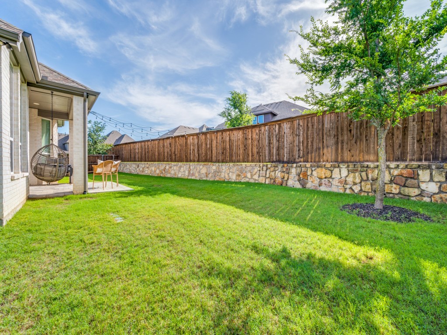
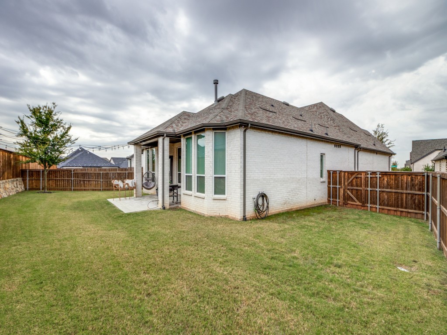
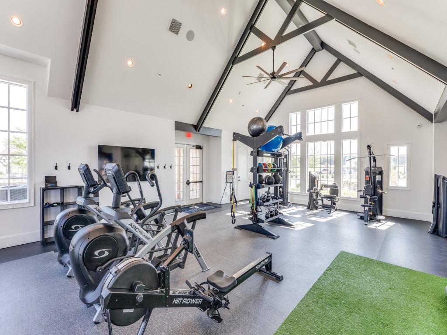
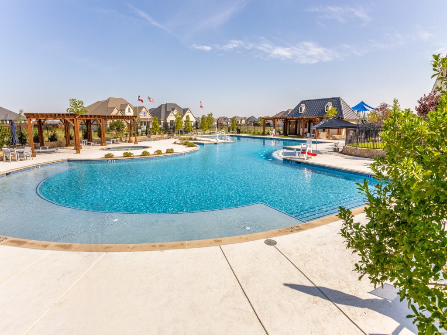
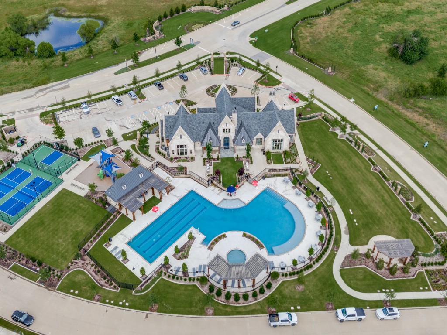
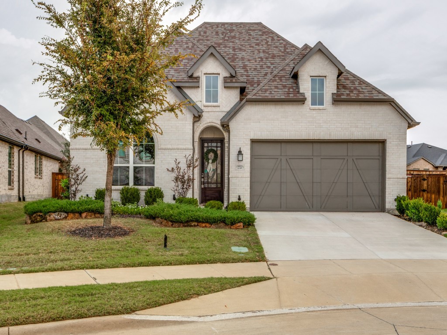
This better than new Highland home is loaded with upgrades and situated on a premium lot in master planned community of Cambridge Crossing. The versatile, light and bright floor plan offers both elegance and comfort with a study and media room, both of which could be used for a 4th bedroom. With an extended back patio, this home provides ample outdoor space and is conveniently located less than 0.5 miles from luxurious community amenities, as well as the newly opened Bothwell Elementary. Centrally located for you to enjoy all the restaurants and shopping on the Celina Square plus Fields West that is coming soon.

Share Property

Location

2724 Eccleston Street, Celina, TX 75009

Status

Sold

Date Sold

January 16, 2026

Property Amenities

Interior
Fireplace Gas, Gas Log, Living Room
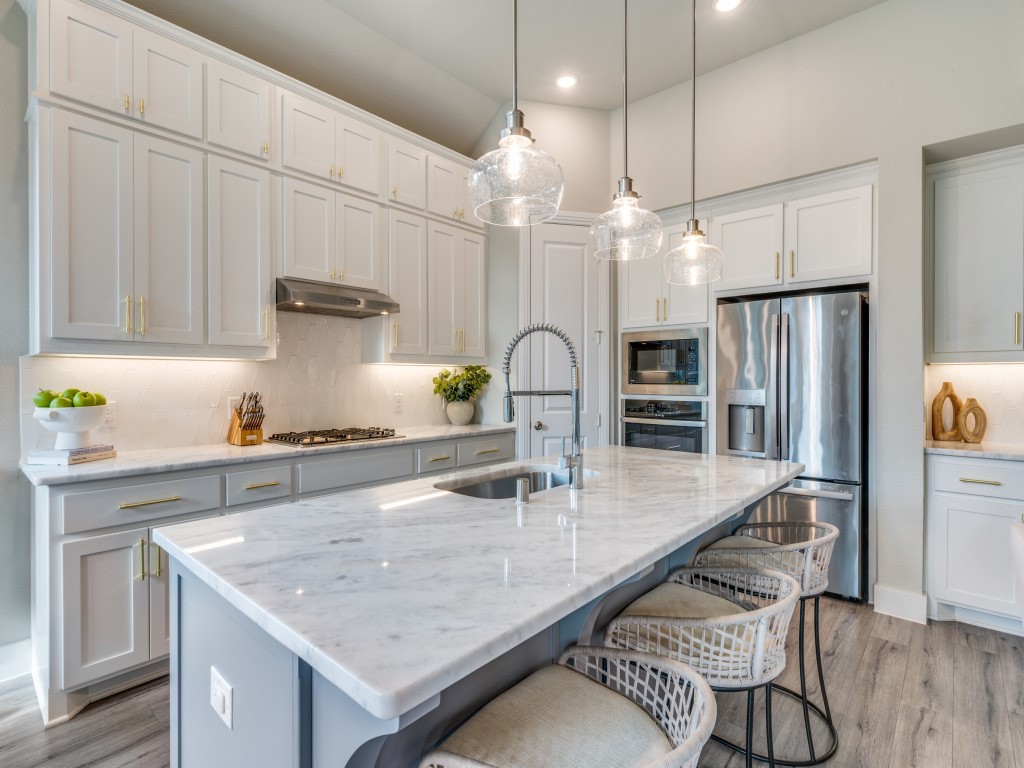
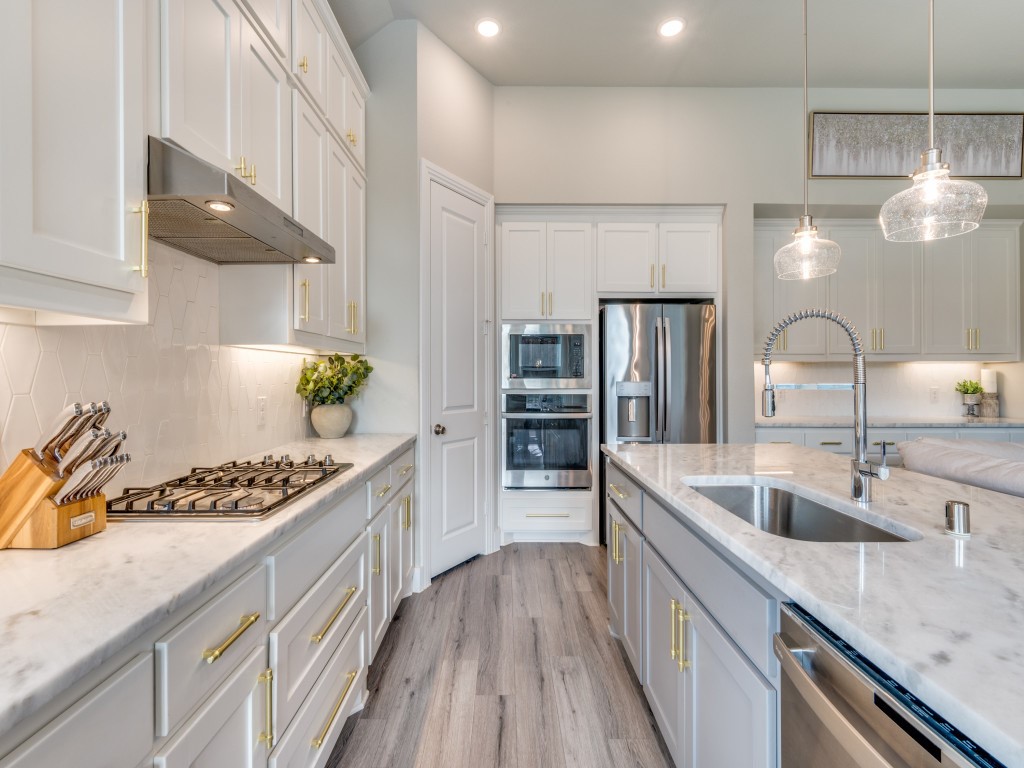
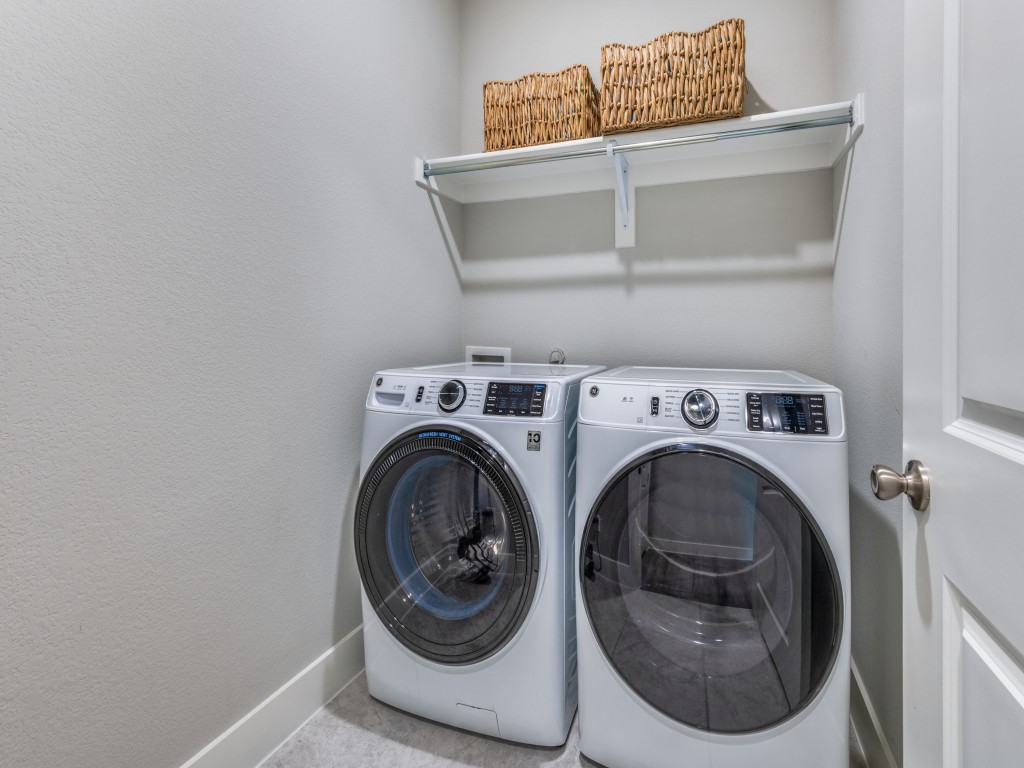
Appliances Some Gas Appliances, Dishwasher, Electric Oven, Gas Cooktop, Disposal, Microwave, Plumbed For Gas
Flooring Carpet, Ceramic Tile, Luxury Vinyl Plank
Total Bedrooms: 3
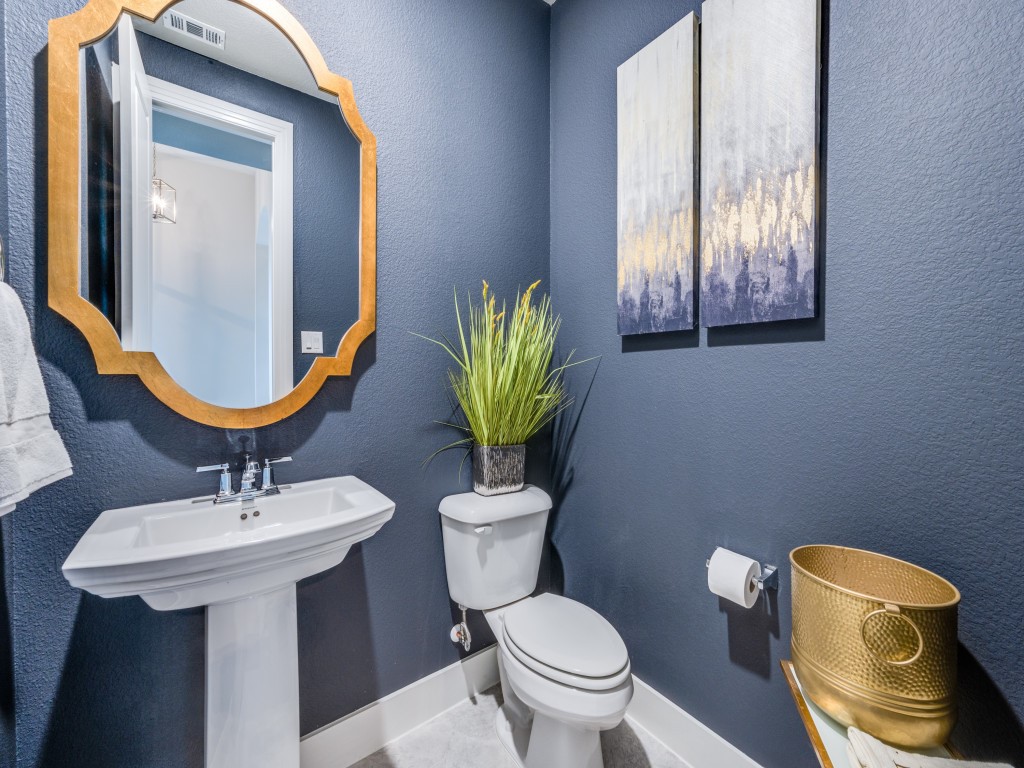
Half Bathrooms: 1
Full Bathrooms: 2
Other Interior Features Decorative/Designer Lighting Fixtures, Eat-in Kitchen, High Speed Internet, Open Floorplan, Cable TV, Walk-In Closet(s)
Area & Lot
Lot Area 7,405.2 Sq.Ft.
Living area 2,291 Sq.Ft.
MLS® ID 21051702
Year Built 2020
School District Celina ISD
High School Celina
Middle School Jerry & Linda Moore
Elementary School Tommie Dobie Bothwell
Architecture Styles Traditional, Detached
Type Residential
Status Sold
Exterior
Stories 1
Pool None
Air conditioning Central Air, Ceiling Fan(s), Electric
Heat type Central, Natural Gas
Green Feature Solar
Water Source Public
Garage Space 2.0
Security Features Security System, Smoke Detector(s)
Sewer Public Sewer
Other Exterior Features Lighting, Rain Gutters
Parking Door-Multi, Driveway, Garage Faces Front, Garage, Garage Door Opener, Inside Entrance, Kitchen Level
Lot Features Cul-De-Sac, Interior Lot, Landscaped, Subdivision, Sprinkler System, Few Trees
Roof Composition
Utilities Sewer Available, Underground Utilities, Water Available, Cable Available
Finance
Price Upon Request

360 Virtual Tour

Take a tour of this property

Work With Jenelle

Start a thoughtful conversation about your next move, whether you're buying, selling, relocating, investing, or building a life that fits you better.