Leave a Message

Thank you for your message. I will be in touch with you shortly.

2725 Country Church Road
VIEW PHOTOS
Price Upon Request

2725 Country Church Road

4 Beds 3 Baths 2,883 Sq.Ft. 6,272.64 Sq.Ft.

Description

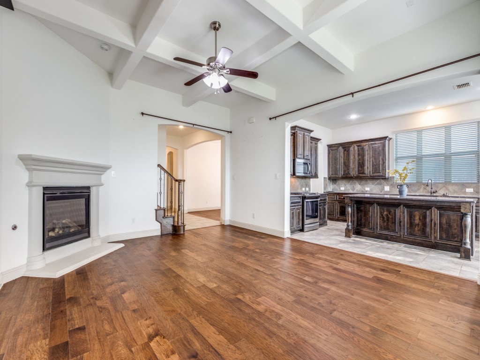
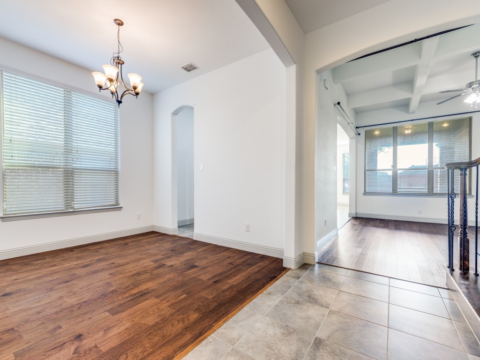
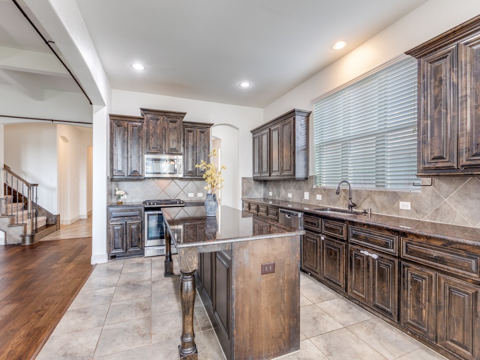
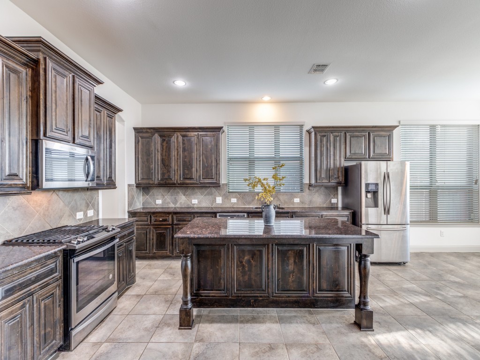
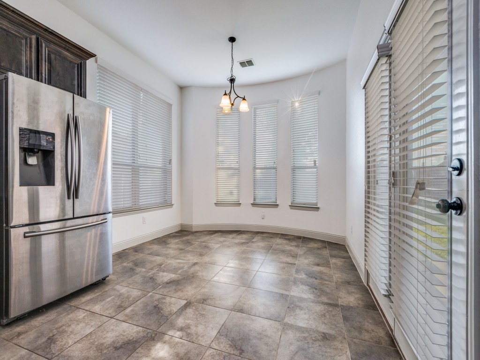
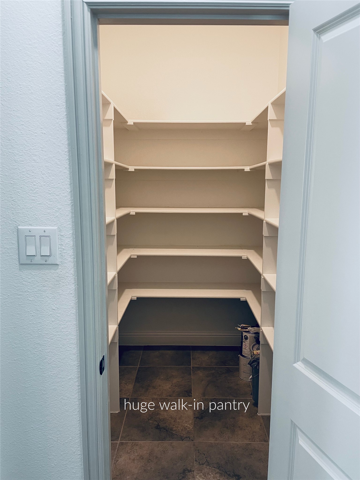
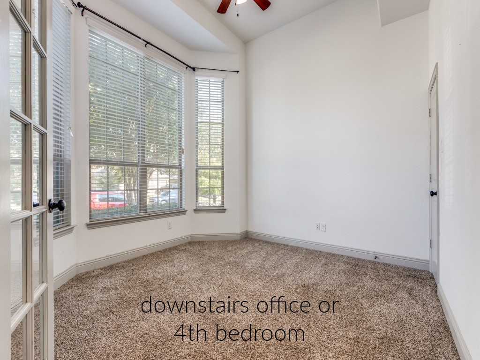
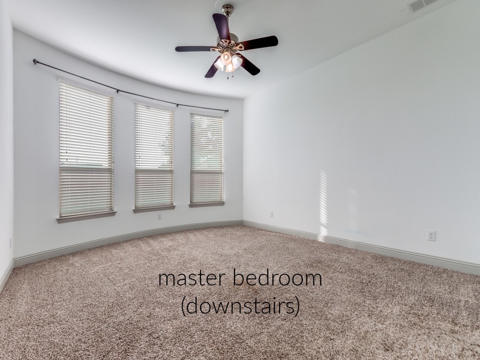
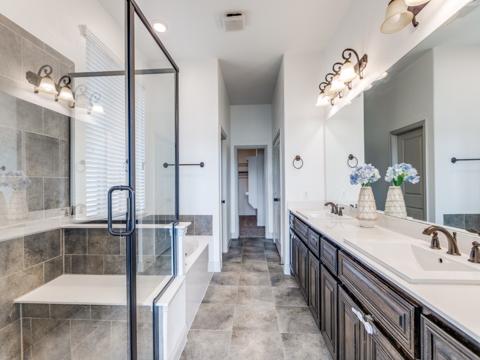
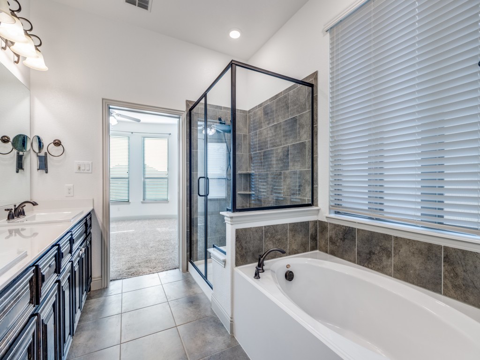
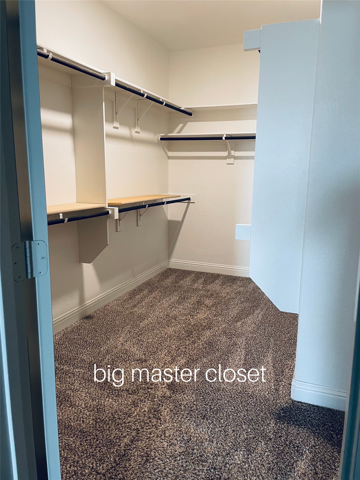
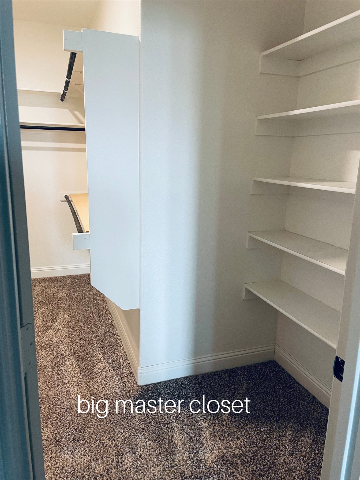
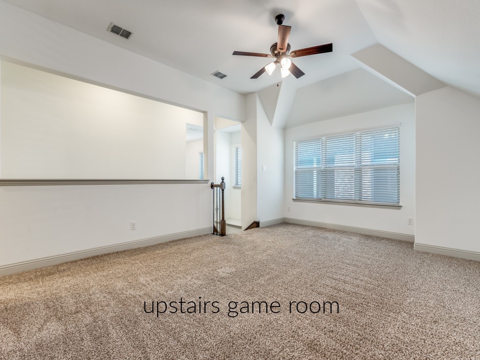
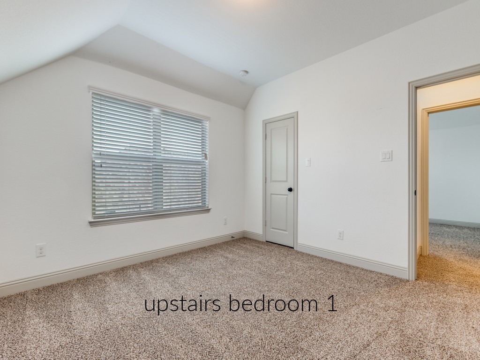
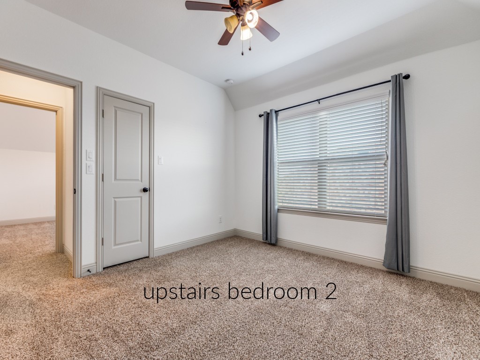
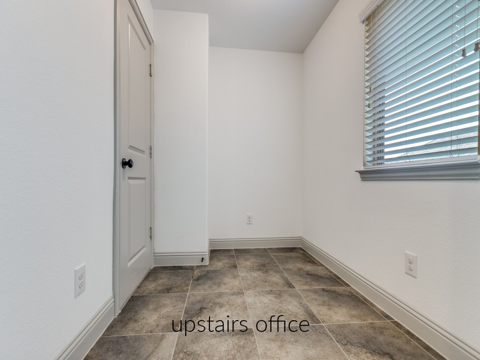
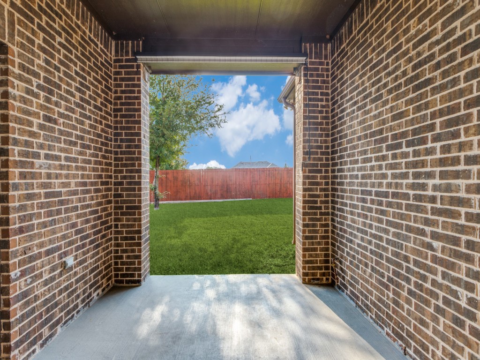
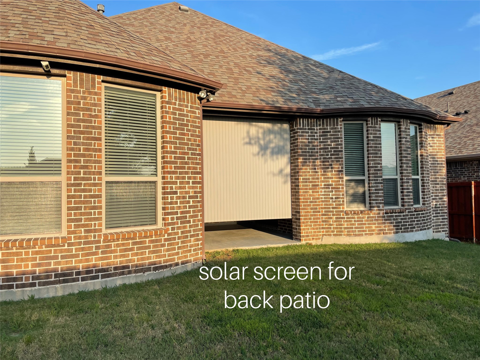
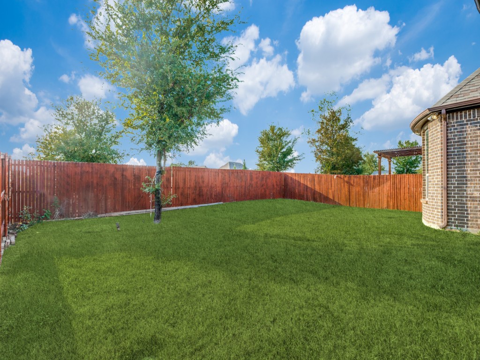
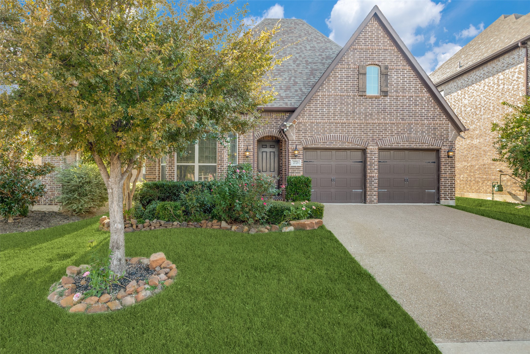
Super clean and move-in-ready! This beautiful and very clean home with perfectly sized back yard, high ceilings, big rooms, and quality upgrades feels almost brand new. The home has a flexible floor-plan that can be a 4 bedroom plus designated office space OR a 3 bedroom with designated office space PLUS a bonus room for anything you need. Features include a huge pantry in the kitchen, spacious master closet, covered patio with sun shade, gas cooktop that vents to the outside, large game room, and an open concept living space with high coffered ceilings. Large master shower with bench seat, very private back yard,
Other value-adds are smart home features, refrigerator included, 5.1 surround sound wiring, ring doorbell, and awesome security system with sensors and outdoor cameras.
This home has easy access to 75, 380, 121, but you can also get to most of the places you love without even getting on the highway. Some nearby places include Baylor Scott And White Medical Center, Costco, Kroger, Whole Foods, and tons of other shopping and restaurants. Zoned for the highly ranked Prosper ISD. Schedule a showing today!

Share Property

Location

2725 Country Church Road, Mc Kinney, TX 75071

Status

Leased

Date Leased

November 1, 2025

Property Amenities

Interior
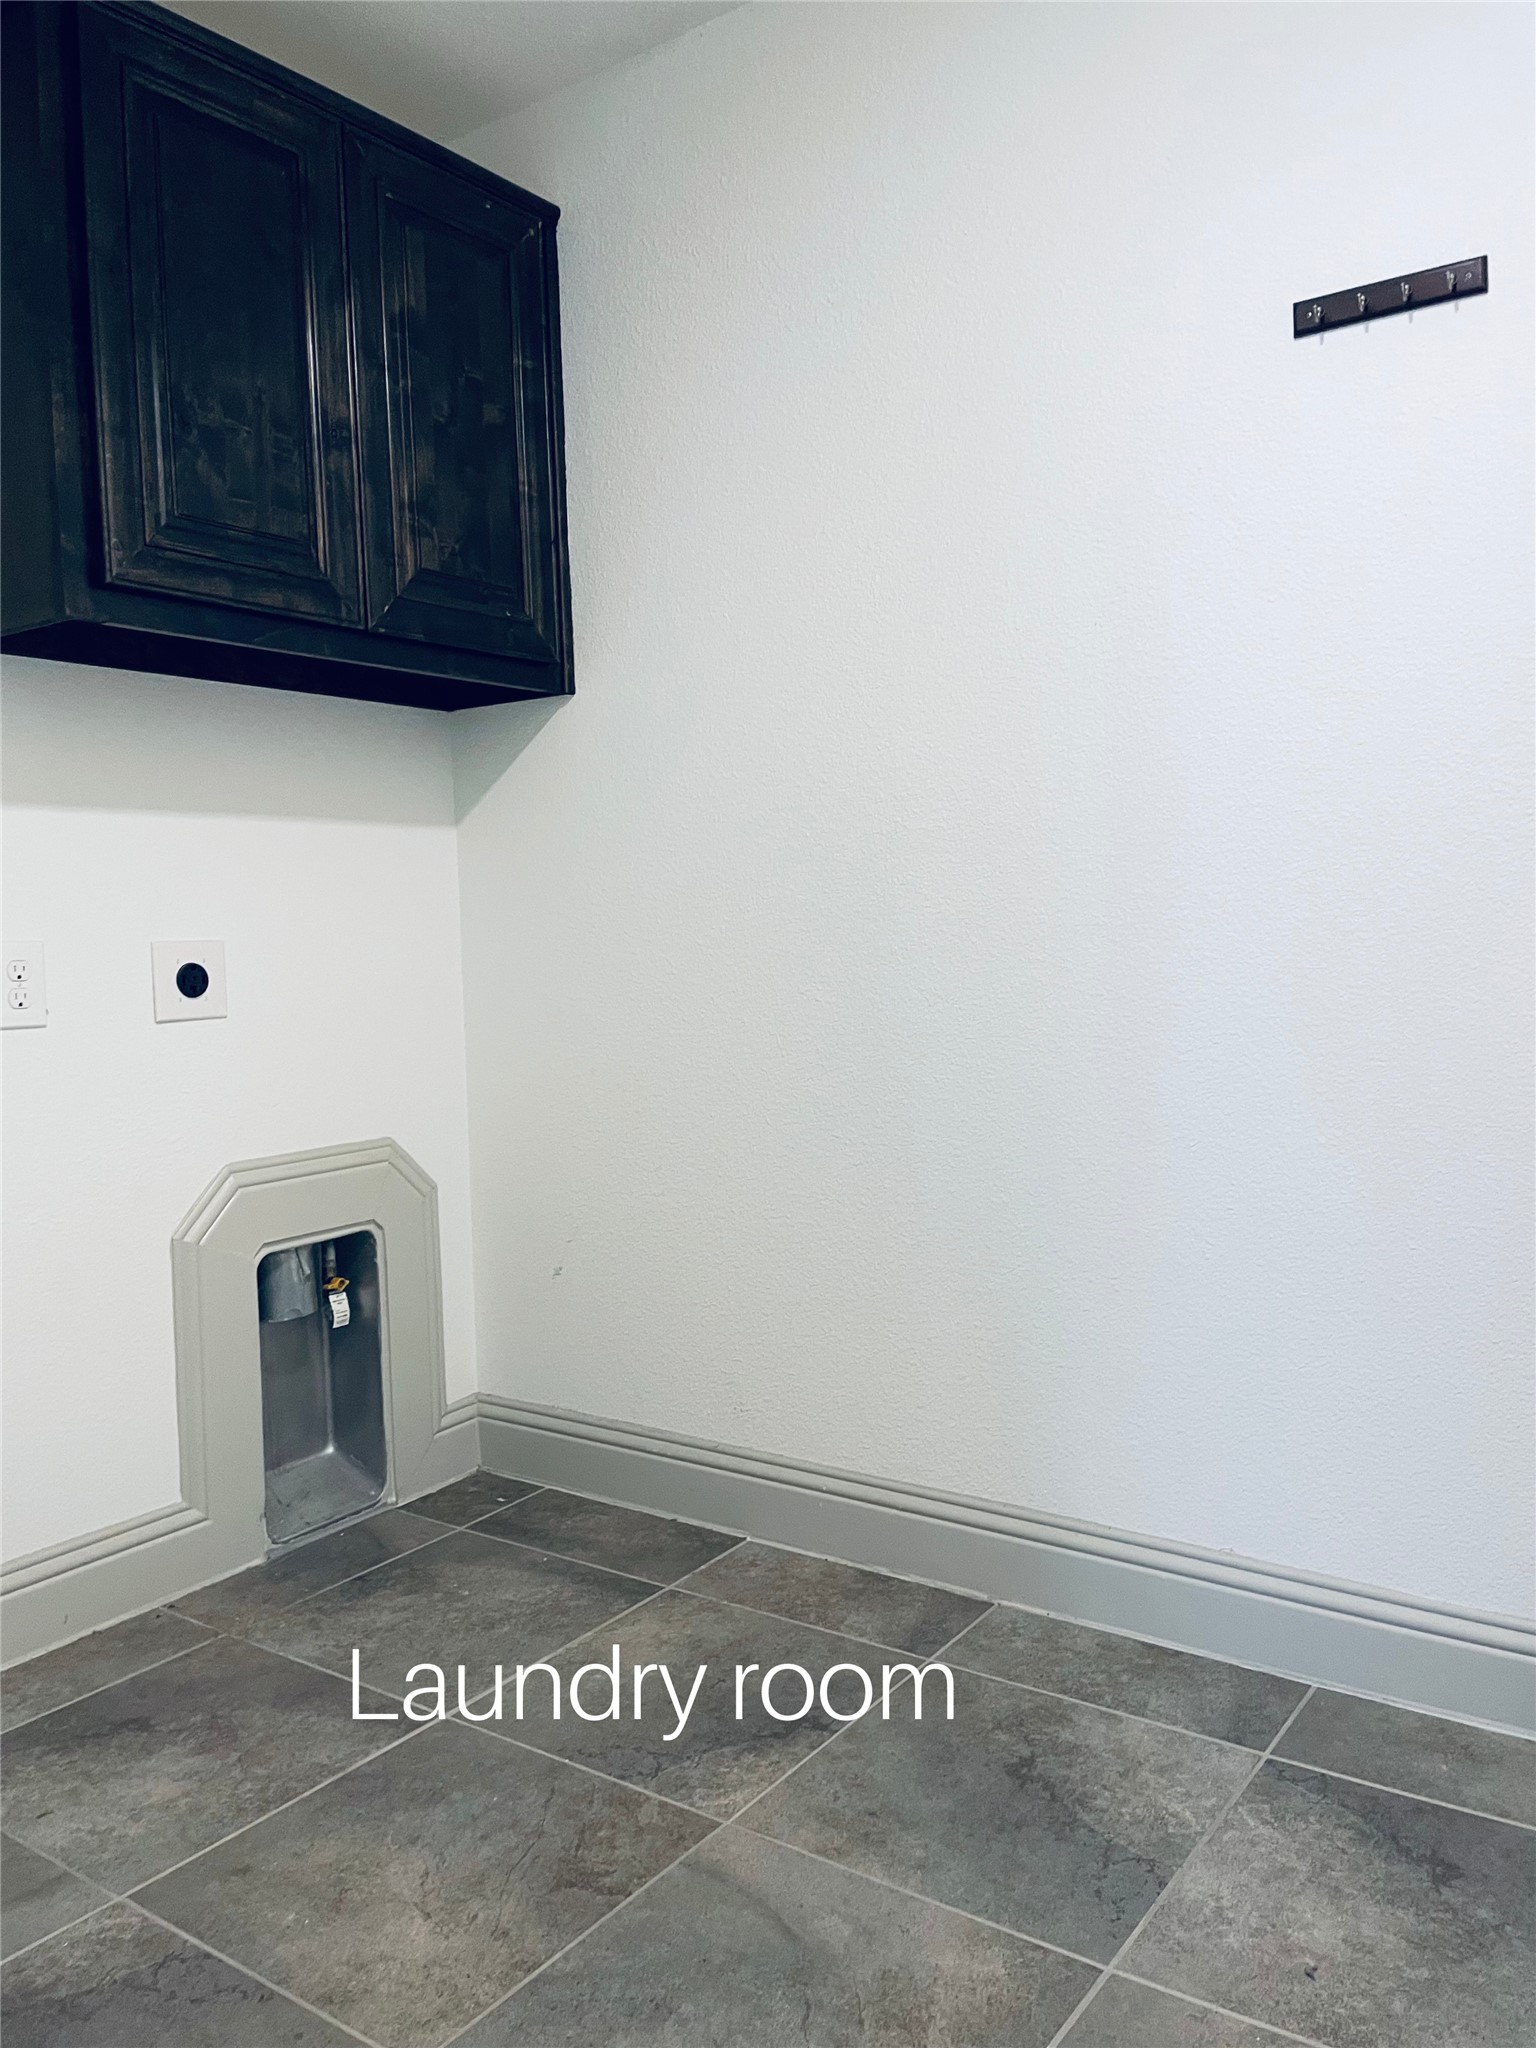
Laundry room Washer Hookup, Dryer Hookup, Laundry in Utility Room
Fireplace Gas Log
Appliances Dishwasher, Gas Cooktop, Disposal, Ice Maker, Microwave, Refrigerator, Tankless Water Heater, Vented Exhaust Fan
Flooring Carpet, Tile, Wood
Total Bedrooms: 4
Half Bathrooms: 1
Full Bathrooms: 2
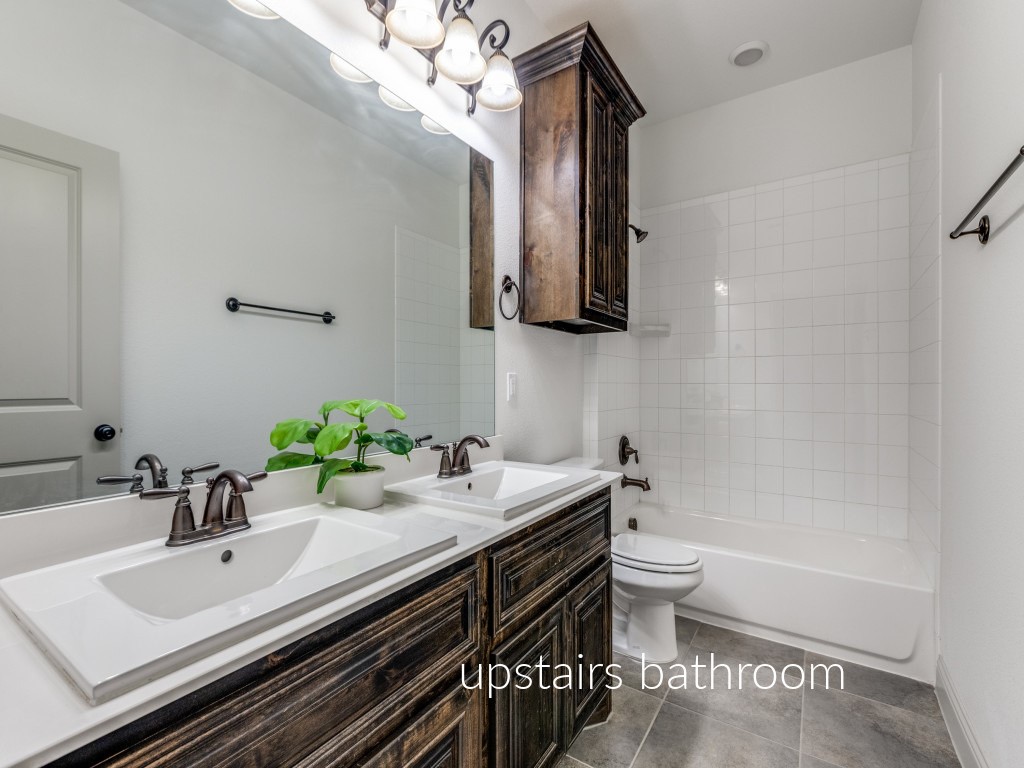
Other Interior Features Built-in Features, Chandelier, Decorative/Designer Lighting Fixtures, Double Vanity, Eat-in Kitchen, Granite Counters, High Speed Internet, Kitchen Island, Open Floorplan, Pantry, Natural Woodwork, Walk-In Closet(s), Wired for Sound
Area & Lot
Lot Area 6,272.64 Sq.Ft.
Living area 2,883 Sq.Ft.
MLS® ID 21066348
Year Built 2017
School District Prosper ISD
High School Walnut Grove
Middle School Jones
Elementary School Mike and Janie Reeves
Architecture Styles Traditional, Detached
Type Residential
Status Leased
Exterior
Stories 2
Pool None
Garage Space 2.0
Security Features Smoke Detector(s)
Other Exterior Features Rain Gutters
Parking Garage Faces Front
Lot Features Back Yard, Interior Lot, Lawn, Landscaped, Subdivision, Sprinkler System
Roof Composition, Shingle
Utilities Underground Utilities

360 Virtual Tour

Take a tour of this property

Work With Jenelle

Start a thoughtful conversation about your next move, whether you're buying, selling, relocating, investing, or building a life that fits you better.