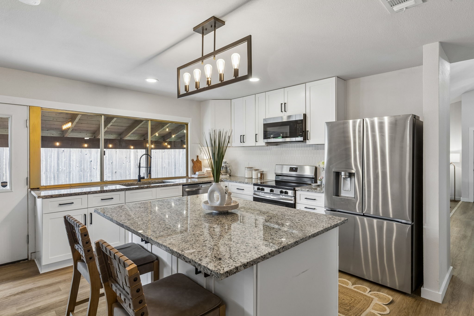
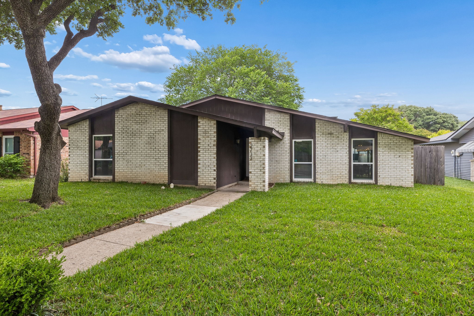
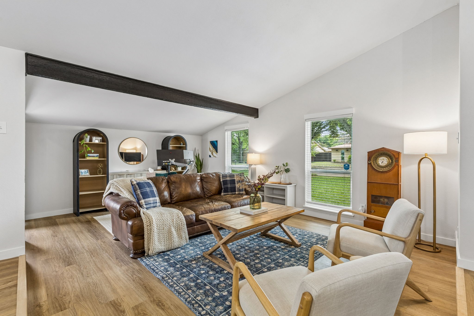
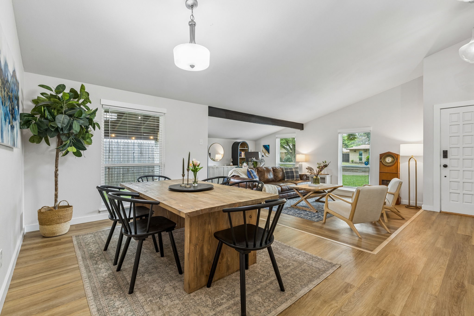
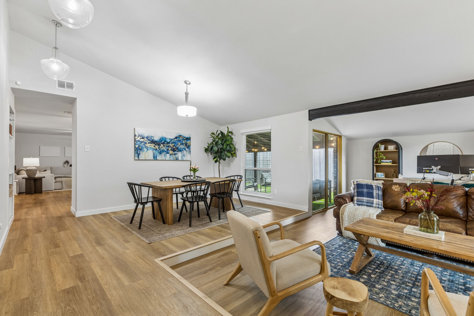
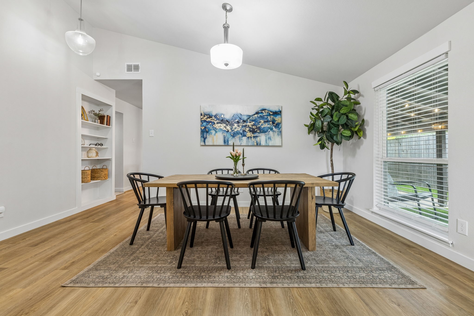
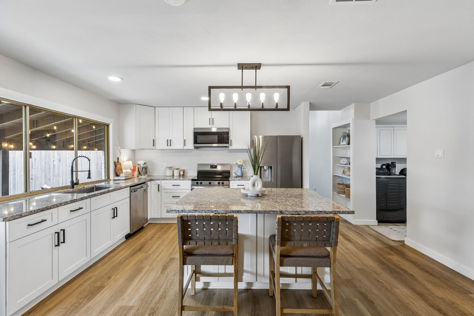
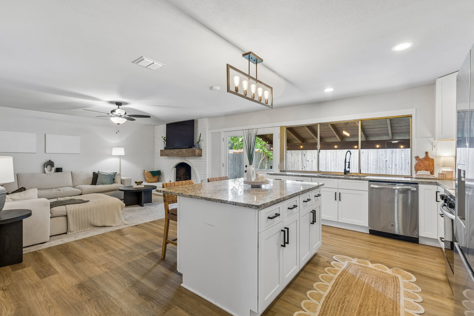
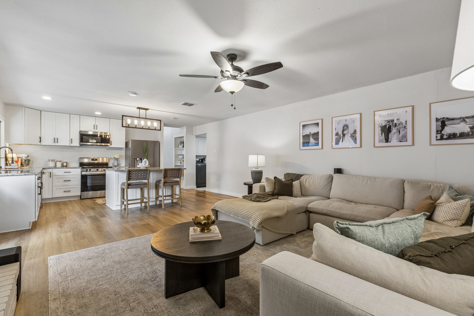
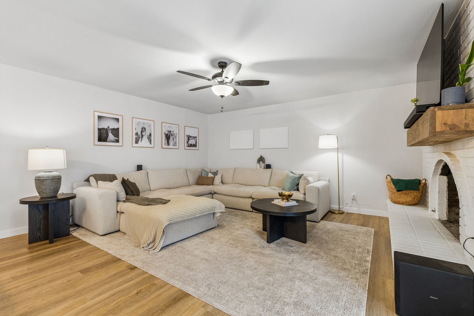
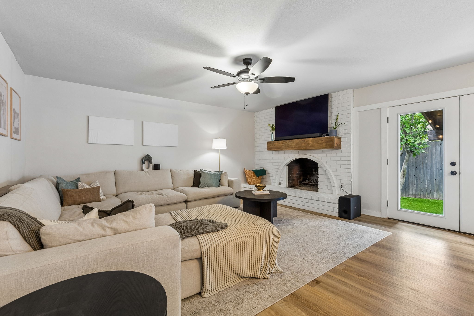
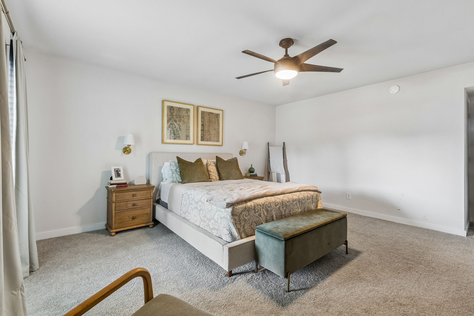
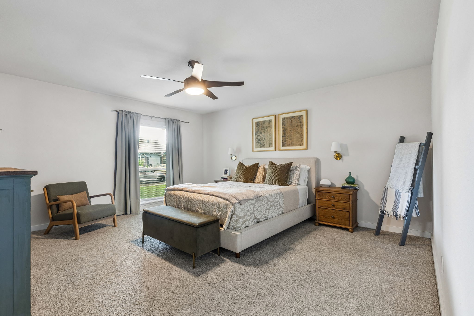
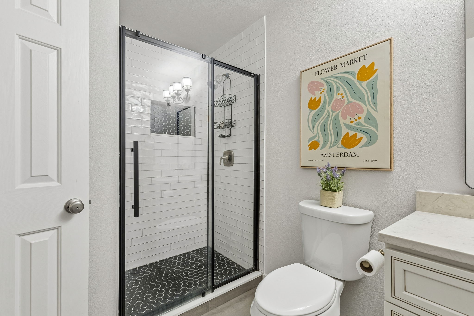
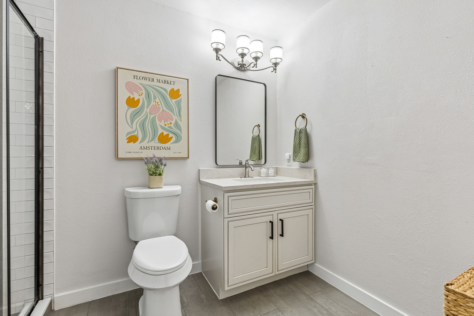
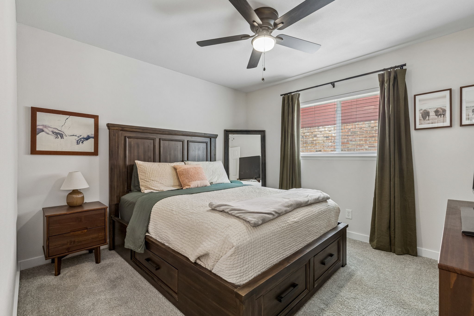
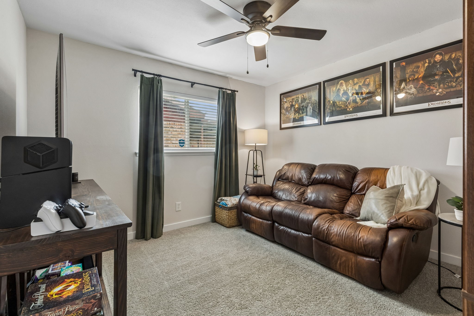
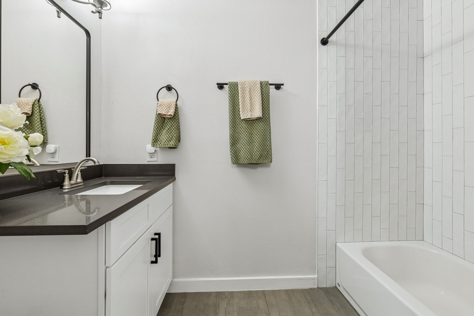
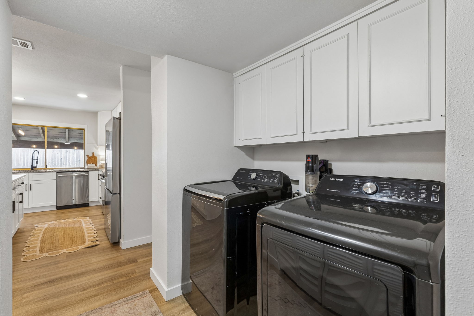
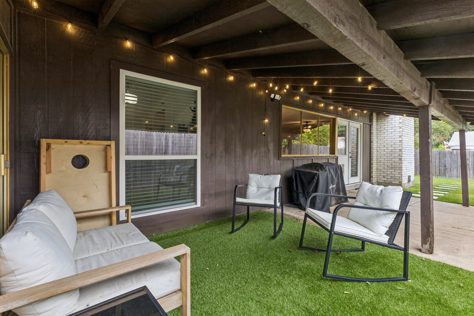
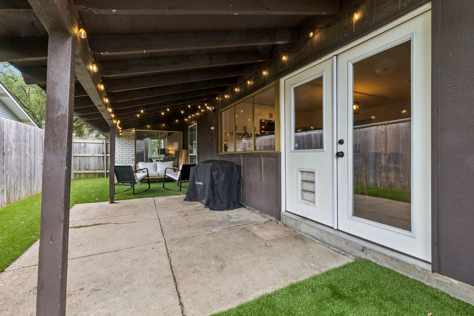
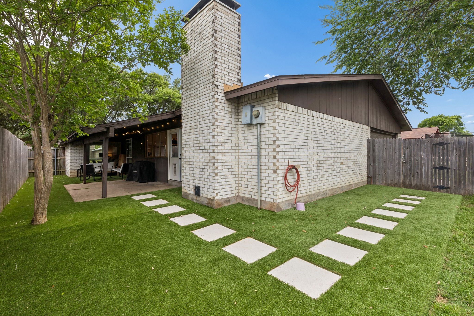
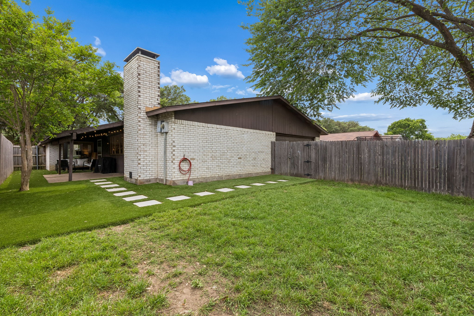
The street from the movies with all of the trees canopying over the street...Stunningly updated home in North Garland bordering Richardson & convenient to PGBT. It is both stylish and functional for everyday living. The front yard has just been freshly sodded with St Augustine grass. Vaulted ceilings and tons of natural light pouring through the new double pane windows make this home shine as soon as you walk in. Walk into the huge front living area & dining area. Remodeled with luxury vinyl plank flooring in all main areas, the home also has new baseboards throughout. On trend lighting or ceiling fans are found in every room. There are built in shelves to display all of your favorite photos & collectibles. You will find the bright & open kitchen towards the back of the home, flowing to the second living area. The kitchen has new cabinets with soft close feature, & contemporary hardware. The kitchen also features granite counters, huge eat in island, a stainless steel sink with a push button disposal & a professional faucet, new stove, & built in microwave. The bathrooms have been updated with fresh quartz counters, modern tile finishes, & custom tile shower surrounds, new mirrors, hardware & new toilets. The cast iron underground sewer lines have been replaced with PVC in 2025. All bedrooms have been updated with new carpet in 2025 & new baseboards. There is a large primary bedroom with ensuite bath & huge walk in closet. The primary walk in shower has a new custom framed sliding glass door enclosure. Out back, most of the backyard has artificial turf installed, for low maintenance & easy clean up! The oversized covered patio is perfect for relaxing with coffee, or grilling with friends. Custom step stones added for just the right elegant touch! Behind the scenes, updates you can't see include the updated electrical panel, HVAC system & tankless water heater. This home is literally such a find! Don't miss this opportunity in a great location at this price point!
Share Property
Location
2733 Ripplewood Drive, Garland, TX 75044
Status
Sold
Date Sold
May 18, 2026
Property Amenities
Interior
Laundry roomWasher Hookup, Dryer Hookup, Electric Dryer Hookup, Laundry in Utility Room
FireplaceFamily Room, Masonry
AppliancesDishwasher, Electric Range, Disposal, Microwave, Tankless Water Heater
FlooringCarpet, Luxury Vinyl Plank
Total Bedrooms:3
Full Bathrooms:2
Other Interior FeaturesDecorative/Designer Lighting Fixtures, High Speed Internet, Kitchen Island, Open Floorplan, Pantry, Cable TV, Walk-In Closet(s)
Area & Lot
Lot Area7,143.84 Sq.Ft.
Living area1,978 Sq.Ft.
MLS® ID21242446
Year Built1973
School DistrictGarland ISD
High SchoolChoice Of School
Middle SchoolChoice Of School
Elementary SchoolChoice Of School
Architecture StylesTraditional, Detached
TypeResidential
StatusSold
Exterior
Stories1
PoolNone
Air conditioningCentral Air, Ceiling Fan(s), Electric
Heat typeCentral
Water SourcePublic
Garage Space2.0
Security FeaturesSmoke Detector(s)
SewerPublic Sewer
ParkingAlley Access, Driveway, Garage, Garage Door Opener, Garage Faces Rear
Lot FeaturesInterior Lot, Subdivision
RoofComposition
UtilitiesSewer Available, Separate Meters, Water Available, Cable Available