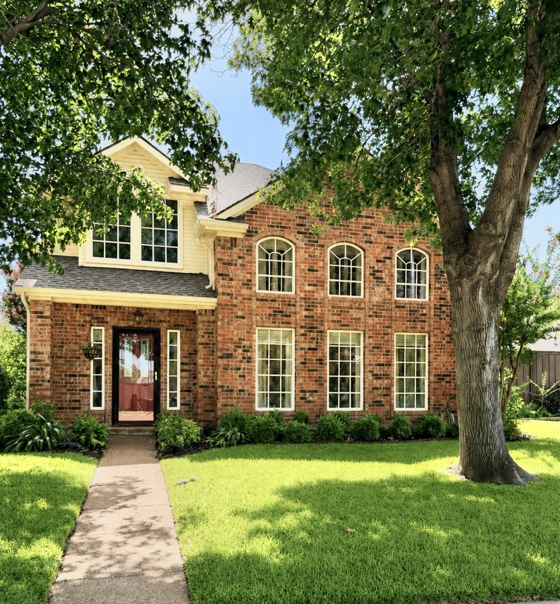
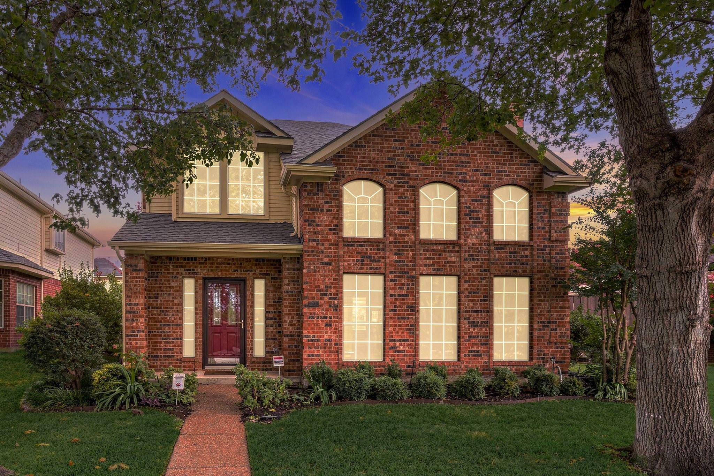
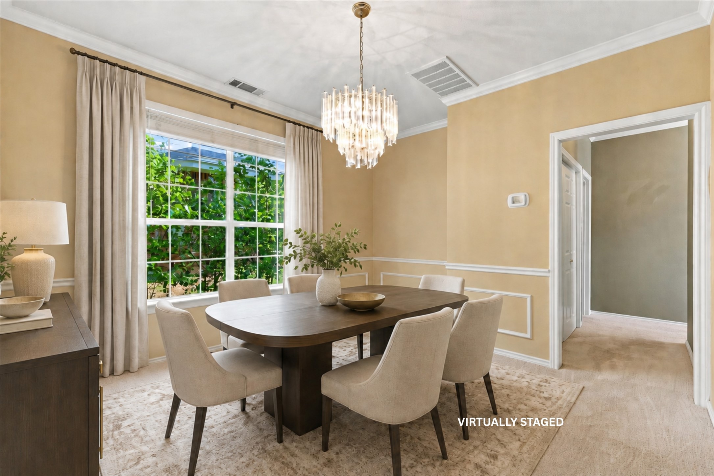
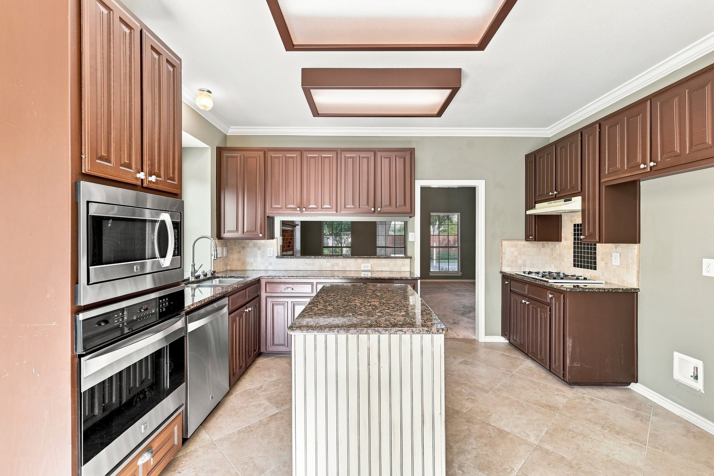
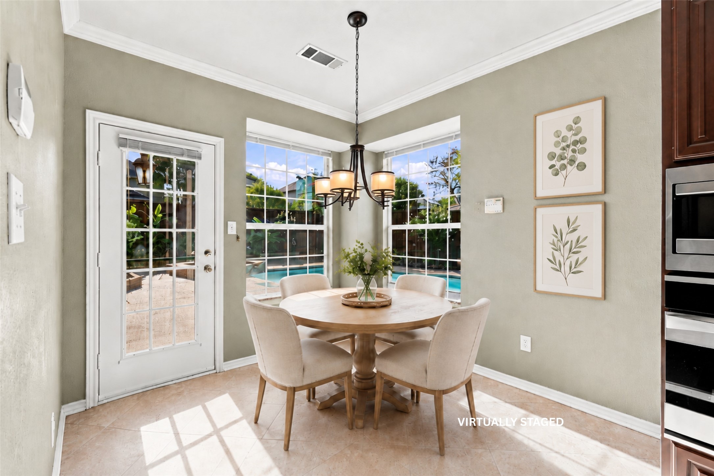
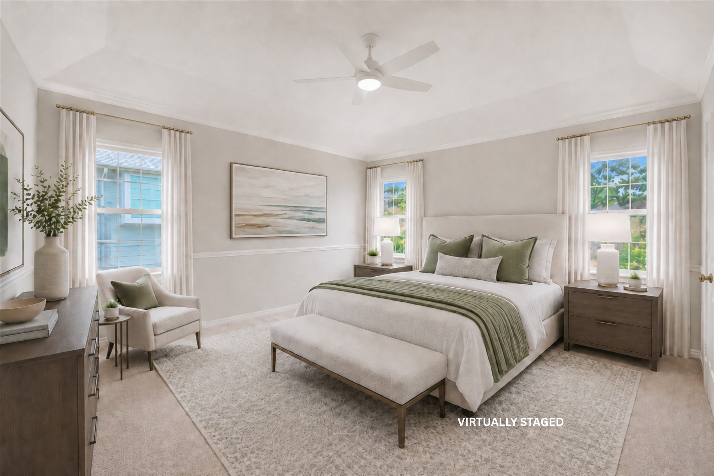
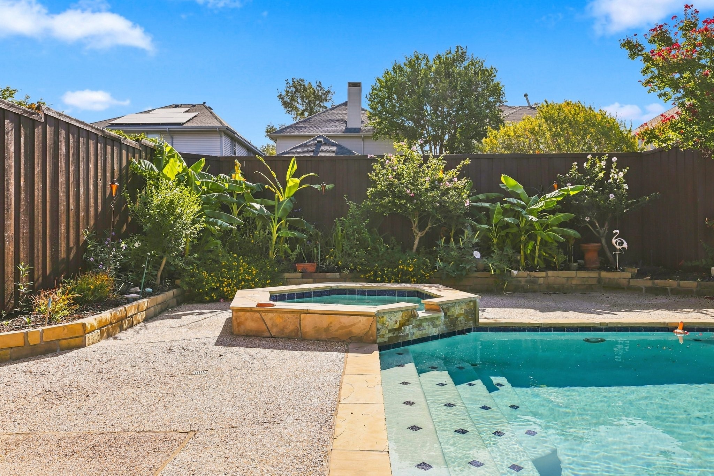
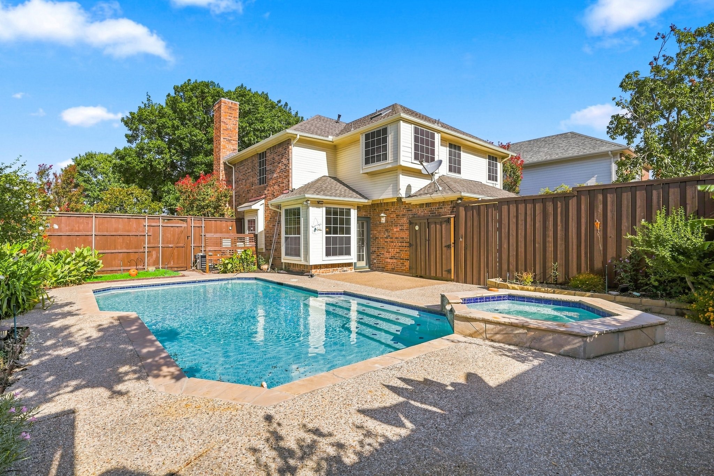
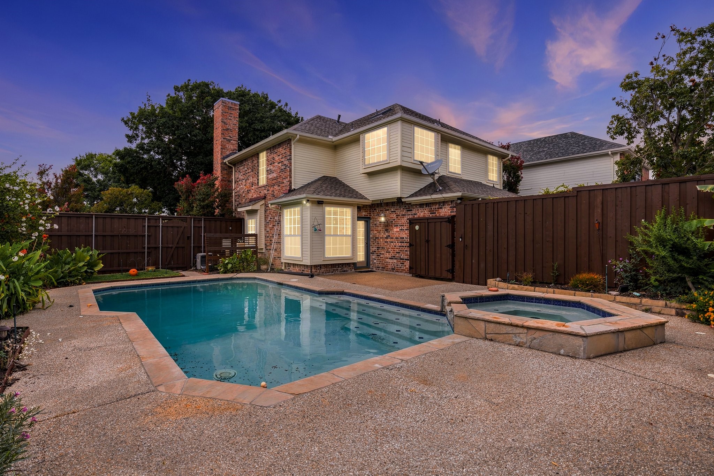
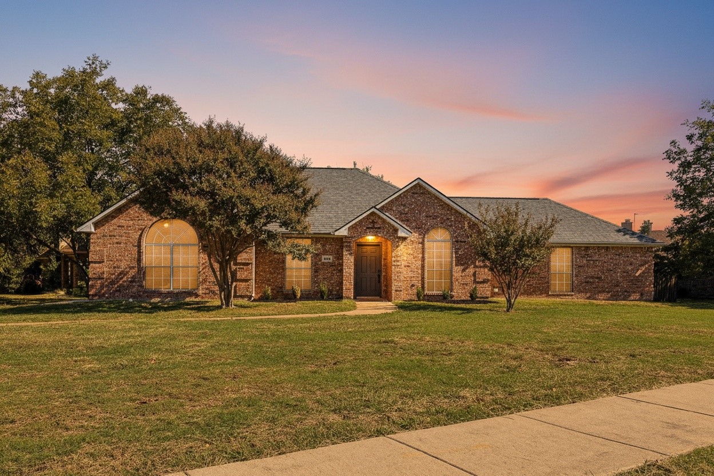
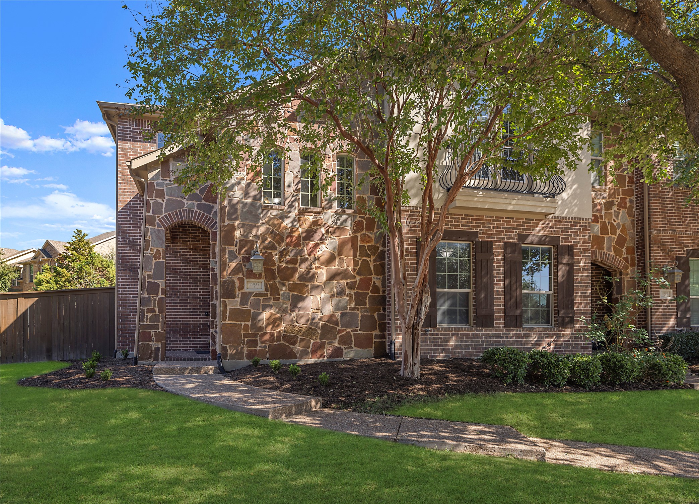
Welcome to this well-maintained two-story home in the established community of Wellington Run, ideally located in Carrollton near Addison. Beautiful landscaping and inviting curb appeal create a warm first impression, while removable solar screens on the front windows provide additional shade and may help reduce cooling costs during the warmer months. The backyard offers a private pool and spa perfect for relaxing or entertaining.
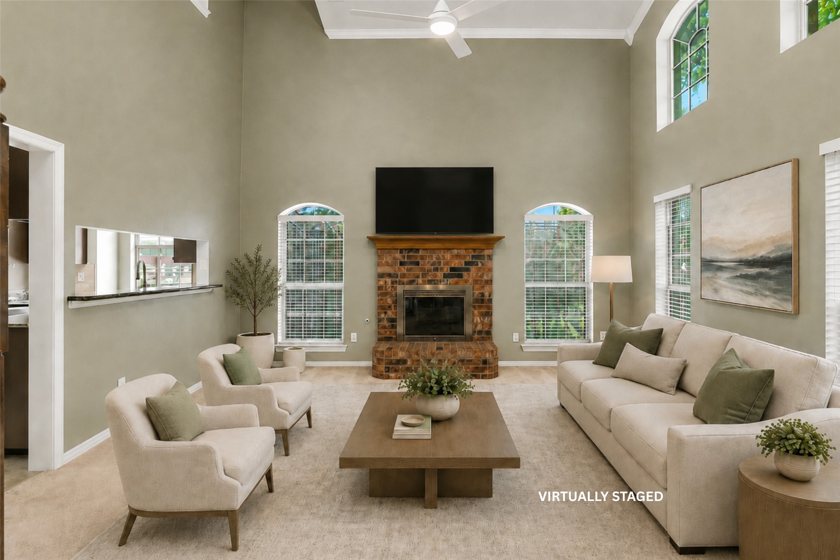
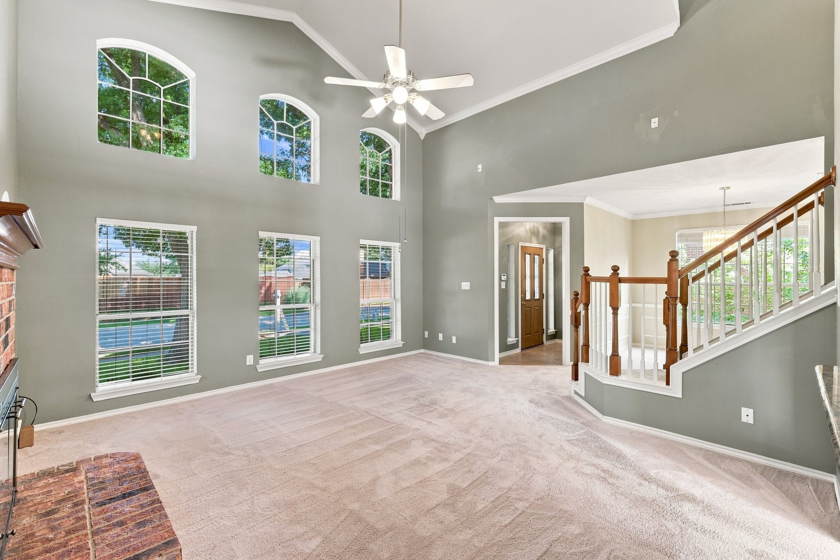
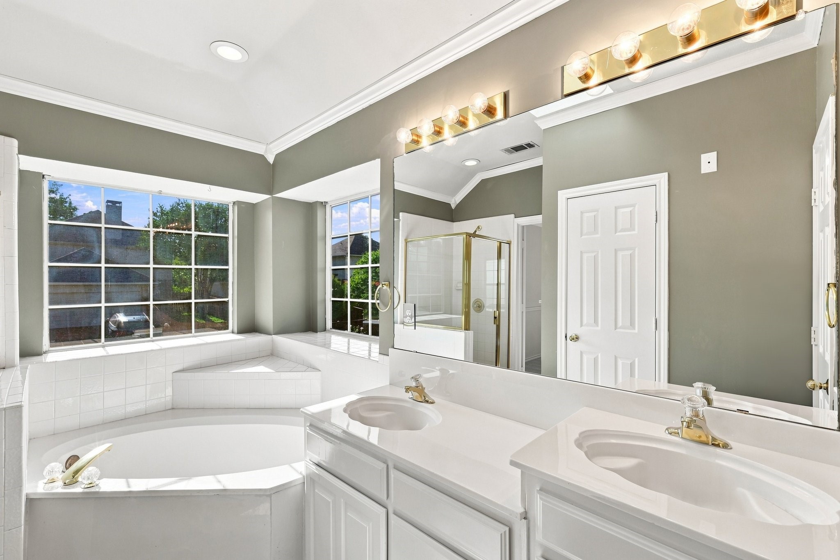
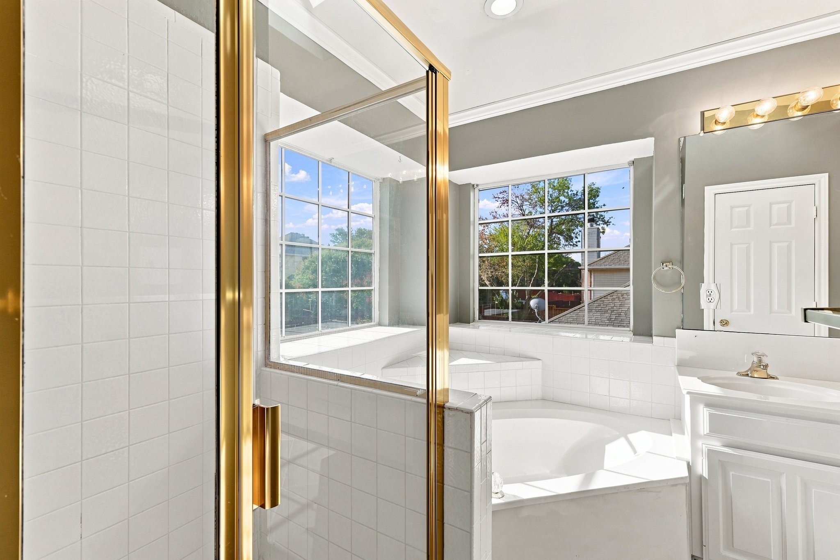
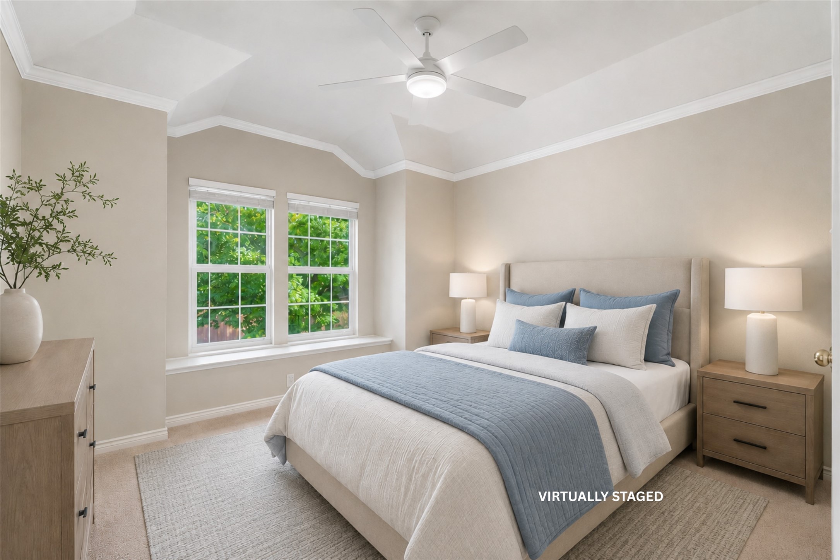
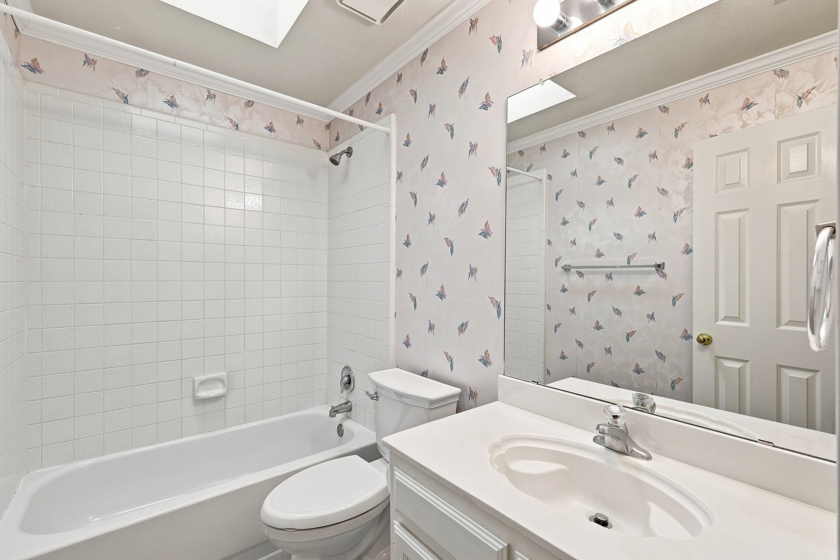
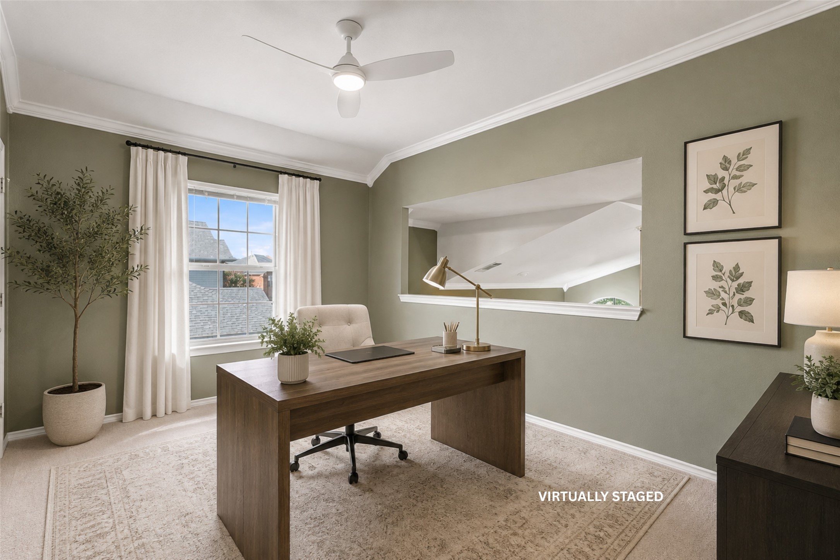
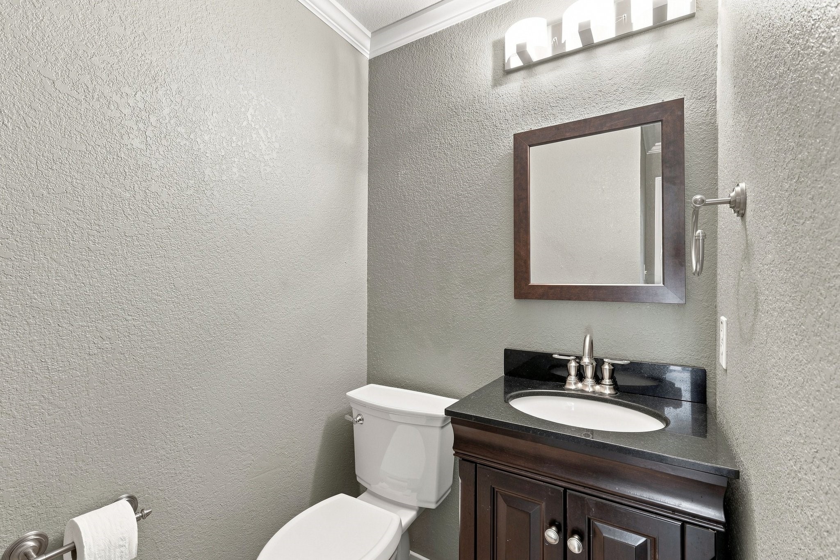
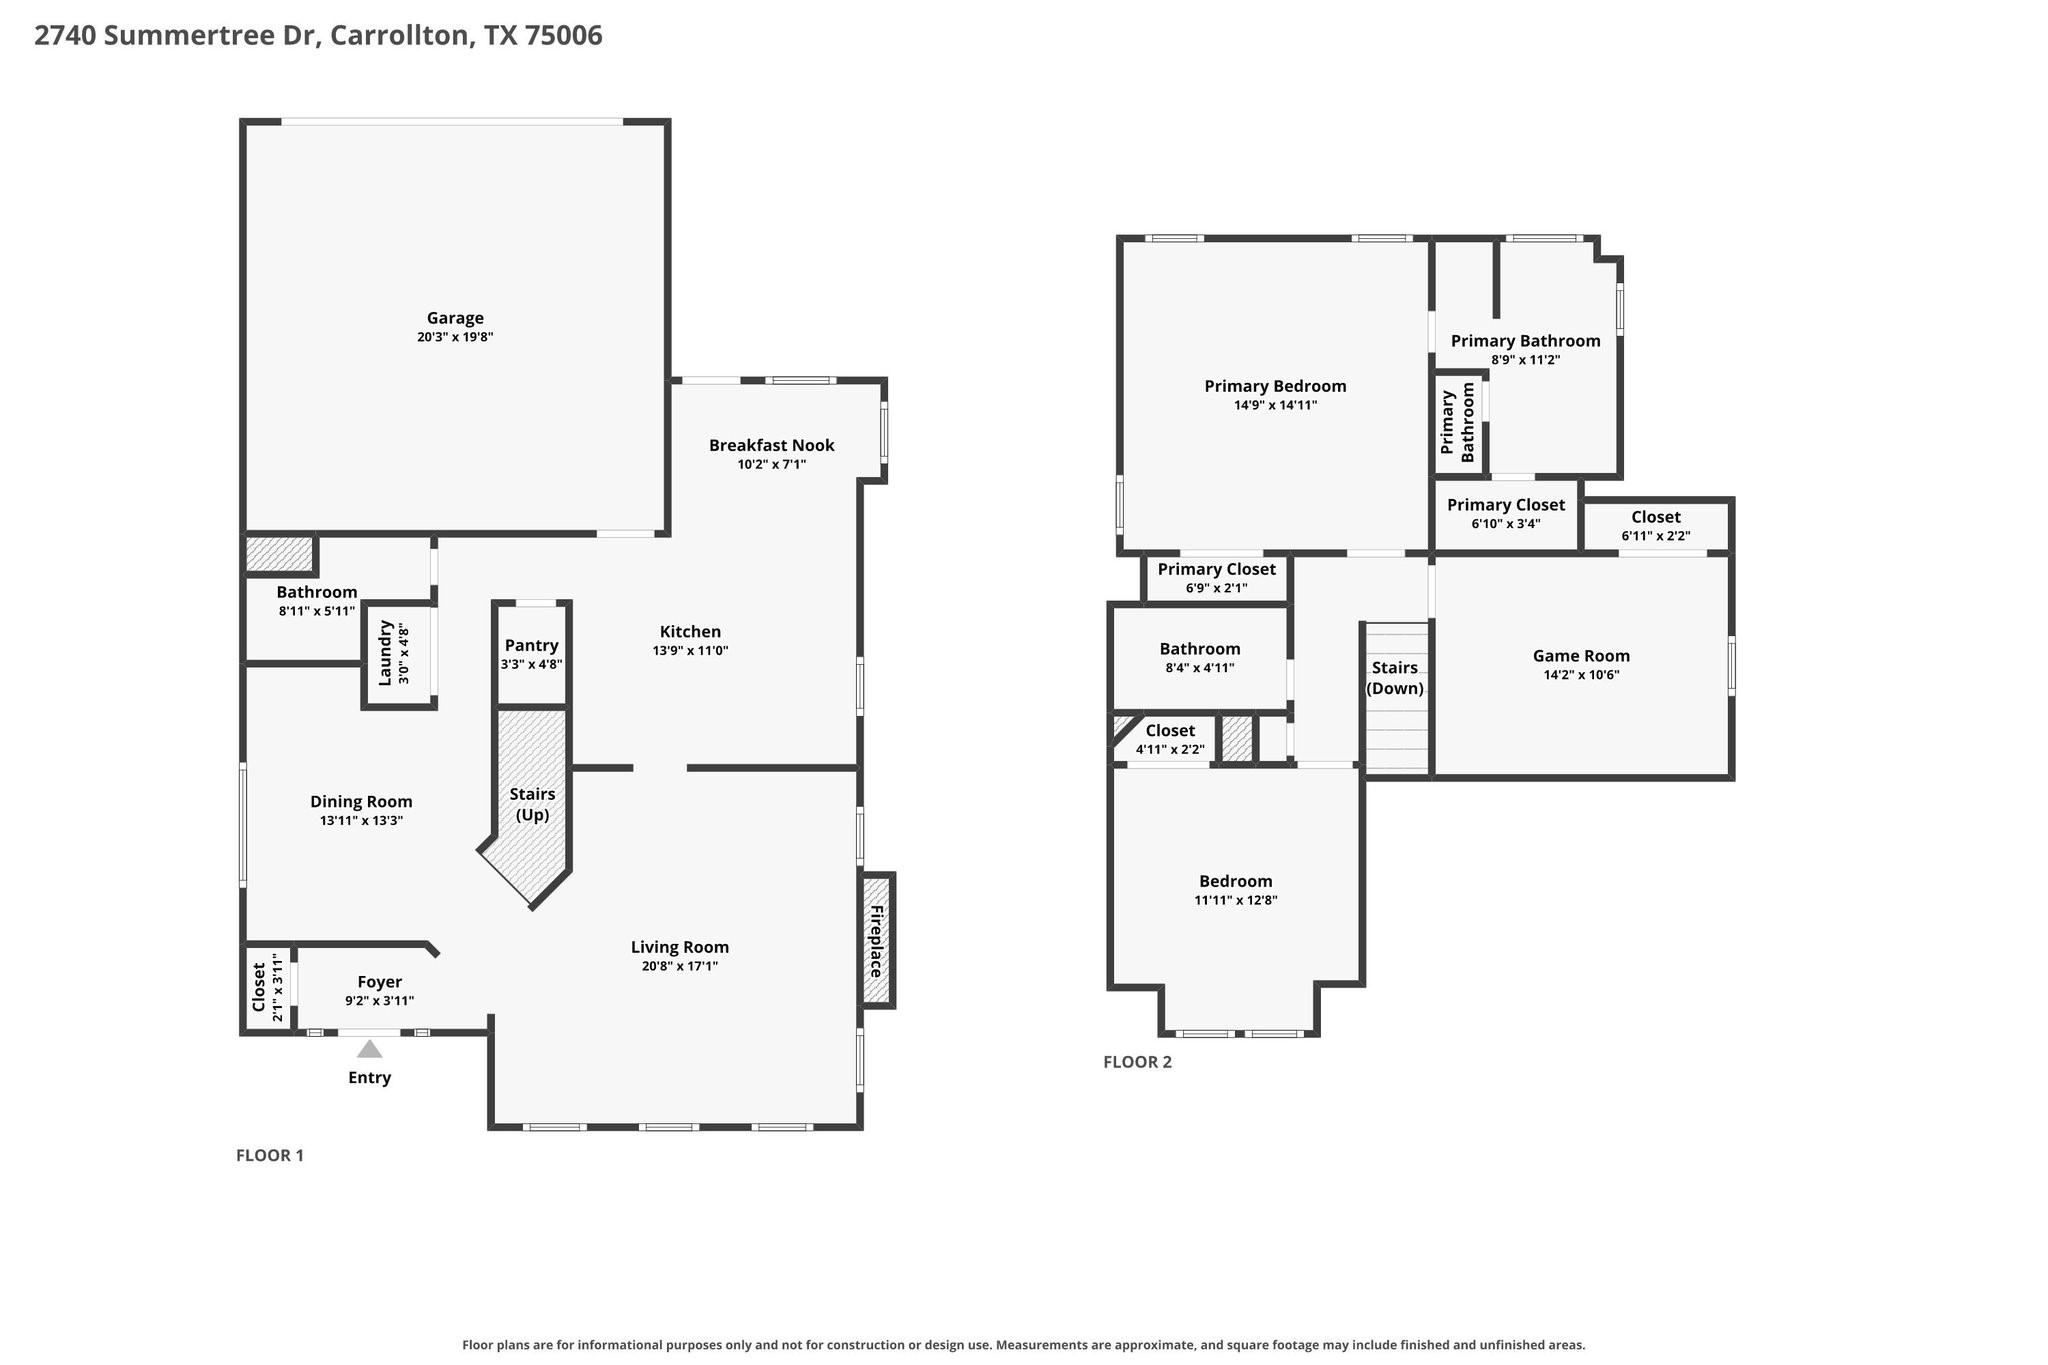
Inside, the 1,784-square-foot floor plan features a comfortable downstairs living room, a cozy eat-in kitchen, and a separate dining area. Upstairs, the spacious primary suite includes an en suite bath and multiple closets. A secondary bedroom, full guest bath, and versatile loft provide additional space for a home office, sitting area, workout space, or other flexible use.
The home also offers abundant closet space and generous garage storage. Lovingly maintained and move-in ready, it presents a wonderful opportunity for a buyer to add personal updates over time. Located near Addison's popular restaurants, shopping, and entertainment, the home is also convenient to the Dallas private school corridor, Dallas Love Field, DFW International Airport, the Dallas North Tollway, and President George Bush Turnpike. Zoned to Dallas ISD.
Share Property
Location
2740 Summertree Drive, Carrollton, TX 75006
Status
Sold
Date Sold
November 2, 2026
Property Amenities
Interior
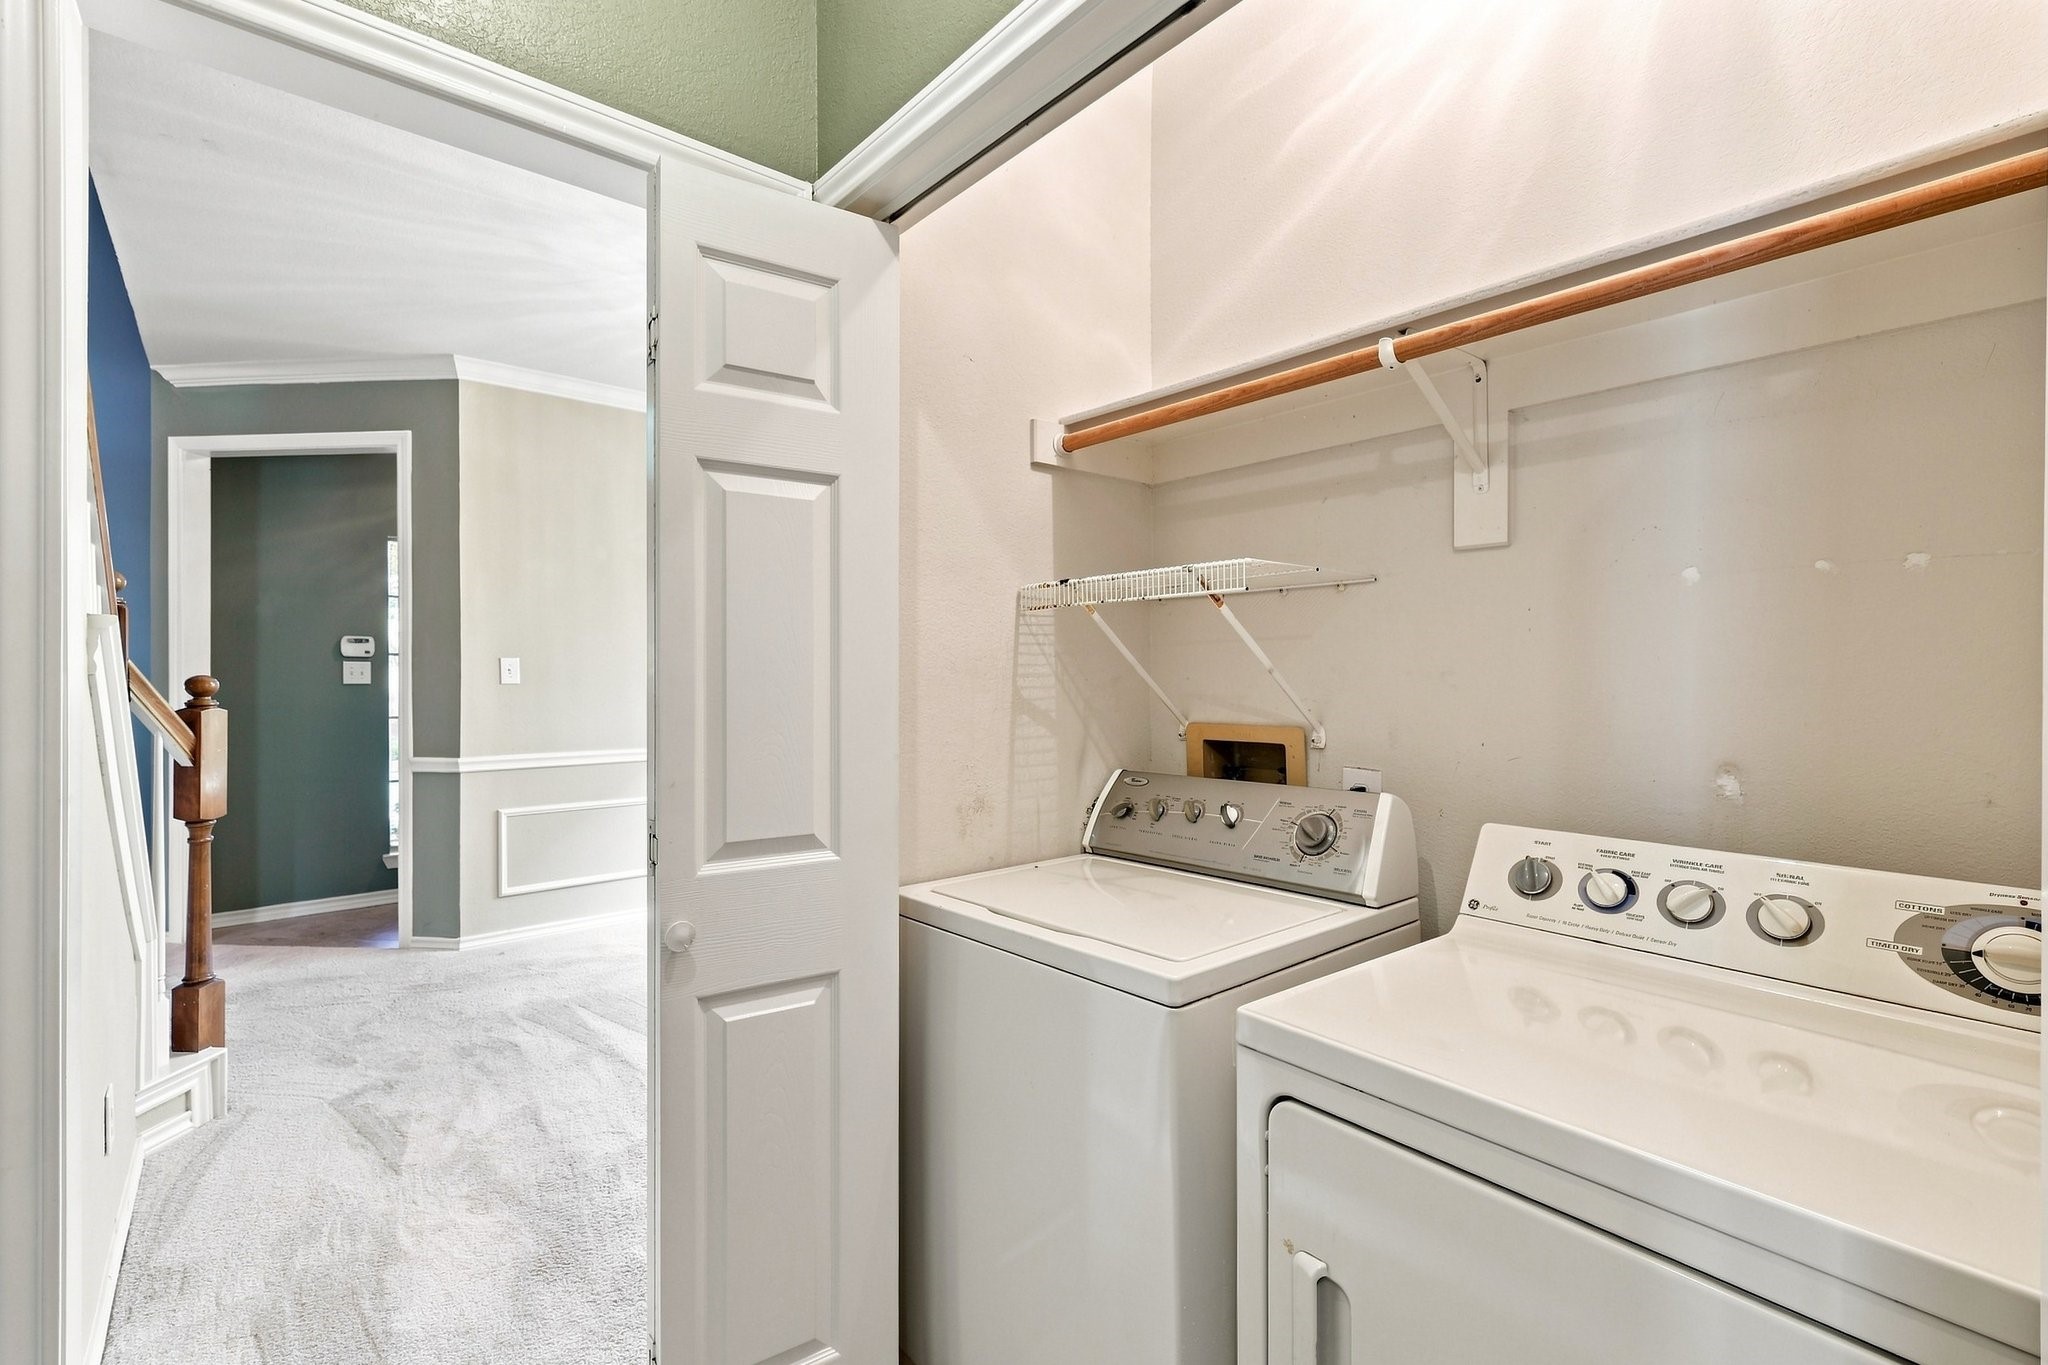
Laundry roomWasher Hookup, Gas Dryer Hookup, In Hall
FireplaceGas, Living Room
AppliancesDryer, Dishwasher, Electric Oven, Gas Cooktop, Disposal, Gas Water Heater, Microwave, Washer
FlooringCarpet, Tile
Total Bedrooms:3
Half Bathrooms:1
Full Bathrooms:2
Other Interior FeaturesDecorative/Designer Lighting Fixtures, Eat-in Kitchen, Kitchen Island, Walk-In Closet(s)
Area & Lot
Lot Area8,712 Sq.Ft.
Living area1,784 Sq.Ft.
MLS® ID21336227
Year Built1993
School DistrictDallas ISD
High SchoolWhite
Middle SchoolWalker
Elementary SchoolJerry Junkins
Architecture StylesDetached
TypeResidential
StatusSold
Exterior
Stories2
PoolFenced, Heated, In Ground, Outdoor Pool, Pool, Pool/Spa Combo