Leave a Message

Thank you for your message. I will be in touch with you shortly.

2782 Montreaux Drive
VIEW PHOTOS
Price Upon Request

2782 Montreaux Drive

4 Beds 4 Baths 4,096 Sq.Ft. 8,276.4 Sq.Ft.

Description

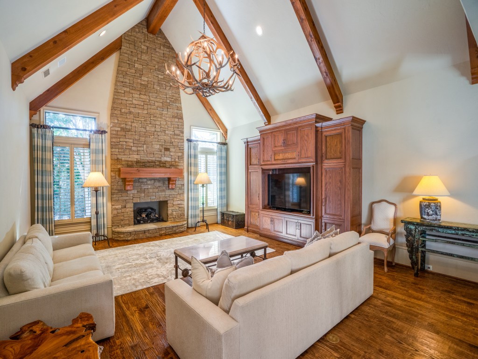
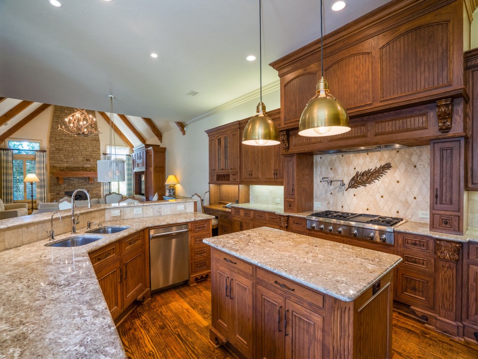
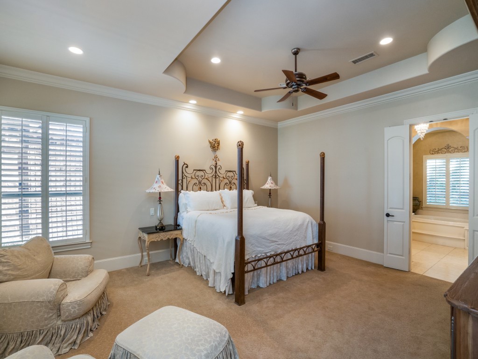
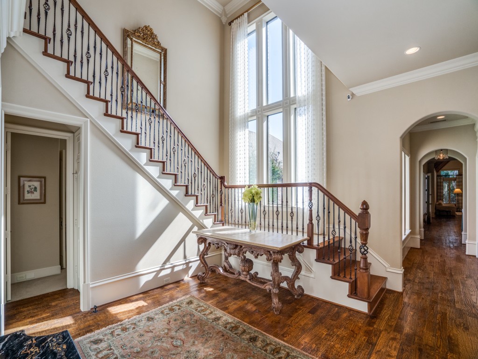
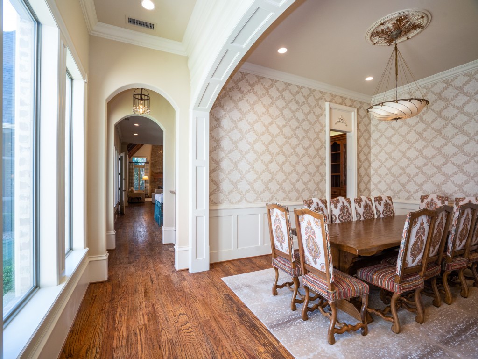
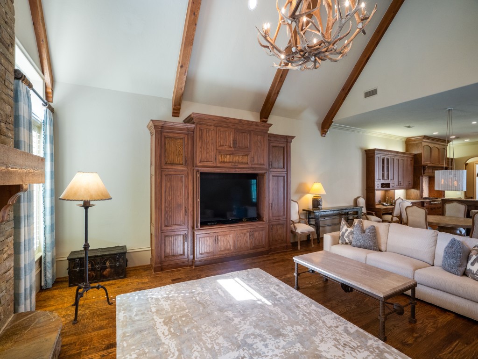
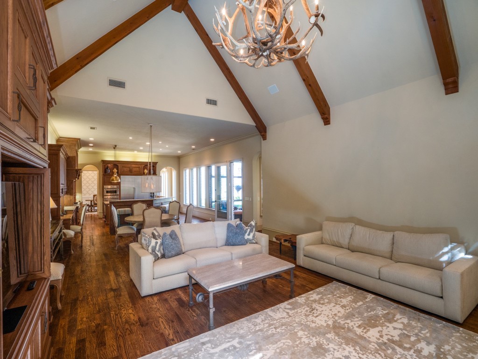
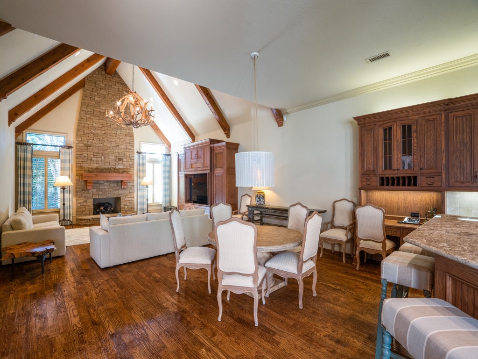
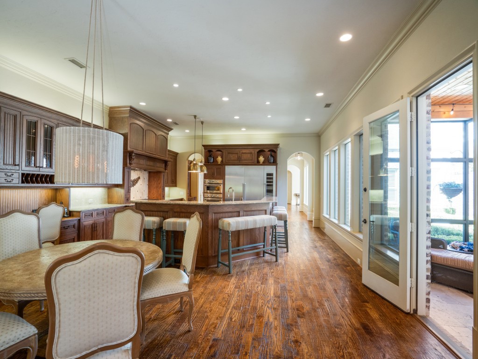
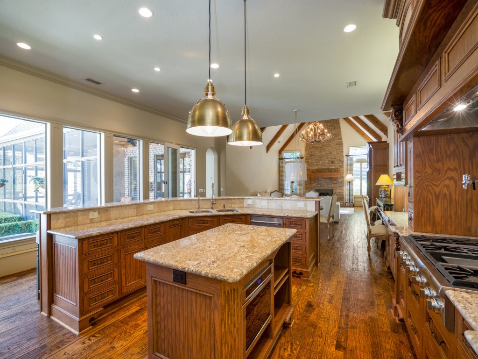
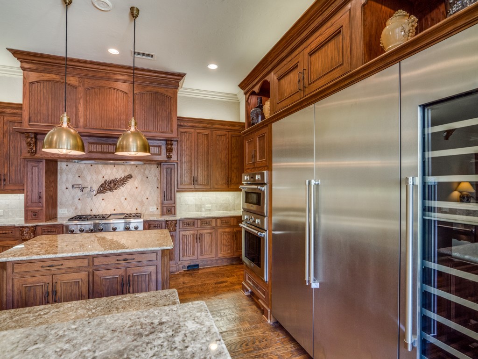
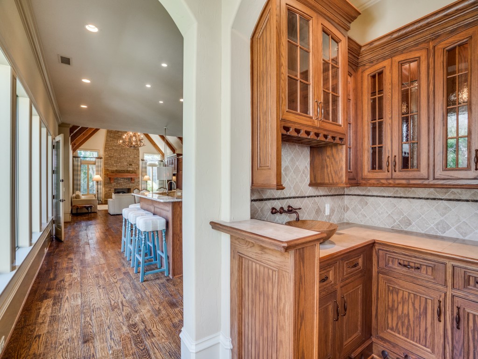
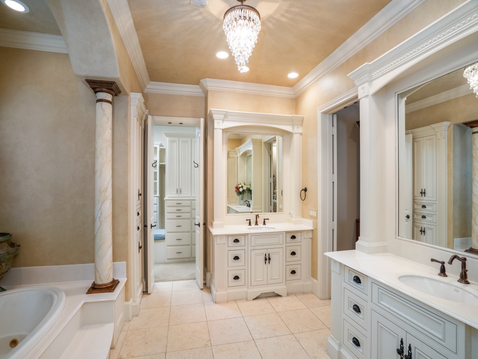
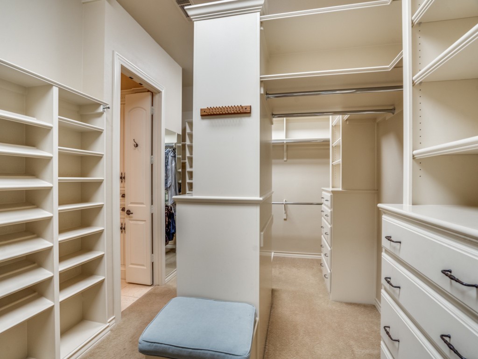
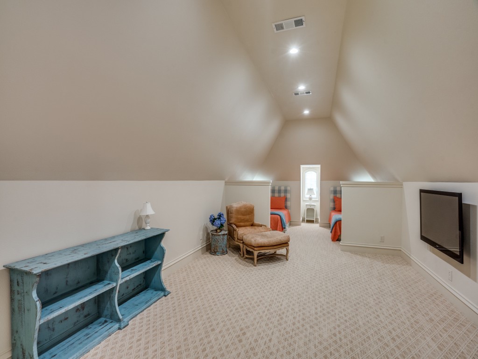
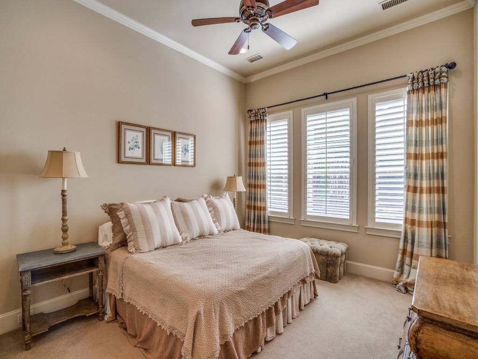
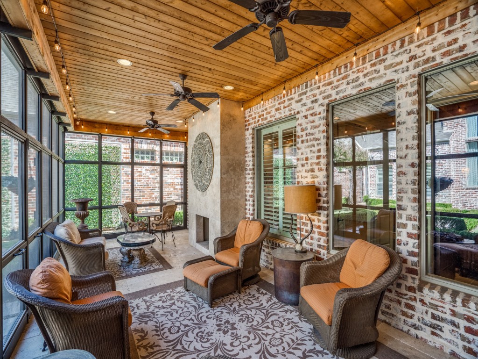
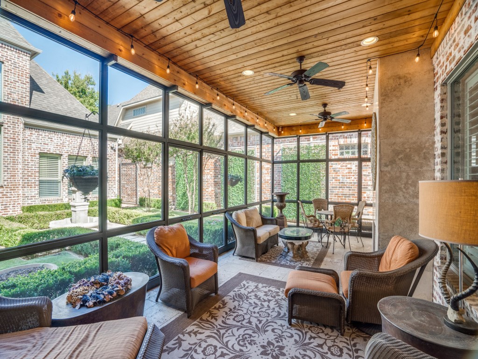
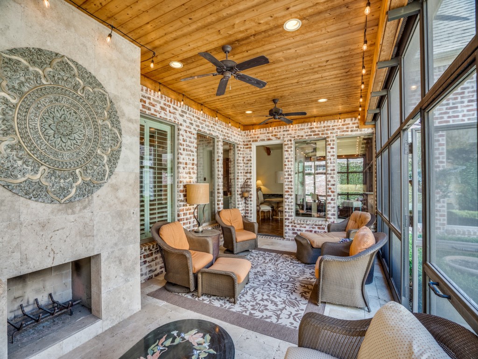
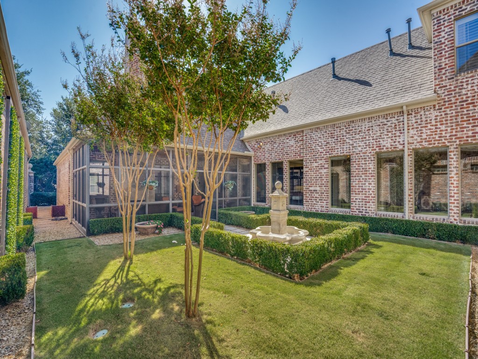
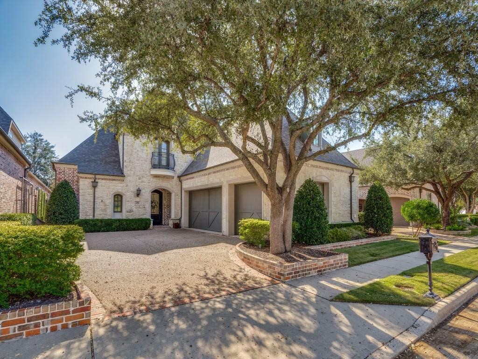
This pristine luxury home in the gate-guarded community of Villages of Stonebriar Park is now available as a fully-furnished lease. Foyer features 22 ft. high ceilings and a stunning staircase with entry to the library, a guest bed, and full bath. The Chef's kitchen, butler's pantry, wine bar, and large dining room create a space fit for entertaining! Includes natural stone countertops, Thermador appliances, 6-burner gas cook-top, built-in refrigerator, and dual convection ovens. Living room is anchored by a large stone fireplace and the covered patio space offers more living area with a wood-burning fireplace plus great views of the courtyard and the Italian-style fountain. Primary bedroom is truly an owner's retreat, with ensuite bath, walk-in closet, and access to the utility room. There are two main spaces on the second floor: a third bedroom with ensuite bath and a bonus or flex room (great for home theater, game room, or play area).

Share Property

Location

2782 Montreaux Drive, Frisco, TX 75034

Status

Leased

Date Leased

July 1, 2026

Property Amenities

Interior
Fireplace Gas Log, Gas Starter
Appliances Built-In Refrigerator, Dishwasher, Electric Oven, Gas Cooktop, Disposal, Microwave, Wine Cooler
Flooring Carpet, Ceramic Tile, Stone, Wood
Total Bedrooms: 4
Half Bathrooms: 1
Full Bathrooms: 3
Other Interior Features Wet Bar, Built-in Features, Chandelier, Cathedral Ceiling(s), Decorative/Designer Lighting Fixtures, Eat-in Kitchen, Granite Counters, High Speed Internet, Kitchen Island, Pantry, Cable TV, Vaulted Ceiling(s), Walk-In Closet(s), Wired for Sound
Area & Lot
Lot Area 8,276.4 Sq.Ft.
Living area 4,096 Sq.Ft.
MLS® ID 21189522
Year Built 2005
School District Frisco ISD
High School Frisco
Middle School Hunt
Elementary School Spears
Architecture Styles Traditional, Detached
Type Residential
Status Leased
Exterior
Stories 2
Pool None
Air conditioning Central Air
Heat type Central
Water Source Public
Garage Space 3.0
Security Features Security System, Security Gate, Security Guard
Sewer Public Sewer
Other Exterior Features Courtyard, Outdoor Living Area, Rain Gutters
Parking Garage Faces Front, Garage, Garage Door Opener
Lot Features Interior Lot, Landscaped, Subdivision, Sprinkler System
Roof Composition
Utilities Natural Gas Available, Sewer Available, Separate Meters, Water Available, Cable Available
Finance
Price Upon Request

360 Virtual Tour

Take a tour of this property

Work With Jenelle

Start a thoughtful conversation about your next move, whether you're buying, selling, relocating, investing, or building a life that fits you better.