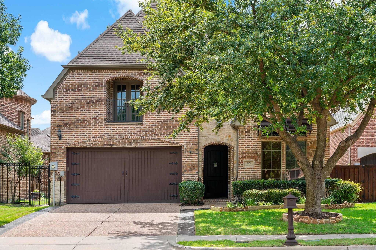
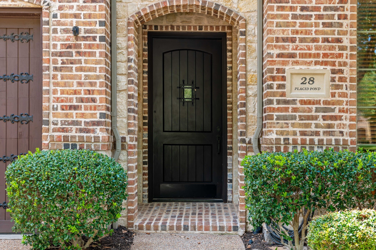
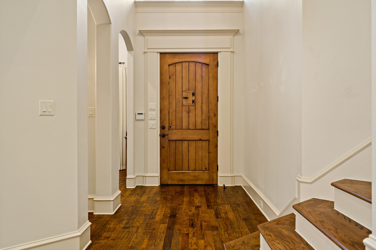
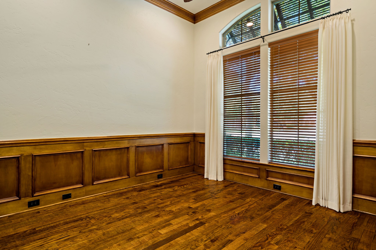
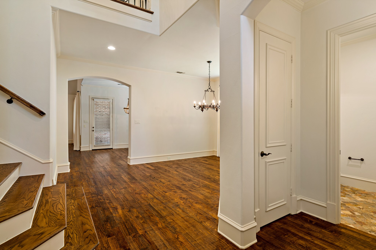
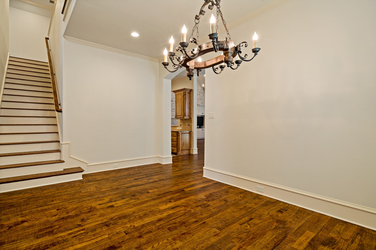
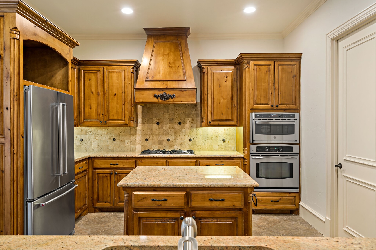
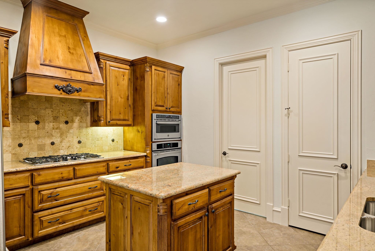
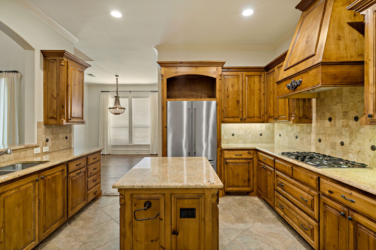
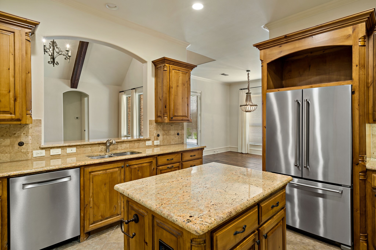
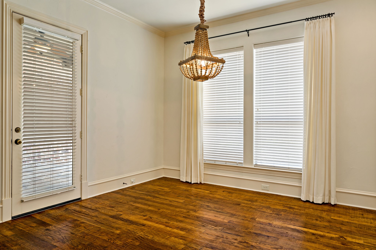
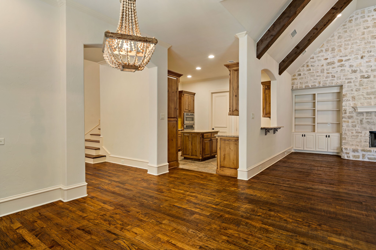
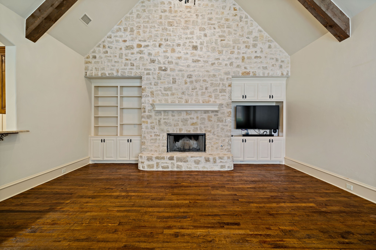
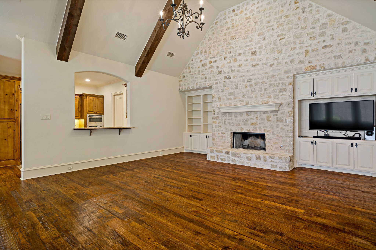
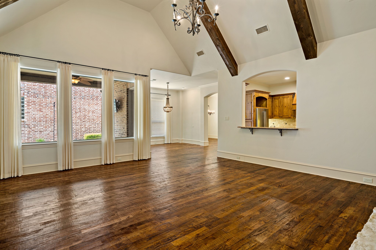
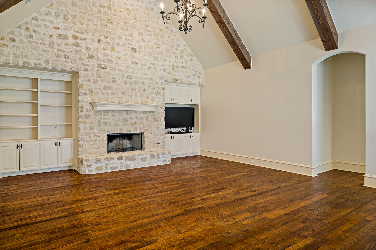
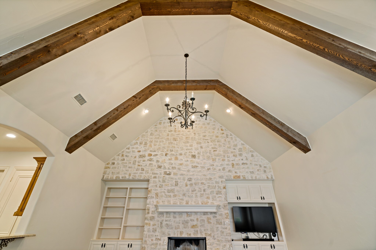
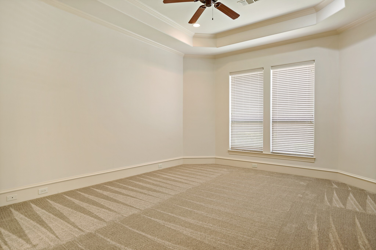
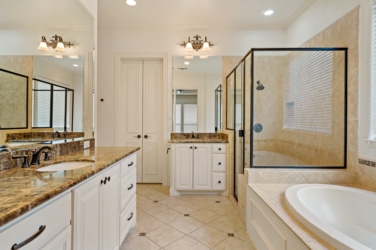
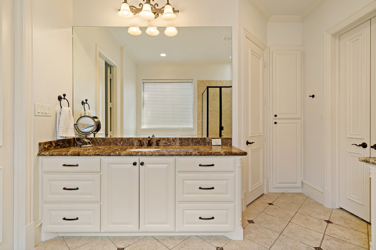
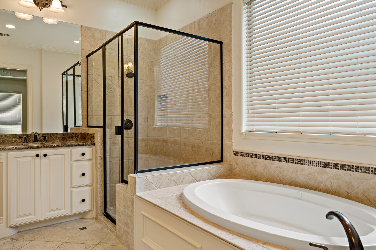
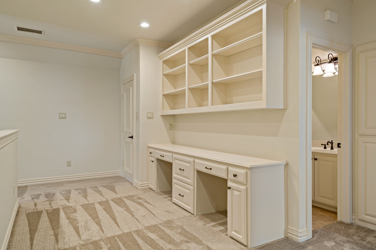
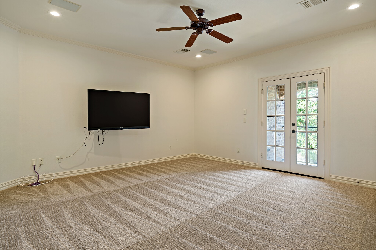
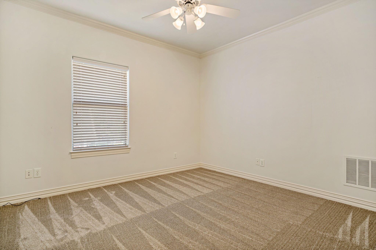
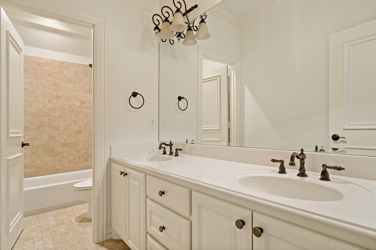
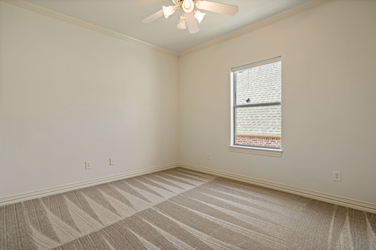
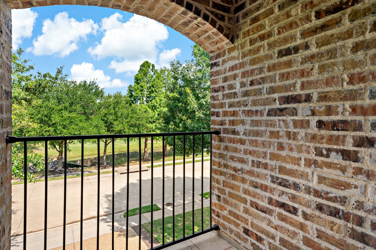
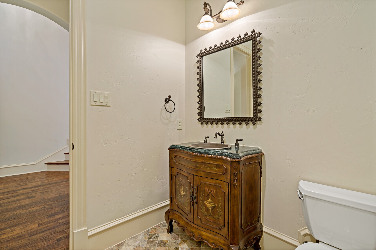
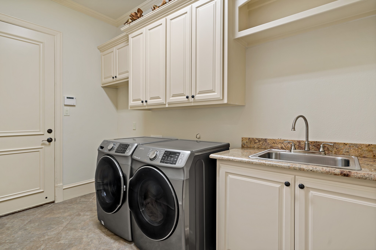
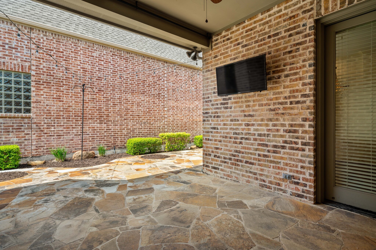
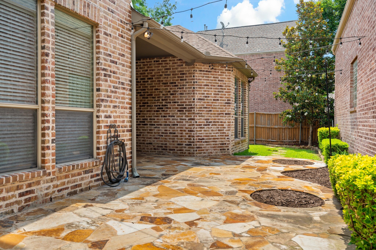
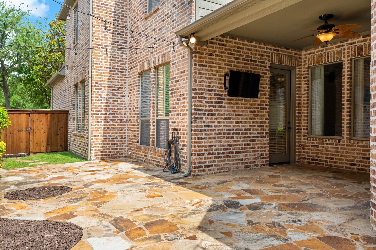
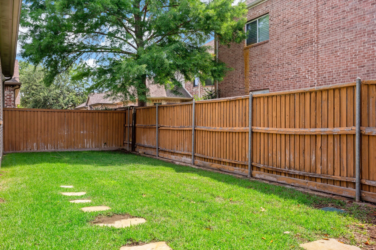
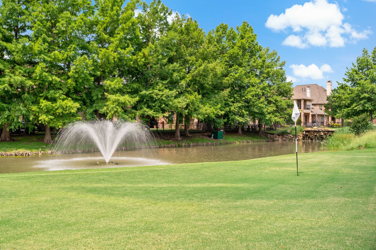
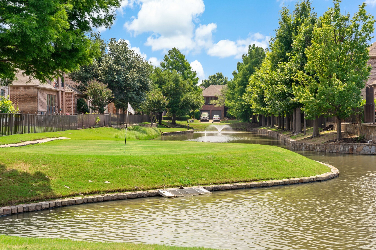
Move-in ready beautiful Citelli custom home in gated Willow Pond, near Preston, DNT & 121. Minutes from Frisco's top shopping and dining. Features include rich hardwood flooring, high-end finishes, vaulted ceilings, a private study, and a grand stone fireplace. The gourmet kitchen has custom cabinets, SS appliances, and a large island. The main-level primary suite boasts a spa-like bath. Upstairs: two bedrooms, full bath, and a second living area with balcony. Enjoy a private backyard oasis with a flagstone patio. Refrigerator, Washer, Dryer & Tv's included with lease. Neighborhood has a 6-hole Par-3 course with several ponds and water features. Incredible location in the heart of frisco.
Share Property
Location
28 Placid Pond Drive, Frisco, TX 75034
Status
Leased
Date Leased
January 1, 2026
Property Amenities
Interior
FireplaceGas, Wood Burning
AppliancesDishwasher, Gas Cooktop, Disposal, Gas Water Heater, Microwave, Refrigerator
FlooringCarpet, Ceramic Tile, Hardwood
Total Bedrooms:3
Half Bathrooms:1
Full Bathrooms:2
Area & Lot
Lot Area5,227.2 Sq.Ft.
Living area3,112 Sq.Ft.
MLS® ID21122592
Year Built2006
School DistrictFrisco ISD
High SchoolFrisco
Middle SchoolHunt
Elementary SchoolSpears
Architecture StylesTraditional, Detached
TypeResidential
StatusLeased
Exterior
Stories2
PoolNone
Air conditioningCentral Air
Heat typeCentral
Water SourcePublic
Garage Space2.0
SewerPublic Sewer
ParkingDoor-Single, Garage Faces Front, Garage, Garage Door Opener
Lot FeaturesInterior Lot, Landscaped, Subdivision, Sprinkler System
RoofComposition
UtilitiesCable Available, Natural Gas Available, Sewer Available, Separate Meters, Water Available