Leave a Message

Thank you for your message. I will be in touch with you shortly.

2813 Mesa Court
2813 Mesa Court
2813 Mesa Court
2813 Mesa Court
2813 Mesa Court
2813 Mesa Court
2813 Mesa Court
2813 Mesa Court
2813 Mesa Court
2813 Mesa Court
2813 Mesa Court
2813 Mesa Court
2813 Mesa Court
2813 Mesa Court
2813 Mesa Court
2813 Mesa Court
2813 Mesa Court
2813 Mesa Court
2813 Mesa Court
2813 Mesa Court
2813 Mesa Court
2813 Mesa Court
2813 Mesa Court
2813 Mesa Court
2813 Mesa Court
2813 Mesa Court
2813 Mesa Court
2813 Mesa Court
2813 Mesa Court
2813 Mesa Court
2813 Mesa Court
2813 Mesa Court
2813 Mesa Court
2813 Mesa Court
2813 Mesa Court
2813 Mesa Court
2813 Mesa Court
2813 Mesa Court
2813 Mesa Court
VIEW PHOTOS
Price Upon Request

2813 Mesa Court

4 Beds 4 Baths 2,838 Sq.Ft. 8,494.2 Sq.Ft.

Description

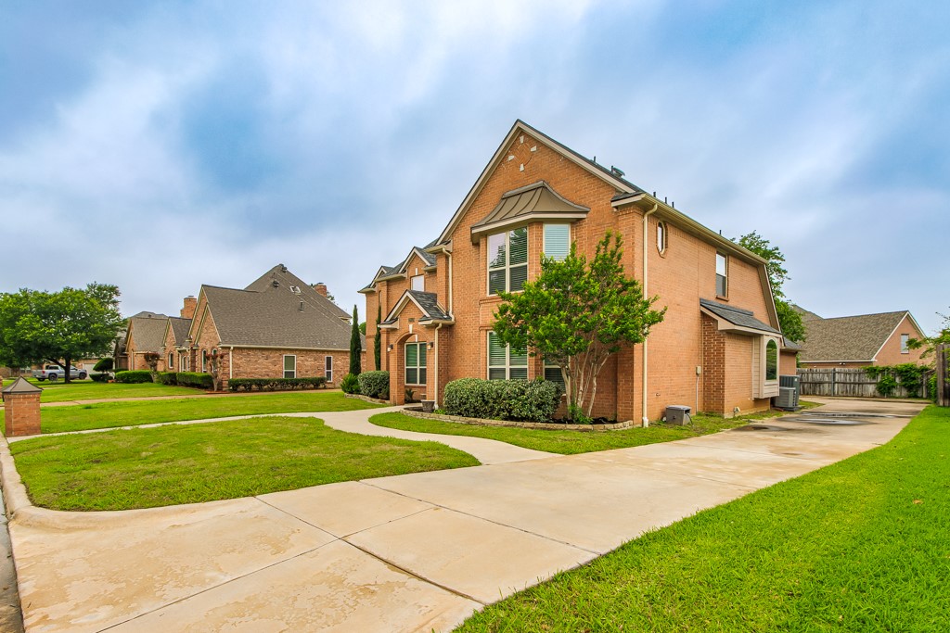
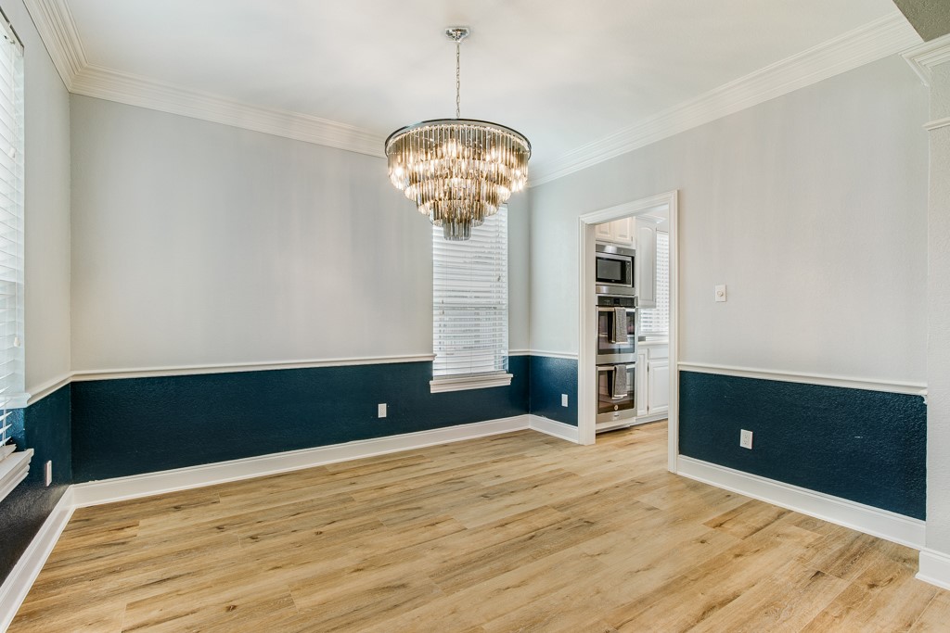
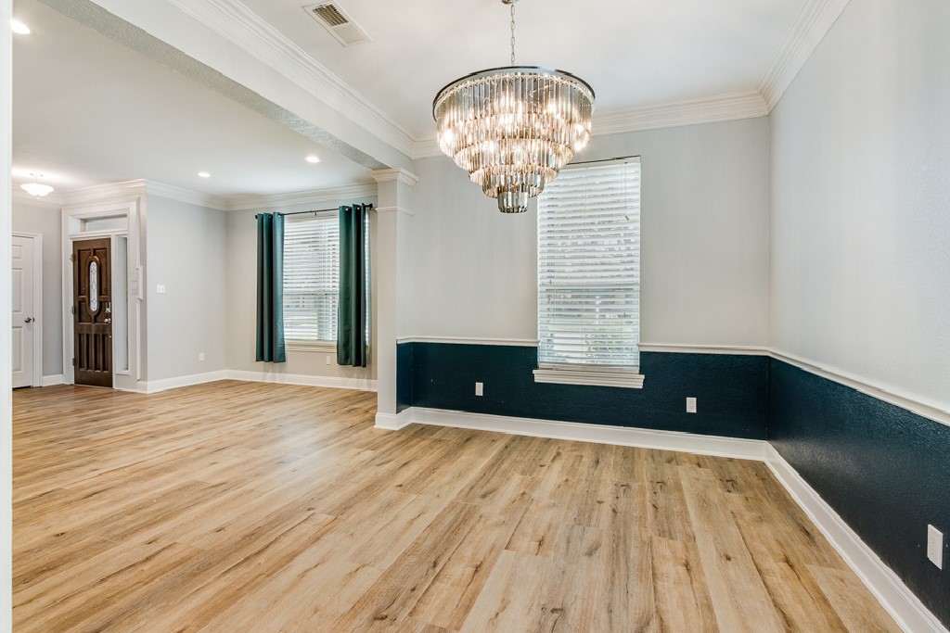
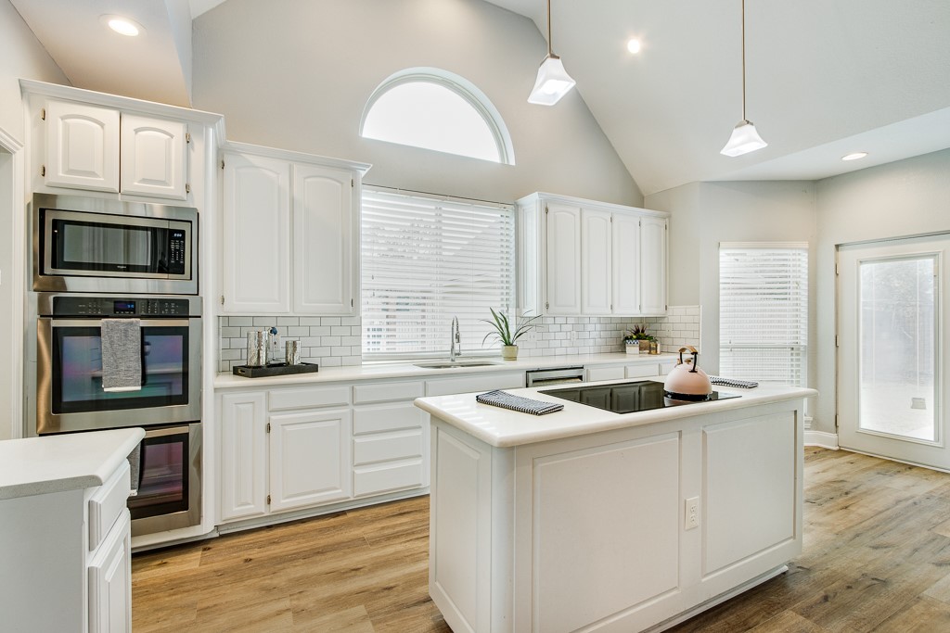
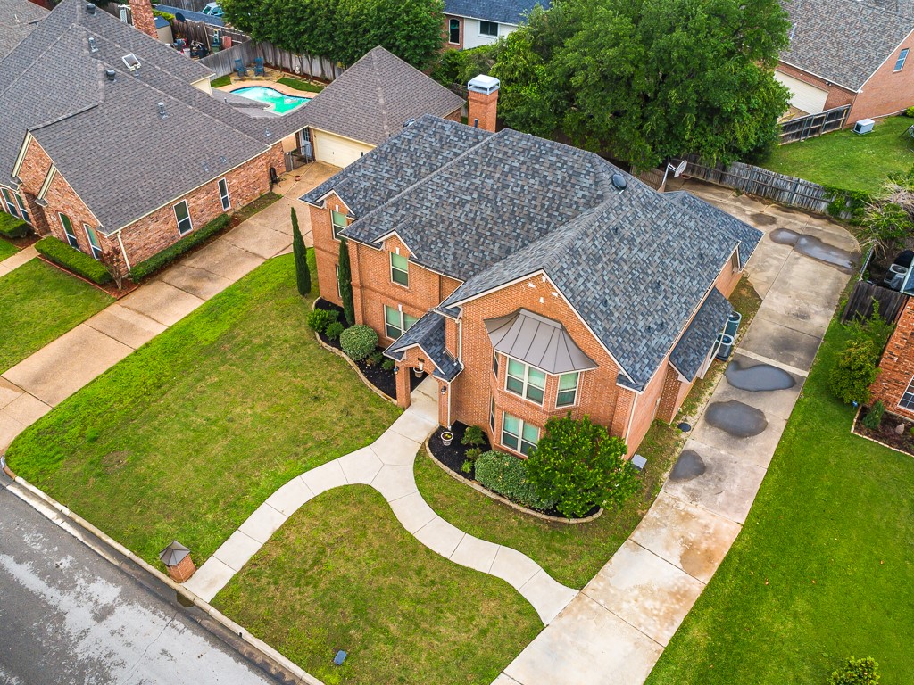
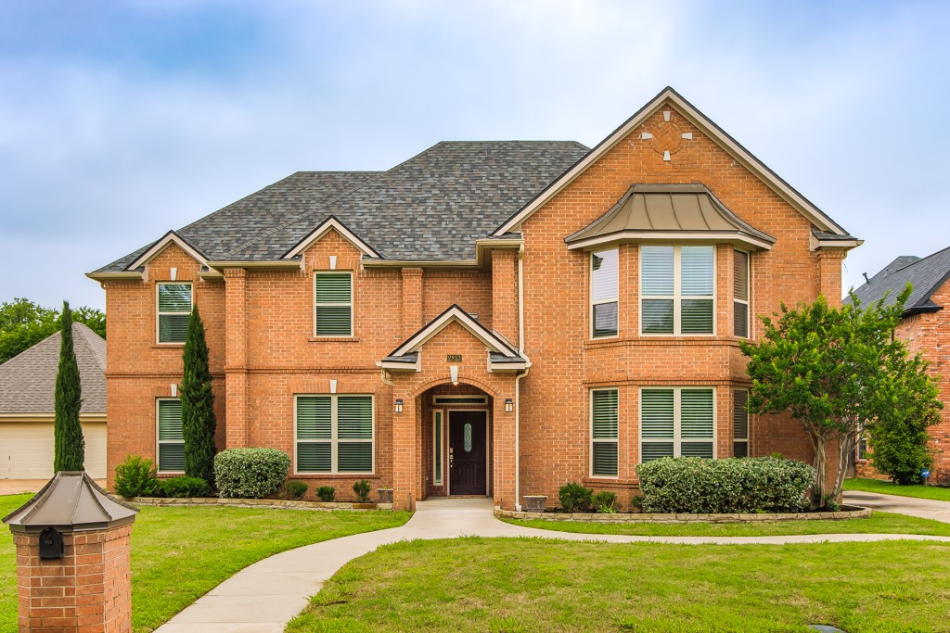
Welcome to your dream home--where modern elegance meets everyday comfort! Tucked away on a peaceful cul-de-sac in the coveted Birdville ISD, this 4-bedroom, 3.5-bath gem is the perfect sanctuary for those seeking style, convenience, and plenty of space to thrive.
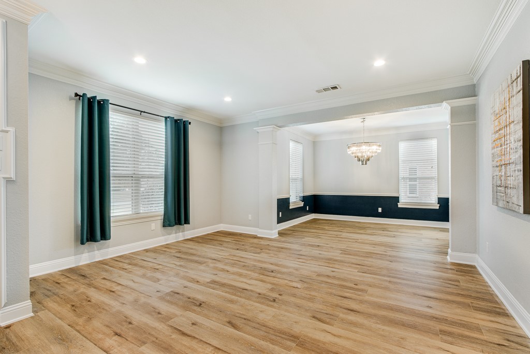
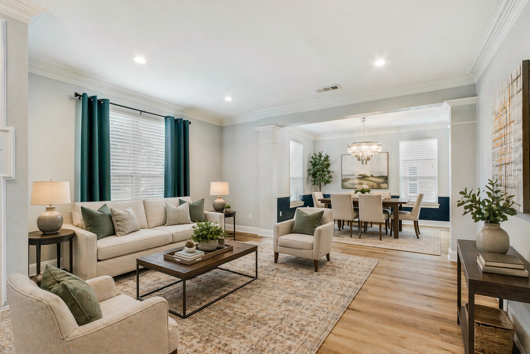
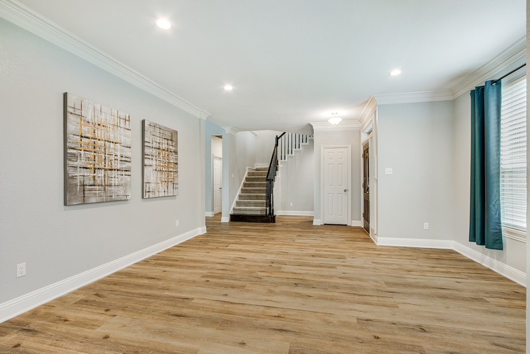
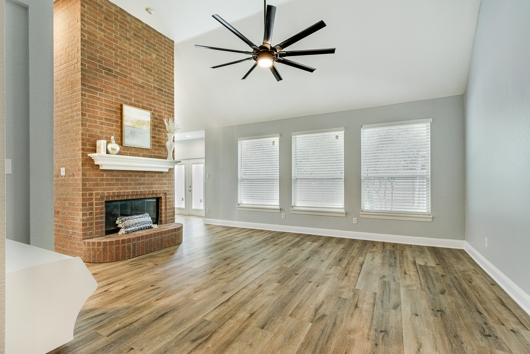
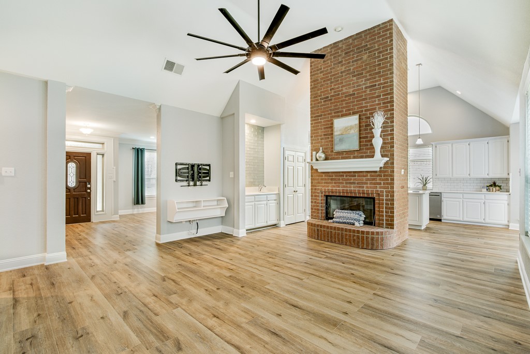
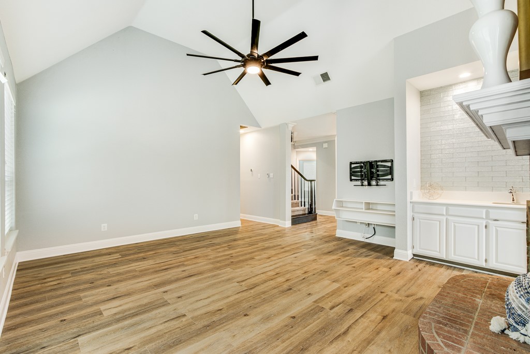
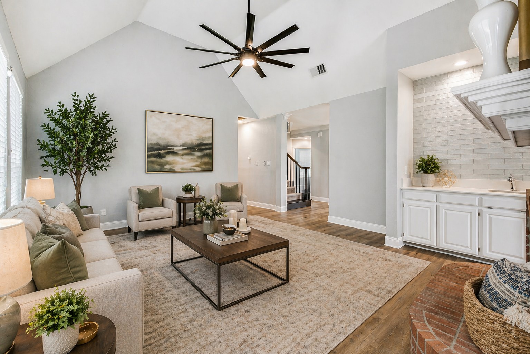
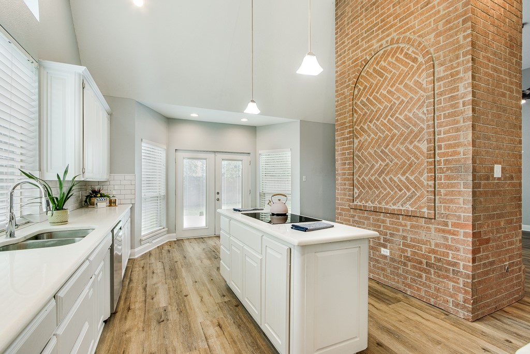
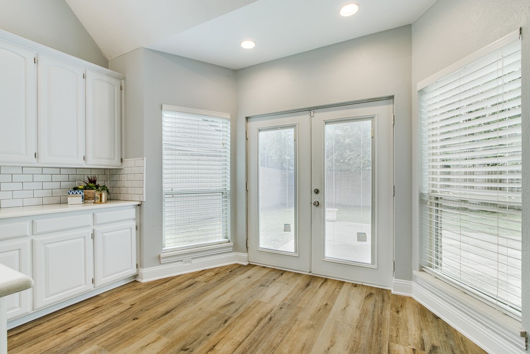
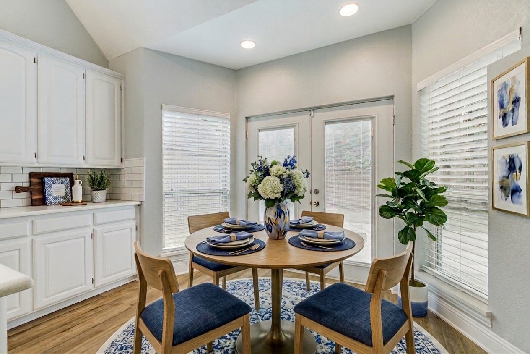
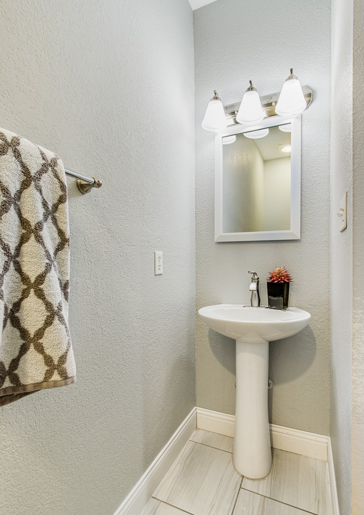
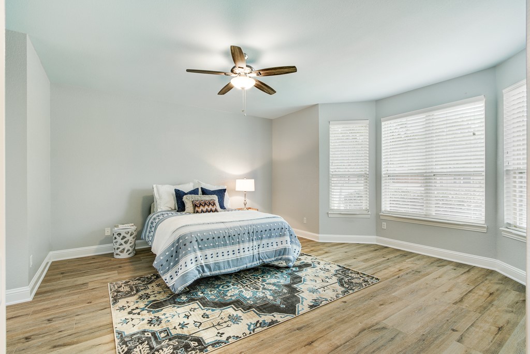
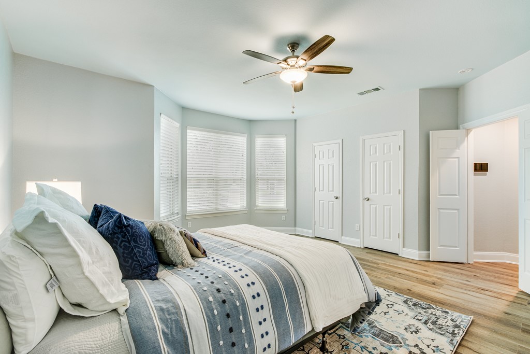
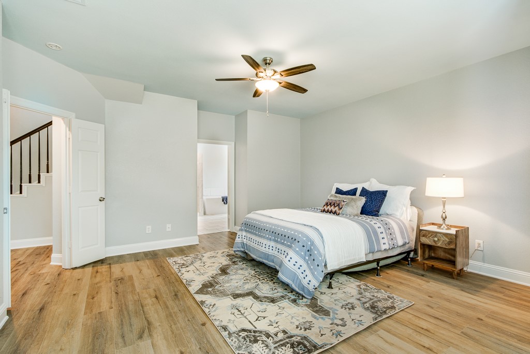
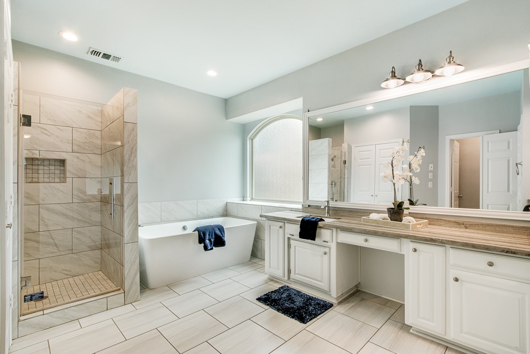
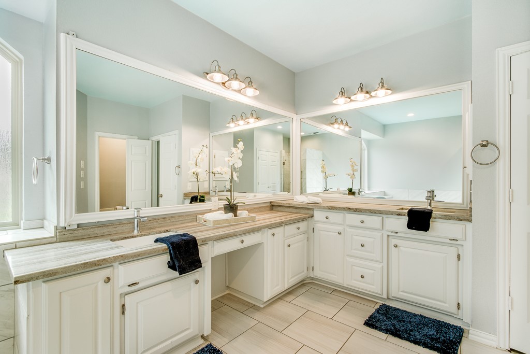
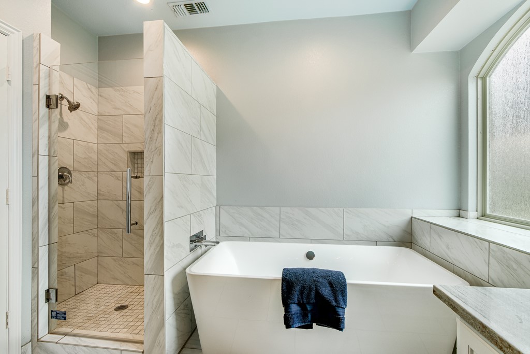
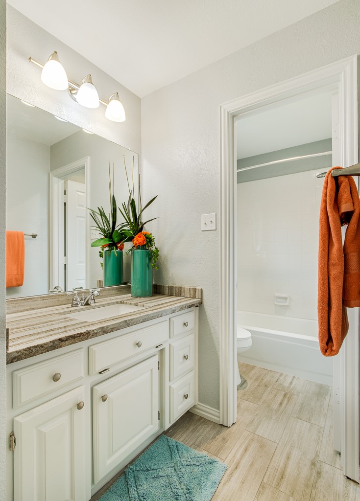
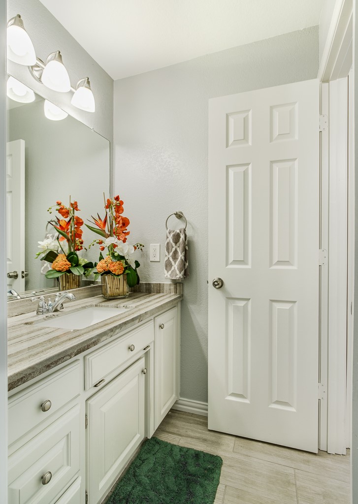
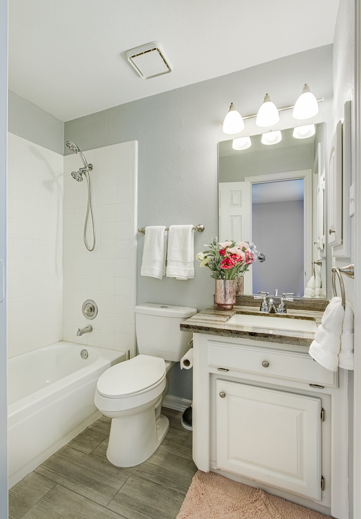
Step through the front door and be wowed by the open floor plan, soaring ceilings, and a fresh, contemporary vibe. Gorgeous luxury vinyl plank flooring (installed April 2026) flows throughout the main level, complemented by plush new carpet (2026) upstairs. The main-floor primary suite is a true retreat, featuring a spa-like en suite with a walk-in shower, a freestanding soaking tub, and ample space to relax and recharge. The first floor also boasts two versatile living areas and two dining spaces--ideal for hosting gatherings or finding your own quiet corner.
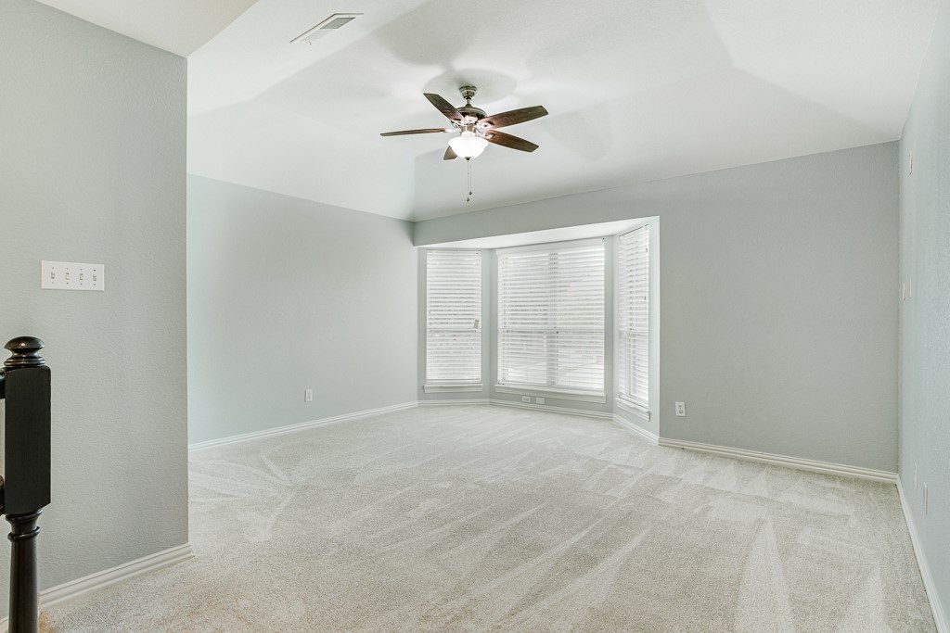
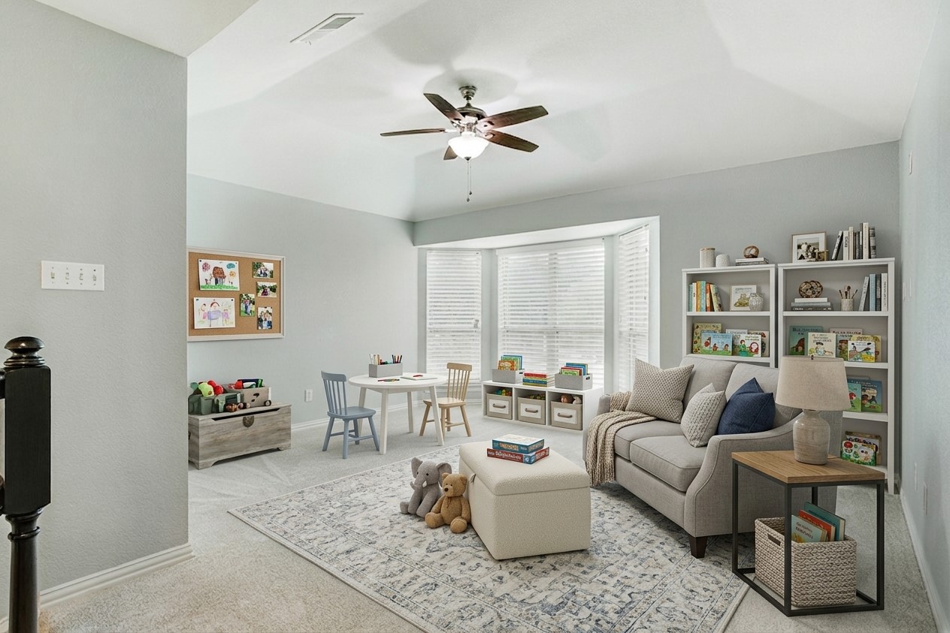
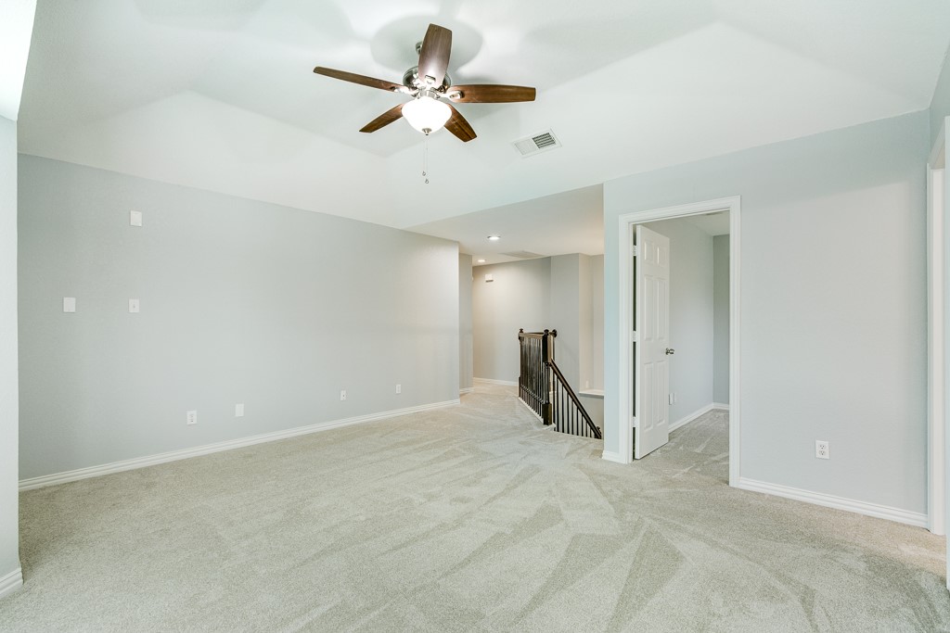
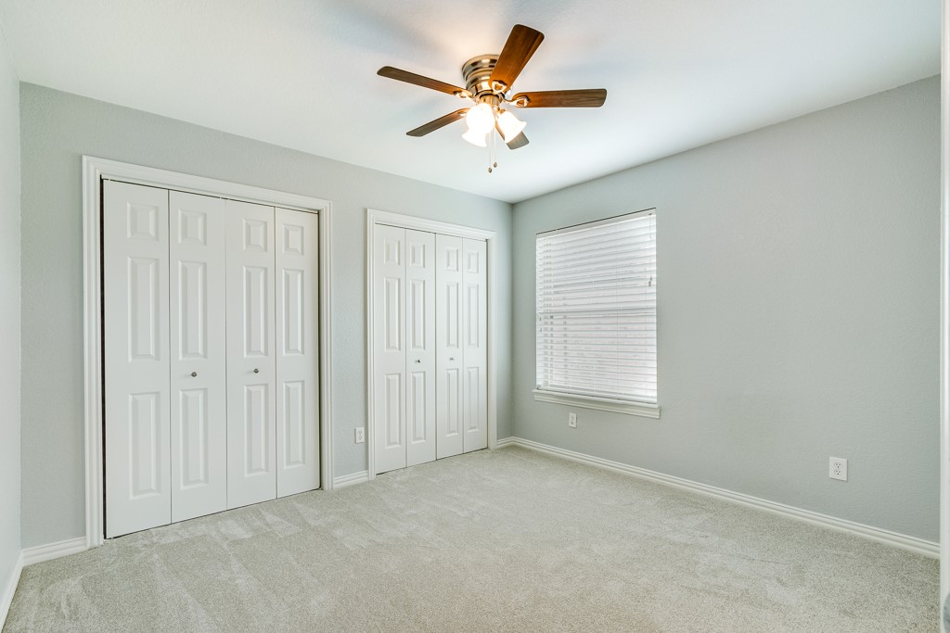
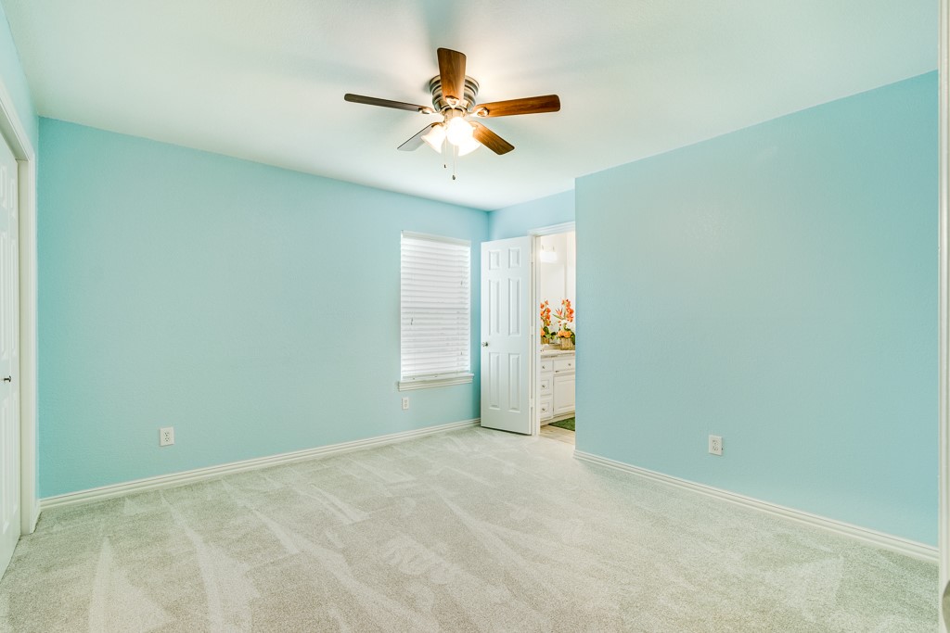
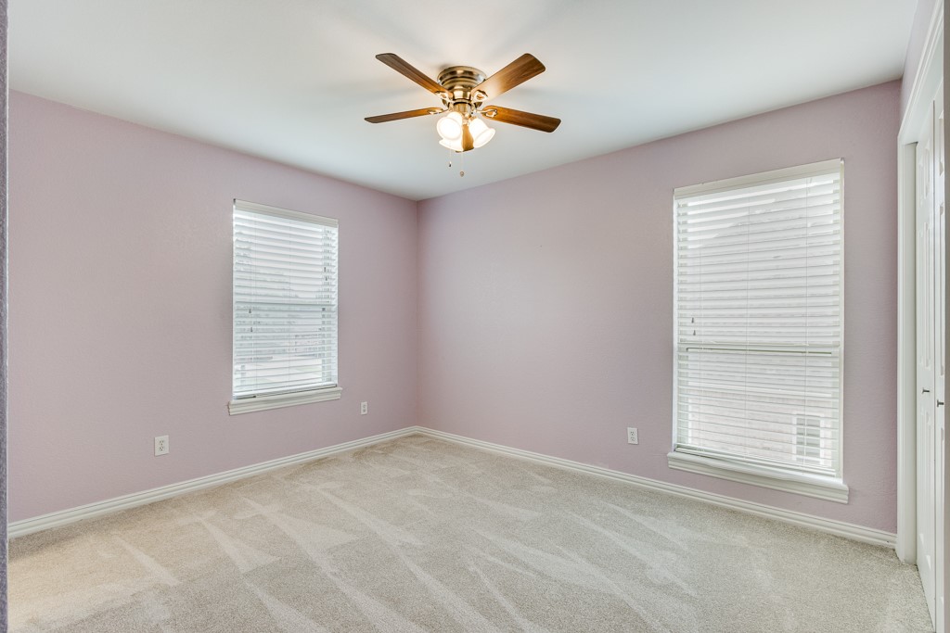
Upstairs, you'll discover three generously sized bedrooms and a flexible loft area that's perfect for a game room, home office, or whatever fits your lifestyle. Whether you're entertaining guests or enjoying cozy nights in, this home offers the versatility you need.
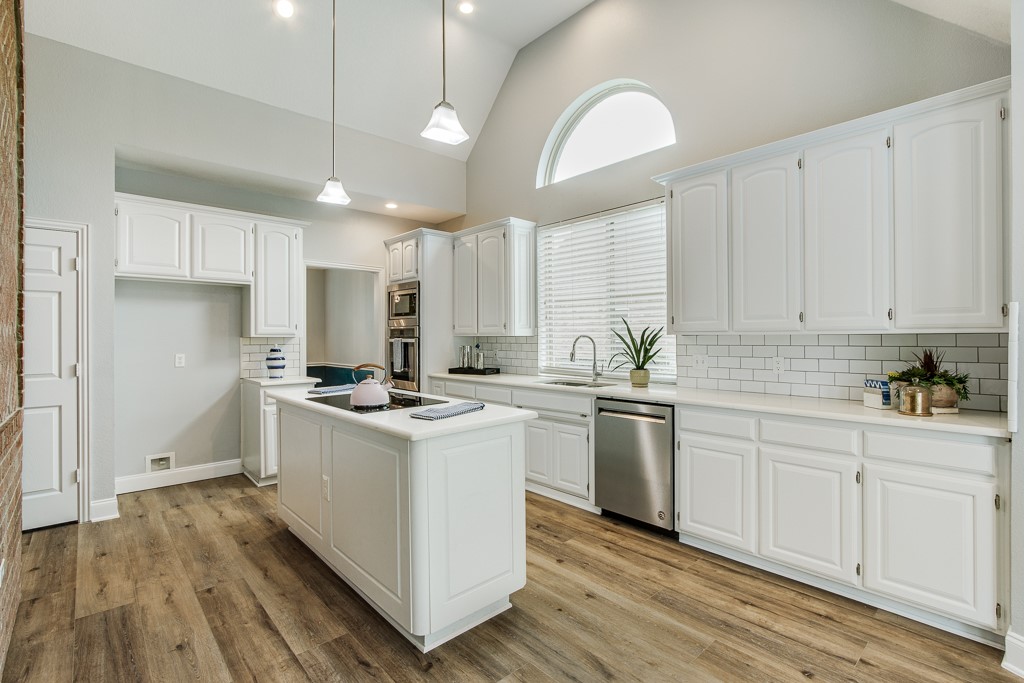
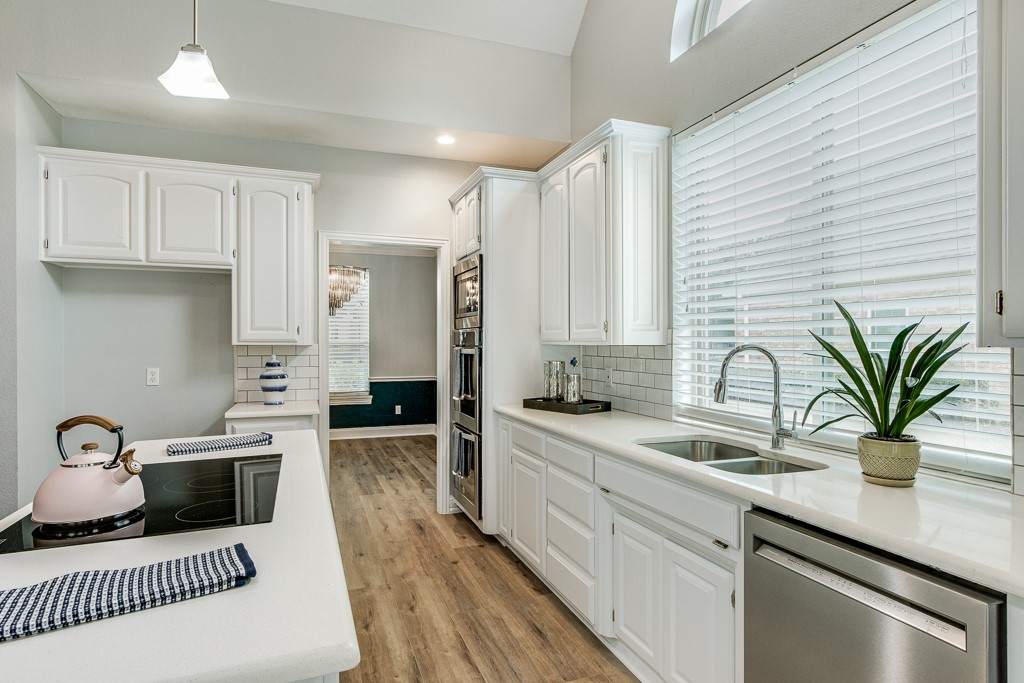
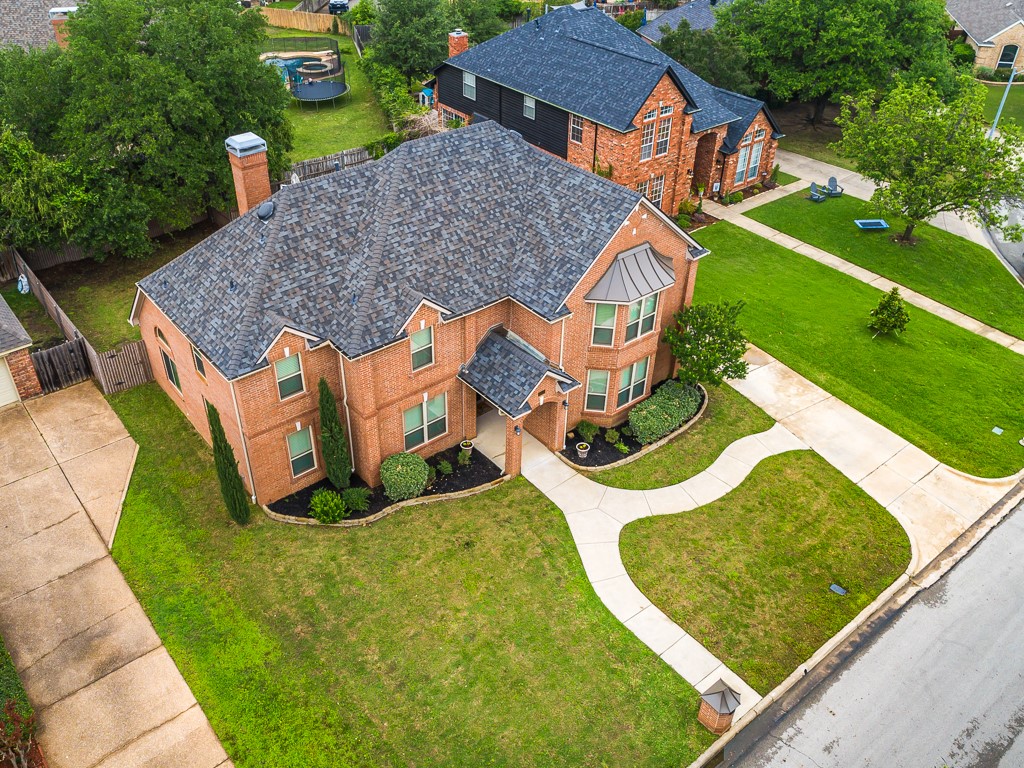
This home is as practical as it is beautiful, with a long list of recent upgrades, including a new roof (November 2025), all-new windows (2025), a new cooktop (2025), and a new water heater (March 2026). Plus, you'll love the added floored attic storage over the garage and the energy efficiency of foamed attic insulation.
Located a short distance from Porter Elementary, this home offers top-tier education alongside a quiet, family-friendly community. Don't miss your chance to make this meticulously updated property your forever home!

Share Property

Location

2813 Mesa Court, Hurst, TX 76054

Status

Sold

Date Sold

June 30, 2026

Property Amenities

Interior
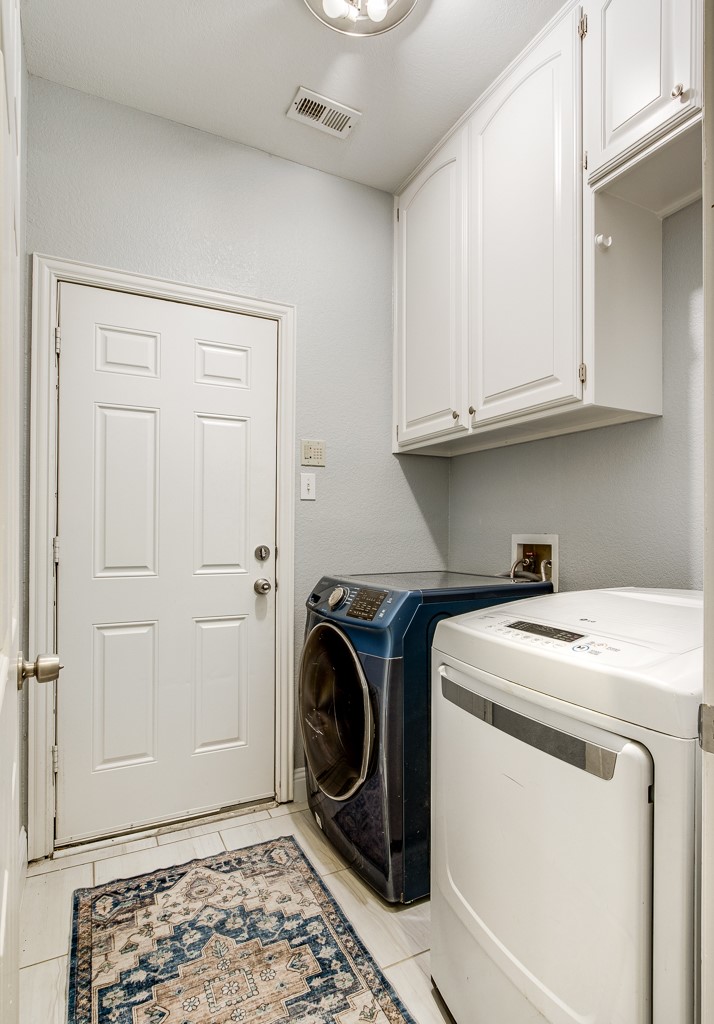
Laundry room Washer Hookup, Dryer Hookup, Electric Dryer Hookup, Laundry in Utility Room
Fireplace Decorative, Gas, Living Room, Masonry, Raised Hearth
Appliances Double Oven, Dishwasher, Electric Cooktop, Electric Oven, Disposal, Microwave
Flooring Carpet, Ceramic Tile, Hardwood, Luxury Vinyl Plank
Total Bedrooms: 4
Half Bathrooms: 1
Full Bathrooms: 3
Other Interior Features Built-in Features, Decorative/Designer Lighting Fixtures, Double Vanity, Eat-in Kitchen, Granite Counters, High Speed Internet, Kitchen Island, Open Floorplan, Pantry, Cable TV, Vaulted Ceiling(s), Walk-In Closet(s), Wired for Sound
Area & Lot
Lot Area 8,494.2 Sq.Ft.
Living area 2,838 Sq.Ft.
MLS® ID 21241795
Year Built 1989
School District Birdville ISD
High School Birdville
Middle School Smithfield
Elementary School Porter
Architecture Styles Traditional, Detached
Type Residential
Status Sold
Exterior
Stories 2
Pool None
Air conditioning Central Air, Ceiling Fan(s), Electric
Heat type Central, Electric, Fireplace(s)
Water Source Public
Garage Space 2.0
Security Features Smoke Detector(s), Security Lights
Sewer Public Sewer
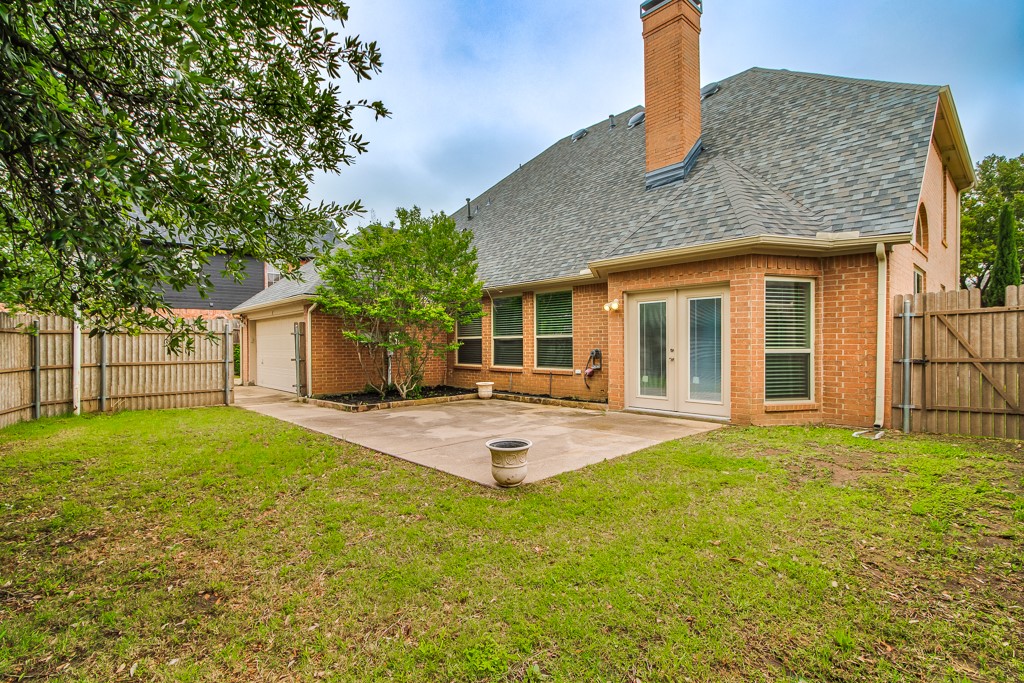
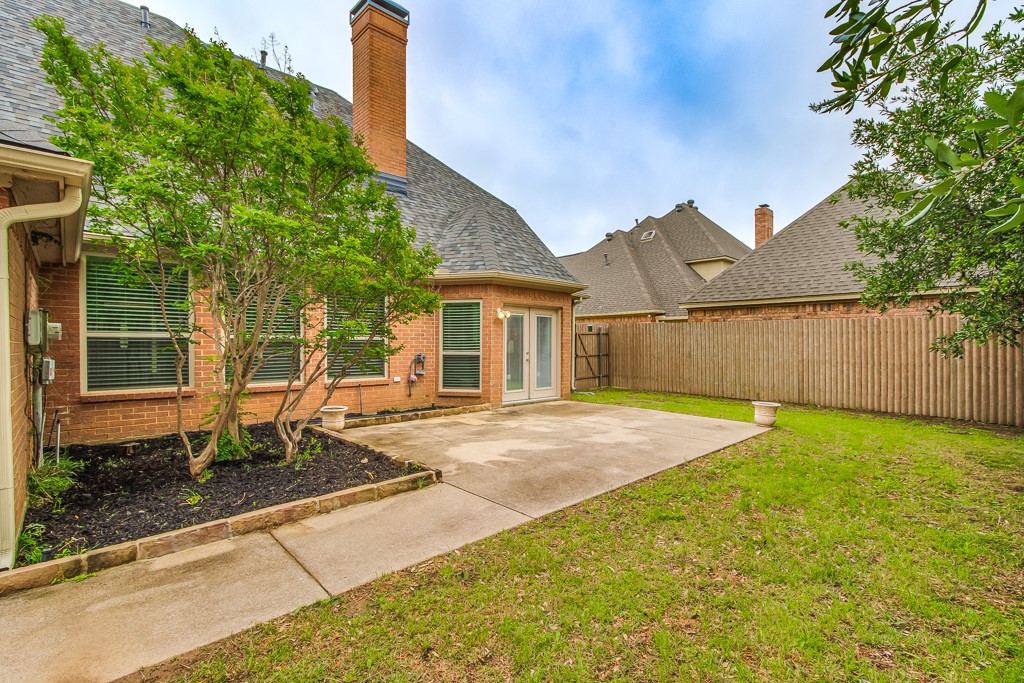
Other Exterior Features Lighting, Rain Gutters
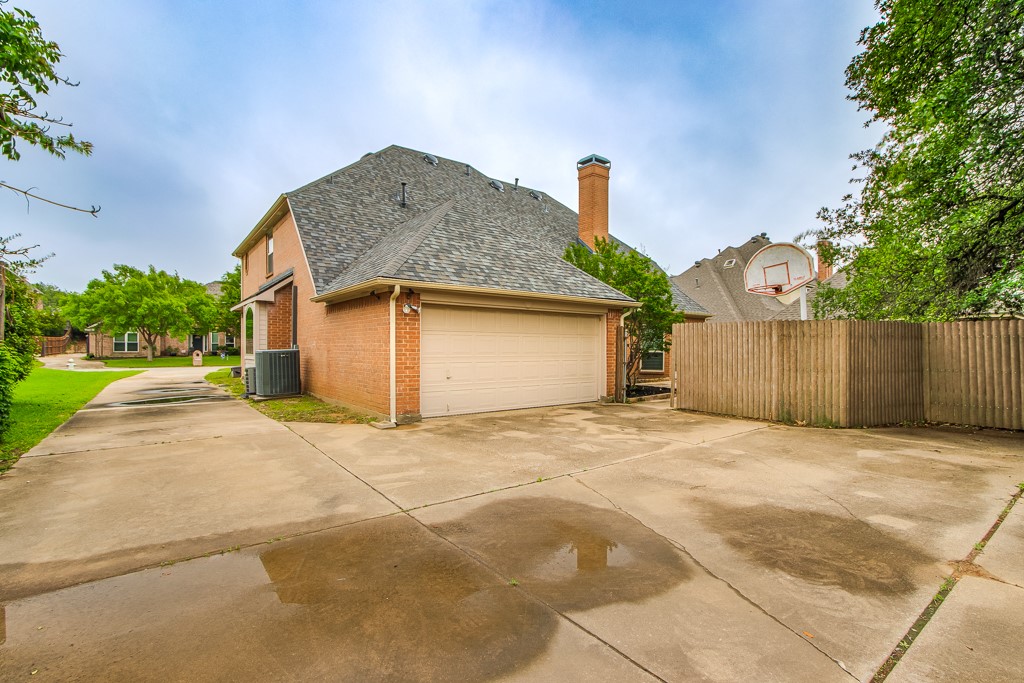
Parking Concrete, Covered, Direct Access, Door-Single, Driveway, Enclosed, Garage, Garage Door Opener, Inside Entrance, Kitchen Level, Lighted, Private, Garage Faces Rear, Storage
Lot Features Cul-De-Sac, Landscaped, Level, Subdivision, Sprinkler System, Few Trees
Roof Composition, Shingle
Utilities Electricity Available, Electricity Connected, Phone Available, Sewer Available, Separate Meters, Underground Utilities, Water Available, Cable Available
Finance
Price Upon Request

360 Virtual Tour

Take a tour of this property

Work With Jenelle
Start a thoughtful conversation about your next move, whether you're buying, selling, relocating, investing, or building a life that fits you better.