Leave a Message

Thank you for your message. I will be in touch with you shortly.

2814 Seabiscuit Road
Price Upon Request

2814 Seabiscuit Road

5 Beds 6 Baths 4,620 Sq.Ft. 9,844.56 Sq.Ft.

Description

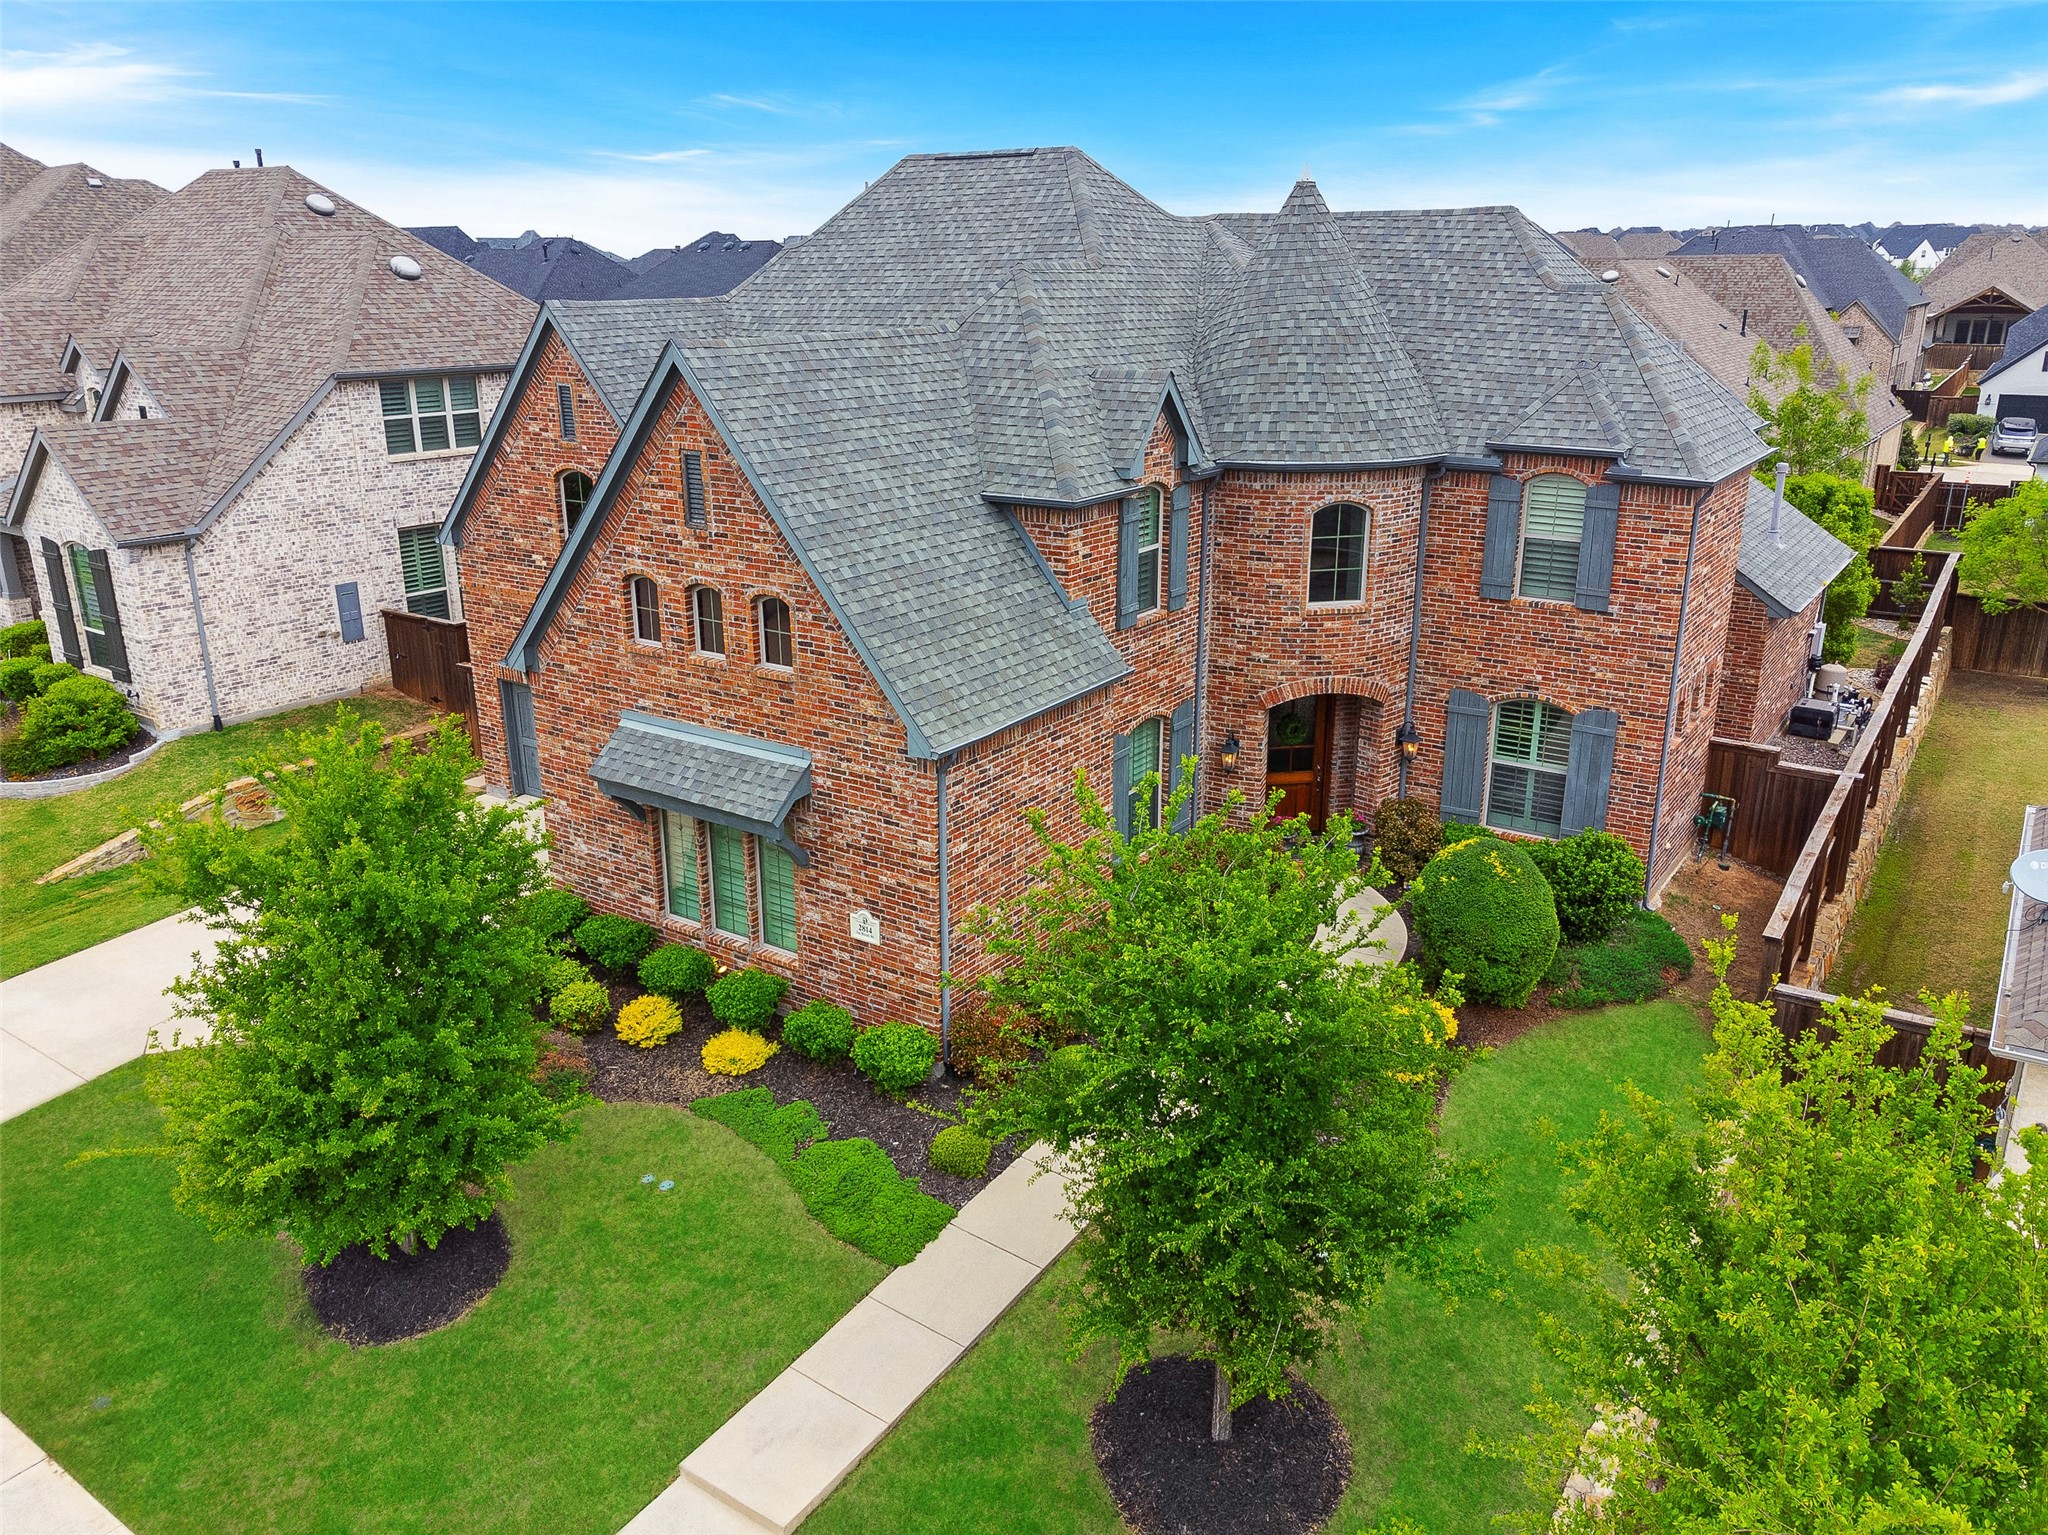
This marvel by Shaddock awaits in a prestigious master-planned community, showcasing the breathtaking Tourette elevation. Be dazzled by soaring ceilings & a grand foyer, complete with a jaw-dropping circular staircase. With not one but two primary suites on the first floor, convenience & flexibility are unmatched. Entertain like never before in the bright, open floor plan, featuring a chef's dream kitchen with double ovens, a gas cooktop, & an expansive island. Work in style in the office or unwind in the game room or media room. Every corner exudes elegance, from the wood floors to the designer lighting & accent walls. Outside, your private oasis beckons with a covered patio, fireplace, pool, & spa which is perfect for indulging in relaxation & entertainment. Nestled in the renowned Walnut Grove High School district, this home offers access to sensational community amenities & events.

Share Property

Location

2814 Seabiscuit Road, Celina, TX 75009

Status

Sold

Date Sold

December 2, 2024

Property Amenities

Interior
Fireplace Gas Starter, Living Room, Other, Outside
Appliances Some Gas Appliances, Convection Oven, Double Oven, Dishwasher, Electric Oven, Gas Cooktop, Disposal, Microwave, Plumbed For Gas
Flooring Carpet, Ceramic Tile, Wood
Total Bedrooms: 5
Half Bathrooms: 1
Full Bathrooms: 5
Other Interior Features Built-in Features, Chandelier, Cathedral Ceiling(s), Decorative/Designer Lighting Fixtures, Double Vanity, Eat-in Kitchen, Granite Counters, High Speed Internet, Kitchen Island, Open Floorplan, Pantry, Cable TV, Vaulted Ceiling(s), Natural Woodwork, Walk-In Closet(s), Wired for Sound
Area & Lot
Lot Area 9,844.56 Sq.Ft.
Living area 4,620 Sq.Ft.
MLS® ID 20706986
Year Built 2016
School District Prosper ISD
High School Walnut Grove
Middle School Lorene Rogers
Elementary School Sam Johnson
Architecture Styles Detached
Type Residential
Status Sold
Exterior
Stories 2
Pool In Ground, Pool, Water Feature
Air conditioning Central Air, Ceiling Fan(s), Electric, Zoned
Heat type Central, Natural Gas, Zoned
Water Source Public
Garage Space 3.0
Security Features Smoke Detector(s), Security Lights
Sewer Public Sewer
Other Exterior Features Lighting, Outdoor Living Area, Other, Rain Gutters
Parking Concrete, Covered, Door-Multi, Door-Single, Enclosed, Garage Faces Front, Garage, Kitchen Level
Lot Features Interior Lot, Landscaped, Subdivision, Sprinkler System
Roof Composition
Utilities Electricity Available, Electricity Connected, Natural Gas Available, Sewer Available, Water Available, Cable Available
Finance
Price Upon Request

360 Virtual Tour

Take a tour of this property

Work With Jenelle

Start a thoughtful conversation about your next move, whether you're buying, selling, relocating, investing, or building a life that fits you better.


