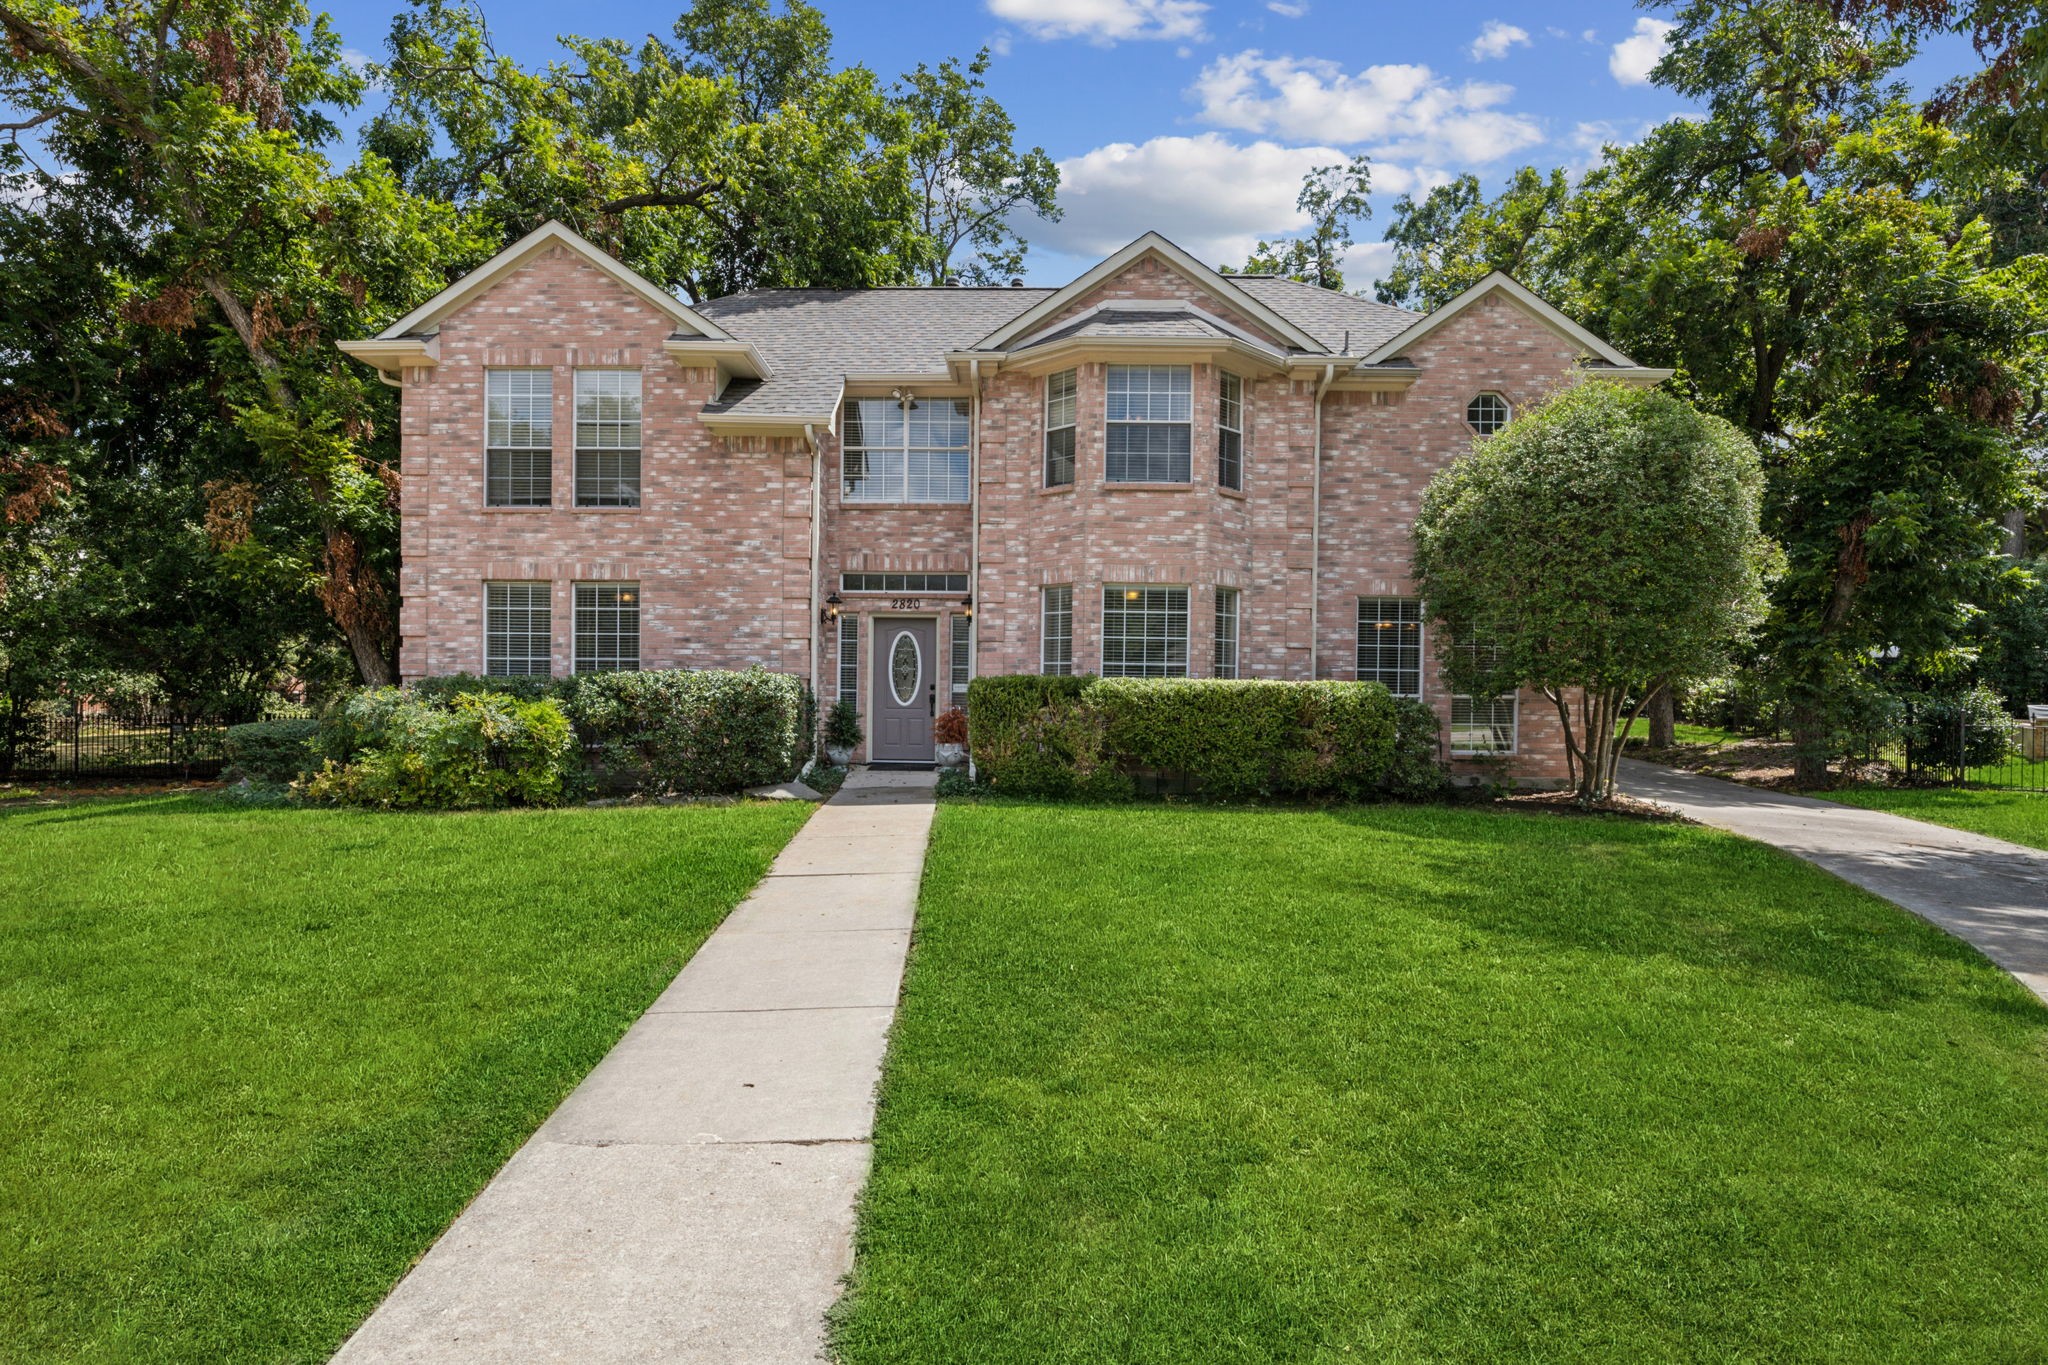
Discover this one-of-a-kind custom home nestled on an expansive 0.691 acre lot in one of Plano's most exclusive neighborhoods an executive custom home. This one-of-a-kind residence is situated on a serene cul-de-sac, offering unparalleled privacy enhanced by extensive landscaping and mature trees. The inviting pool and spa create a perfect oasis for relaxation and entertainment. Step inside to discover an interior that seamlessly blends elegance and functionality. The open-style kitchen is a chef's delight, featuring granite countertops, a tumbled tile backsplash, and custom hardware. The spacious layout is ideal for both entertaining and everyday living, with a winding staircase leading to a game room and three generously sized bedrooms on the second level. This home boasts four bedrooms and four bathrooms, providing ample space for comfort and convenience. A large study with an ample closet offers the perfect space for work or hobbies, catering to the needs of modern living. With 3,217 square feet of living space, this property is designed to accommodate a seamless lifestyle. This rare find offers a unique idyllic setting in Plano, making it a truly exceptional opportunity for discerning buyers seeking privacy and exclusivity.
Share Property
Location
2820 Saint Charles Drive, Plano, TX 75074
Status
Sold
Date Sold
May 30, 2025
Property Amenities
Interior
Laundry roomWasher Hookup, Electric Dryer Hookup
FireplaceGas Starter
AppliancesDishwasher, Electric Cooktop, Disposal, Microwave
FlooringCarpet, Ceramic Tile, Wood
Total Bedrooms:4
Full Bathrooms:4
Other Interior FeaturesDecorative/Designer Lighting Fixtures, Cable TV, Vaulted Ceiling(s)
Area & Lot
Lot Area0.69 Acres
Living area3,217 Sq.Ft.
MLS® ID20711183
Year Built1990
School DistrictPlano ISD
High SchoolWilliams
Middle SchoolBowman
Elementary SchoolHickey
Architecture StylesTraditional, Detached
TypeResidential
StatusSold
Exterior
Stories2
PoolGunite, Heated, In Ground, Pool, Pool/Spa Combo
Air conditioningCentral Air, Ceiling Fan(s), Electric
Heat typeCentral, Natural Gas
Water SourcePublic
Garage Space3.0
Security FeaturesSecurity System, Smoke Detector(s), Security Service
SewerPublic Sewer
ParkingGarage
RoofComposition
UtilitiesSewer Available, Water Available, Cable Available