Leave a Message

Thank you for your message. I will be in touch with you shortly.

2833 Shasta Drive
Price Upon Request

2833 Shasta Drive

4 Beds 3 Baths 2,740 Sq.Ft. 8,276.4 Sq.Ft.

Description

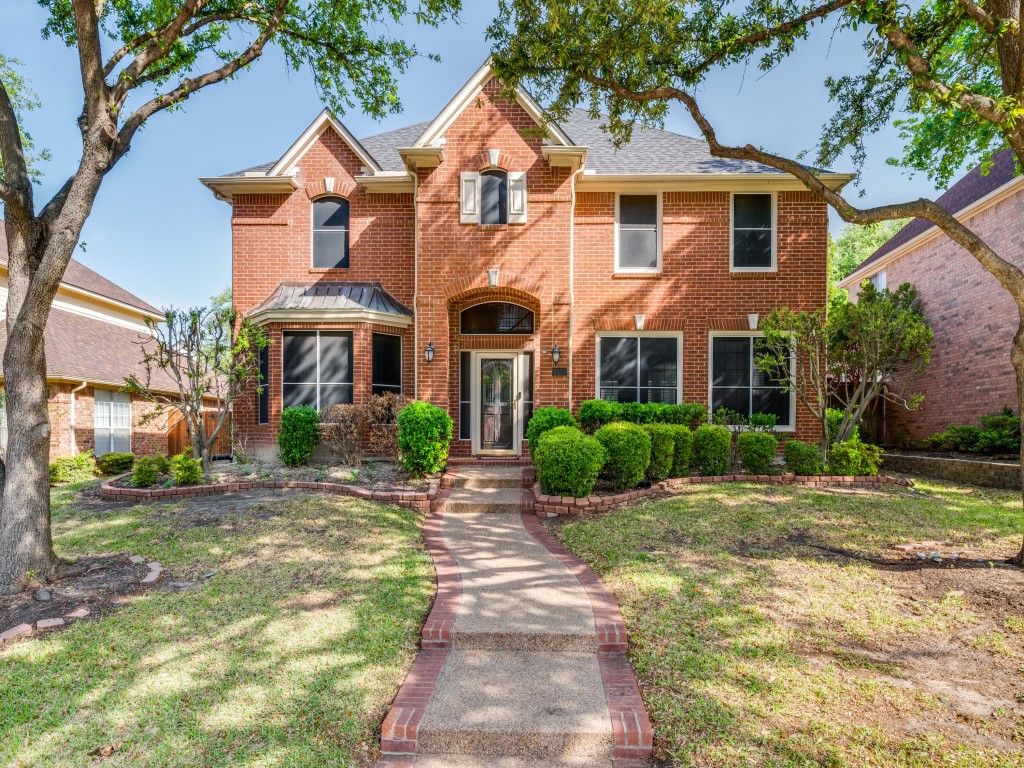
This charming updated home in sought after Russell Creek is situated on quiet interior lot with a sparkling diving pool. The floor plan is ideal for entertaining with two living and dining areas plus huge primary upstairs so that everyone is close and on one level. The island kitchen is the heart of the home with an abundance of white cabinetry, a gas cooktop, and double ovens. Some noteworthy features include hardwoods through out most of home, frameless glass shower with tile in primary bath, granite countertops, nest thermostats, solar screens, and more. Replacements include the roof in 2024, HVAC units in 2018, one furnace in 2017, and water heater in 2023. Enjoy the view of the sparkling pool and yard from the living room and breakfast area. This amazing location is near Russell Creek parks and playgrounds, provides easy access to Hwy 121, and is minutes to Legacy West, Grandscape, Watters Creek, and The Star for shopping and dining.

Share Property

Location

2833 Shasta Drive, Plano, TX 75025

Status

Sold

Date Sold

May 9, 2025

Property Amenities

Interior
Laundry room Washer Hookup, Electric Dryer Hookup, Laundry in Utility Room
Fireplace Gas, Gas Log, Living Room
Appliances Some Gas Appliances, Double Oven, Dishwasher, Gas Cooktop, Disposal, Gas Water Heater, Plumbed For Gas
Flooring Carpet, Ceramic Tile, Wood
Total Bedrooms: 4
Half Bathrooms: 1
Full Bathrooms: 2
Other Interior Features Granite Counters, High Speed Internet, Kitchen Island, Pantry, Cable TV, Walk-In Closet(s)
Area & Lot
Lot Area 8,276.4 Sq.Ft.
Living area 2,740 Sq.Ft.
MLS® ID 20851359
Year Built 1993
School District Plano ISD
High School Jasper
Middle School Rice
Elementary School Andrews
Architecture Styles Traditional, Detached
Type Residential
Status Sold
Exterior
Stories 2
Pool Diving Board, Gunite, Heated, In Ground, Pool, Pool Sweep, Pool/Spa Combo, Salt Water
Air conditioning Central Air, Ceiling Fan(s), Electric
Heat type Central, Natural Gas
Water Source Public
Garage Space 2.0
Security Features Prewired, Security System, Carbon Monoxide Detector(s), Smoke Detector(s)
Sewer Public Sewer
Other Exterior Features Rain Gutters
Parking Door-Single, Driveway, Garage, Garage Door Opener, Inside Entrance, Kitchen Level, Garage Faces Rear
Lot Features Interior Lot, Landscaped, Subdivision, Sprinkler System, Few Trees
Roof Asphalt
Utilities Natural Gas Available, Sewer Available, Separate Meters, Water Available, Cable Available
Finance
Price Upon Request

360 Virtual Tour

Take a tour of this property

Work With Jenelle

Start a thoughtful conversation about your next move, whether you're buying, selling, relocating, investing, or building a life that fits you better.


